Hobdays Estate Agents
Property searchCall us
Byng Drive, Potters Bar, Hertfordshire, EN6 1UH

Byng Drive, Potters Bar, Hertfordshire, EN6 1UH

3 bedroom Semi-Detached Bungalow for sale

£675,000

  • 3 bedrooms
  • 2 bathrooms
  • 1 reception
  • Key Information:
  • Council Tax: F
  • Tenure: Freehold
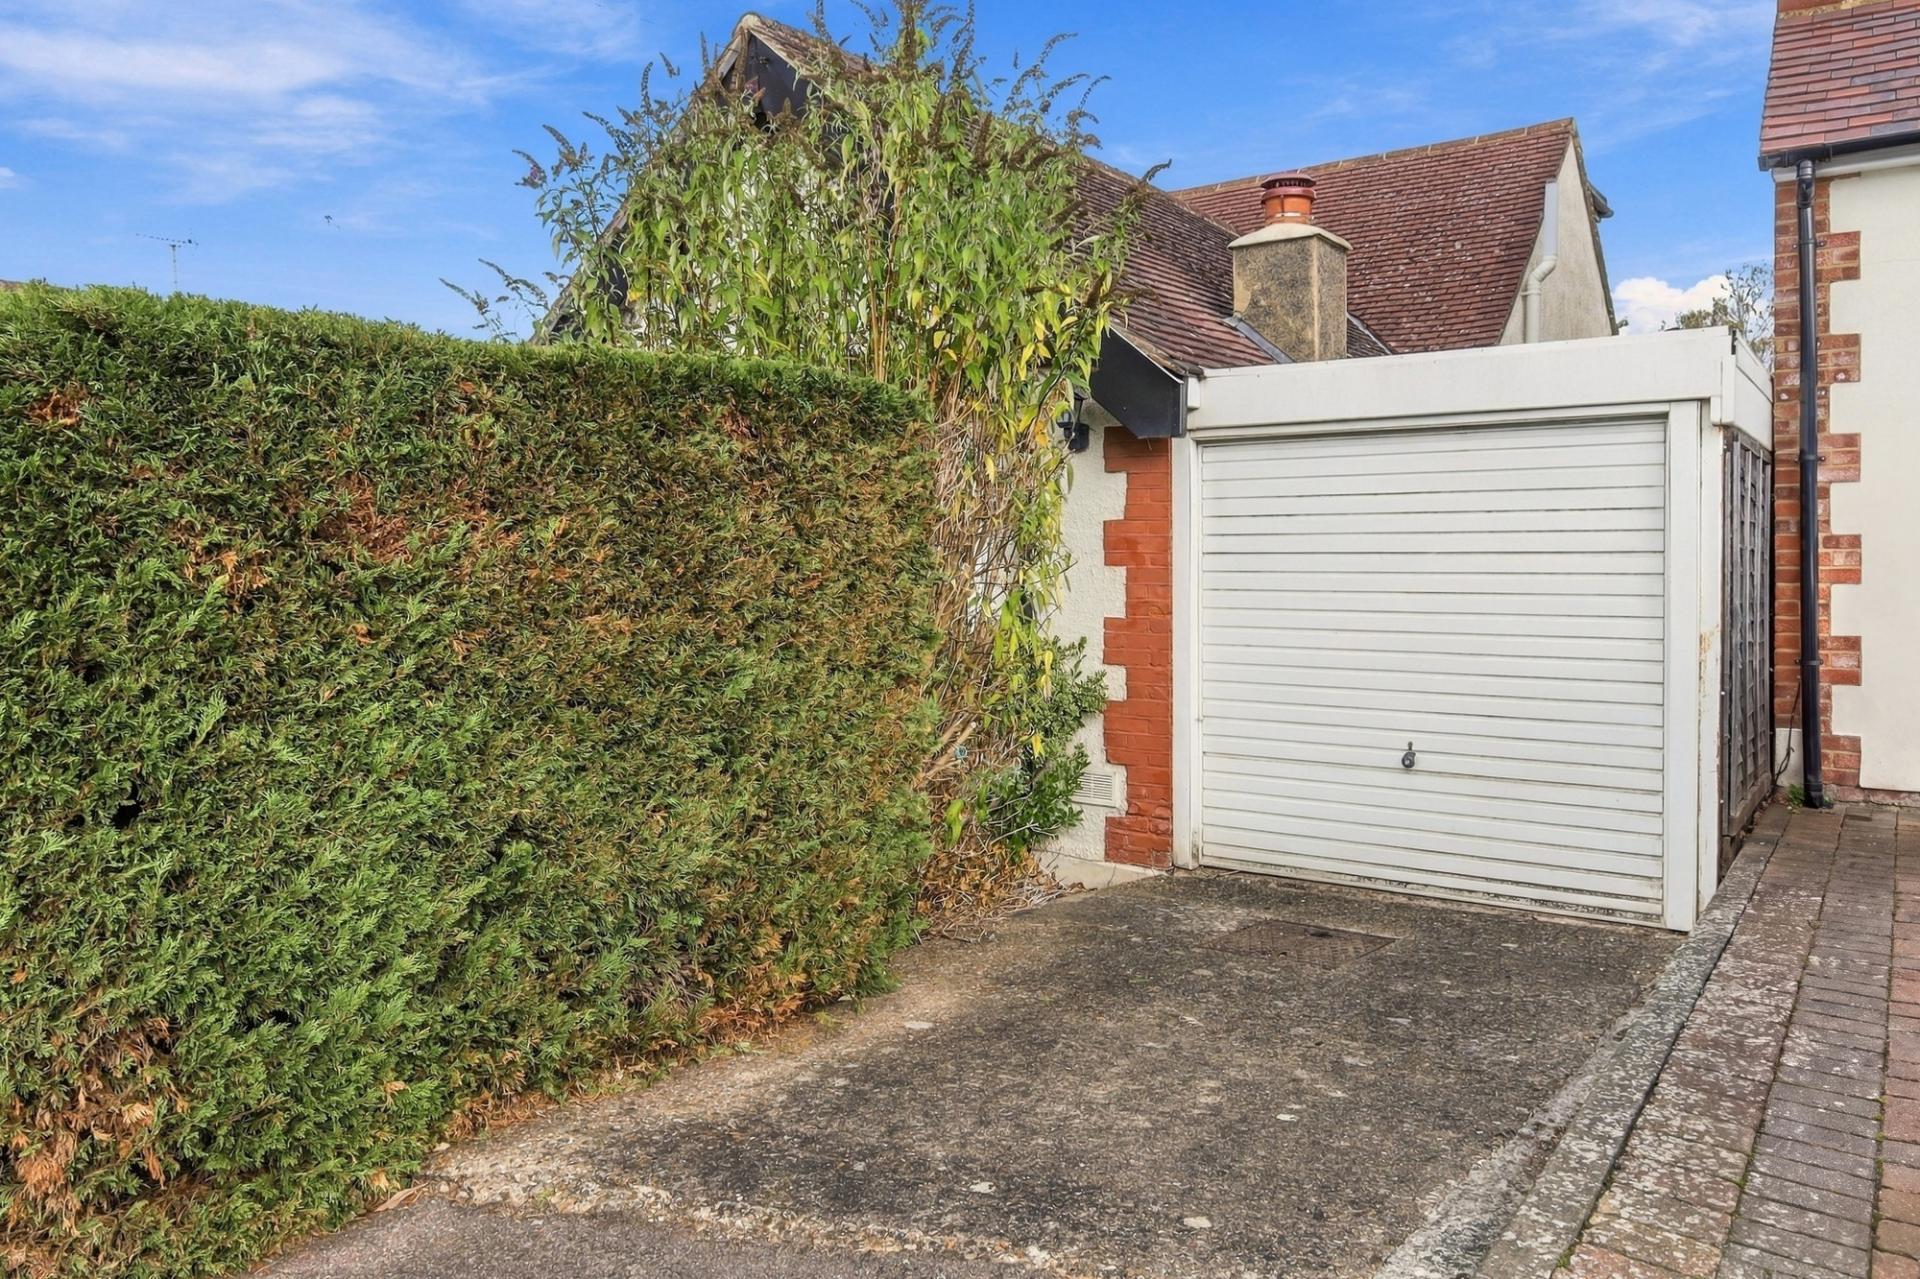
  • Parking: Garage

Key Features

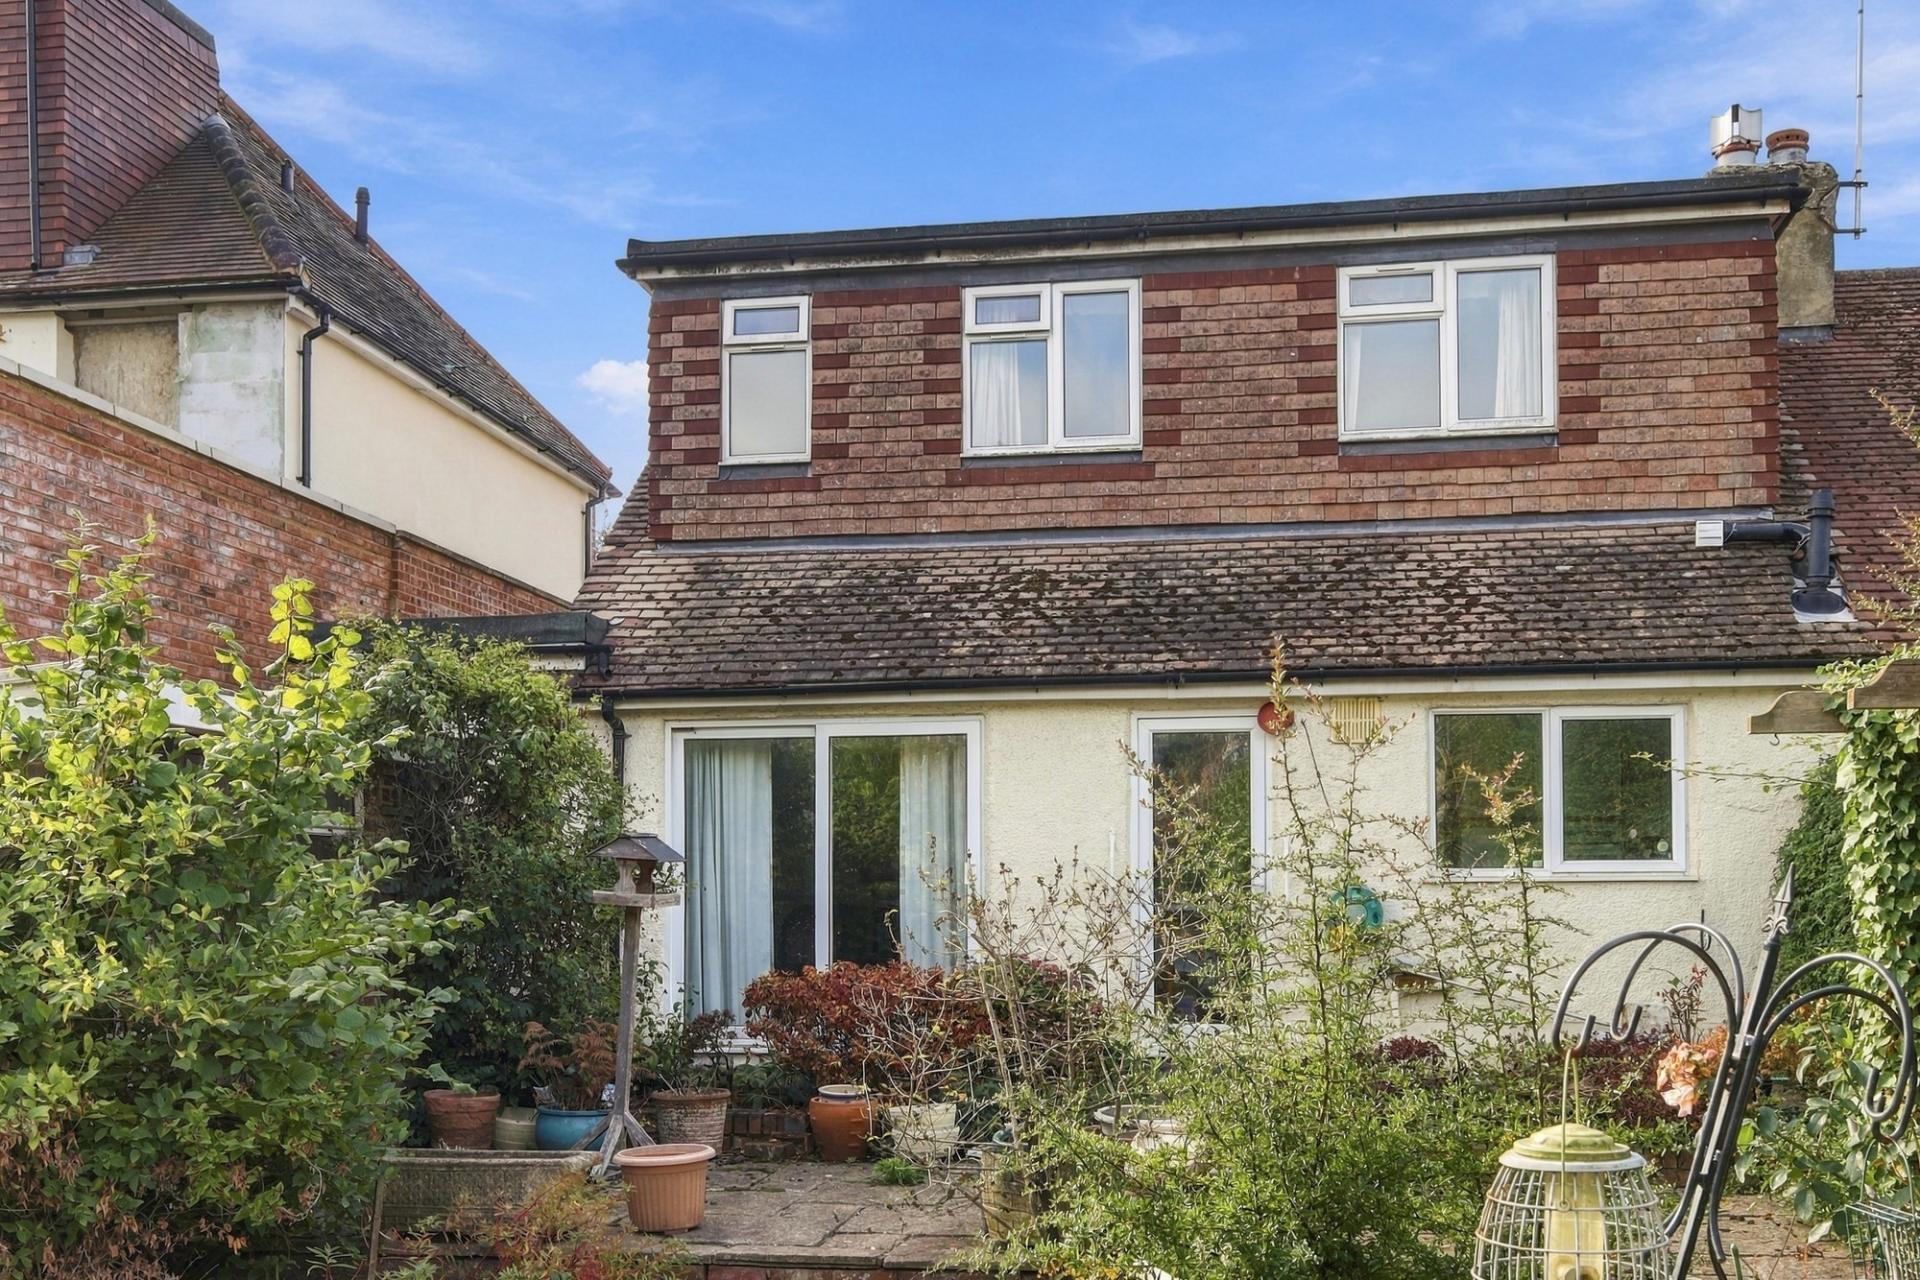
  • Extended Semi-Detached Chalet Bungalow
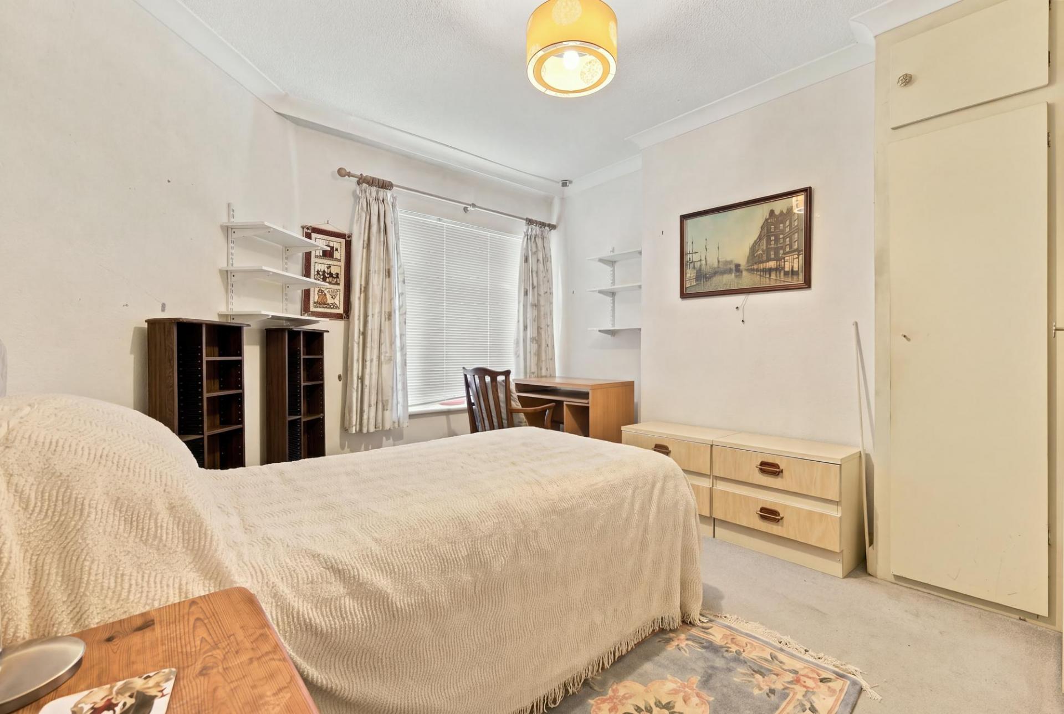
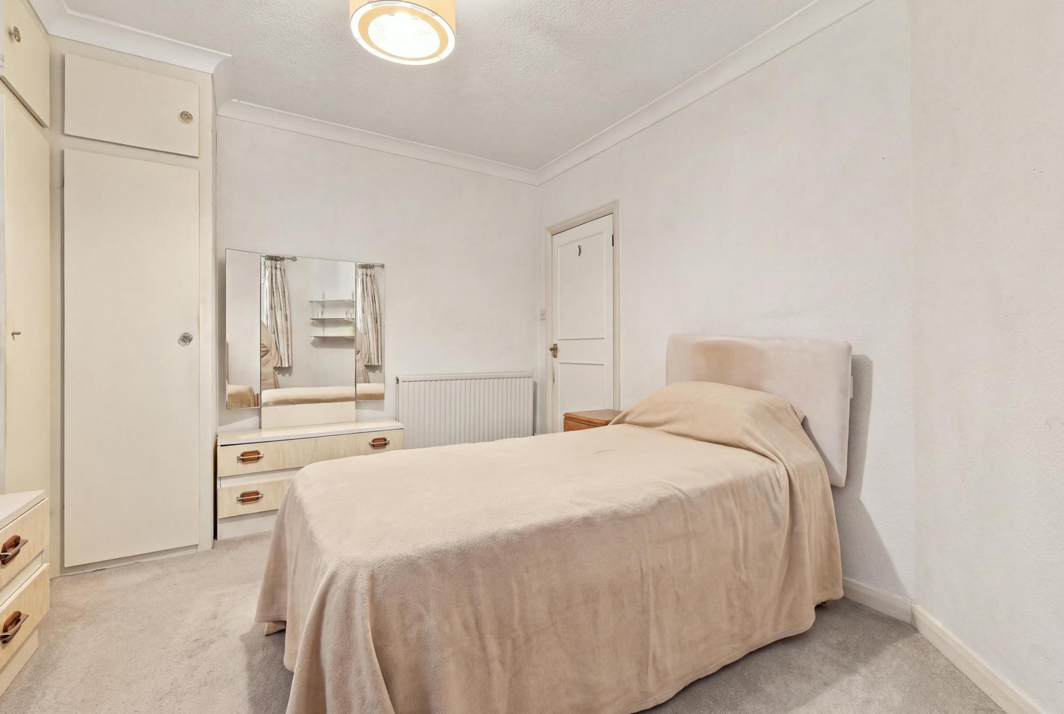
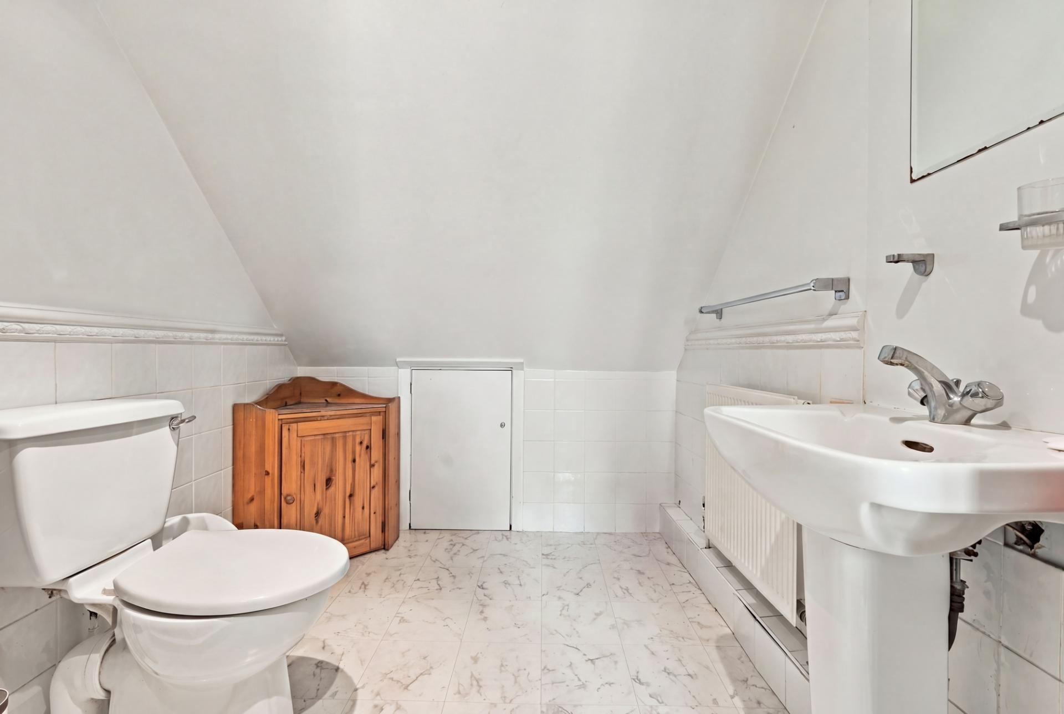
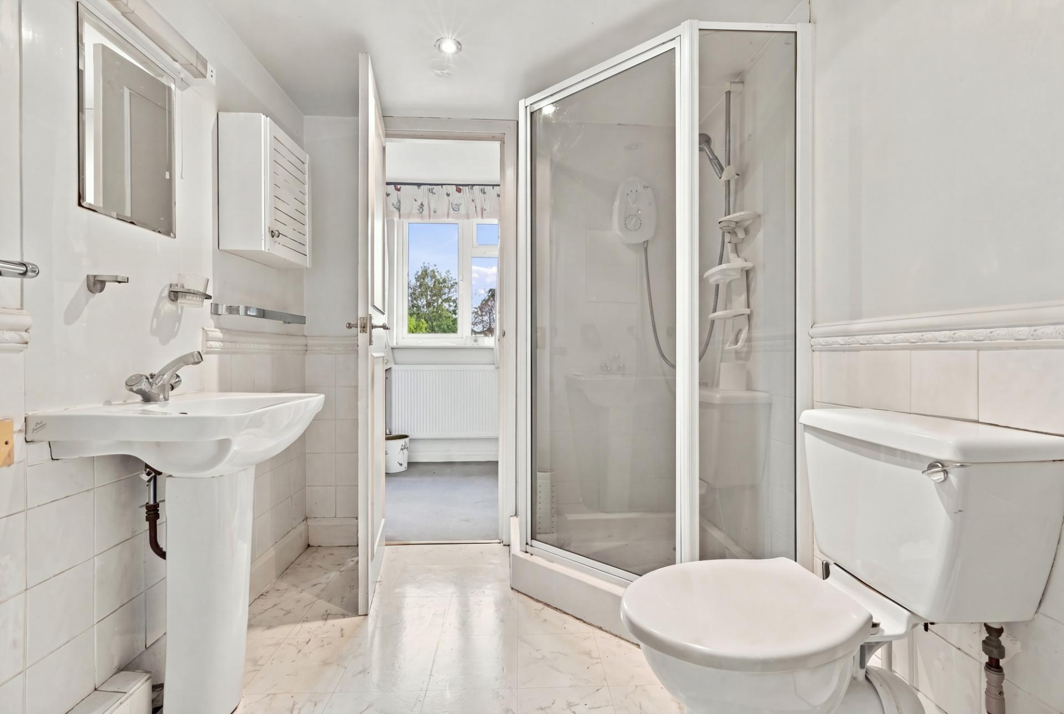
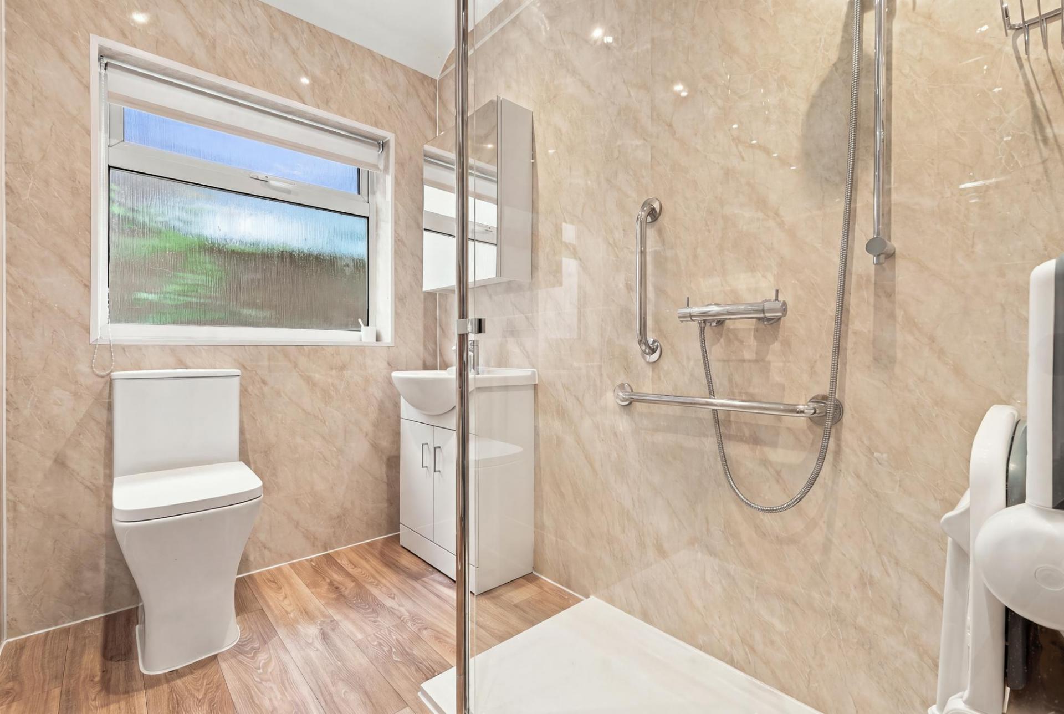
  • Three Bedrooms & Two Shower Rooms
  • Large Reception Room & Potential to Extend Further (STPP)
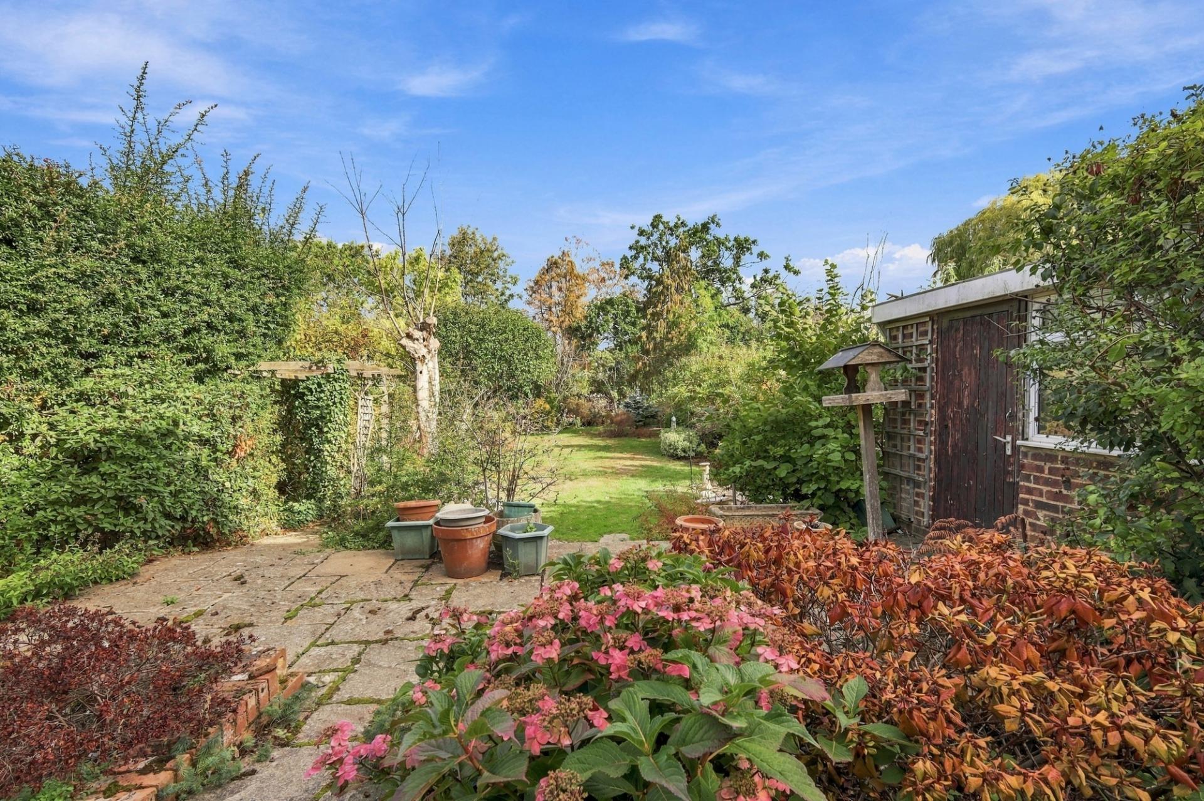
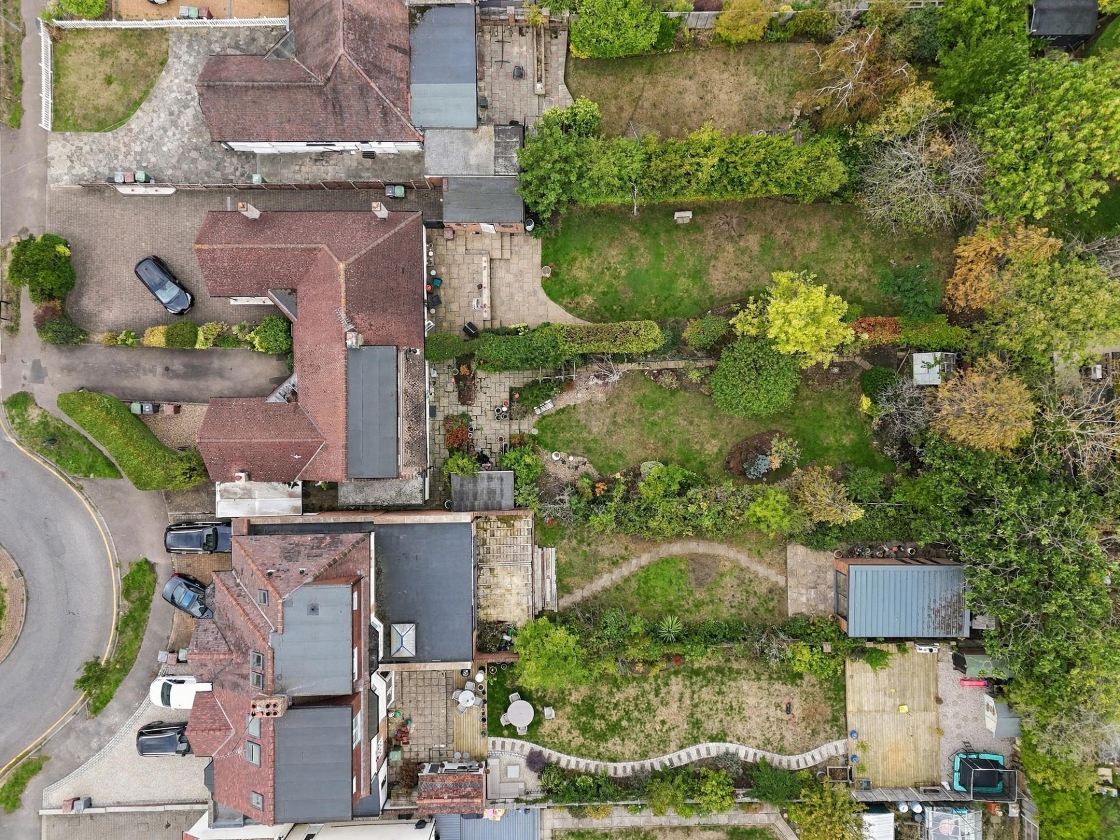
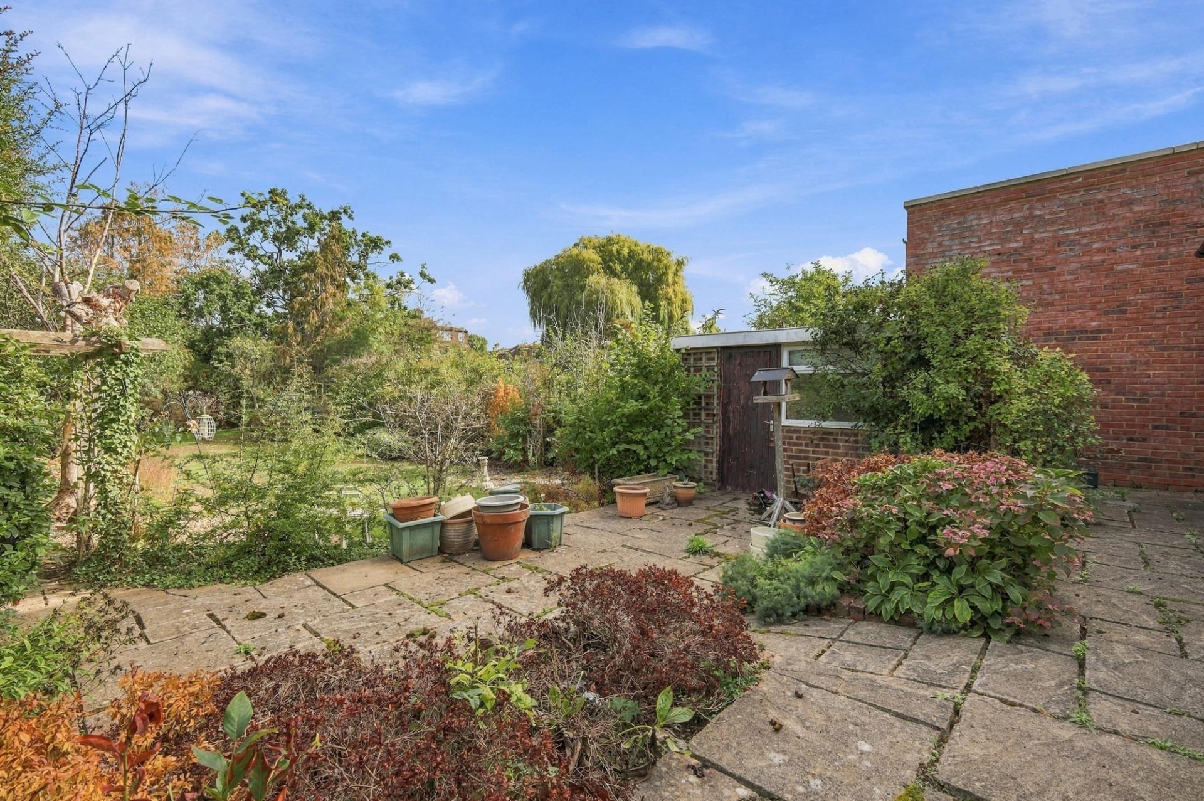
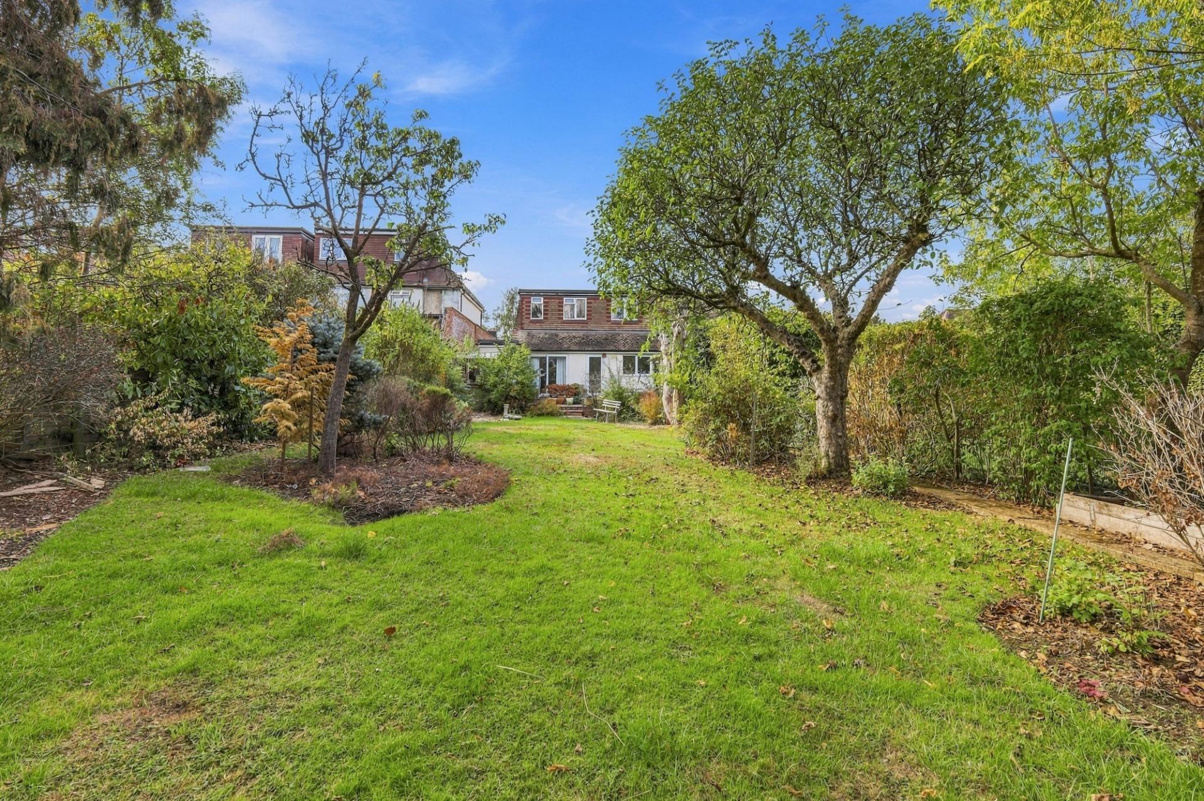
  • Impressive 100ft+ Rear Garden
  • Car port & driveway
  • Offered Chain Free
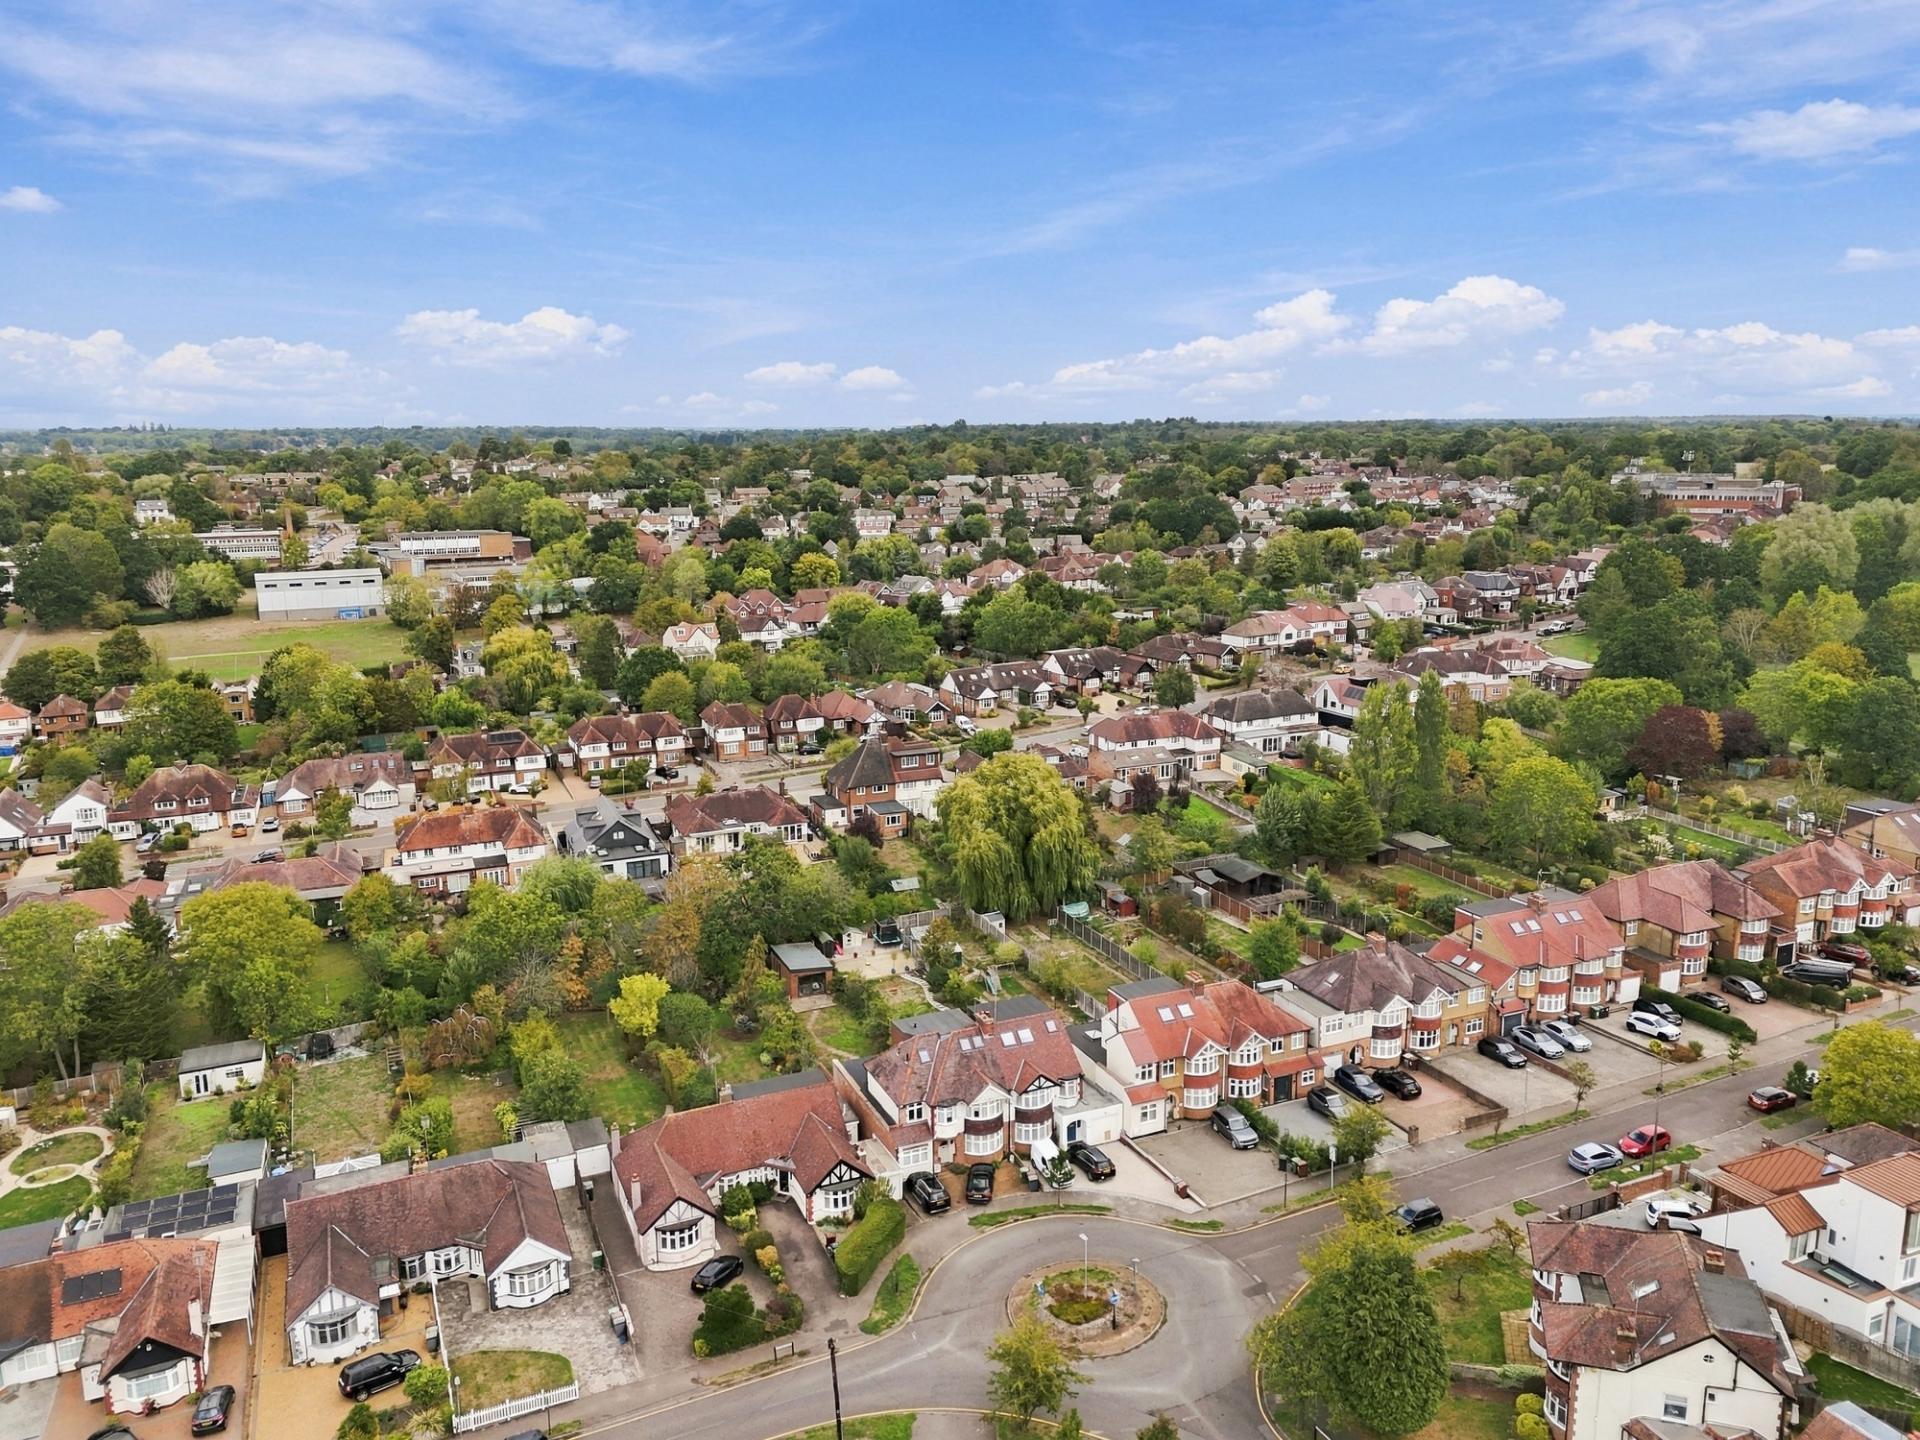
  • Short Walk to Darkes Lane, High Street, Station & Parkfield
  • Ample off street parking

Description

Hobdays are delighted to offer this Extended Three Bedroom Semi-Detached Chalet Bungalow located on the Desirable Byng Drive within Walking Distance of Darkes Lane, Mainline Railway Station & Parkfield Open Space. Benefits Include Two Shower Rooms, 100ft+ Rear Garden, Garage & Driveway.

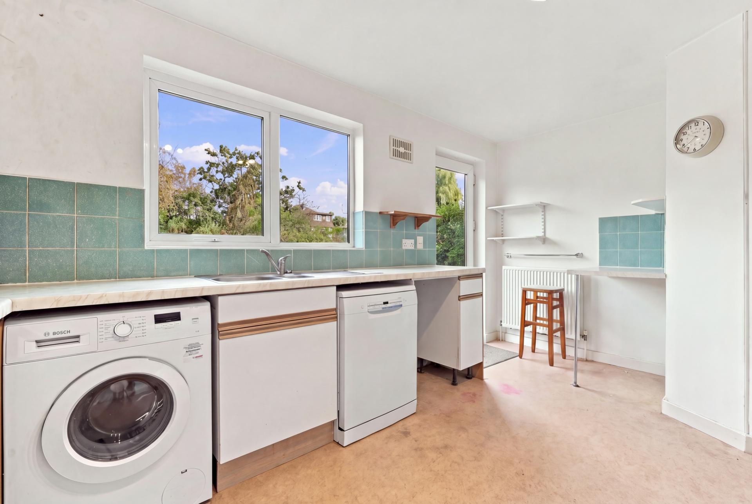
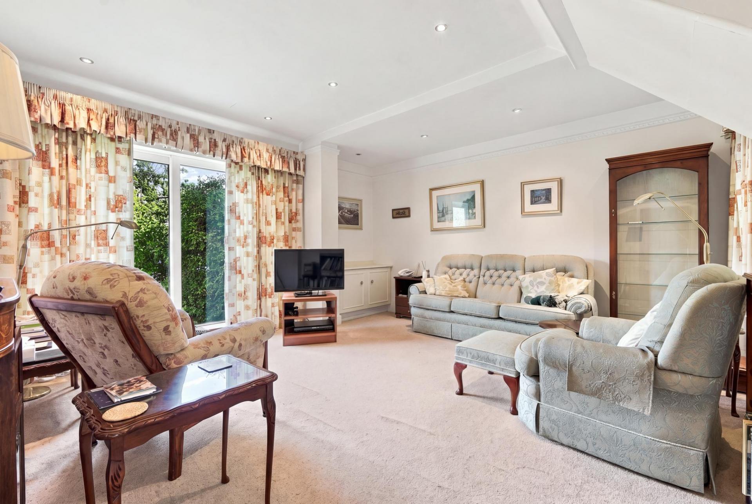
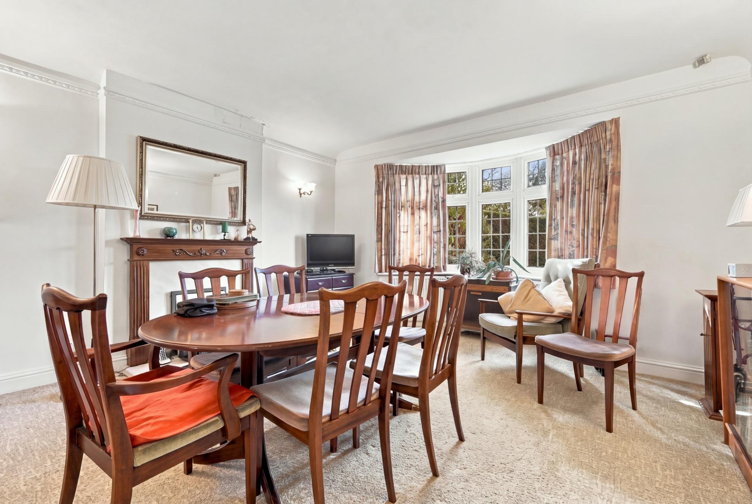
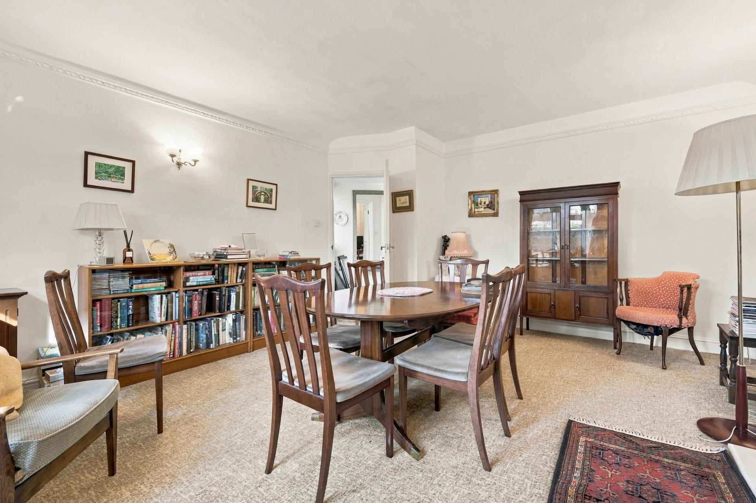
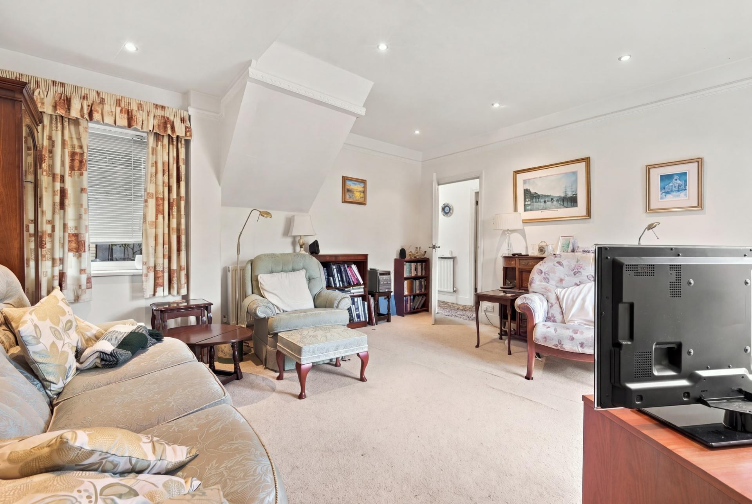
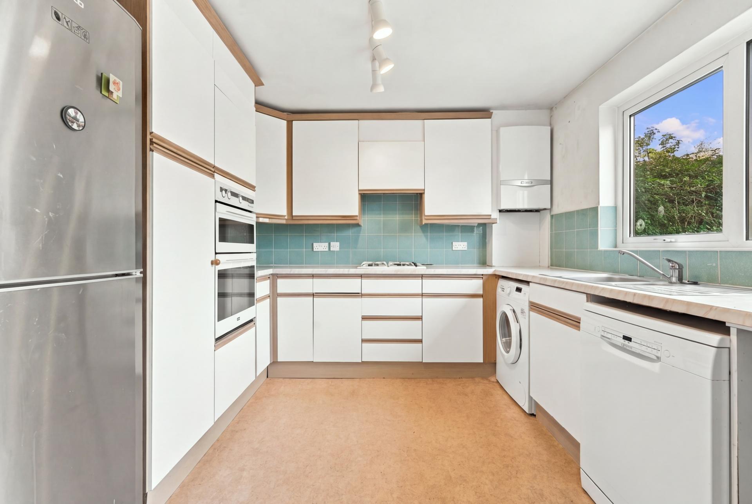
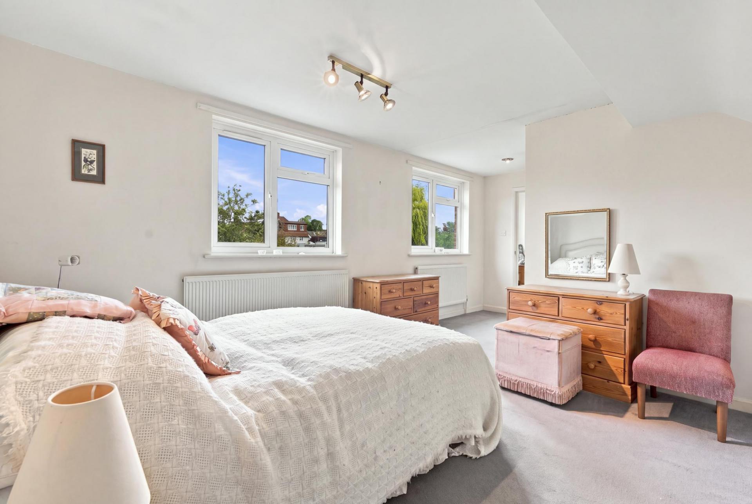
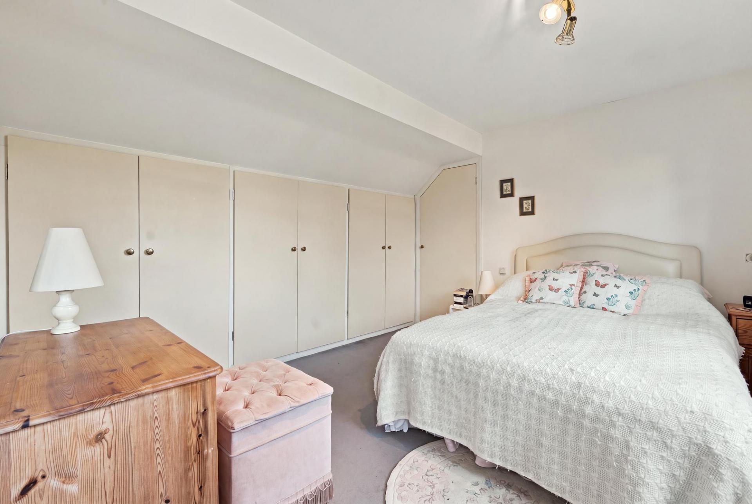
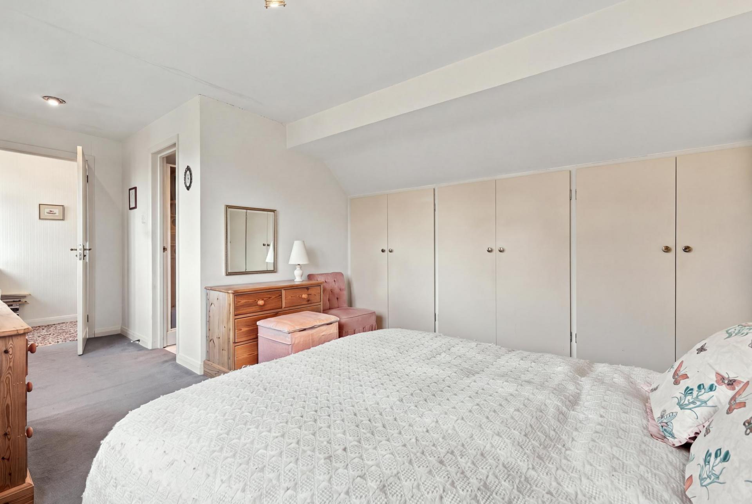
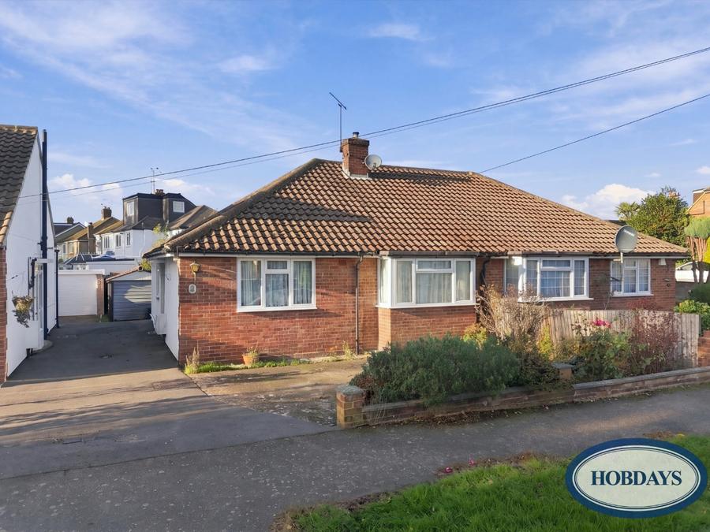
Situated on the desirable Byng Drive, this extended three-bedroom semi-detached chalet bungalow offers spacious and versatile living in a prime Potters Bar location. Offered chain-free, the property benefits from both a rear extension and loft conversion, providing three well-proportioned bedrooms, a spacious reception room, two shower rooms and a fitted kitchen.
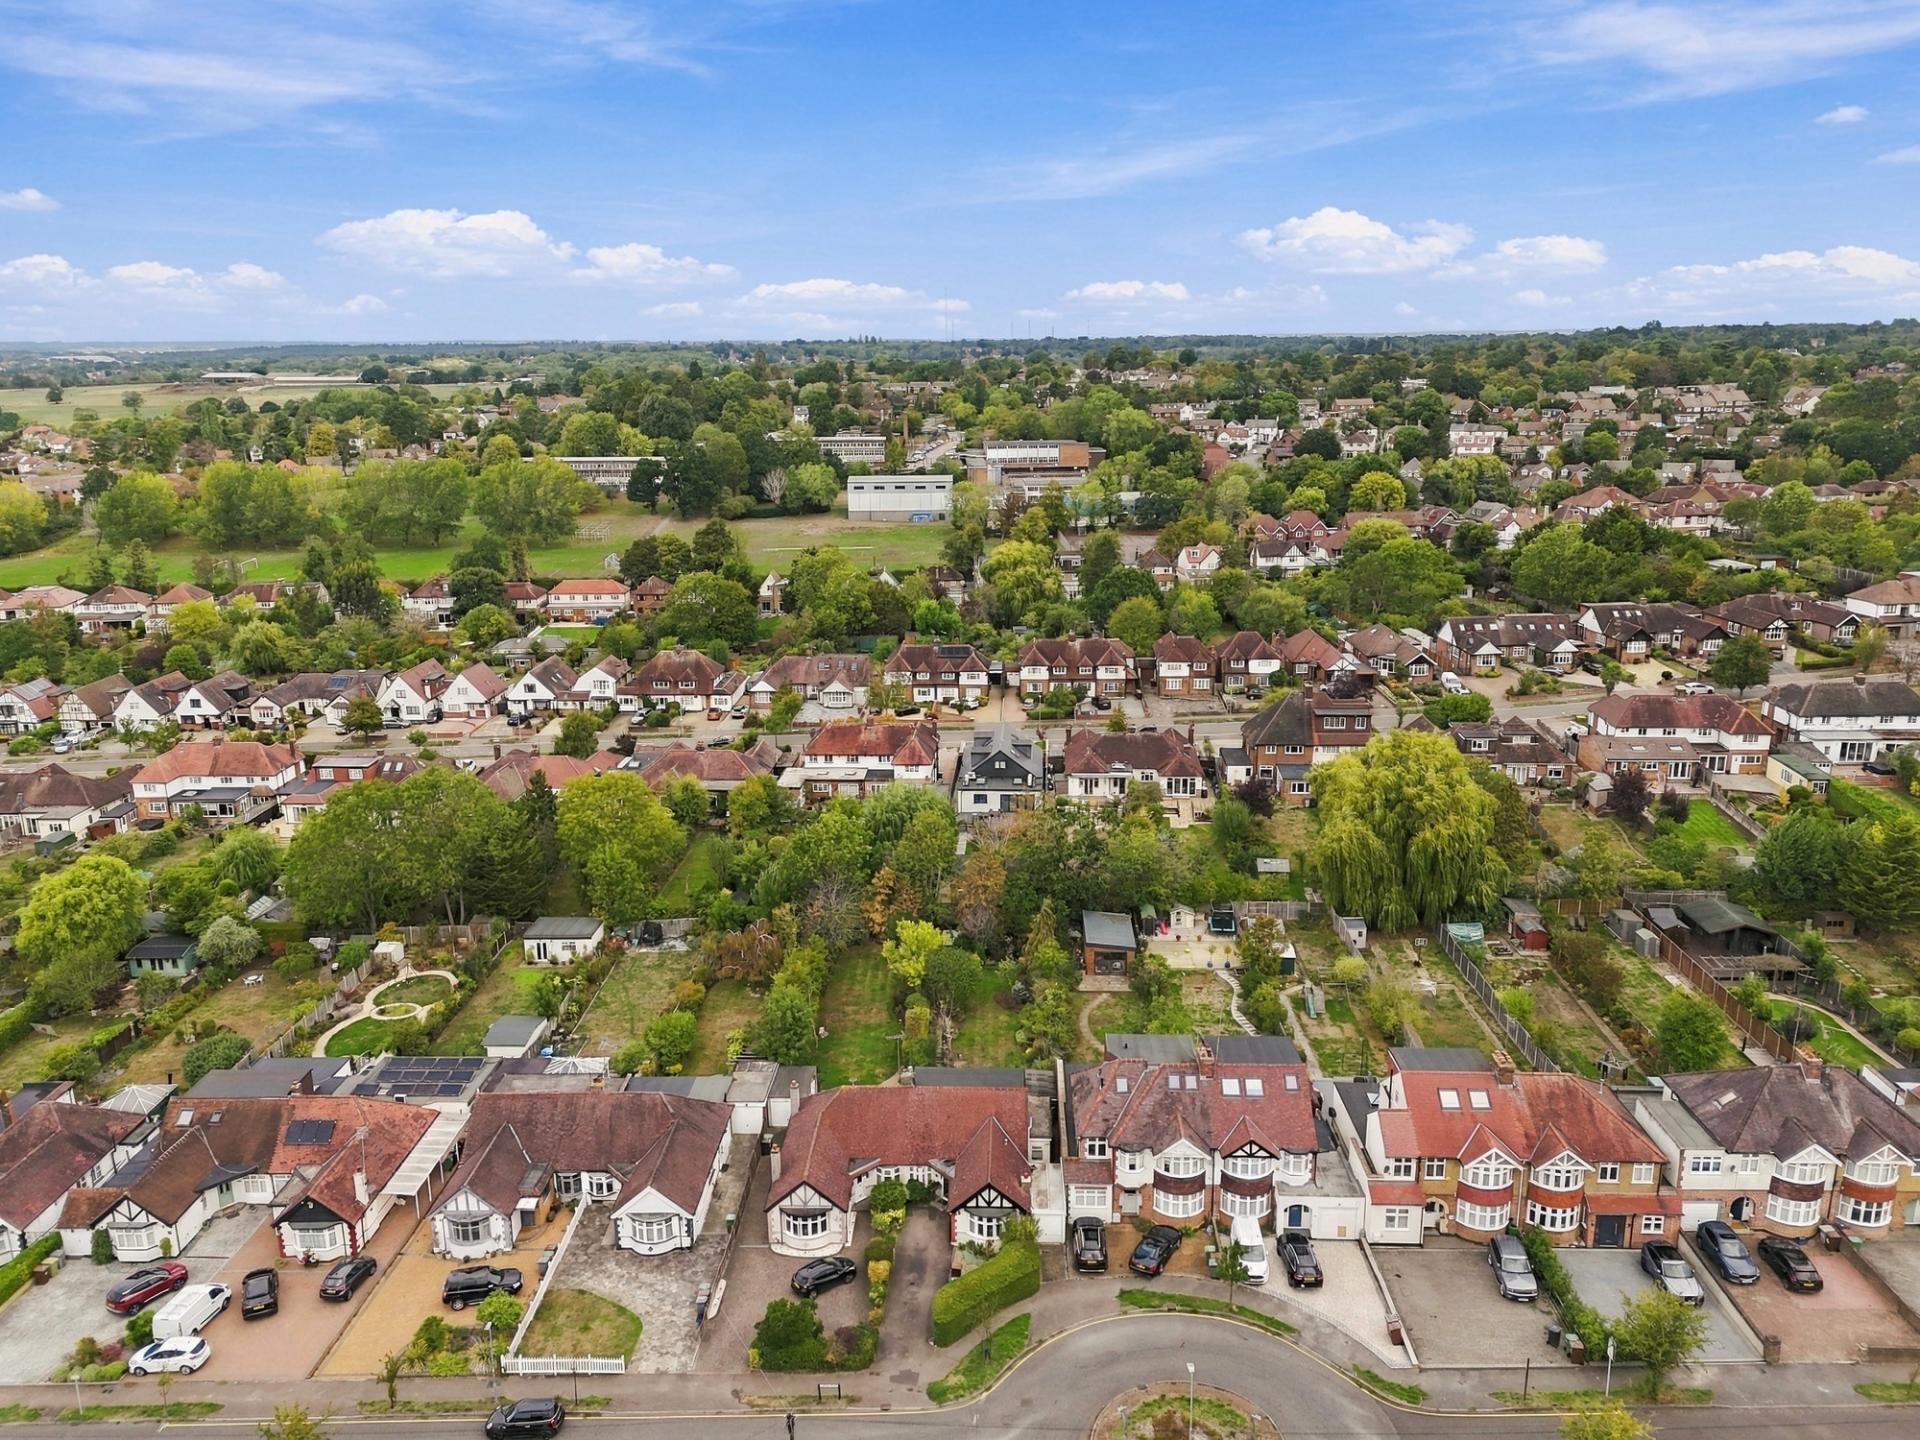
Externally, the property features a garage with its own driveway, providing ample off-street parking, alongside an exceptional rear garden in excess of 100ft, offering fantastic outdoor space and further potential to extend (STPP).
Perfectly positioned within a short walking distance of Darkes Lane, Potters Bar Mainline Railway Station, High Street amenities, Parkfield Open Space and highly regarded local schools.
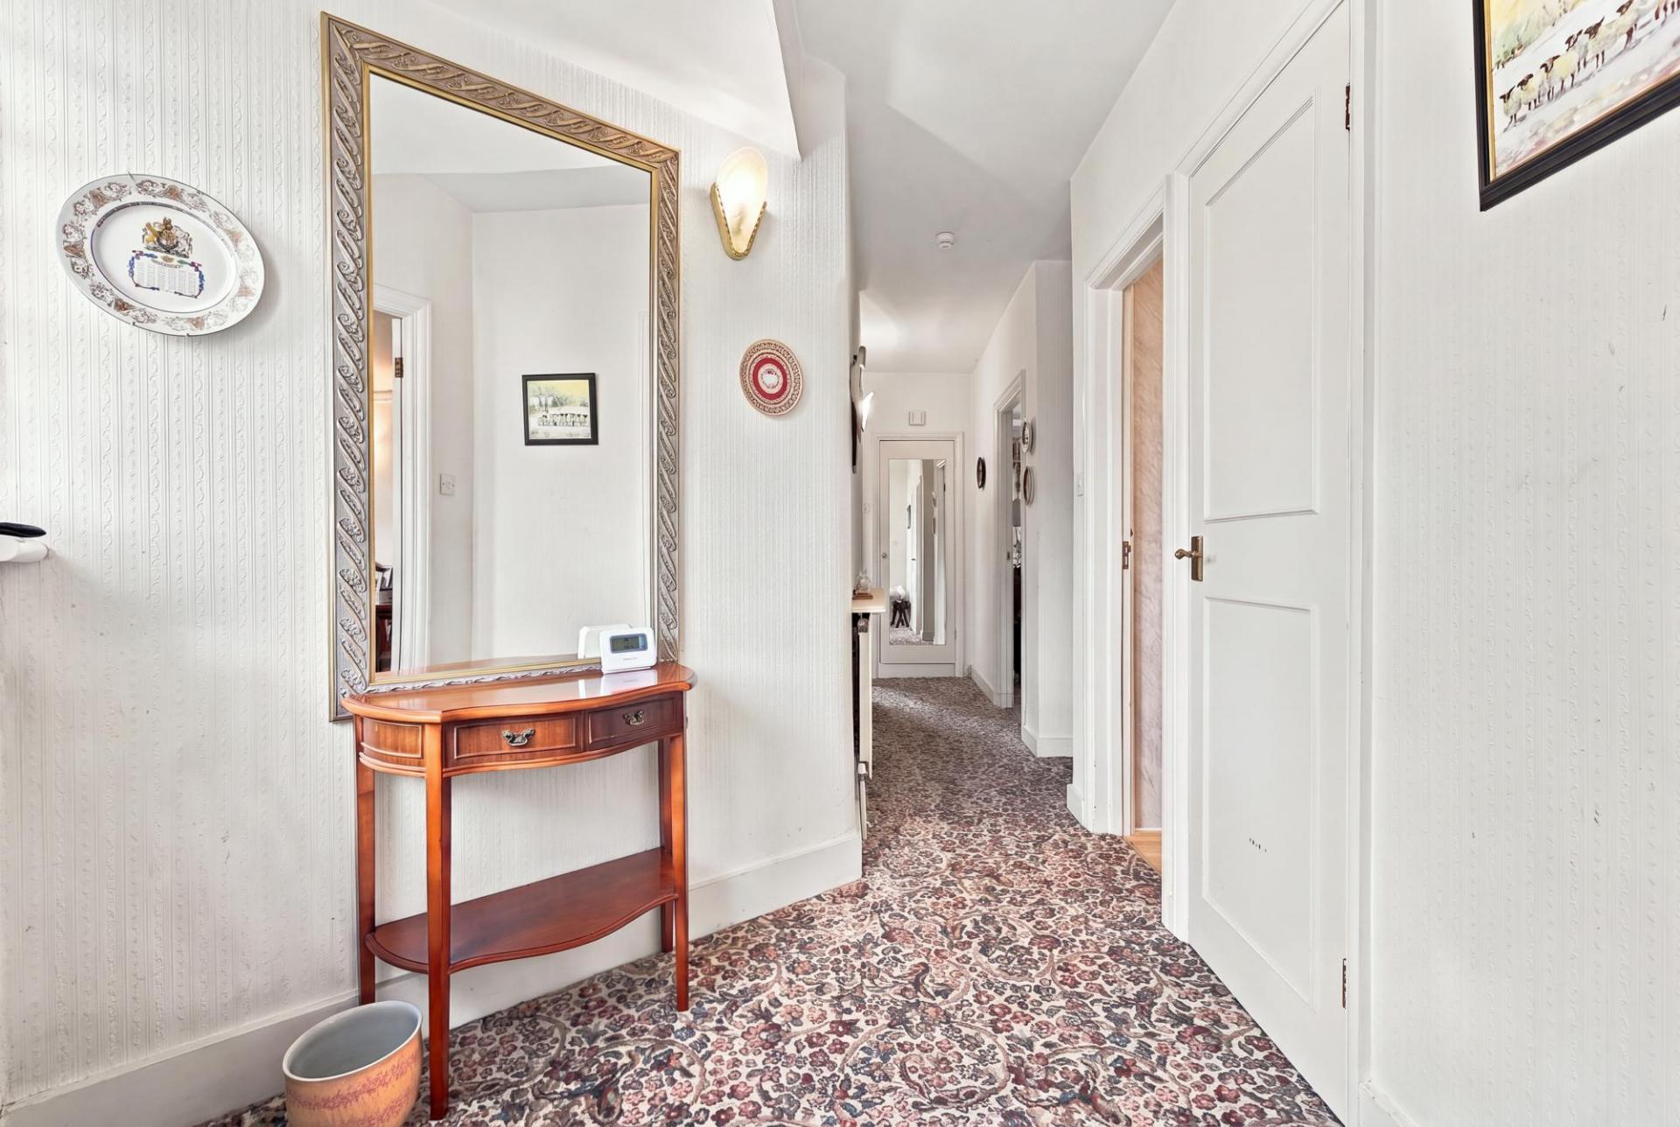
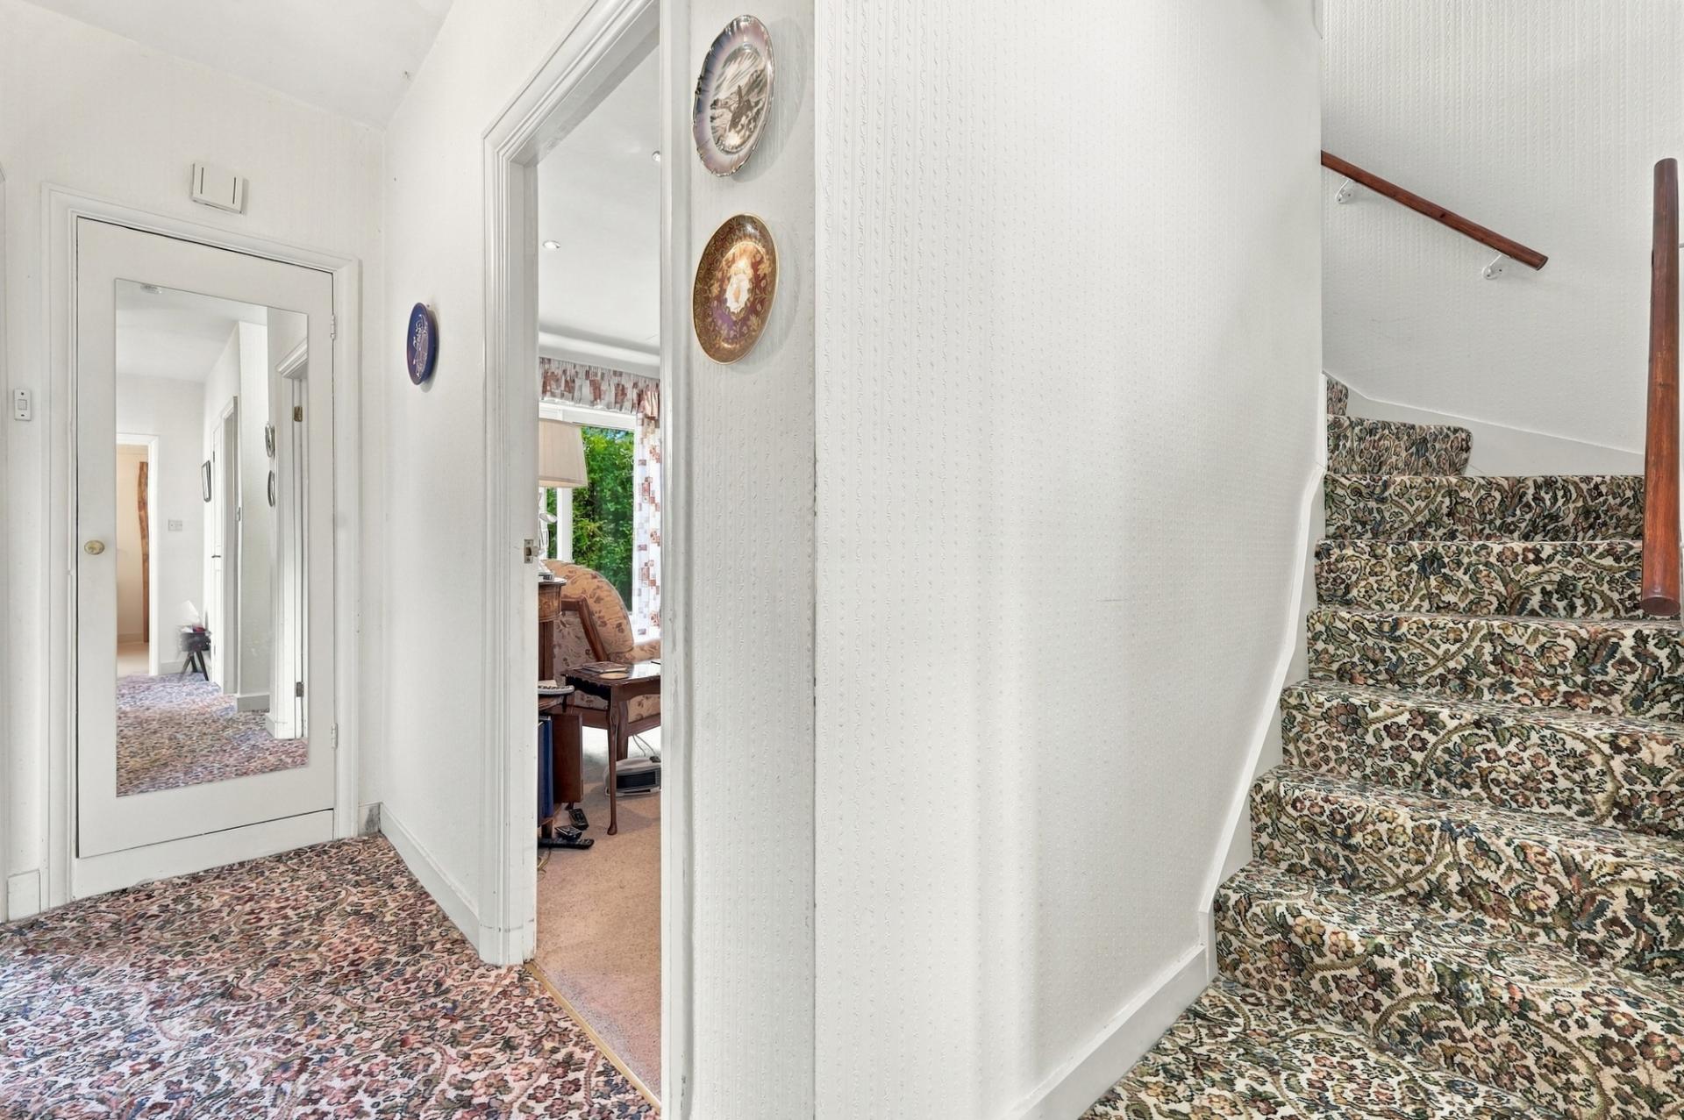
Ground FloorBedroom 4.70 x 4.31 mBedroom 3.80 x 3.45 mEntrance HallStoreShower Room 1.60 x 3.00 mLiving Room 4.60 x 4.50 mKitchen 3.19 x 4.45 m
First FloorEavesBedroom 3.40 x 5.60 mShower Room 2.60 x 1.9 mLanding
The information provided in these particulars is intended as a general guide only and does not constitute part of any offer or contract. While every effort has been made to ensure that the information contained within these particulars is accurate, it is the responsibility of the purchaser and their appointed solicitor or conveyancer to verify all information and satisfy themselves as to its accuracy. Any intending purchasers must satisfy themselves by inspection or otherwise as to the correctness of each of the statements contained within these descriptions.
Any information relating to local amenities, distances or surrounding facilities is provided for guidance only and should be independently verified by the purchaser.
Purchasers are strongly advised to instruct a suitably qualified solicitor or conveyancer to carry out all appropriate legal enquiries and searches and to verify the legal and factual information relating to the property. The selling agent accepts no responsibility for any inaccuracies, omissions or information that has not been independently verified by the purchaser or their legal representative.
All photographs, floor plans, dimensions and descriptions are provided for guidance purposes only and may not be to scale.

Location

Video tour

Mortgage Calculator

£
£

5.00% of property value

£

Property value minus deposit

%

Estimated monthly repayment

£3,007.63


This mortgage calculator is provided for general information purposes only. It's intended to provide you with an estimate of your potential mortgage payments and does not constitute an offer of finance or advice. The calculations are based on the information you provide and do not take into account your individual needs and circumstances.

The calculator does not include all the costs you will need to pay when taking out a mortgage. Your actual mortgage payments may be higher or lower than the estimates provided by this calculator. The interest rates used in the calculations are subject to change and may not reflect the actual rates available in the market.

Please note that the calculator does not consider changes in interest rates over time, early repayment charges, or any other fees and charges that may apply to your mortgage. You should always seek professional advice before making any financial decisions.

Remember, your home may be repossessed if you do not keep up repayments on your mortgage.

Stamp Duty Calculator

£

This calculator is provided for general information purposes only. It is intended to give you an estimate of the Stamp Duty Land Tax (SDLT) you may need to pay and does not constitute financial or legal advice.

The rates and thresholds used may not reflect the very latest changes. Please verify with the relevant authority (HMRC, Revenue Scotland, or Welsh Revenue Authority) or a qualified adviser.

The calculator does not account for all possible reliefs, exemptions, or circumstances that may affect your liability. You should always seek professional advice before making any property purchase decisions.

Tax rates and thresholds are subject to change. Always check the latest guidance before completing a purchase.

Rental Yield Calculator

£675,000.00
£0.00

Your estimated gross rental yield would be:

0.00%

Similar properties

Southgate Road, Potters Bar, Hertfordshire, EN6 5EA

Southgate Road, Potters Bar, Hertfordshire, EN6 5EA

3 Bed Detached House For sale

£660,000
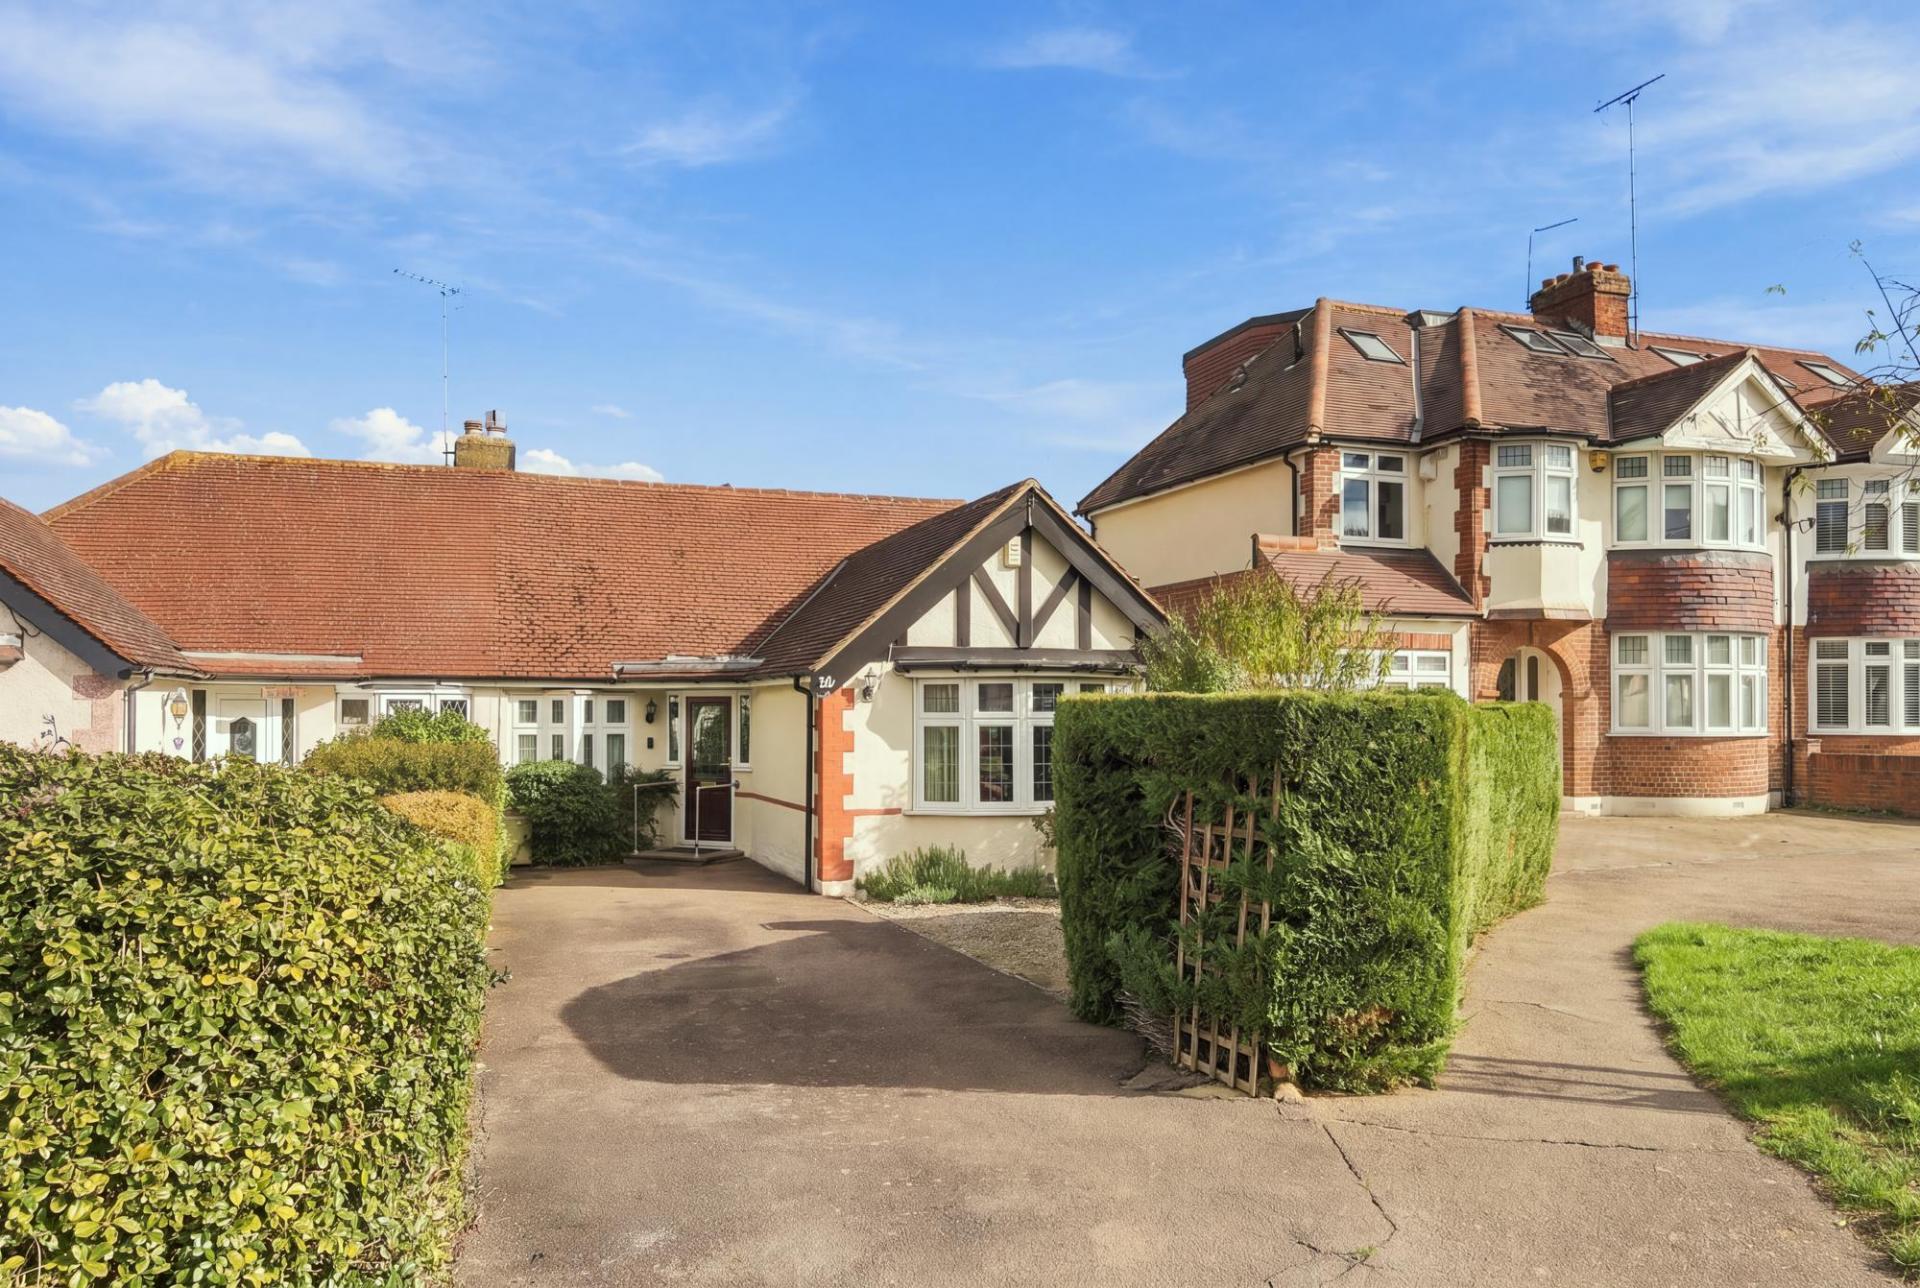
Field View Road, Potters Bar, Hertfordshire, EN6 2LZ

Field View Road, Potters Bar, Hertfordshire, EN6 2LZ

2 Bed Semi-Detached Bungalow For sale

£500,000
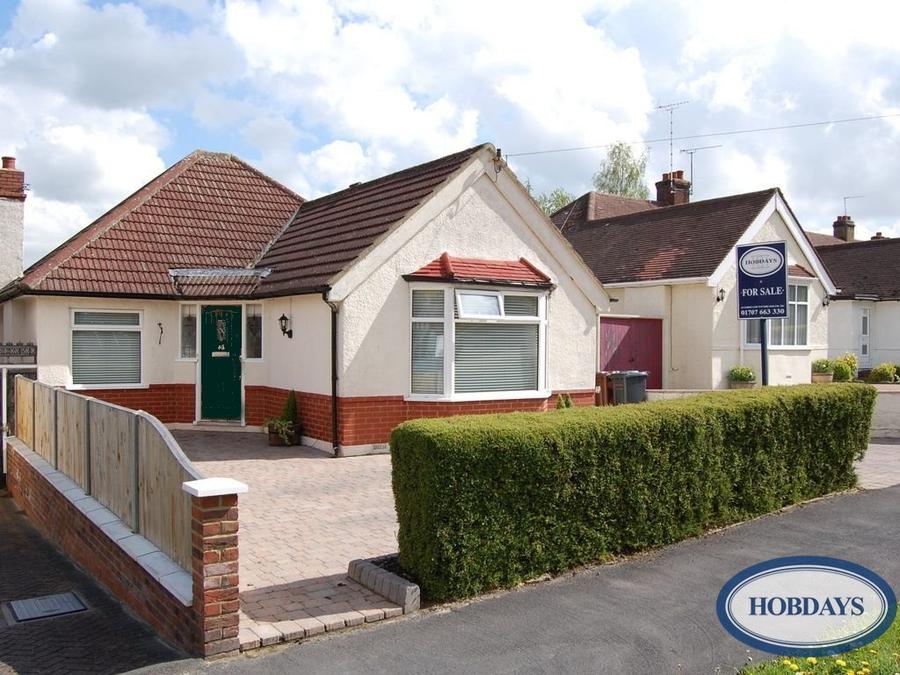
Strafford Gate, Potters Bar, Hertfordshire, EN6 1PW

Strafford Gate, Potters Bar, Hertfordshire, EN6 1PW

2 Bed Detached House For sale

£700,000
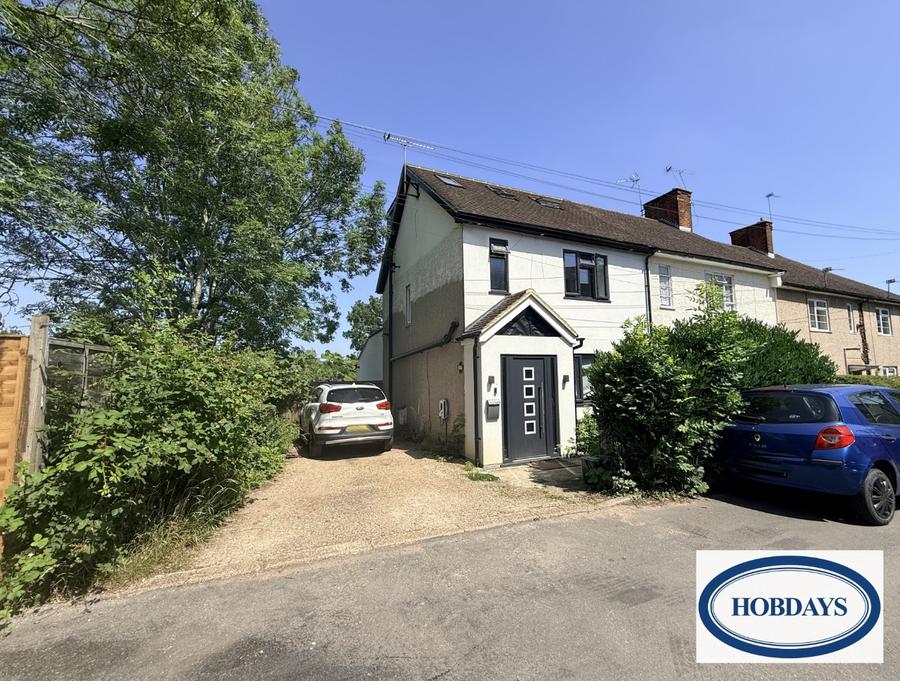
Swanley Crescent, Potters Bar, Hertfordshire, EN6 1NQ

Swanley Crescent, Potters Bar, Hertfordshire, EN6 1NQ

4 Bed End of Terrace House For sale

£650,000
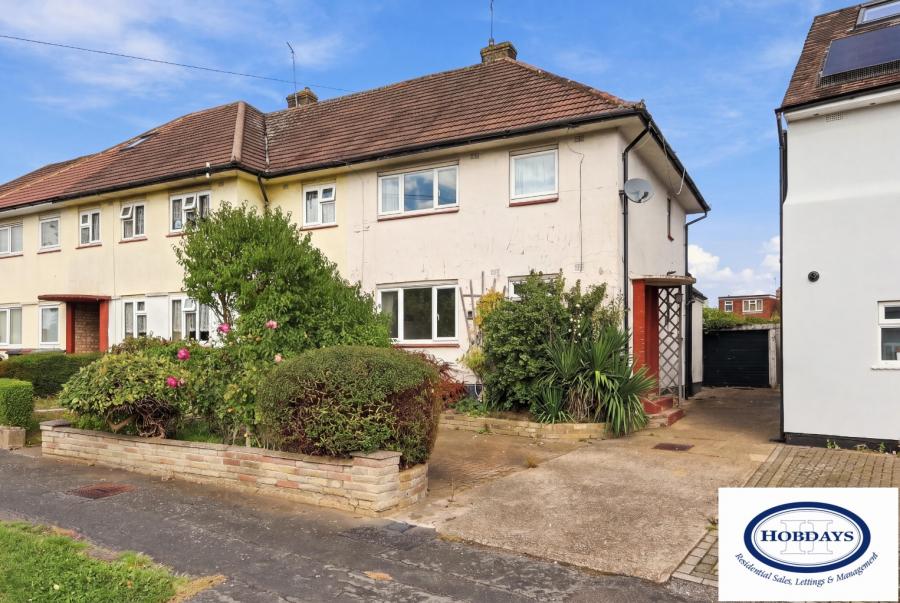
Shillitoe Avenue, Potters Bar, Hertfordshire, EN6 3HG

Shillitoe Avenue, Potters Bar, Hertfordshire, EN6 3HG

3 Bed End of Terrace House For sale

£575,000
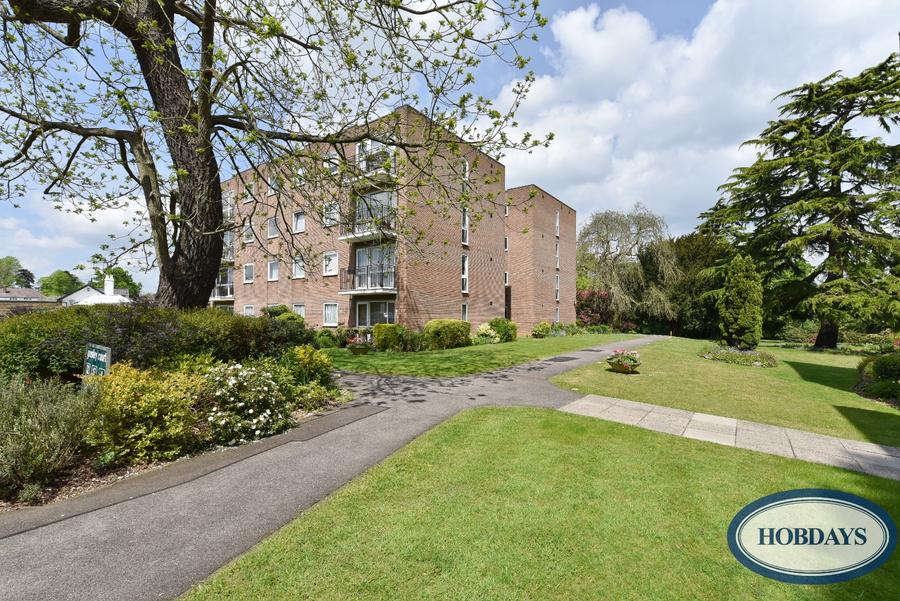
Gresley Court, Hawkshead Road, Potters Bar, Hertfordshire, EN6 1LF

Gresley Court, Hawkshead Road, Potters Bar, Hertfordshire, EN6 1LF

3 Bed Flat For sale

£575,000

This content is provided by Elfsight and needs cookies to load.