
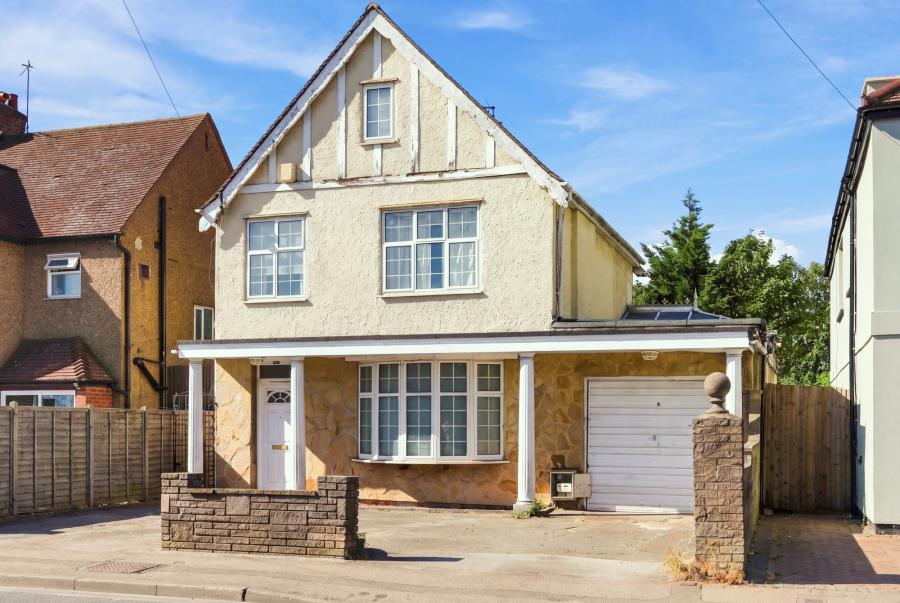
Southgate Road, Potters Bar
3 Bed Detached House For Sale
£660,000
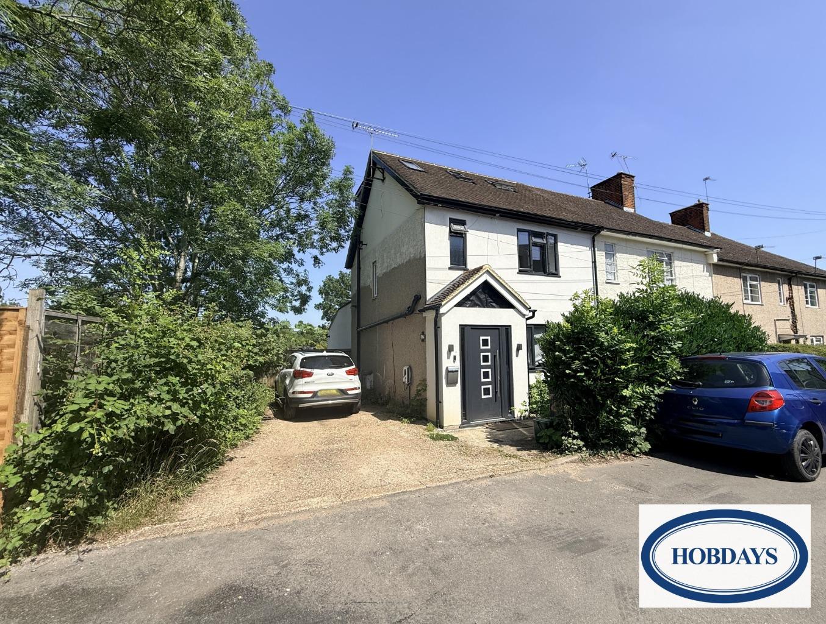
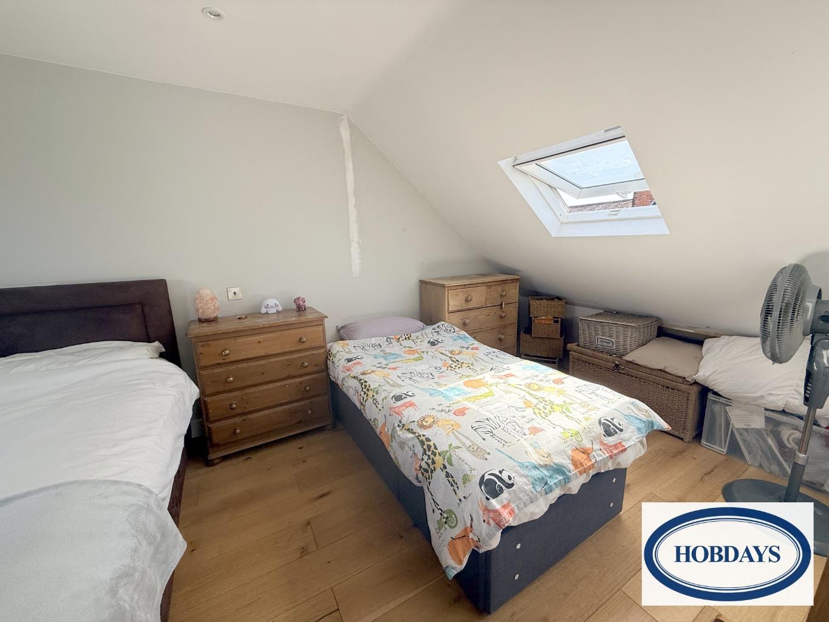
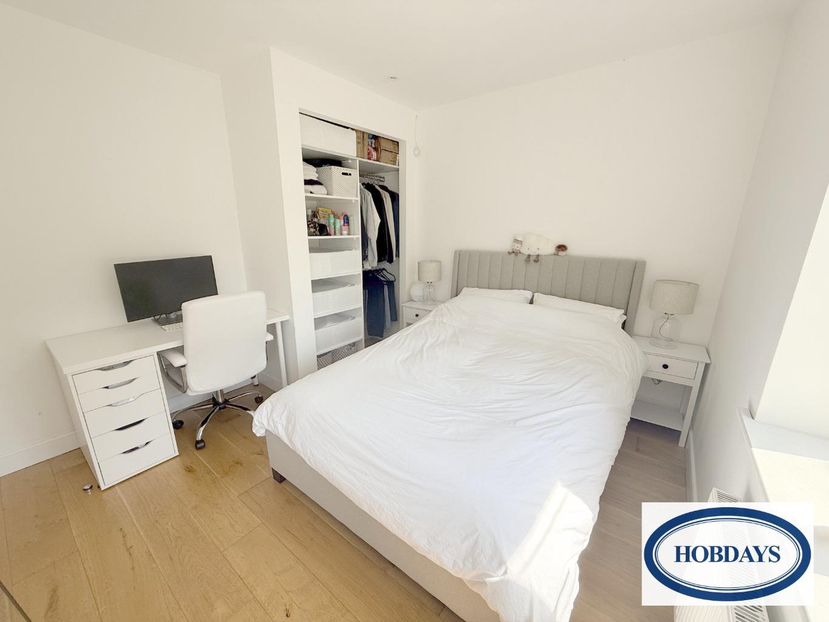
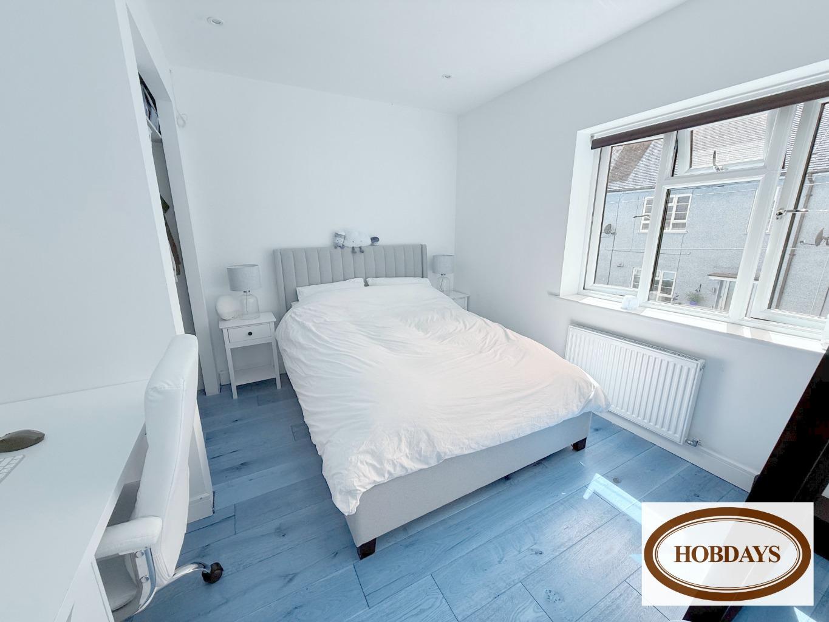
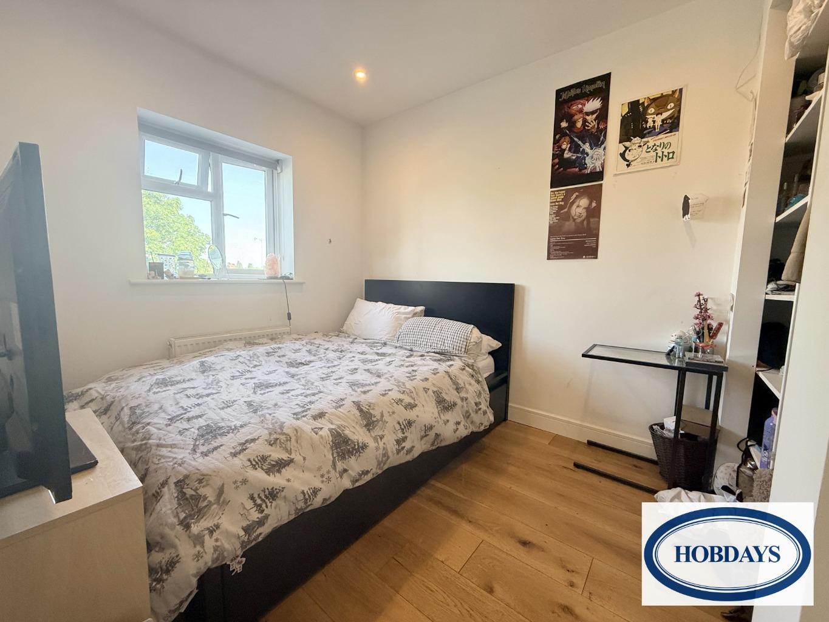
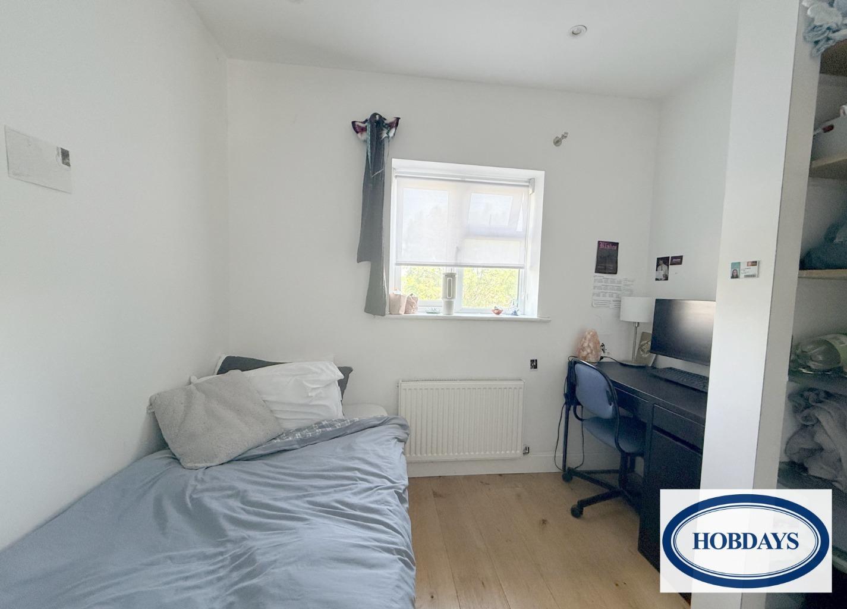
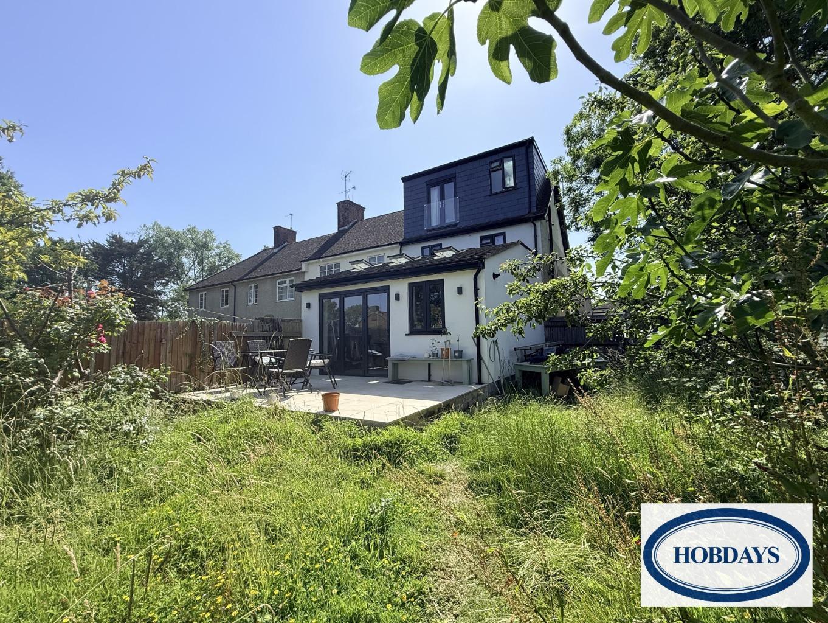
This four bedroom semi detached house is located in a small cul-de-sac in Little Heath and is within reach to Little Heath Primary & Chancellors Secondary. The property has been extended to the rear and into the loft, but benefits further scope to extend to the side (stpp). Currently comprising two reception areas, open plan kitchen/diner, cloakroom/utility, plus three double bedrooms, one single bedroom, a family shower room and a large en-suite to the main bedroom. Internal viewing is highly recommended.
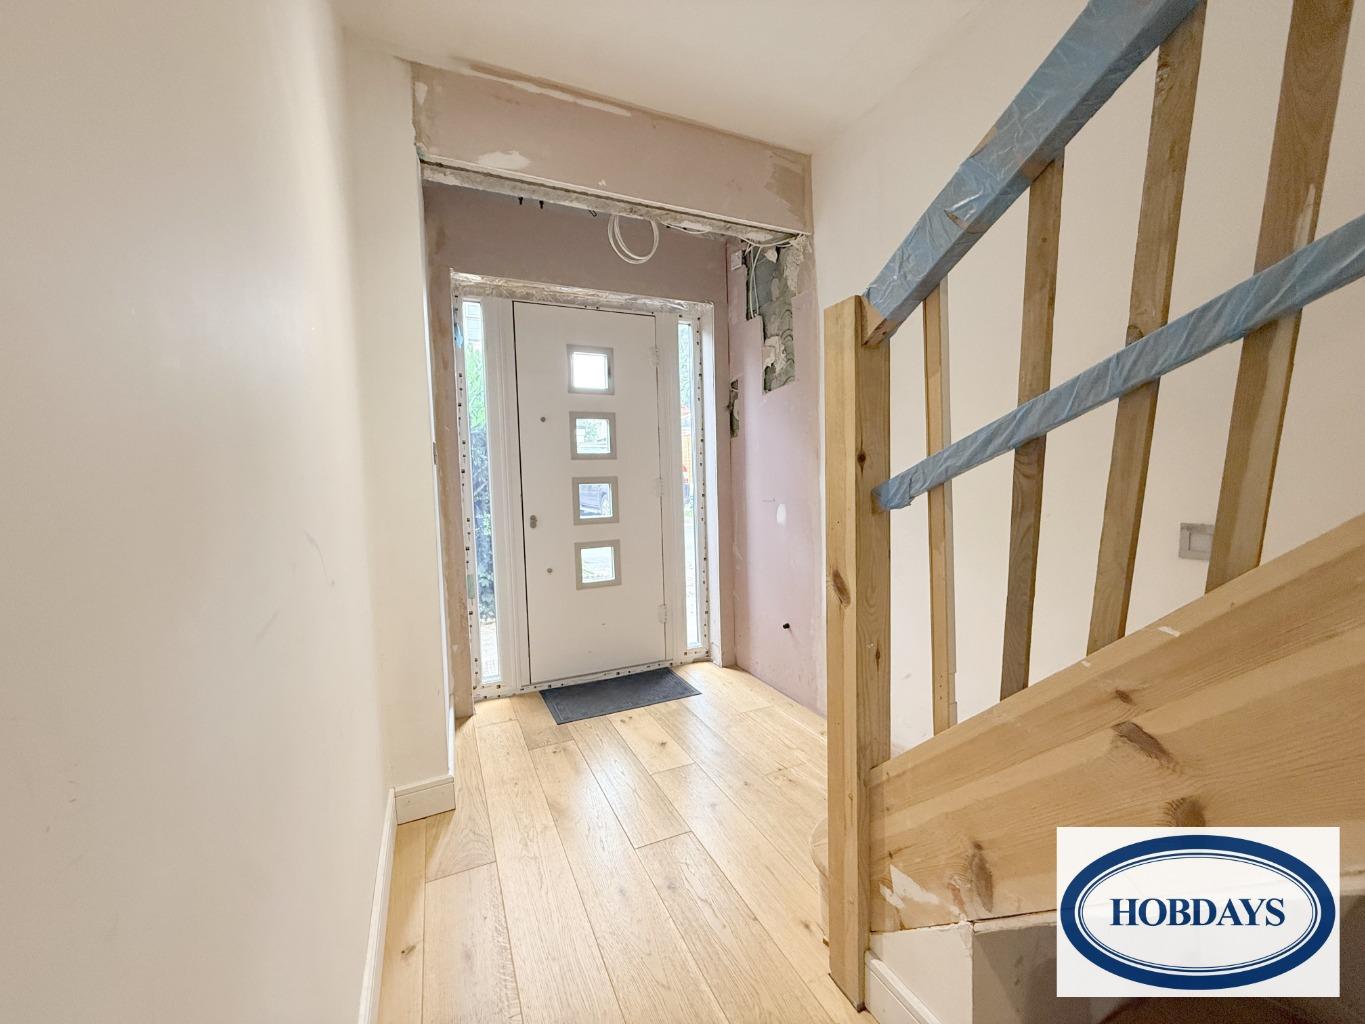
PORCH & HALLWAYComposite entrance door with full height side windows leading into entrance hall. Wood flooring with underfloor heating, understairs storage housing electricity meter and consumer unit and controls for underfloor heating. Stairs to first floor landing, door to sitting room.
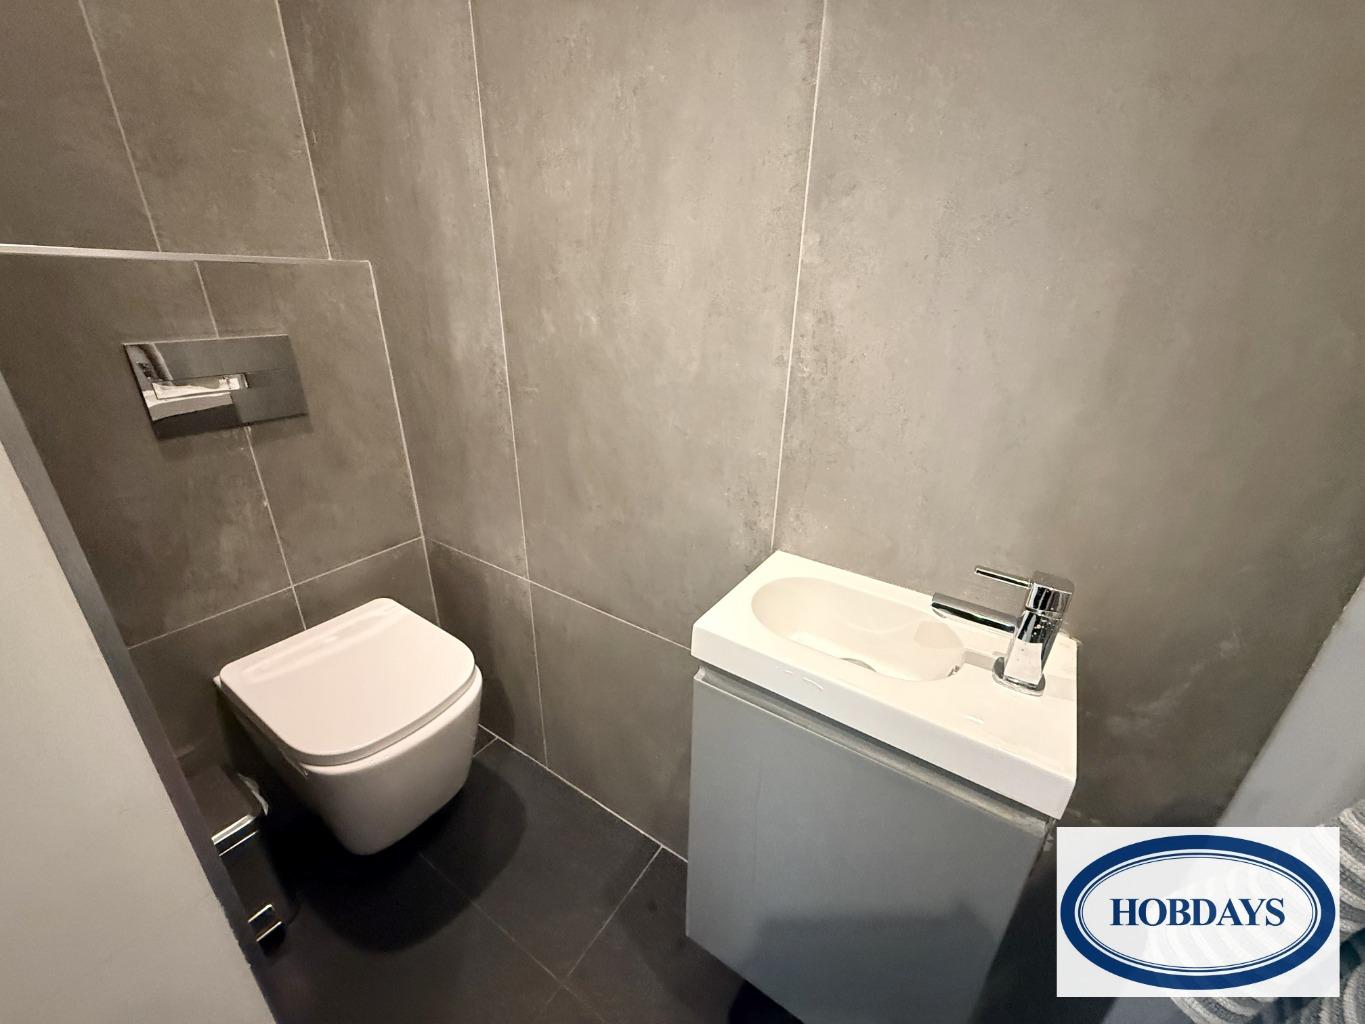
DOWNSTAIRS W.C/UTILITY ROOM 7' 10'' narrowing to 4' 5" x 6' 4'' (2.39m x 1.93m
) approxL-shaped room, low level w.c, vanity unit with mixer tap, part tiled walls, space & plumbing for washing machine and tumble dryer, JAB pressurised hot water cylinder, water softner, tiled floor, extractor fan.
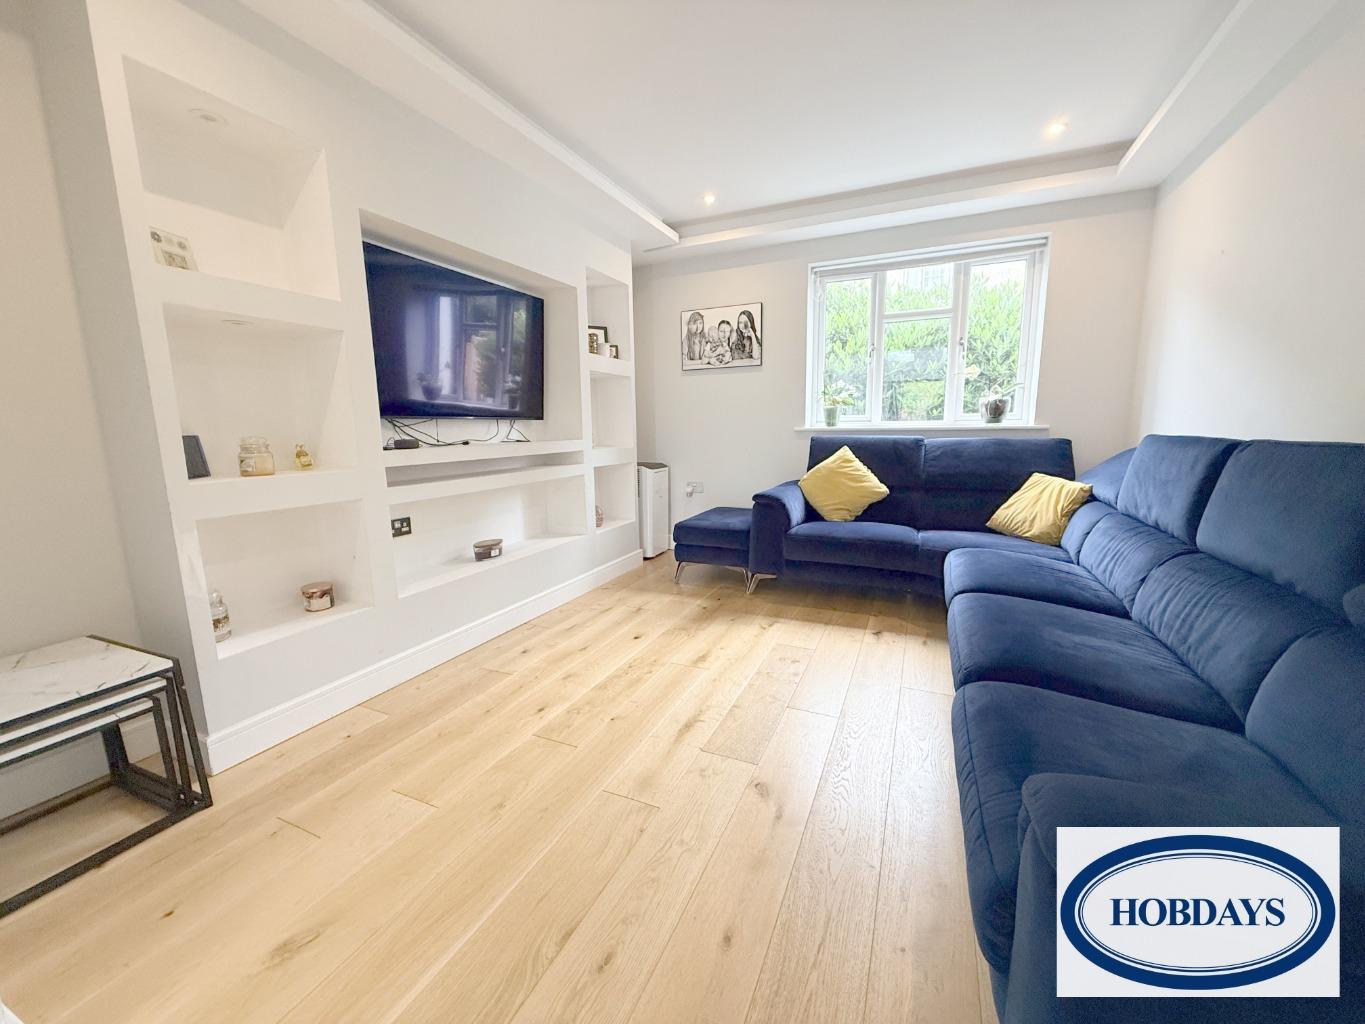
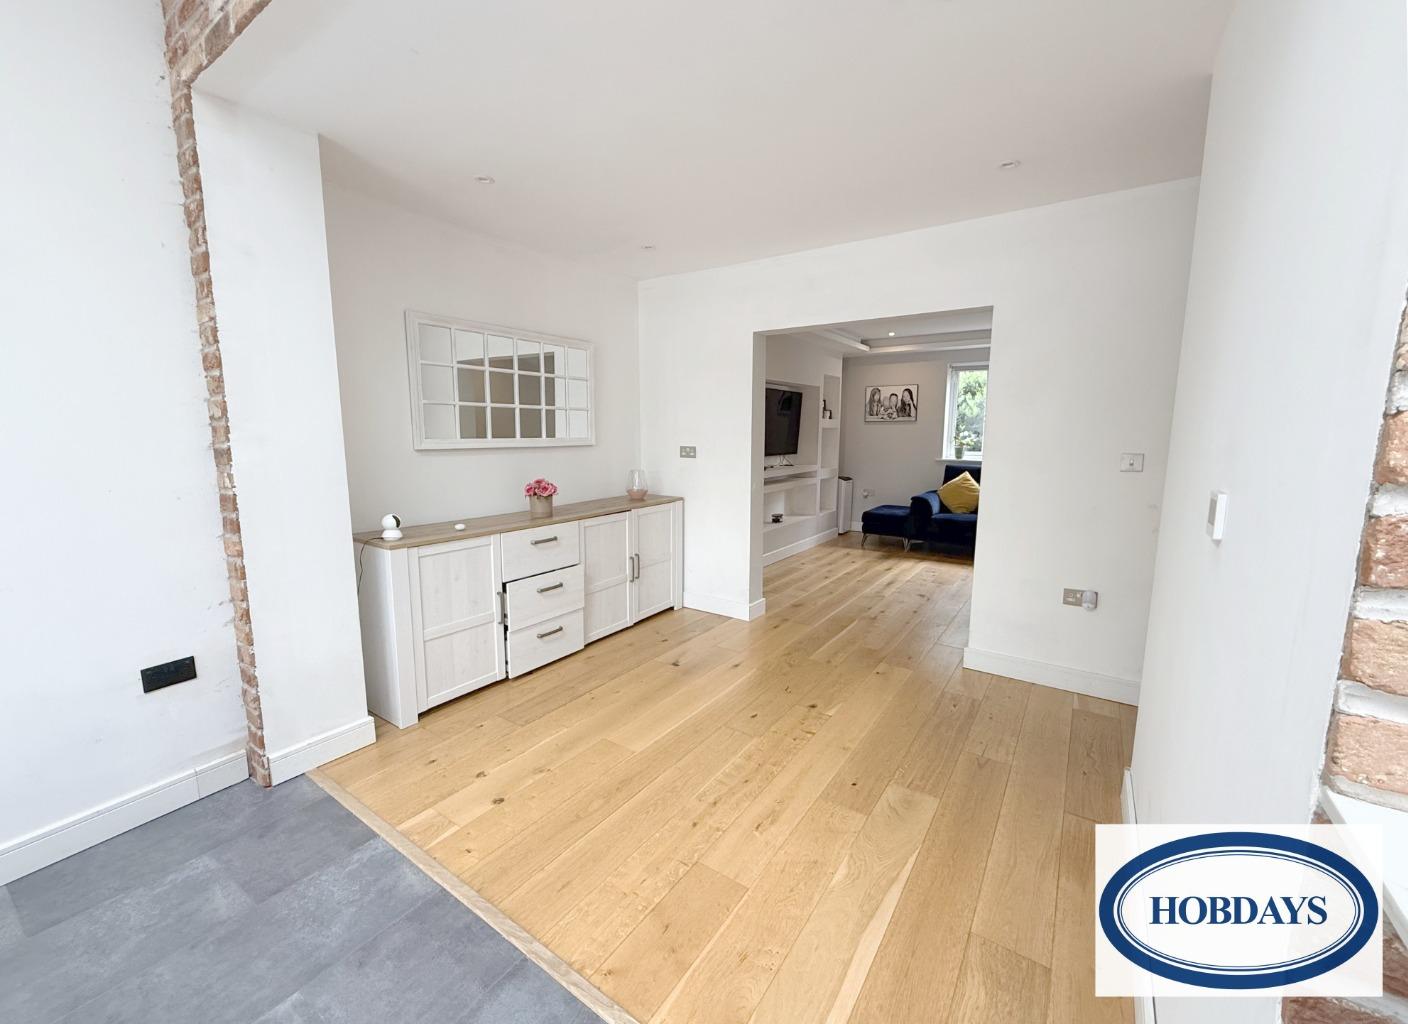
FRONT LOUNGE 12' 0'' x 11' 1'' (3.65m x 3.38m
) approxDouble glazed window to front, recessed spotlighting, built in media wall, wood flooring with underfloor heating, open to sitting room.
SITTING ROOM 10' 5'' x 7' 10'' (3.17m x 2.39m
) approxRecessed spotlighting, wood flooring with underfloor heating, door to cloakroom/utility, open access to kitchen/diner.
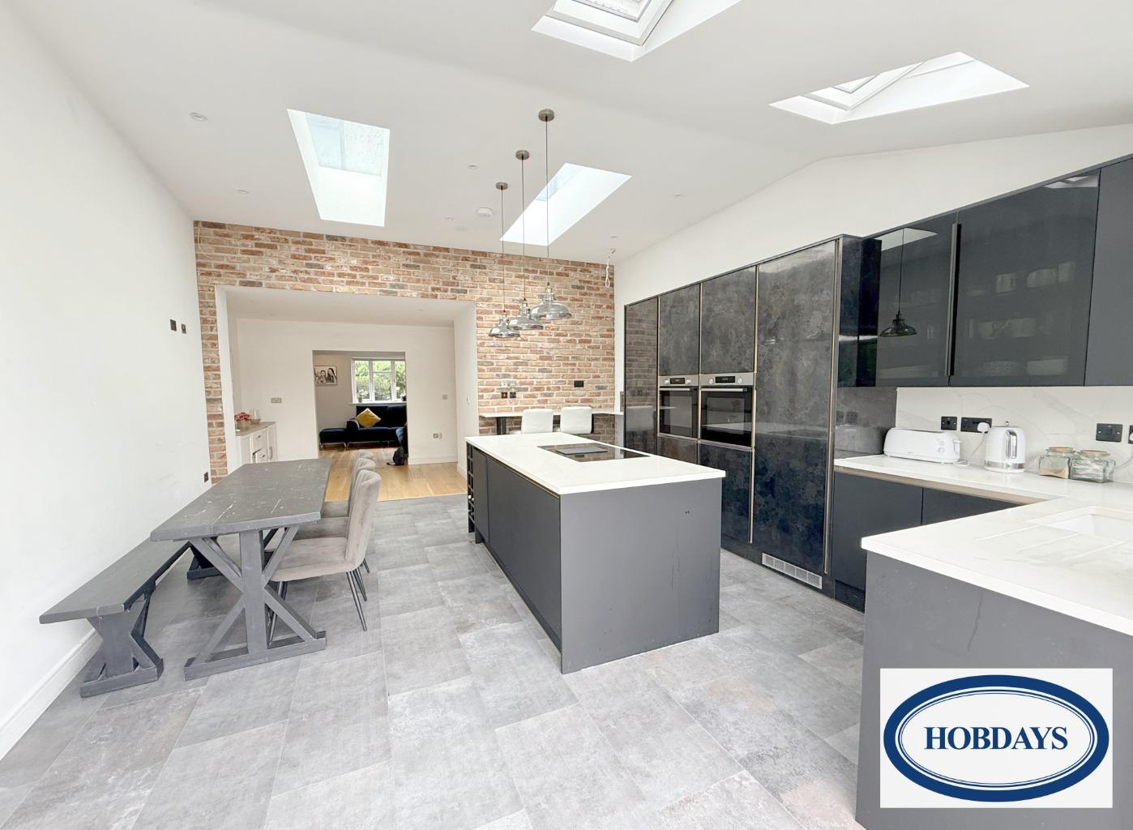
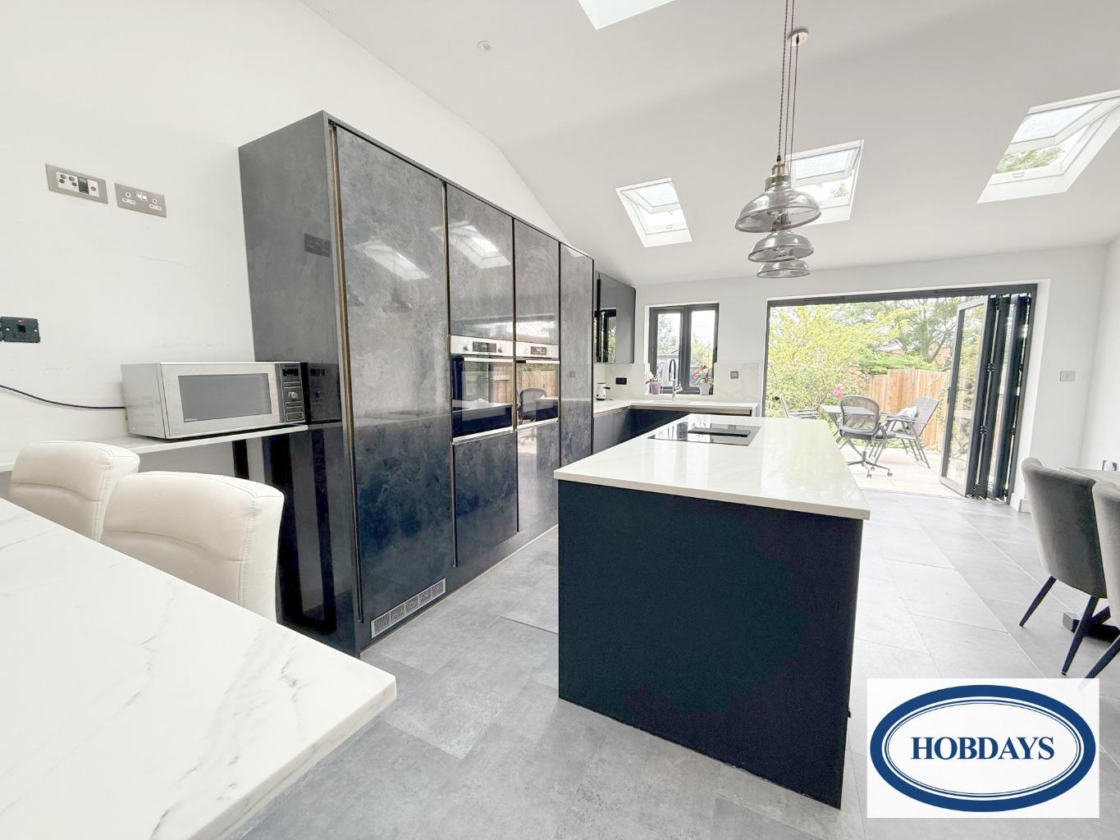
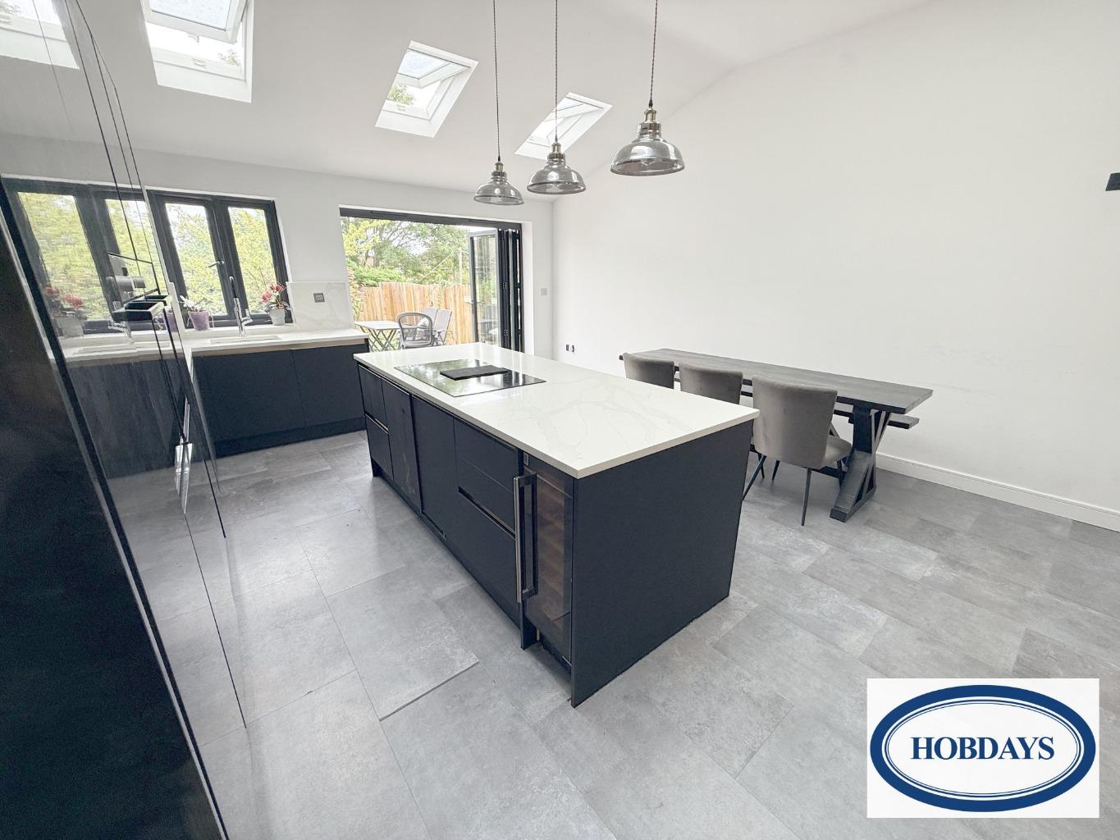
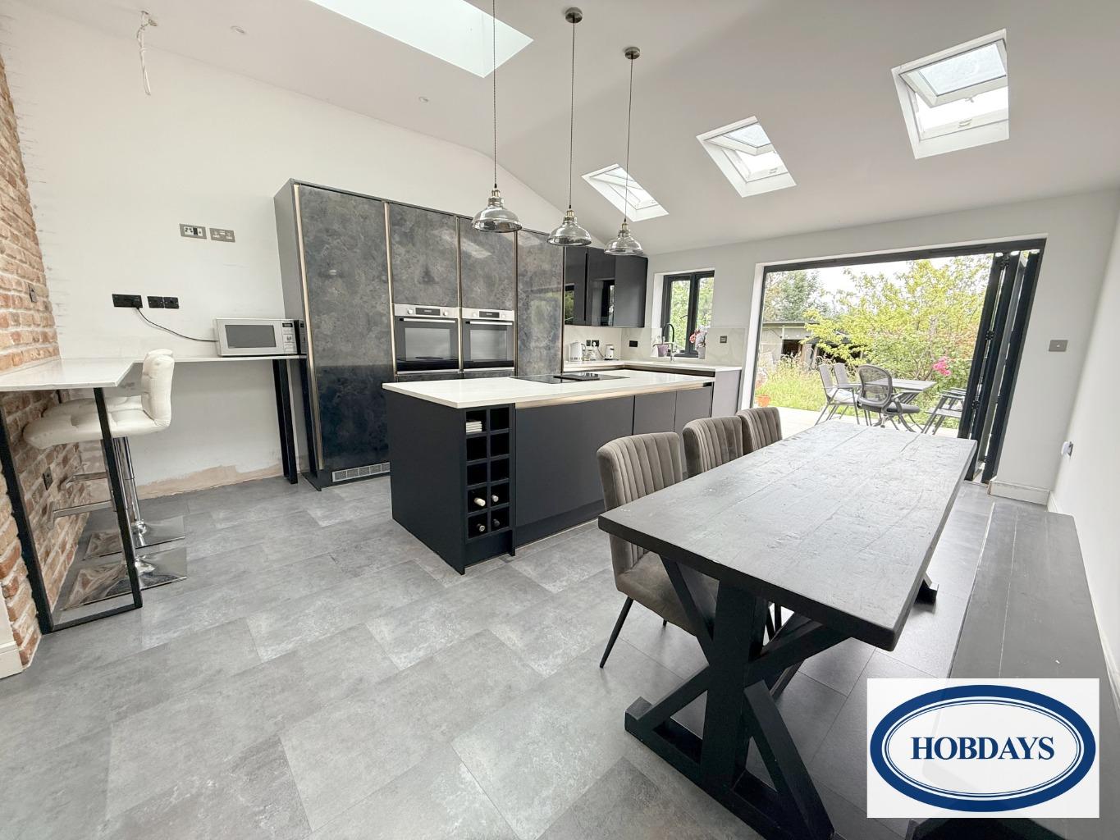
KITCHEN/DINING ROOM 32' 10'' x 6' 3'' (10m x 1.90m
) approxDouble glazed window to rear, double glazed bi-folding doors to rear leading out to patio, three velux roof windows and roof lantern, recessed spotlighting, quartz worksurfaces with a range of matching wall, matching upstands, base & drawer units, glass fronted wall mounted display units, single bowl inset sink unit with mixer/filter tap, two matching built in ovens with grill, full height larder fridge & freezer, integrated dishwasher, central island with combination induction hob with integrated steam extraction, storage cupboards below, wine cooler and pendent lighting above, pull out refuse bins, wall mounted Vaillant boiler, tile effect flooring with underfloor heating, breakfast bar.
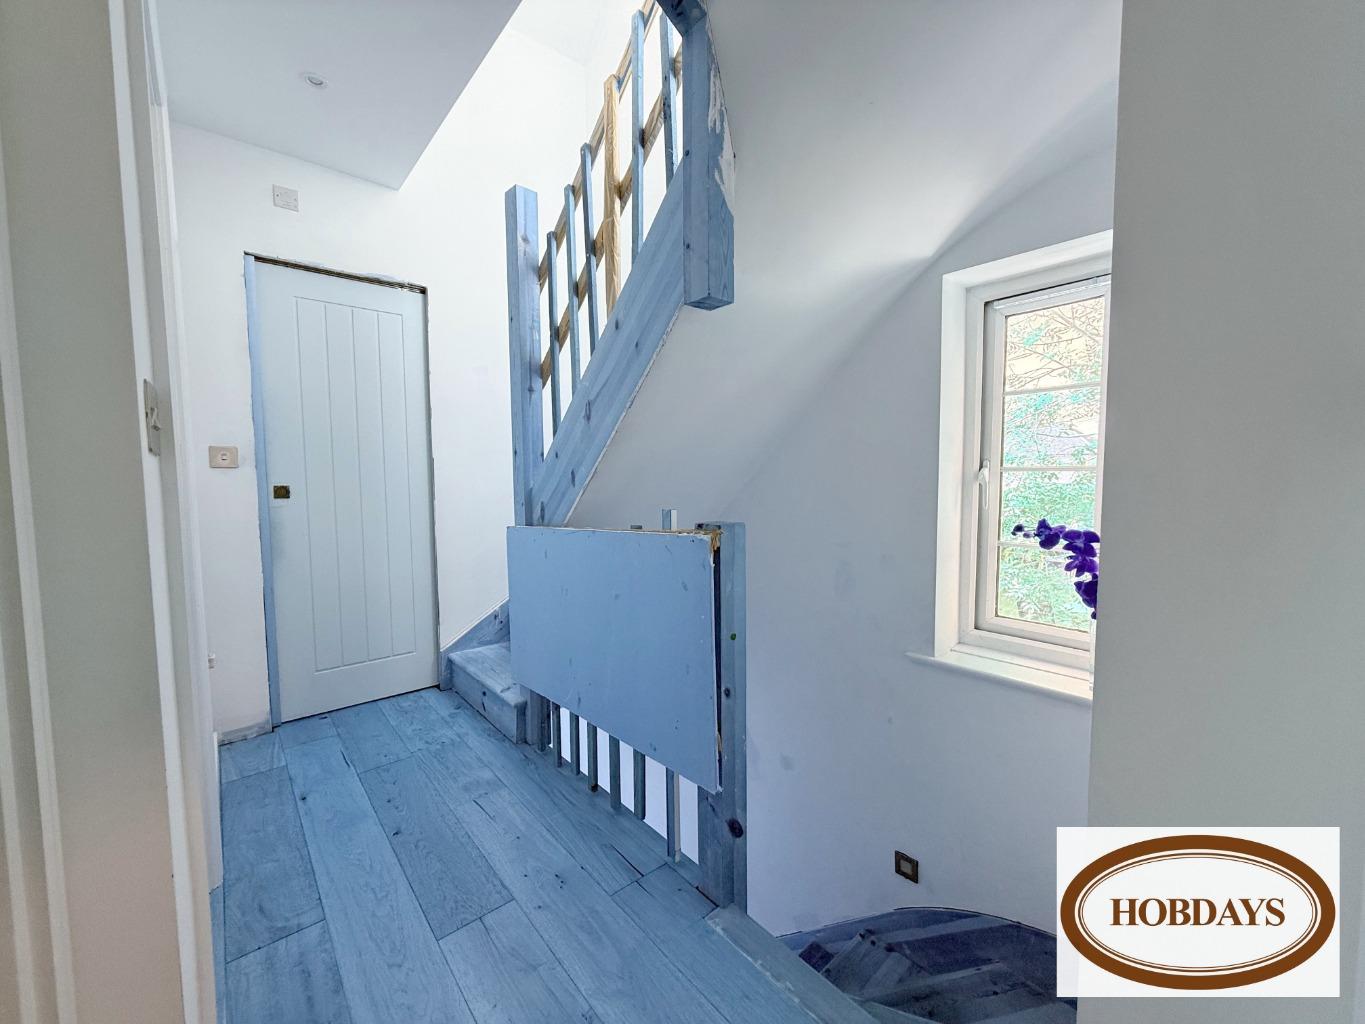
1st FLOOR LANDING Double glazed window to side, recessed spotlighting, wood flooring, doors to bedrooms 2,3 & 4, door to shower room, stairs leading to 2nd floor landing.
BEDROOM 2 10' 11'' x 10' 3'' (3.32m x 3.12m
) approxDouble glazed window to front, recessed spotlighting, radiator, built in wardrobe, wood flooring.
BEDROOM 3 10' 9'' x 8' 2'' (3.27m x 2.49m
) approxDouble glazed window to rear, recessed spotlighting, built in wardrobe, radiator, wood flooring.
BEDROOM 4 8' 8'' x 8' 2'' (2.64m x 2.49m
) approxDouble glazed window to rear, recessed spotlighting, radiator, built in wardrobe, wood flooring.
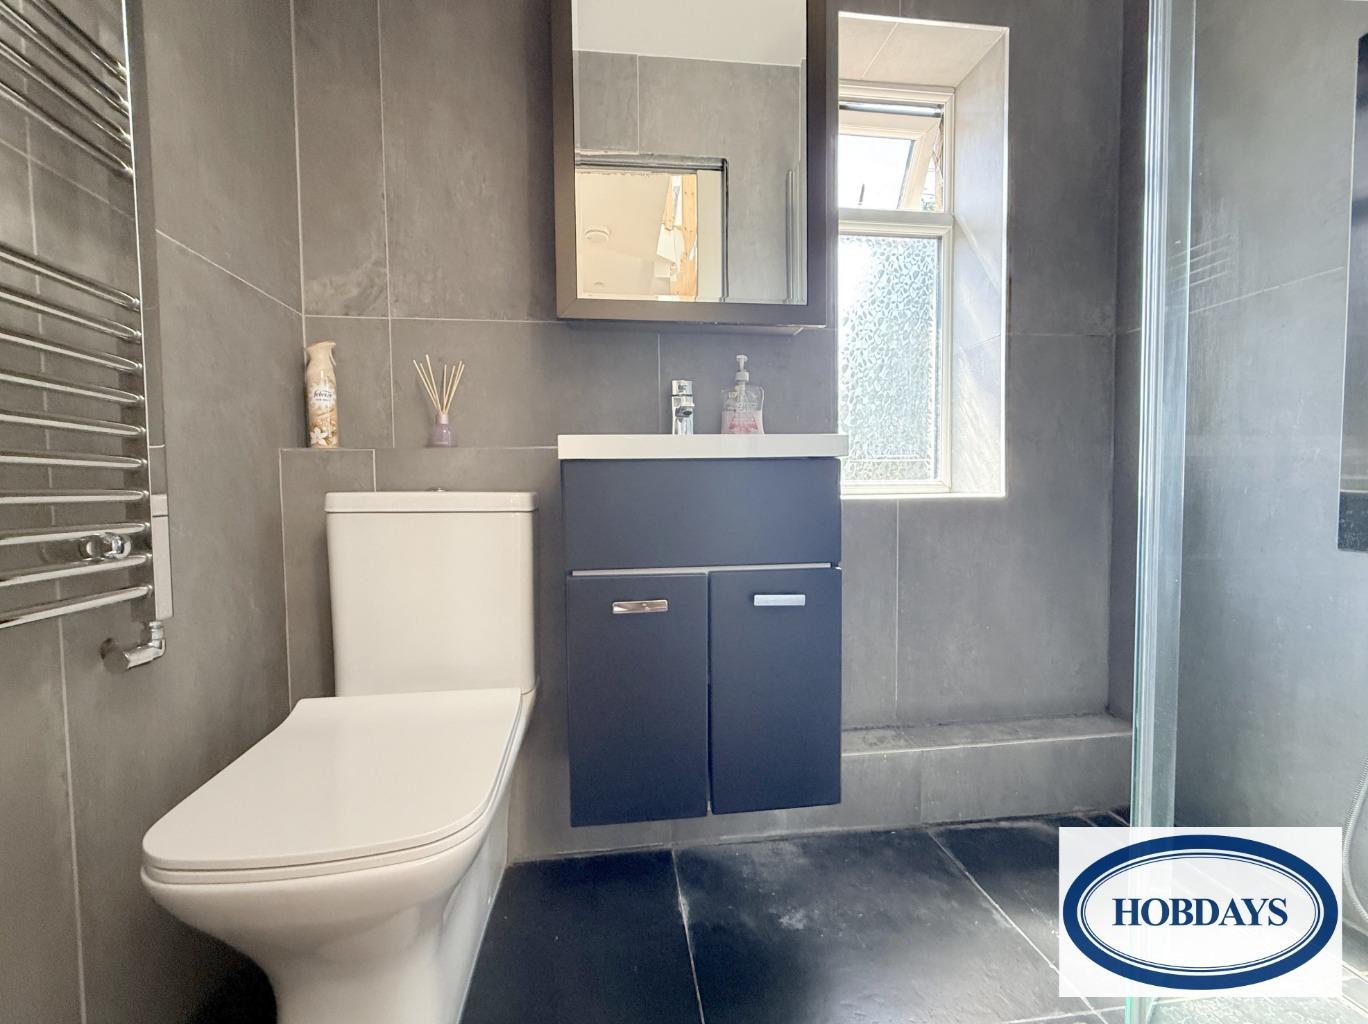
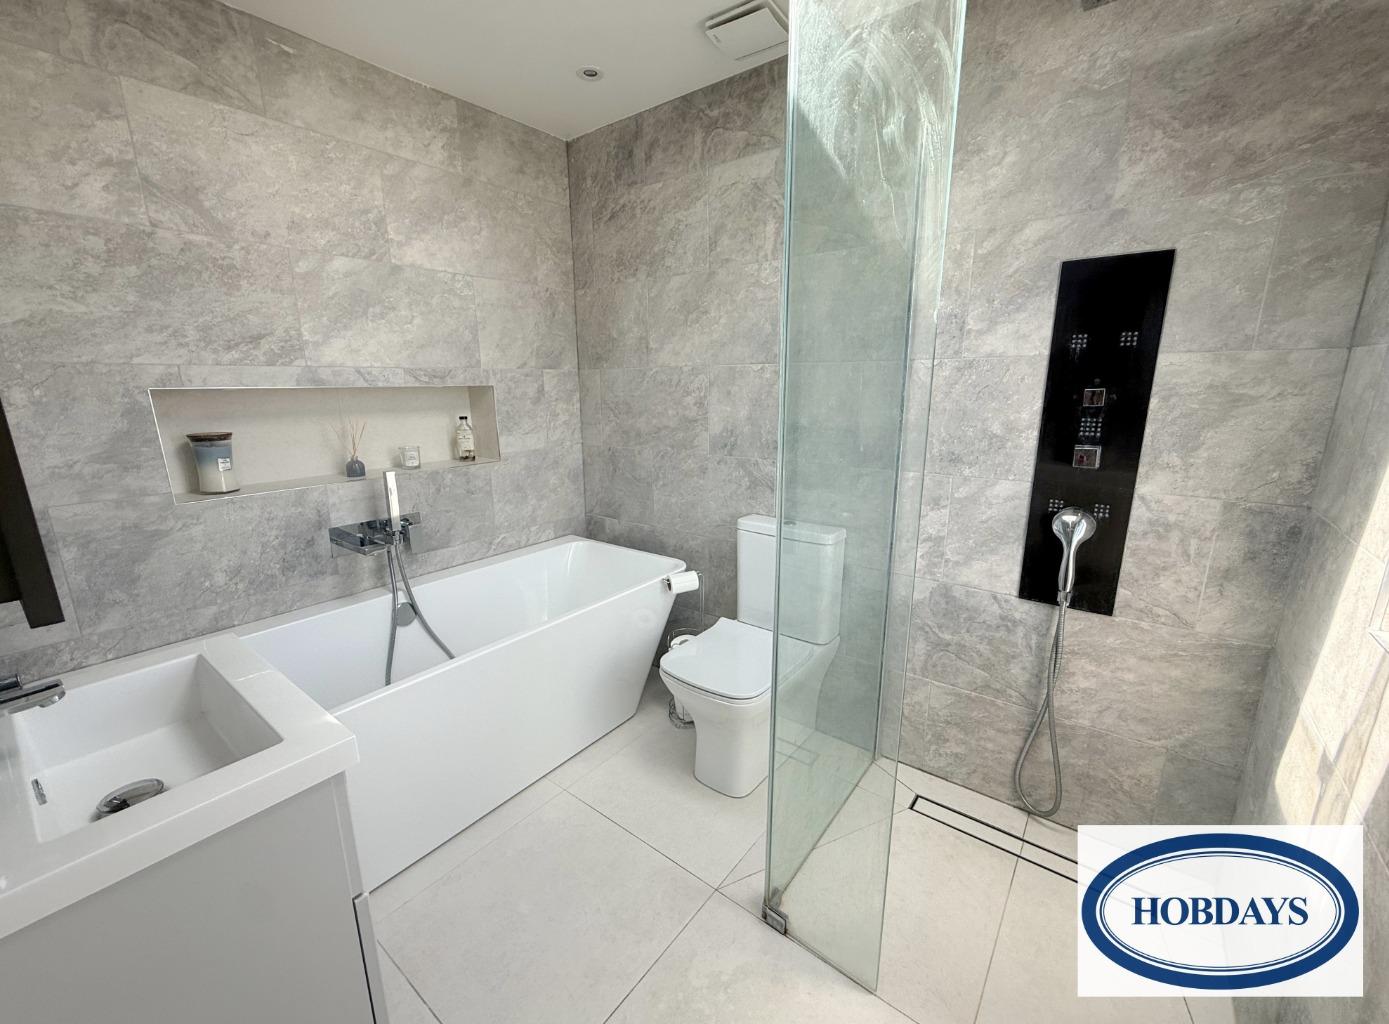
WET ROOM 6' 6'' x 3' 6'' (1.98m x 1.07m
) approxDouble glazed window to front with privacy glass, low level w.c, floating vanity unit with mixer tap and mirrored cabinet above, walk in shower cubicle with rainwater shower fitting and separate handheld attachment, floor drain, tiled walls, tiled flooring, heated towel rail, extractor fan.
2nd FLOOR LANDINGVelux roof window to front, recessed spotlighting, door to bedroom 1.
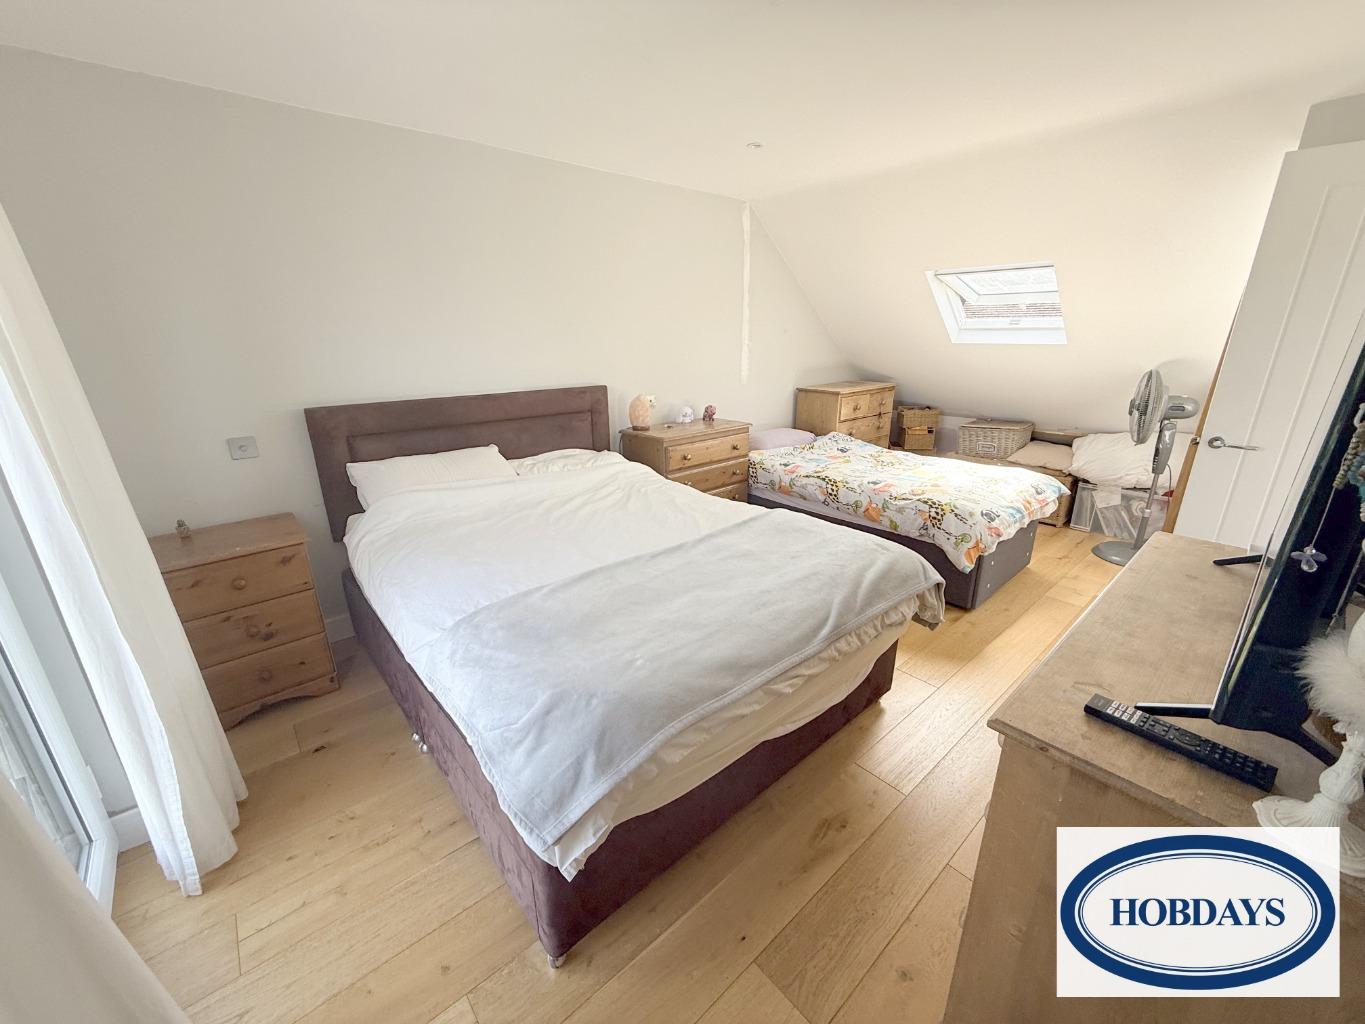
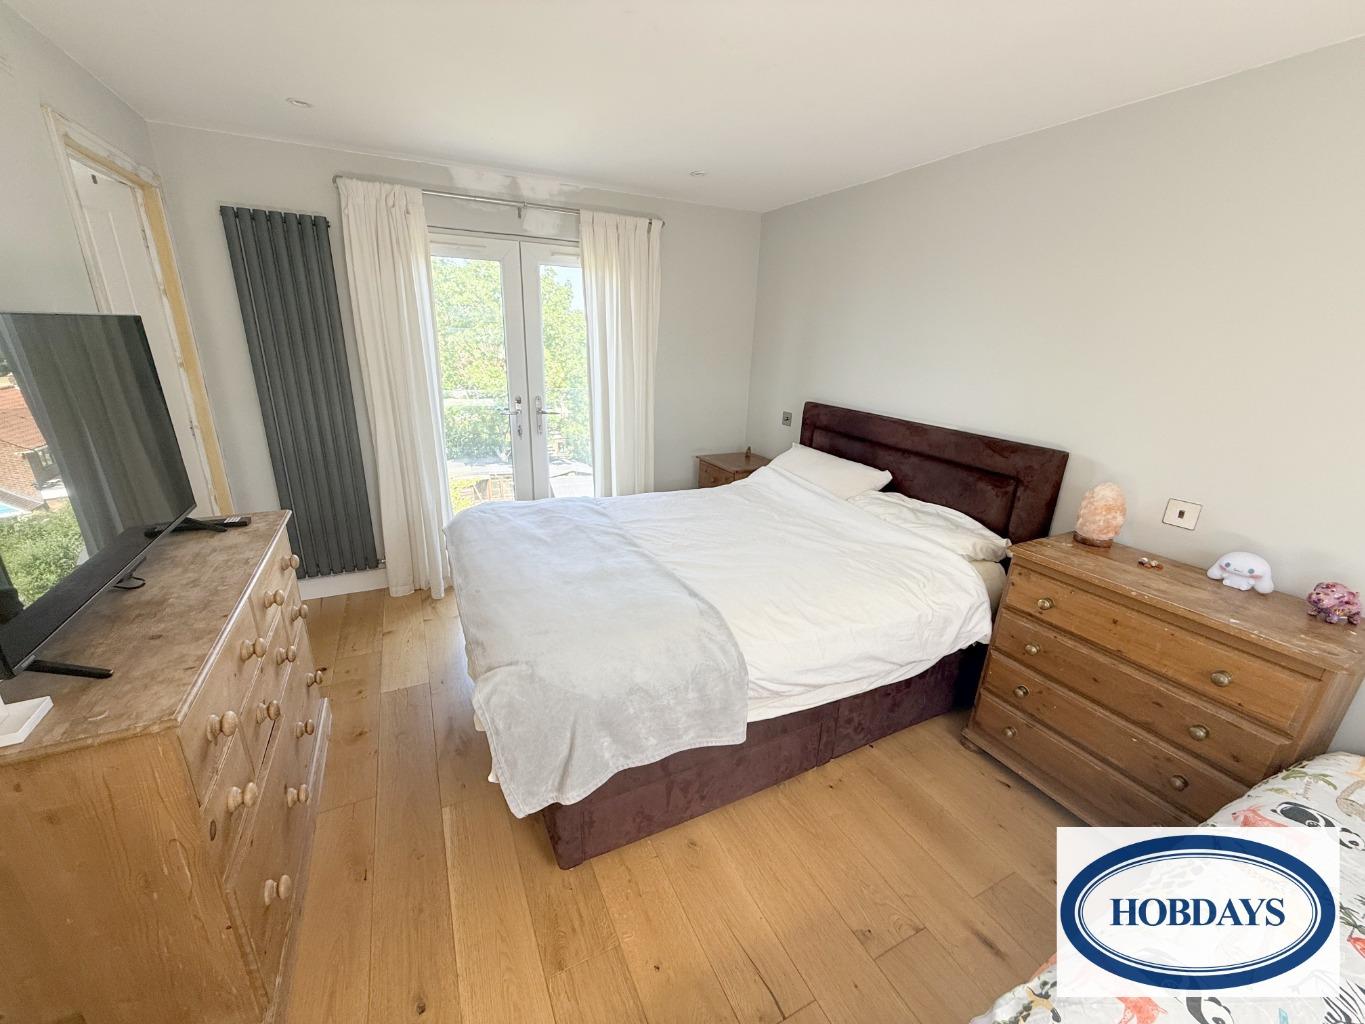
BEDROOM 1 17' 11'' x 10' 1'' (5.46m x 3.07m
) approxJuliet balcony to rear with double glazed french doors and glass balustrade, two velux roof windows to front, recessed spotlighting, vertical radiator, wood flooring, door to en-suite.
EN-SUITE 7' 9'' x 6' 3'' (2.36m x 1.90m
) approxDouble glazed window to rear with privacy glass, roof lantern, vanity unit with mixer taps and mirrored cabinet above, low level w.c, free standing back to wall double ended bath with mixer taps and sprayhead, walk in shower cubicle with rainwater shower fitting and separate handheld attachment, floor drain, tiled floor, tiled walls, heated towel rail, extractor fan.
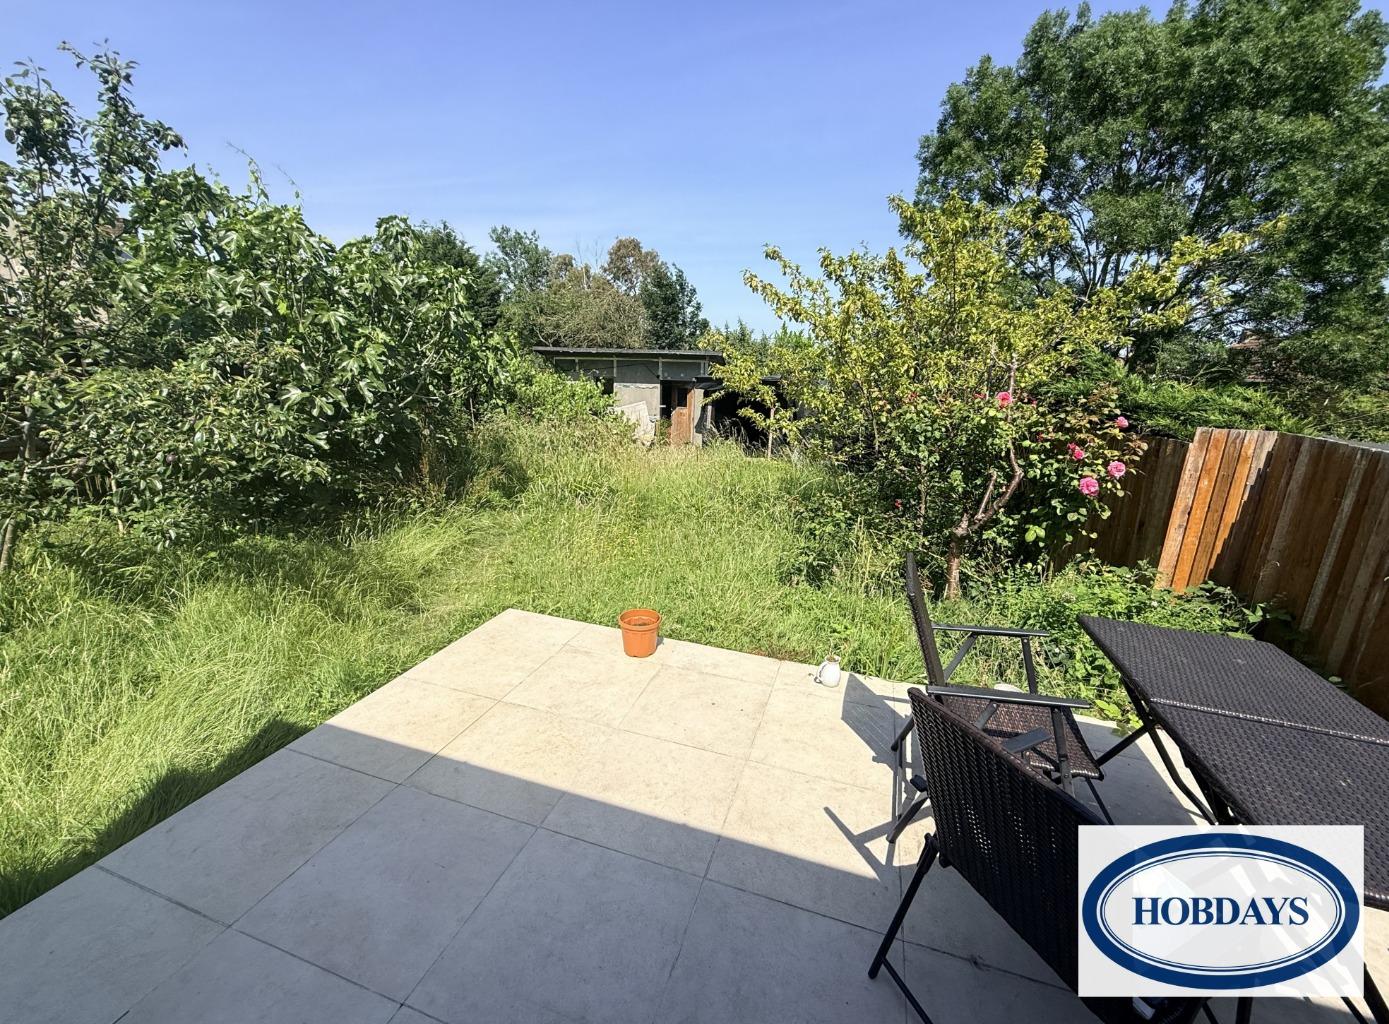
REAR GARDEN Raised patio area to rear of property, mainly laid to lawn with a range of fruit trees, grape vine & fig tree. Covered storage area to rear.
FRONT Small front garden with hedge boundary, own driveway to side providing off street parking in tandem, electric car charger.
MATERIAL INFORMATIONCouncil Tax Band: (Welwyn Hatfield)Parking arrangements: Off street parking/DrivewayMains Gas: YesMains Electric: YesMains Water/drainage: YesHeating Type: Gas central heatingSurface Water Flood Risk: Very Low RiskRivers & The Seas Flood Risk: Very Low Risk(source: Gov.uk)
Broadband Availability: (FTTP is available and a new ONT may be ordered),Standard,Ultrafast (Source: Ofcom & BT Broadband Availability Checker)
Mobile Availability:EE: Good outdoorO2: Good outdoor variable in-home3: Good outdoorVodaphone: Good outdoor variable in-home(Source: Ofcom)
The information provided in these particulars is intended as a general guide only and does not constitute part of any offer or contract. While every effort has been made to ensure that the information contained within these particulars is accurate, it is the responsibility of the purchaser and their appointed solicitor or conveyancer to verify all information and satisfy themselves as to its accuracy. Any intending purchasers must satisfy themselves by inspection or otherwise as to the correctness of each of the statements contained within these descriptions.Any information relating to local amenities, distances or surrounding facilities is provided for guidance only and should be independently verified by the purchaser.Purchasers are strongly advised to instruct a suitably qualified solicitor or conveyancer to carry out all appropriate legal enquiries and searches and to verify the legal and factual information relating to the property. The selling agent accepts no responsibility for any inaccuracies, omissions or information that has not been independently verified by the purchaser or their legal representative.All photographs, floor plans, dimensions and descriptions are provided for guidance purposes only and may not be to scale.
5.00% of property value
Property value minus deposit
Estimated monthly repayment
£2,896.24
This mortgage calculator is provided for general information purposes only. It's intended to provide you with an estimate of your potential mortgage payments and does not constitute an offer of finance or advice. The calculations are based on the information you provide and do not take into account your individual needs and circumstances.
The calculator does not include all the costs you will need to pay when taking out a mortgage. Your actual mortgage payments may be higher or lower than the estimates provided by this calculator. The interest rates used in the calculations are subject to change and may not reflect the actual rates available in the market.
Please note that the calculator does not consider changes in interest rates over time, early repayment charges, or any other fees and charges that may apply to your mortgage. You should always seek professional advice before making any financial decisions.
Remember, your home may be repossessed if you do not keep up repayments on your mortgage.
This calculator is provided for general information purposes only. It is intended to give you an estimate of the Stamp Duty Land Tax (SDLT) you may need to pay and does not constitute financial or legal advice.
The rates and thresholds used may not reflect the very latest changes. Please verify with the relevant authority (HMRC, Revenue Scotland, or Welsh Revenue Authority) or a qualified adviser.
The calculator does not account for all possible reliefs, exemptions, or circumstances that may affect your liability. You should always seek professional advice before making any property purchase decisions.
Tax rates and thresholds are subject to change. Always check the latest guidance before completing a purchase.
Your estimated gross rental yield would be:
0.00%
3 Bed Detached House For Sale
£660,000
2 Bed Semi-Detached Bungalow For Sale
£675,000
4 Bed Semi-Detached House For Sale
£680,000
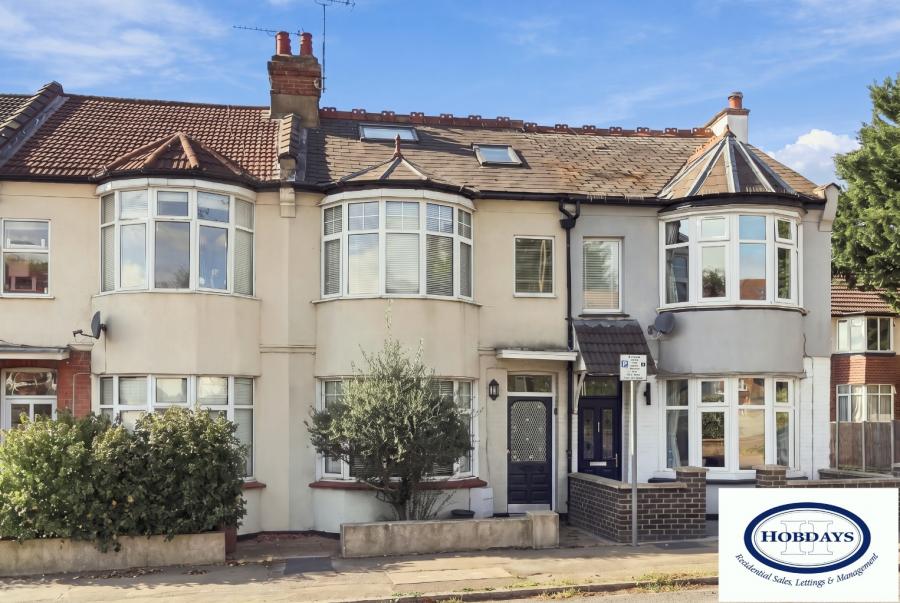
4 Bed Terraced House For Sale
£635,000
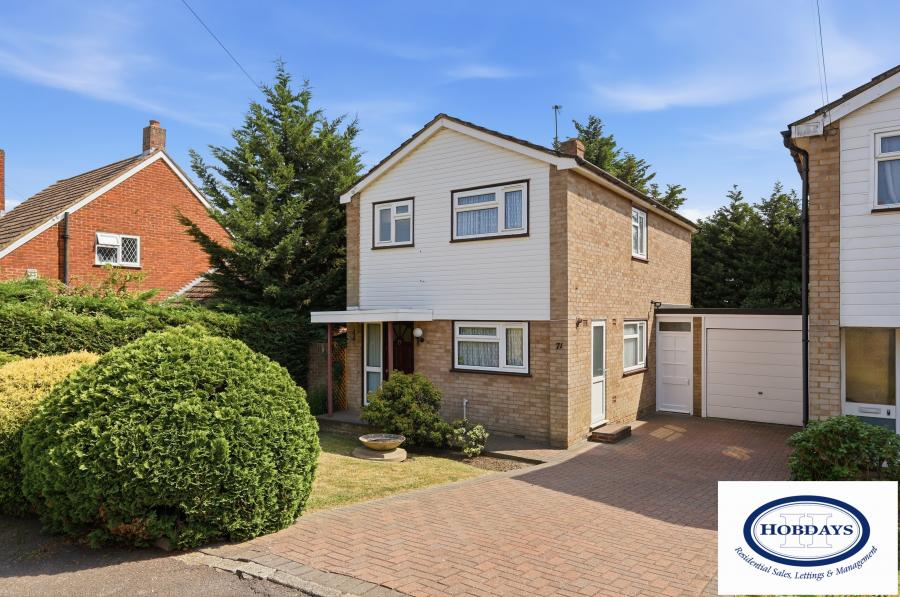
3 Bed Detached House For Sale
£579,950
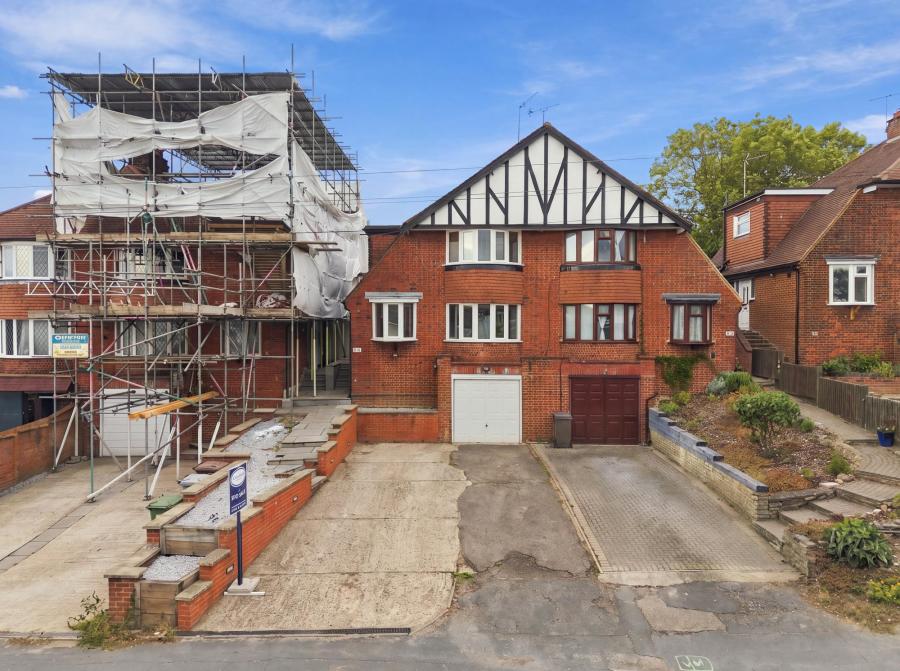
3 Bed Semi-Detached House For Sale
£575,000
This content is provided by Elfsight and needs cookies to load.