
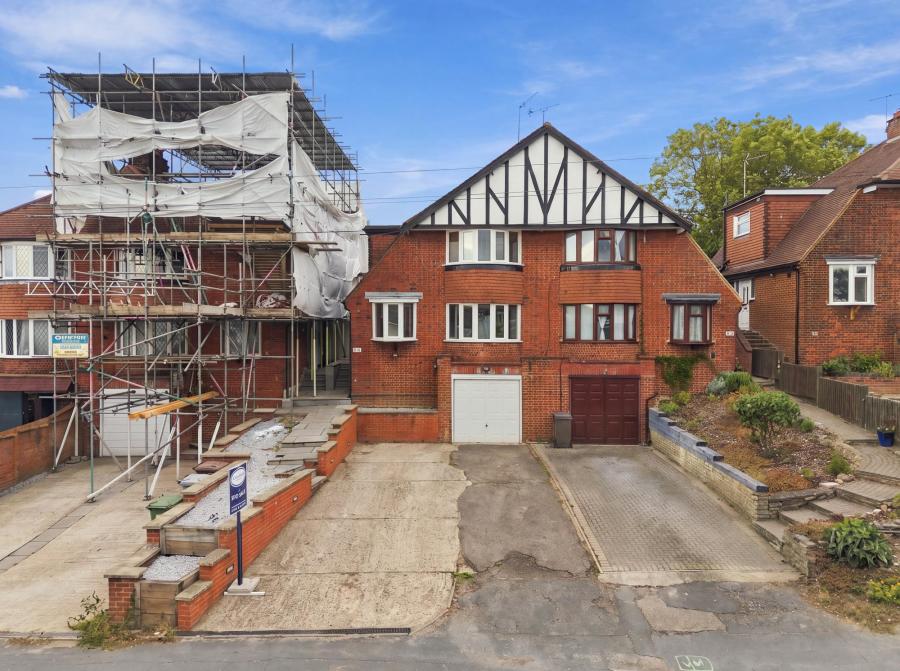
Mutton Lane, Potters Bar, EN6
3 Bed Semi-Detached House For Sale
£575,000
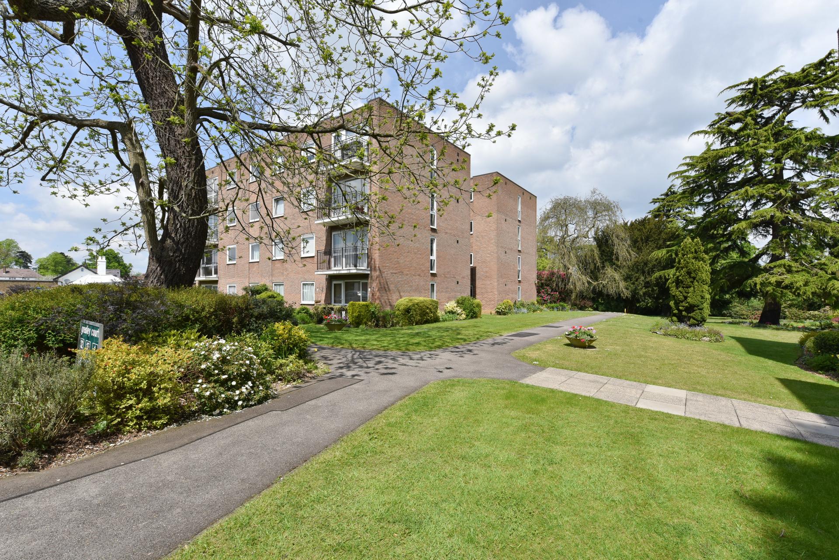
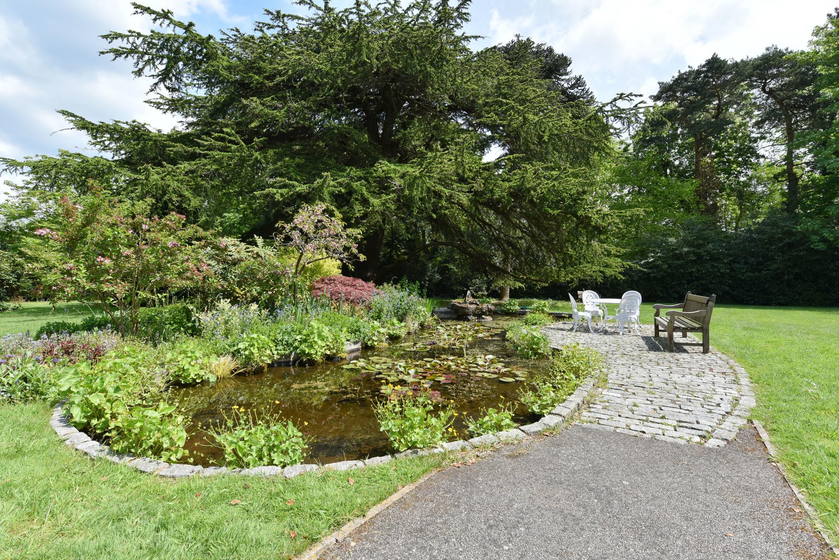
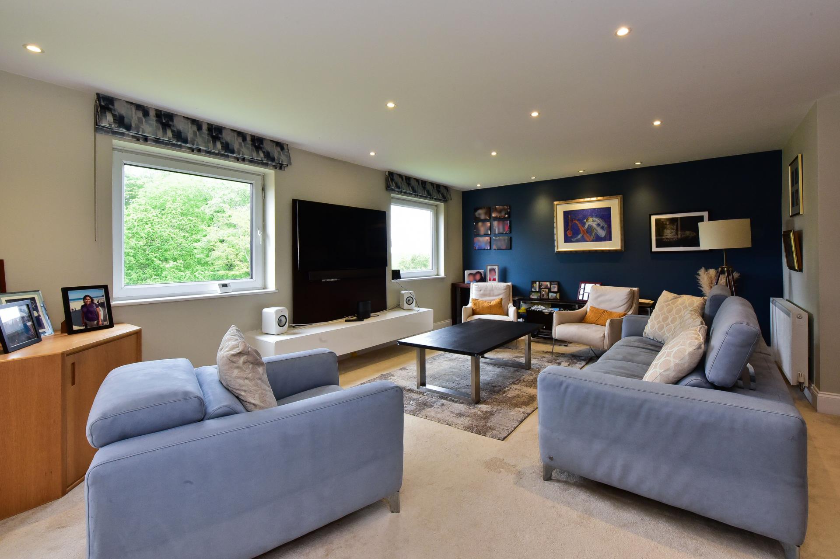
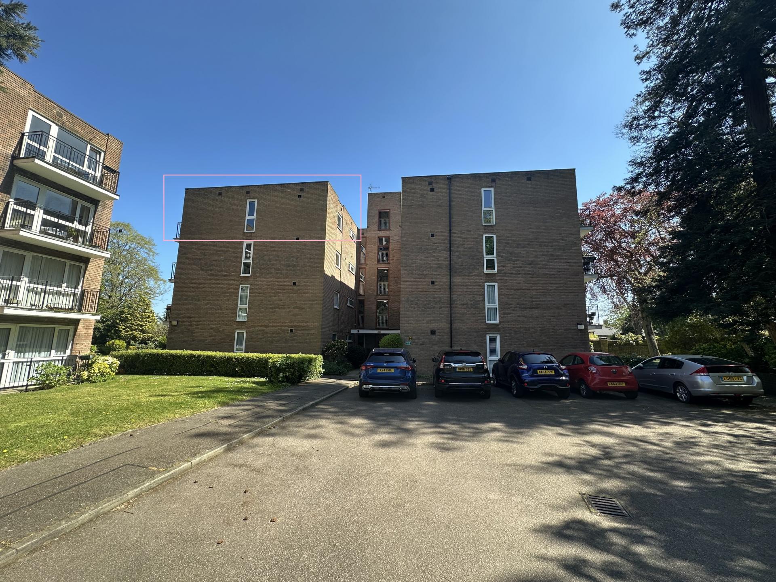
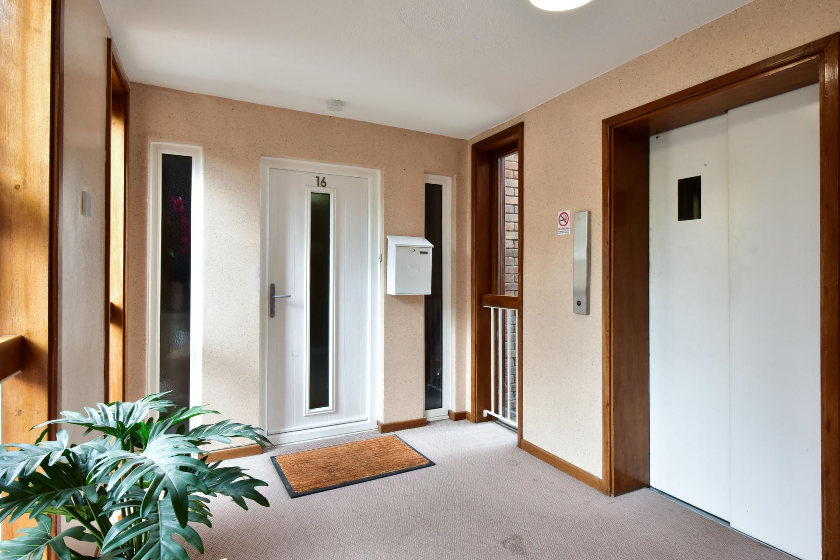
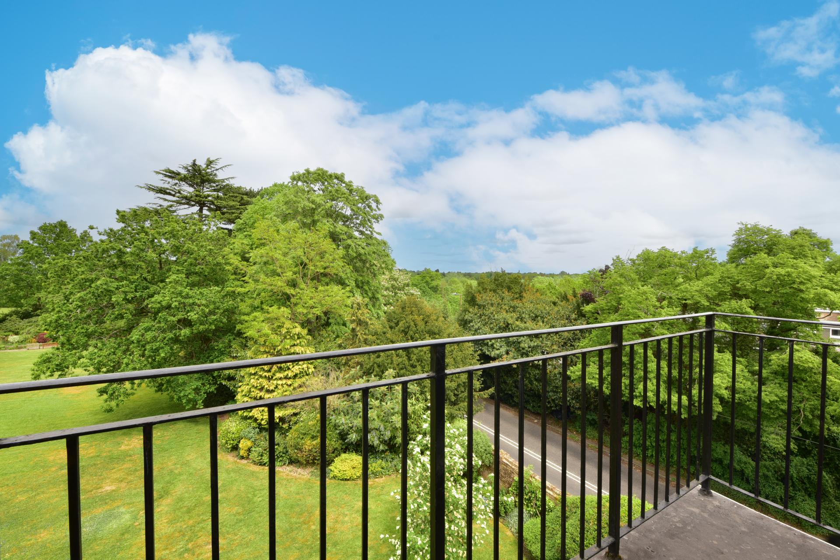
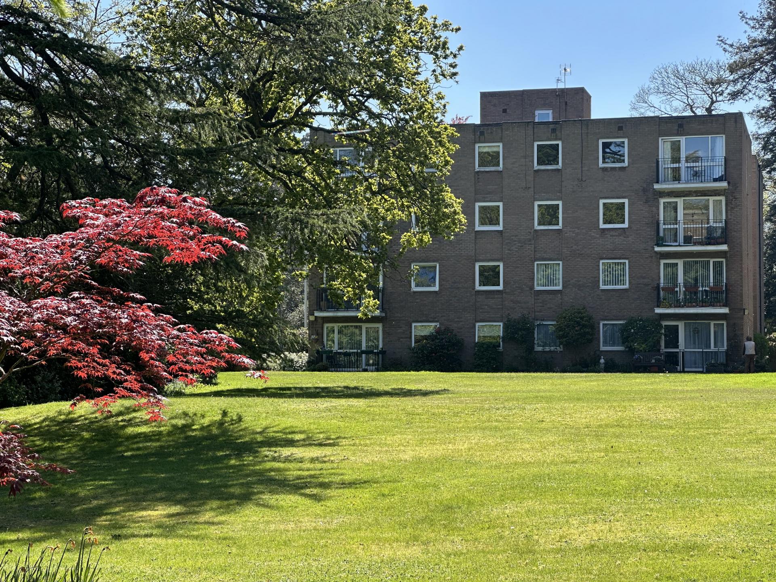
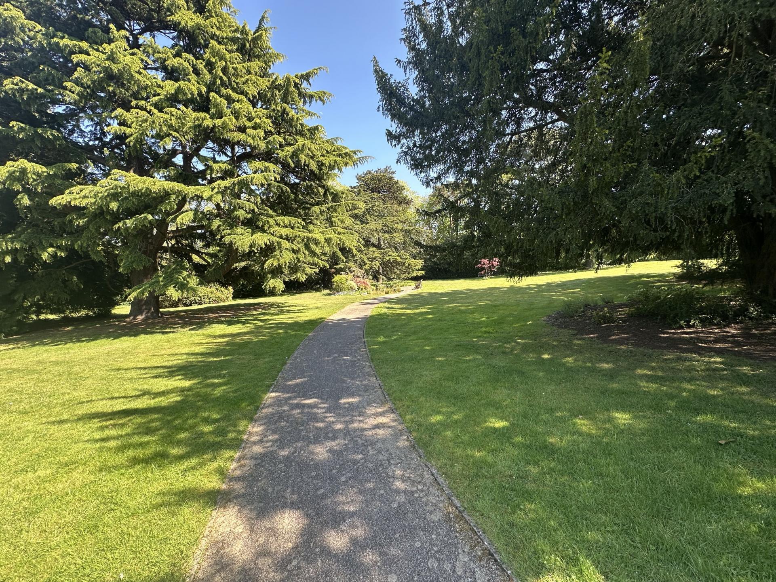
Rarely available. This luxuriously appointed Penthouse apartment is accessed on the 3rd floor(top) via a lift consisting of 1666 sq ft and comprises : Three Double Bedrooms,( en-suite and walk in dressing room to principle bedroom), Main Shower Room, Guest Cloakroom, Two Receptions Rooms, Luxury Kitchen/breakfast room, Utility room, Two Garages and has Two balconies overlooking the extensive picturesque, landscaped gardens and grounds, Built in 1972 and refurbished by the current owners in 2016 to a high standard with electric source heated boiler, double glazed windows Offered Chain Free. Viewing is highly recommended.
Approach
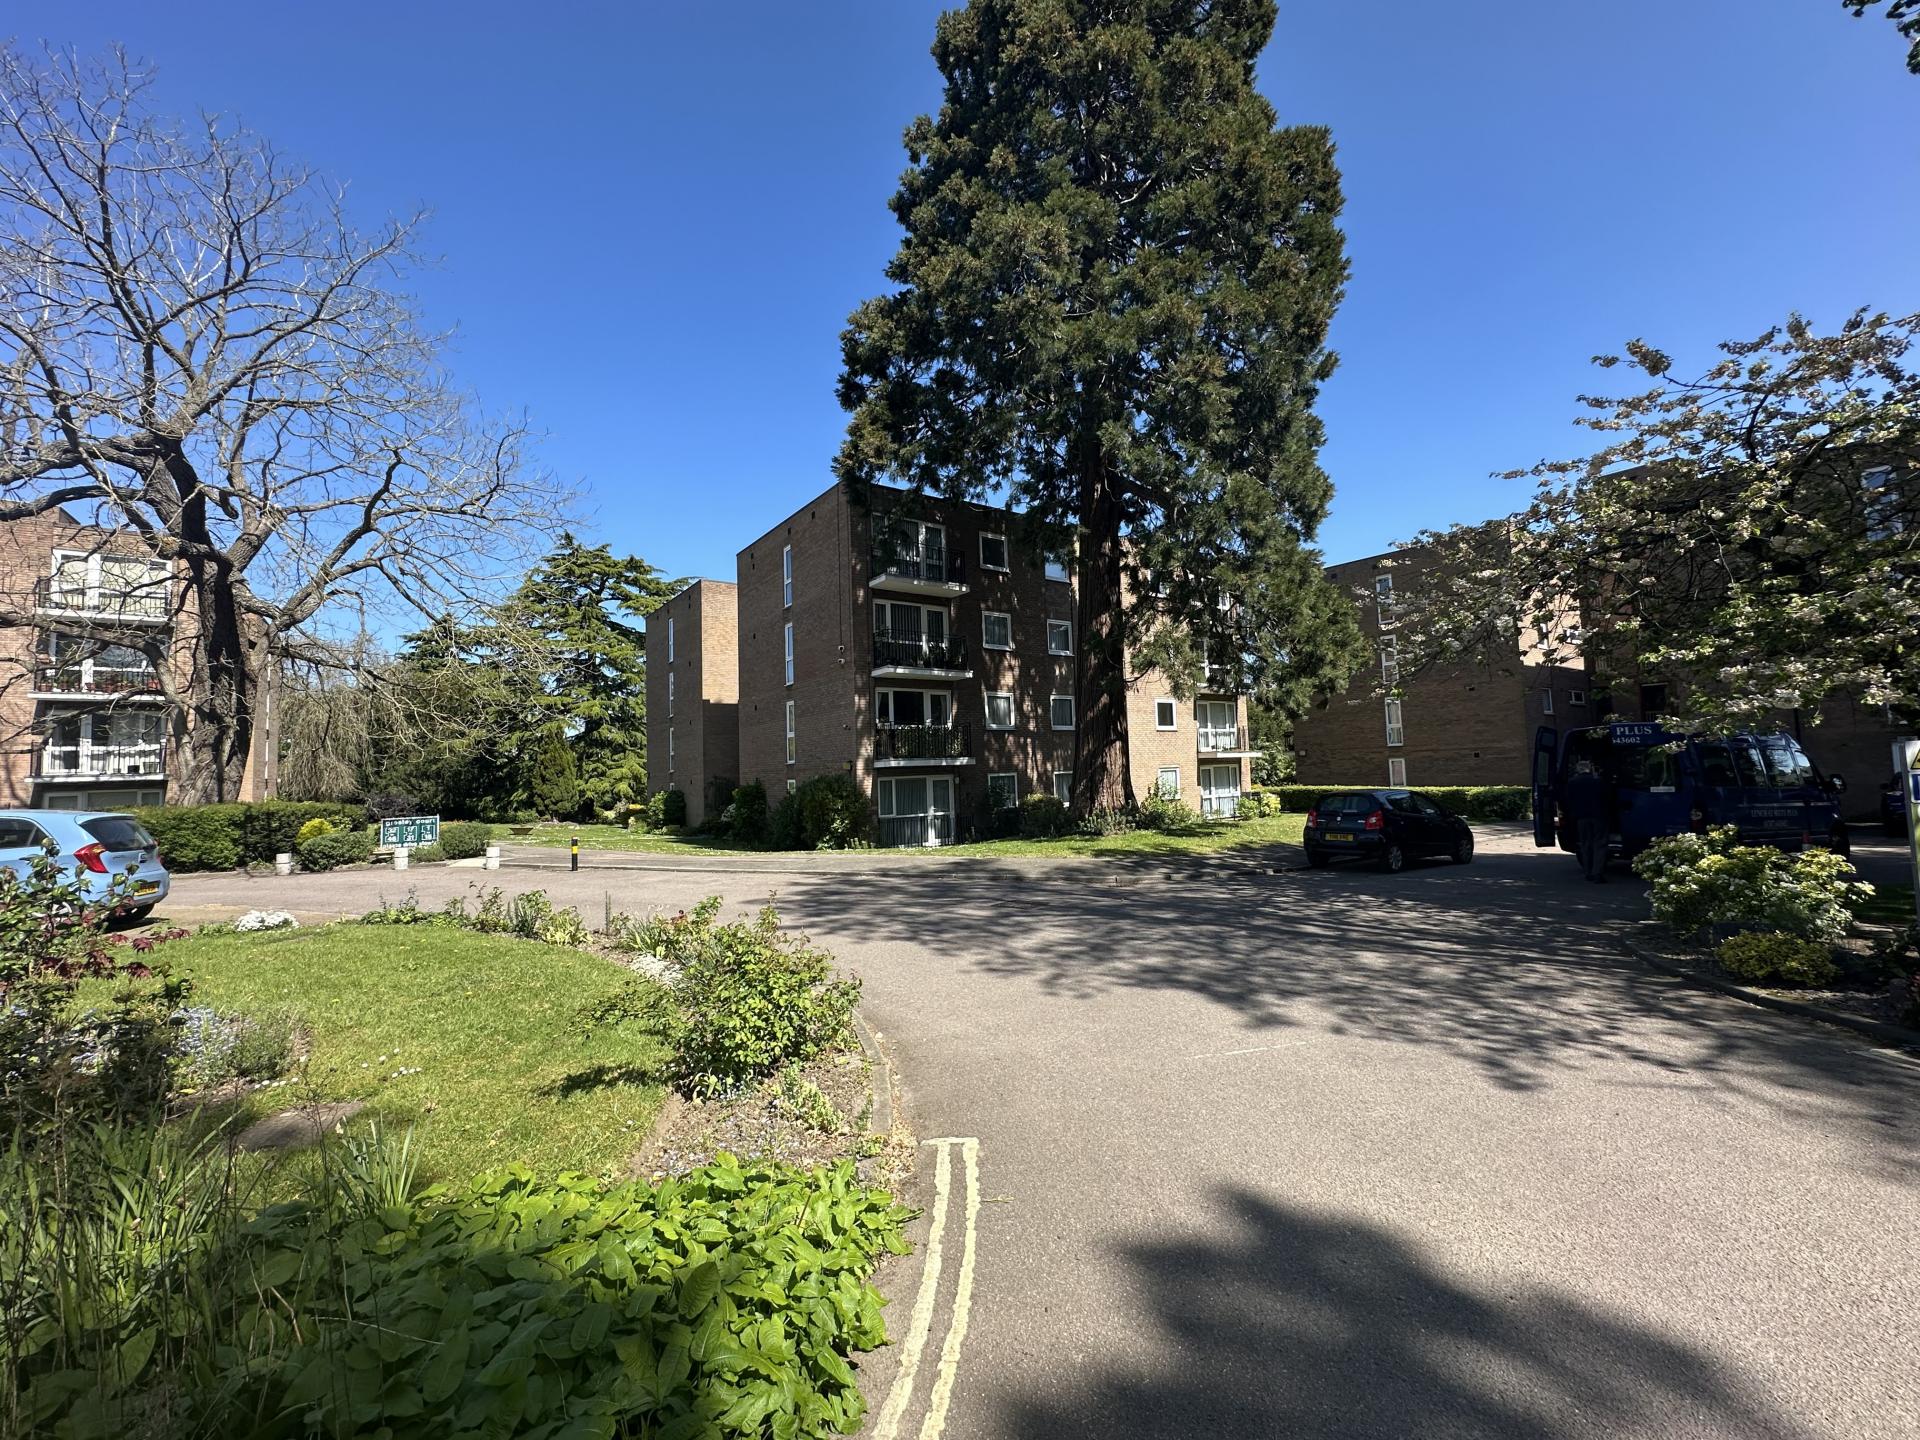
Gresley Court development consists of three blocks, accessed from Hawkshead Road which is just off Hatfield Road. The property is situated in the immediate block on the right as you arrive, There are serval parking areas which lead down to the en-bloc garages and the gardens. Each block have secure entry phone systems and CCTV.
Entrance Hall
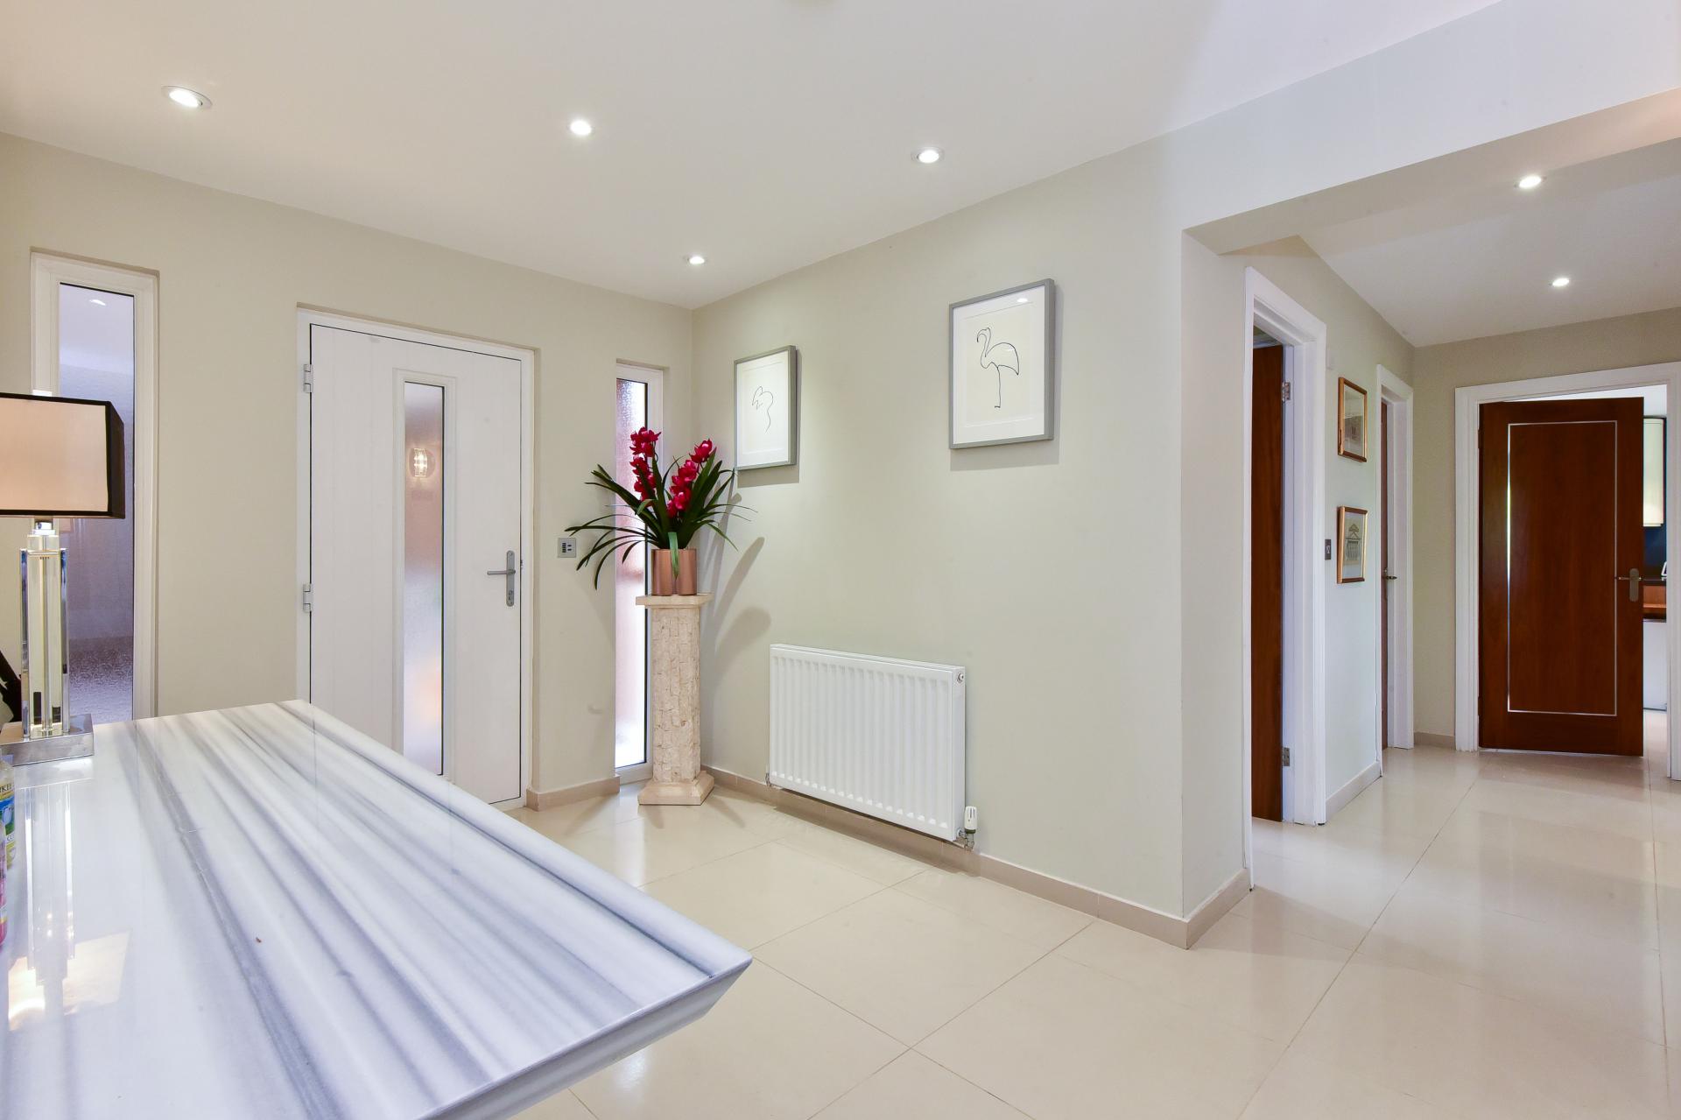
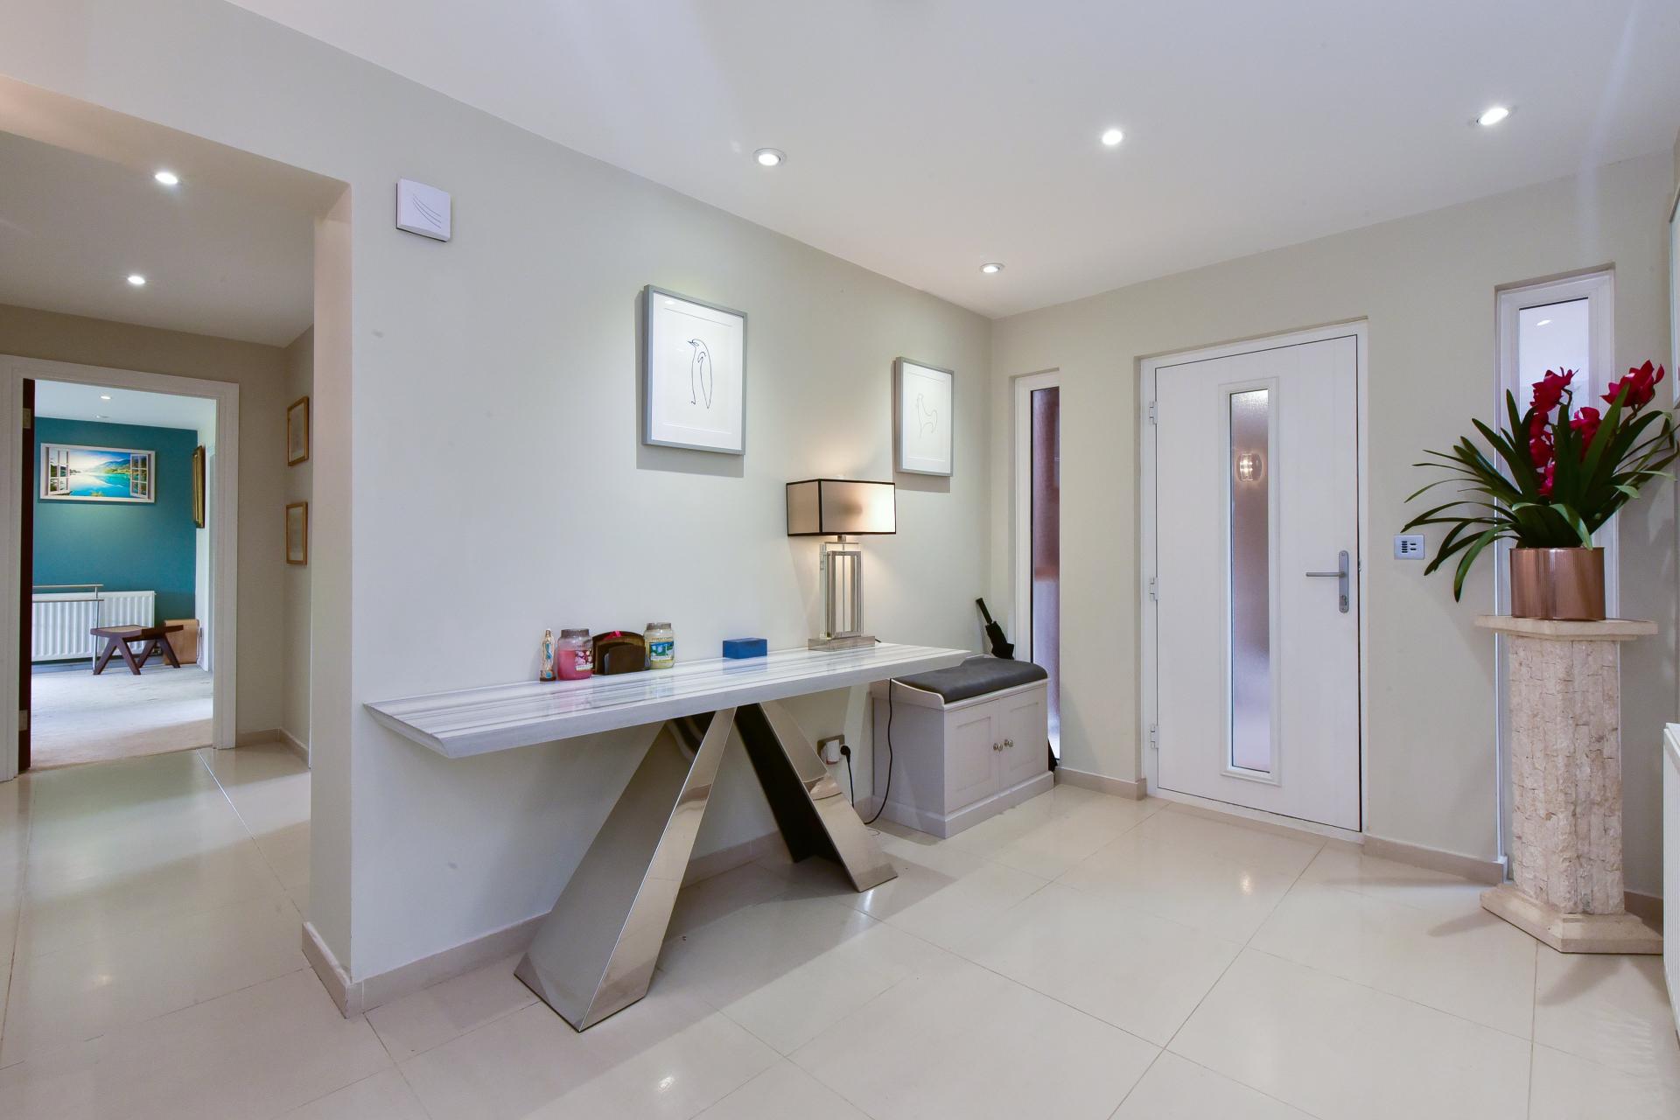
Entrance door with two double glazed obscured glazed windows either side, leading to a spacious T shaped hallway with marble tiled flooring., two radiators, built in cupboard with mirrored doors housing the Fuse box, electric meter Cat 6 wiring and a Roko lighting system, inner halls to both sides leading to various rooms;
Guest Cloakroom
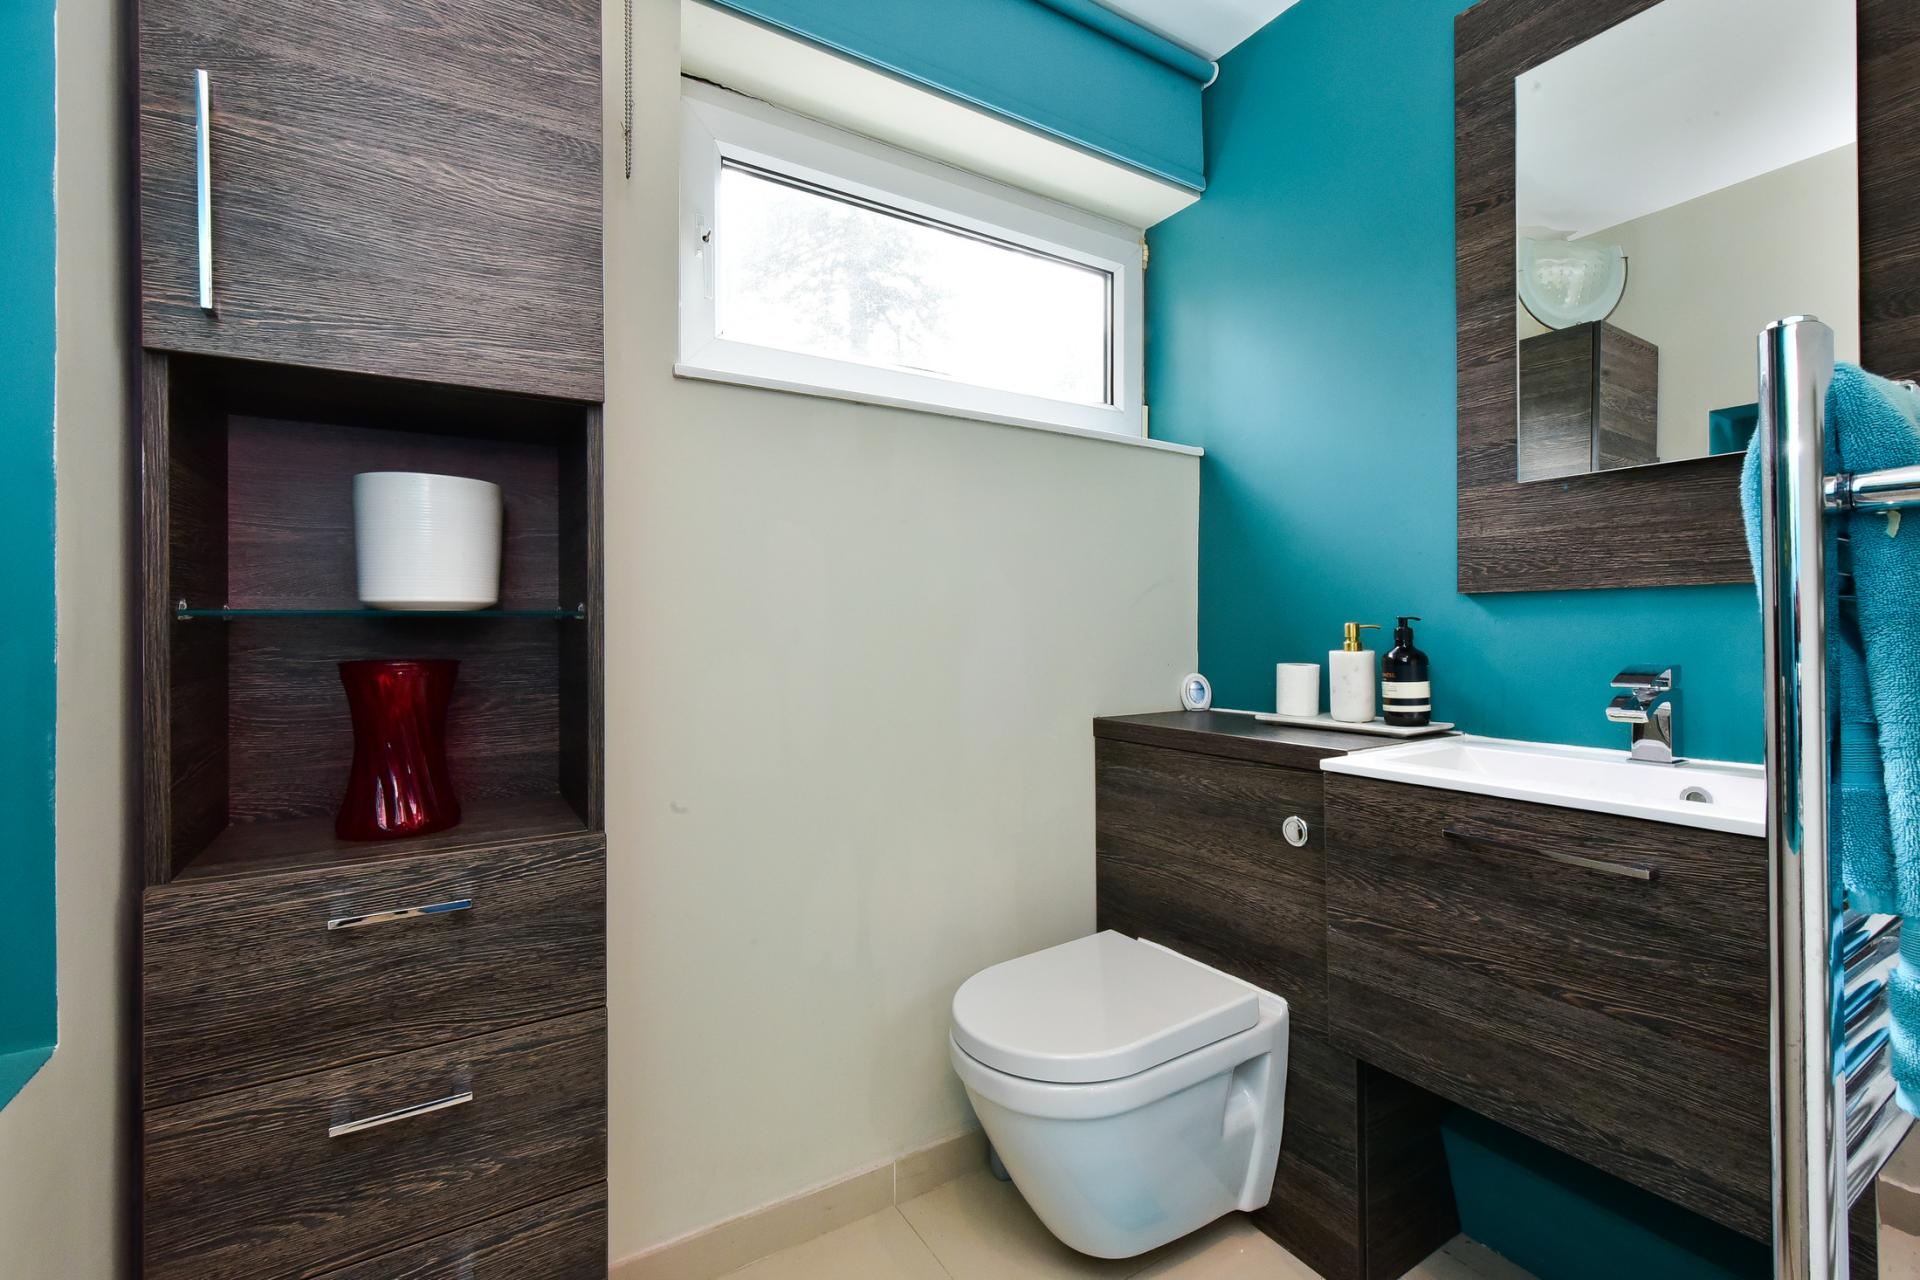
High-level double-glazed window to side, built in vanity wash hand basin with mixer tap storage below and a matching mirror above, concealed cistern WC; fitted draws and cupboard heated chrome towel, alcove with led light above. Recessed led spotlighting. Extractor.
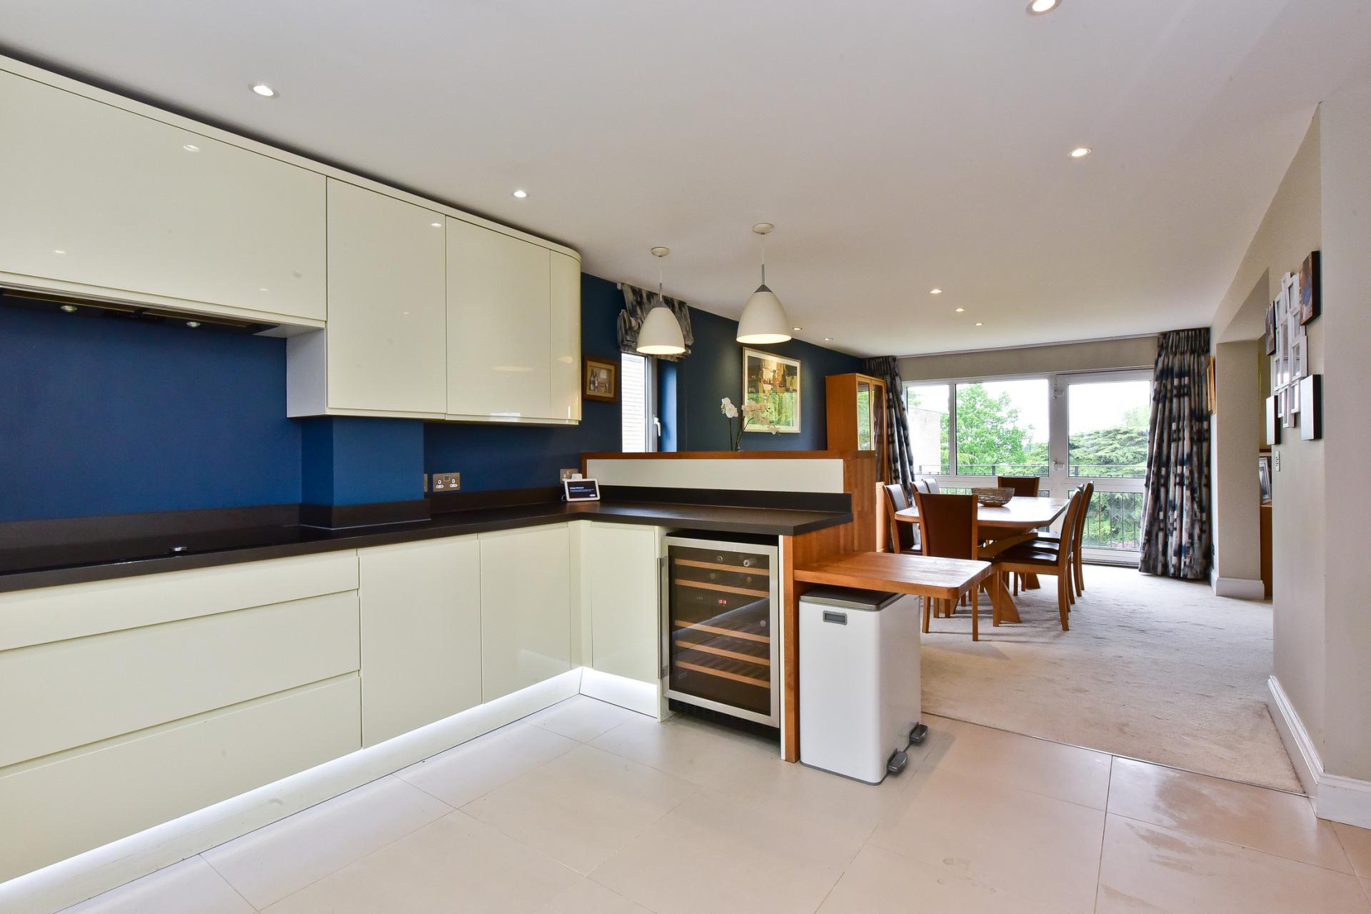
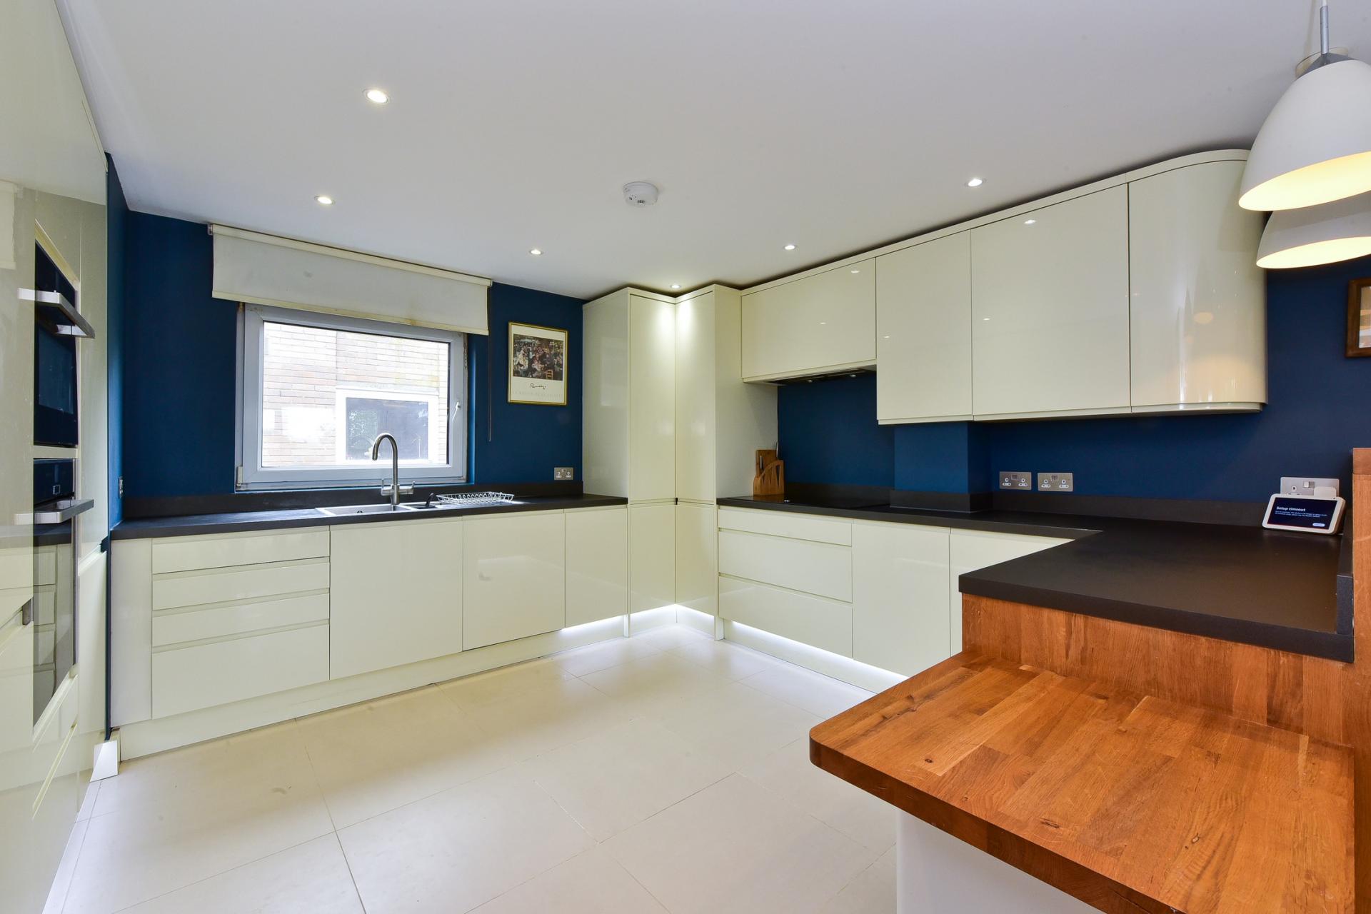
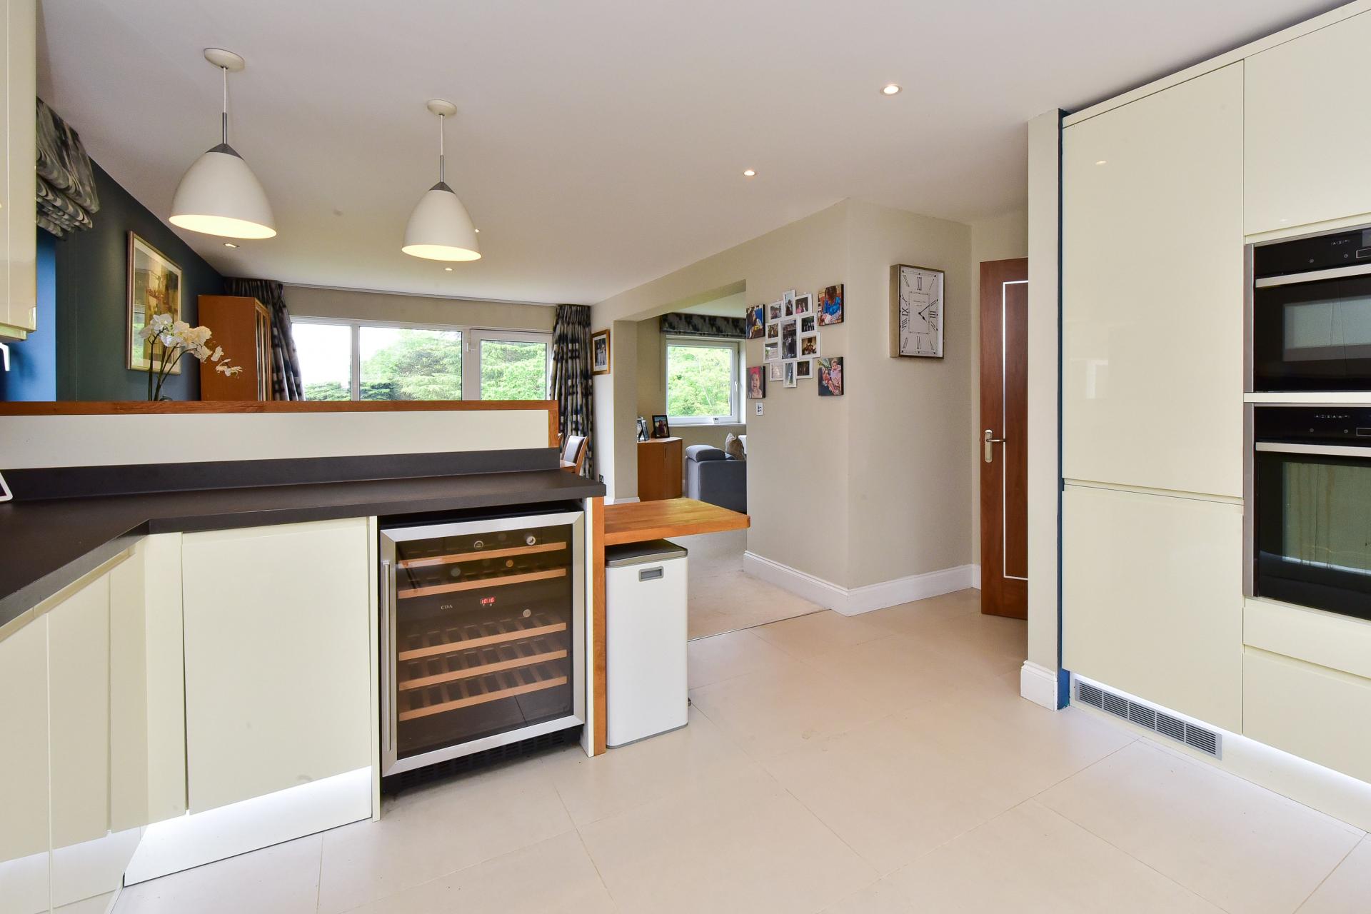
Kitchen/Breakfast 12' 10'' x 12' 2'' (3.91m x 3.71m
) approx
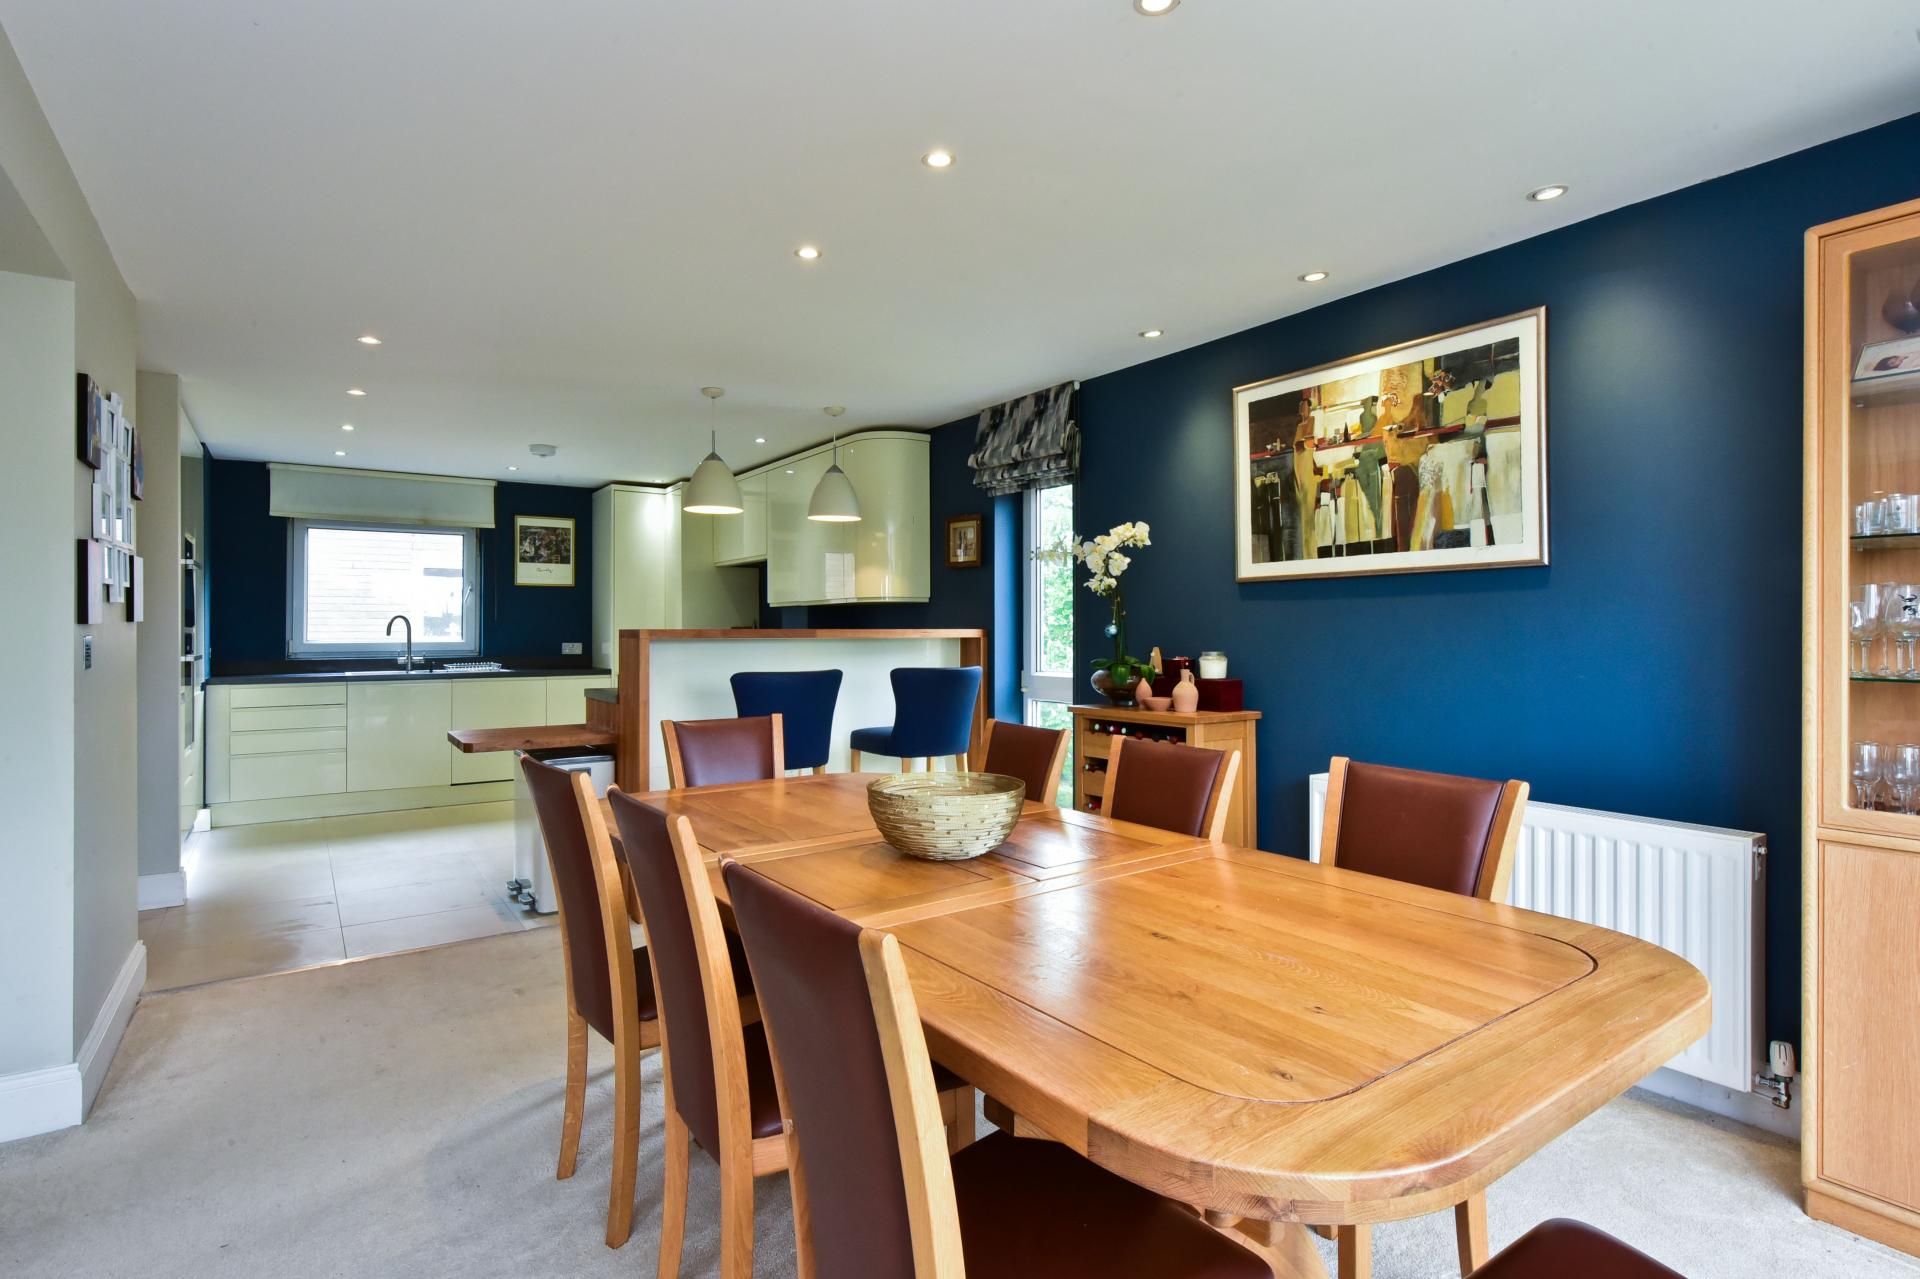
Double Glazed windows to the side. Sleek gloss white range of wall, base and draw units with black granite worktop surfaces over, one and a half bowl single drainer sink with mixer tap, integrated dishwasher, fridge and freezer, induction hob with extractor above, integrated oven with microwave oven above and wine fridge. Breakfast bar with stools and two over counter lights.
Utility room 4' 6'' x 7' 4'' (1.37m x 2.23m
) approx
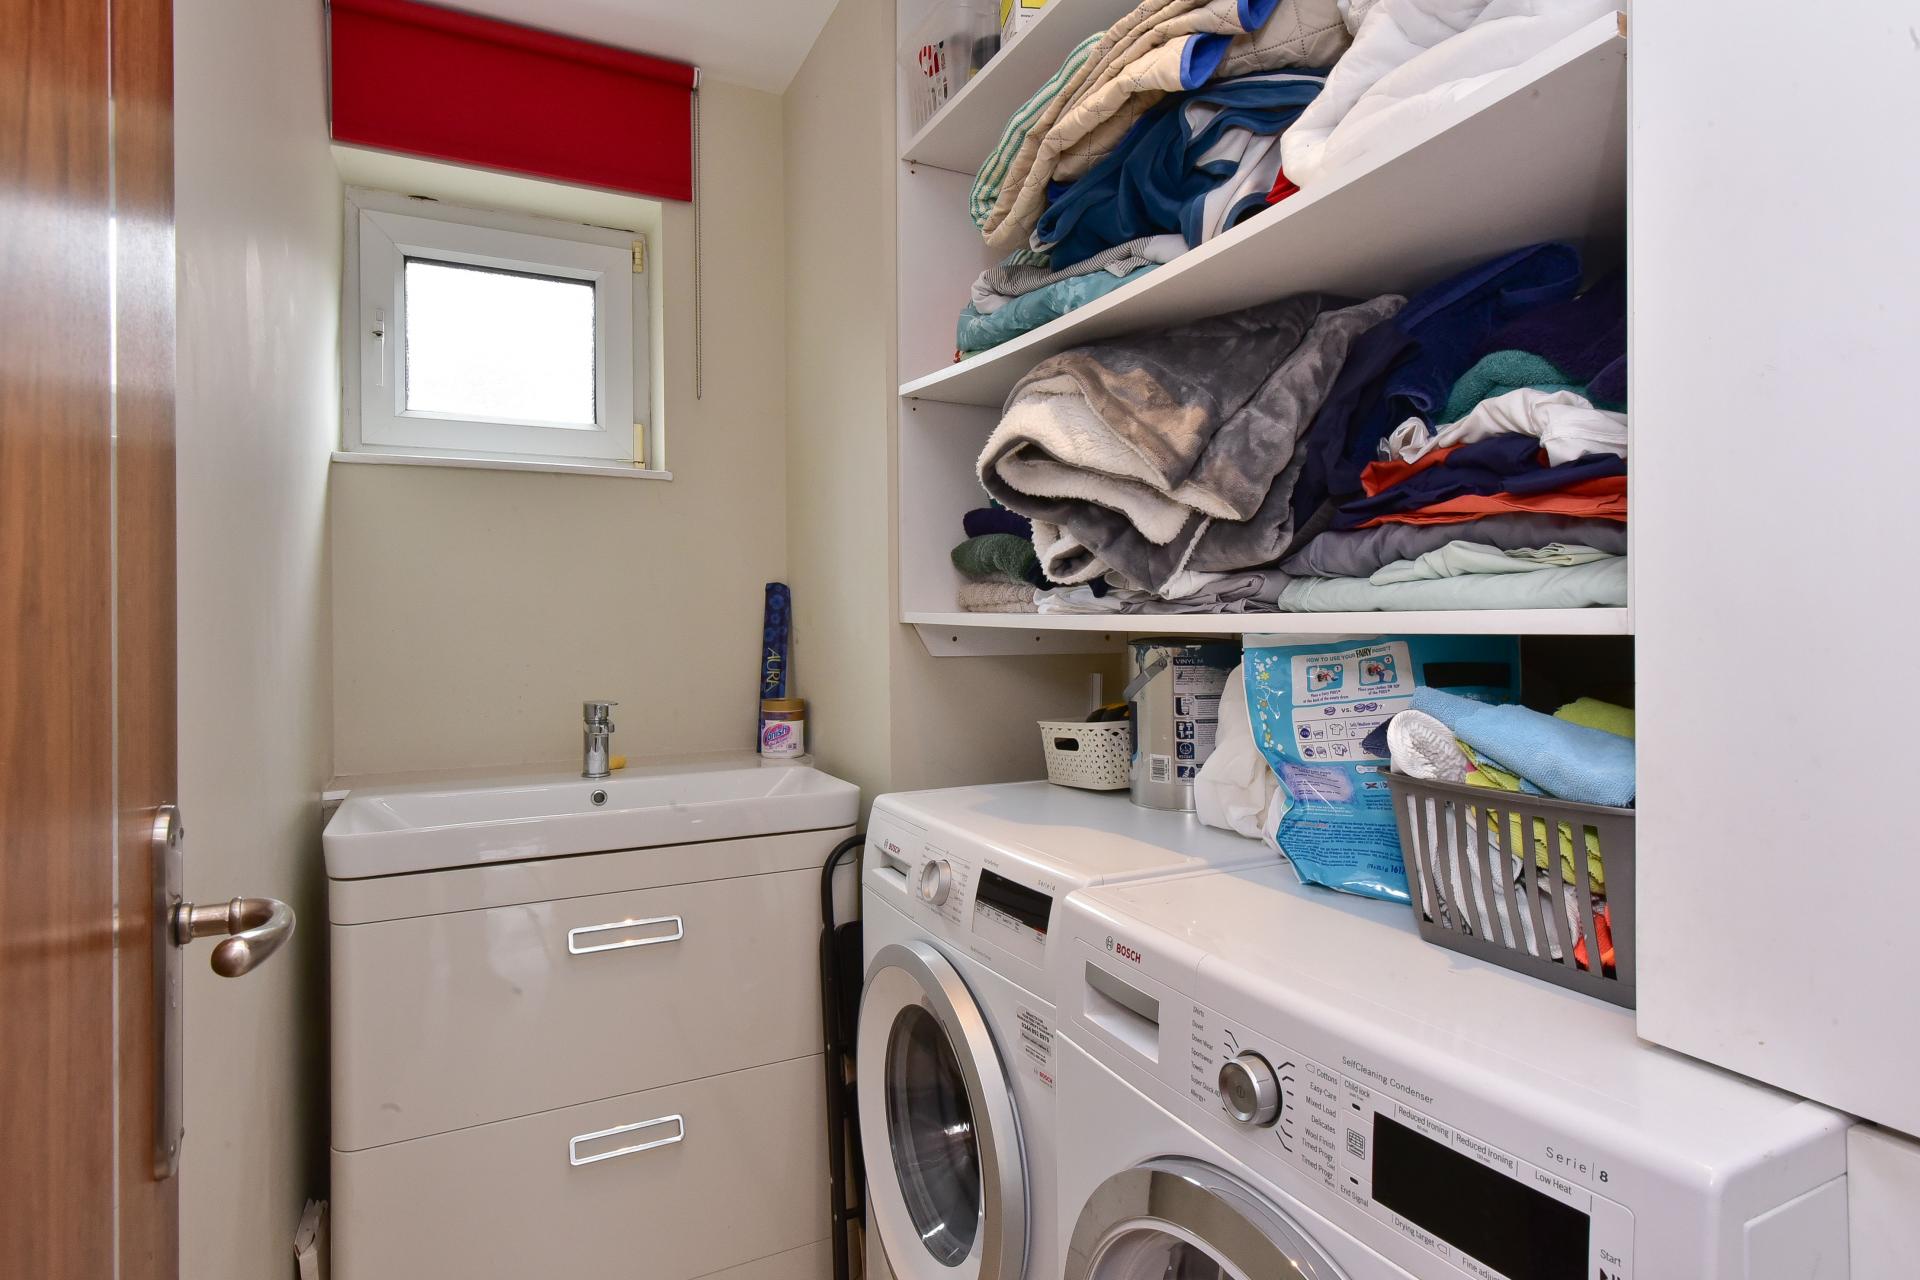
Double glazed window to side, shelving, a vanity style sink unit with mono bloc tap and storage below, tiled floor, space for a washing machine, tumble dryer and a storage cupboard housing the electric boiler, pressurised system hot water tank.
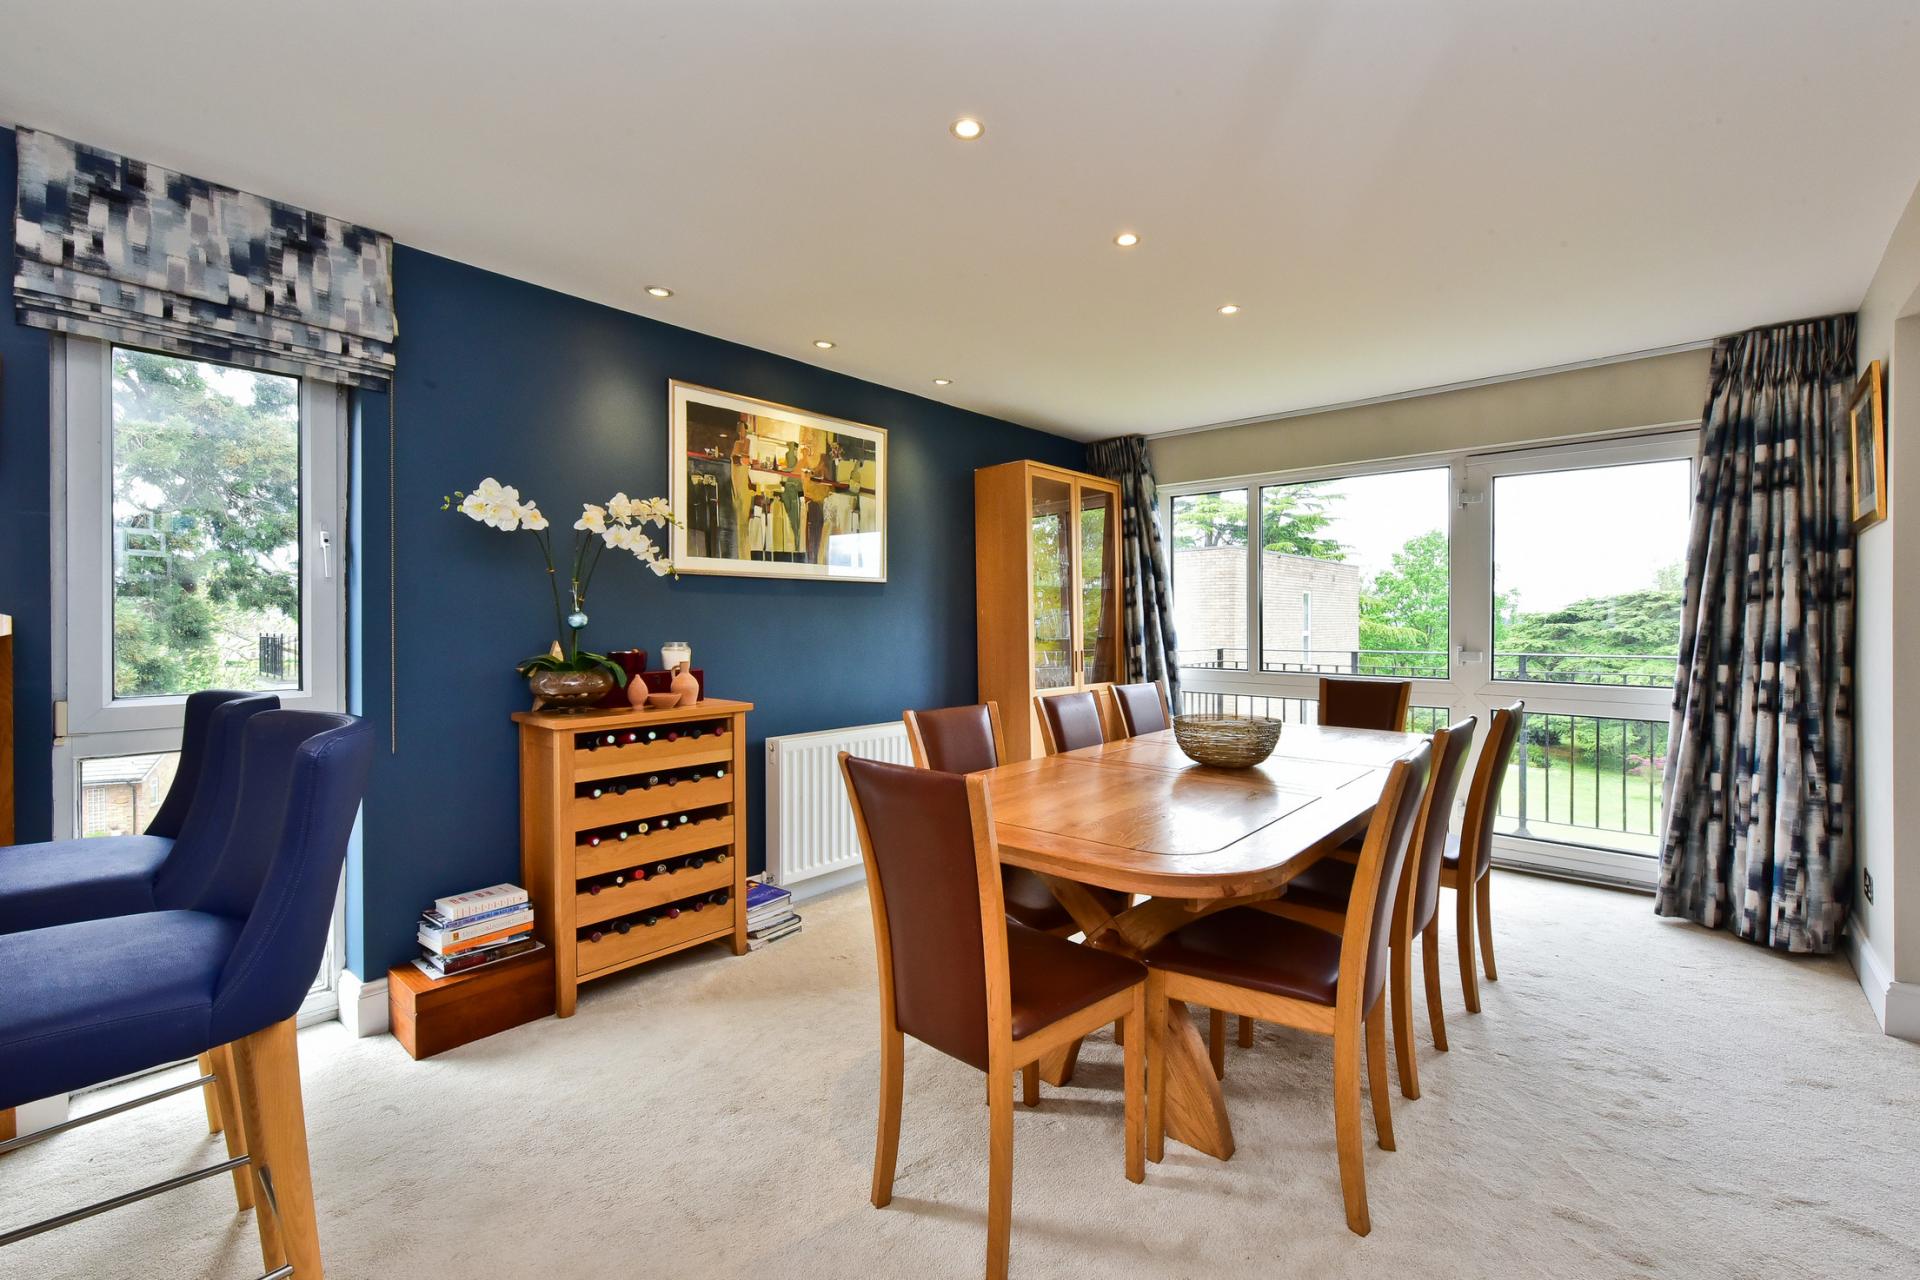
Dining Room 11' 1'' x 14' 11'' (3.38m x 4.54m
) approx
Double glazed window to rear and to the side and double glazed door opening out on to a balcony overlooking the communal gardens. LED recessed spotlights, radiator, power points.
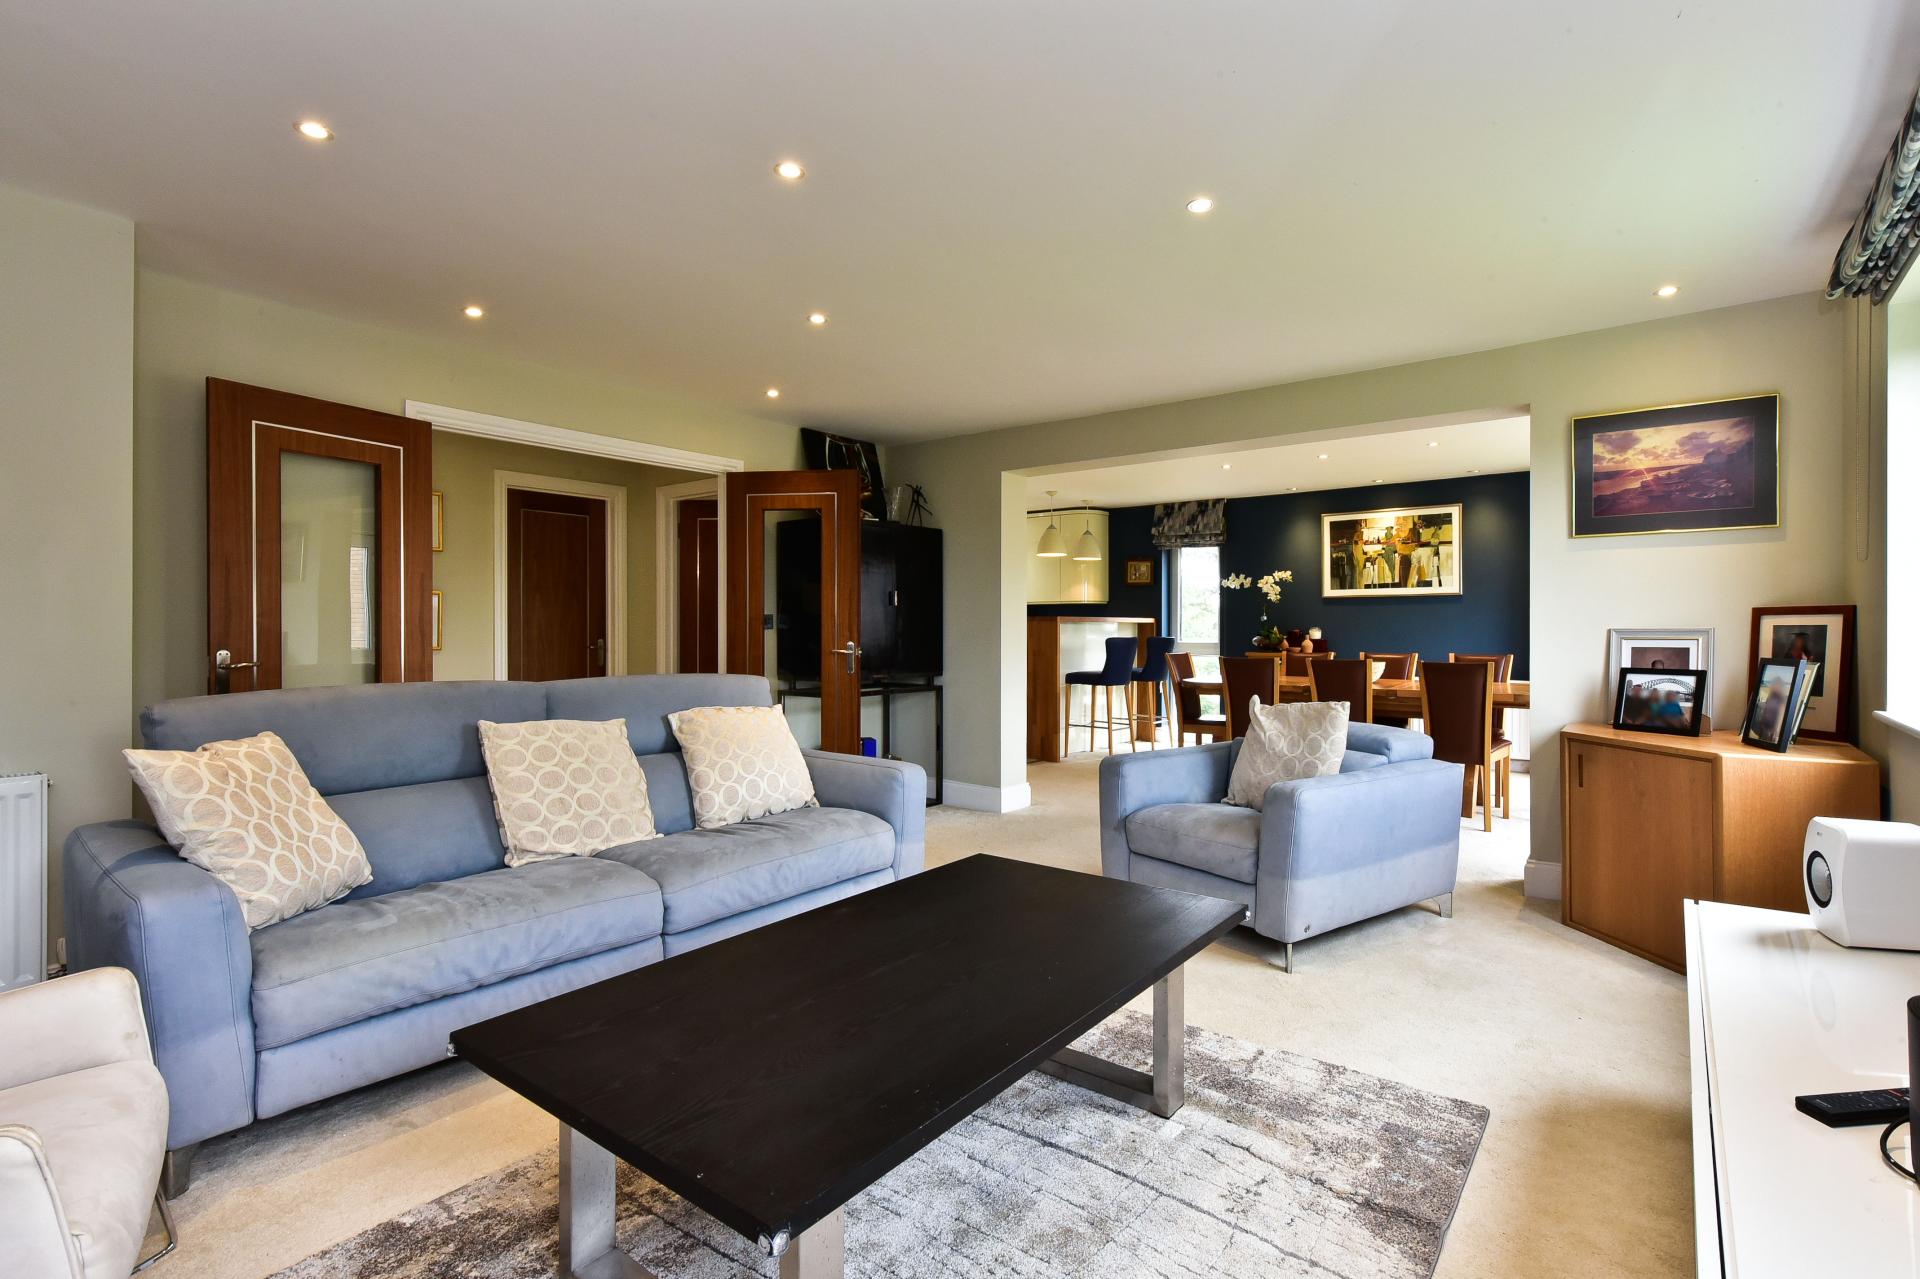
Lounge 15' 6'' x 17' 8'' (4.72m x 5.38m
) approx
Double opening glazed doors from the hall, two double glazed windows to rear, LED recessed spotlights, T.V point, power points, radiator, open into the dining room.
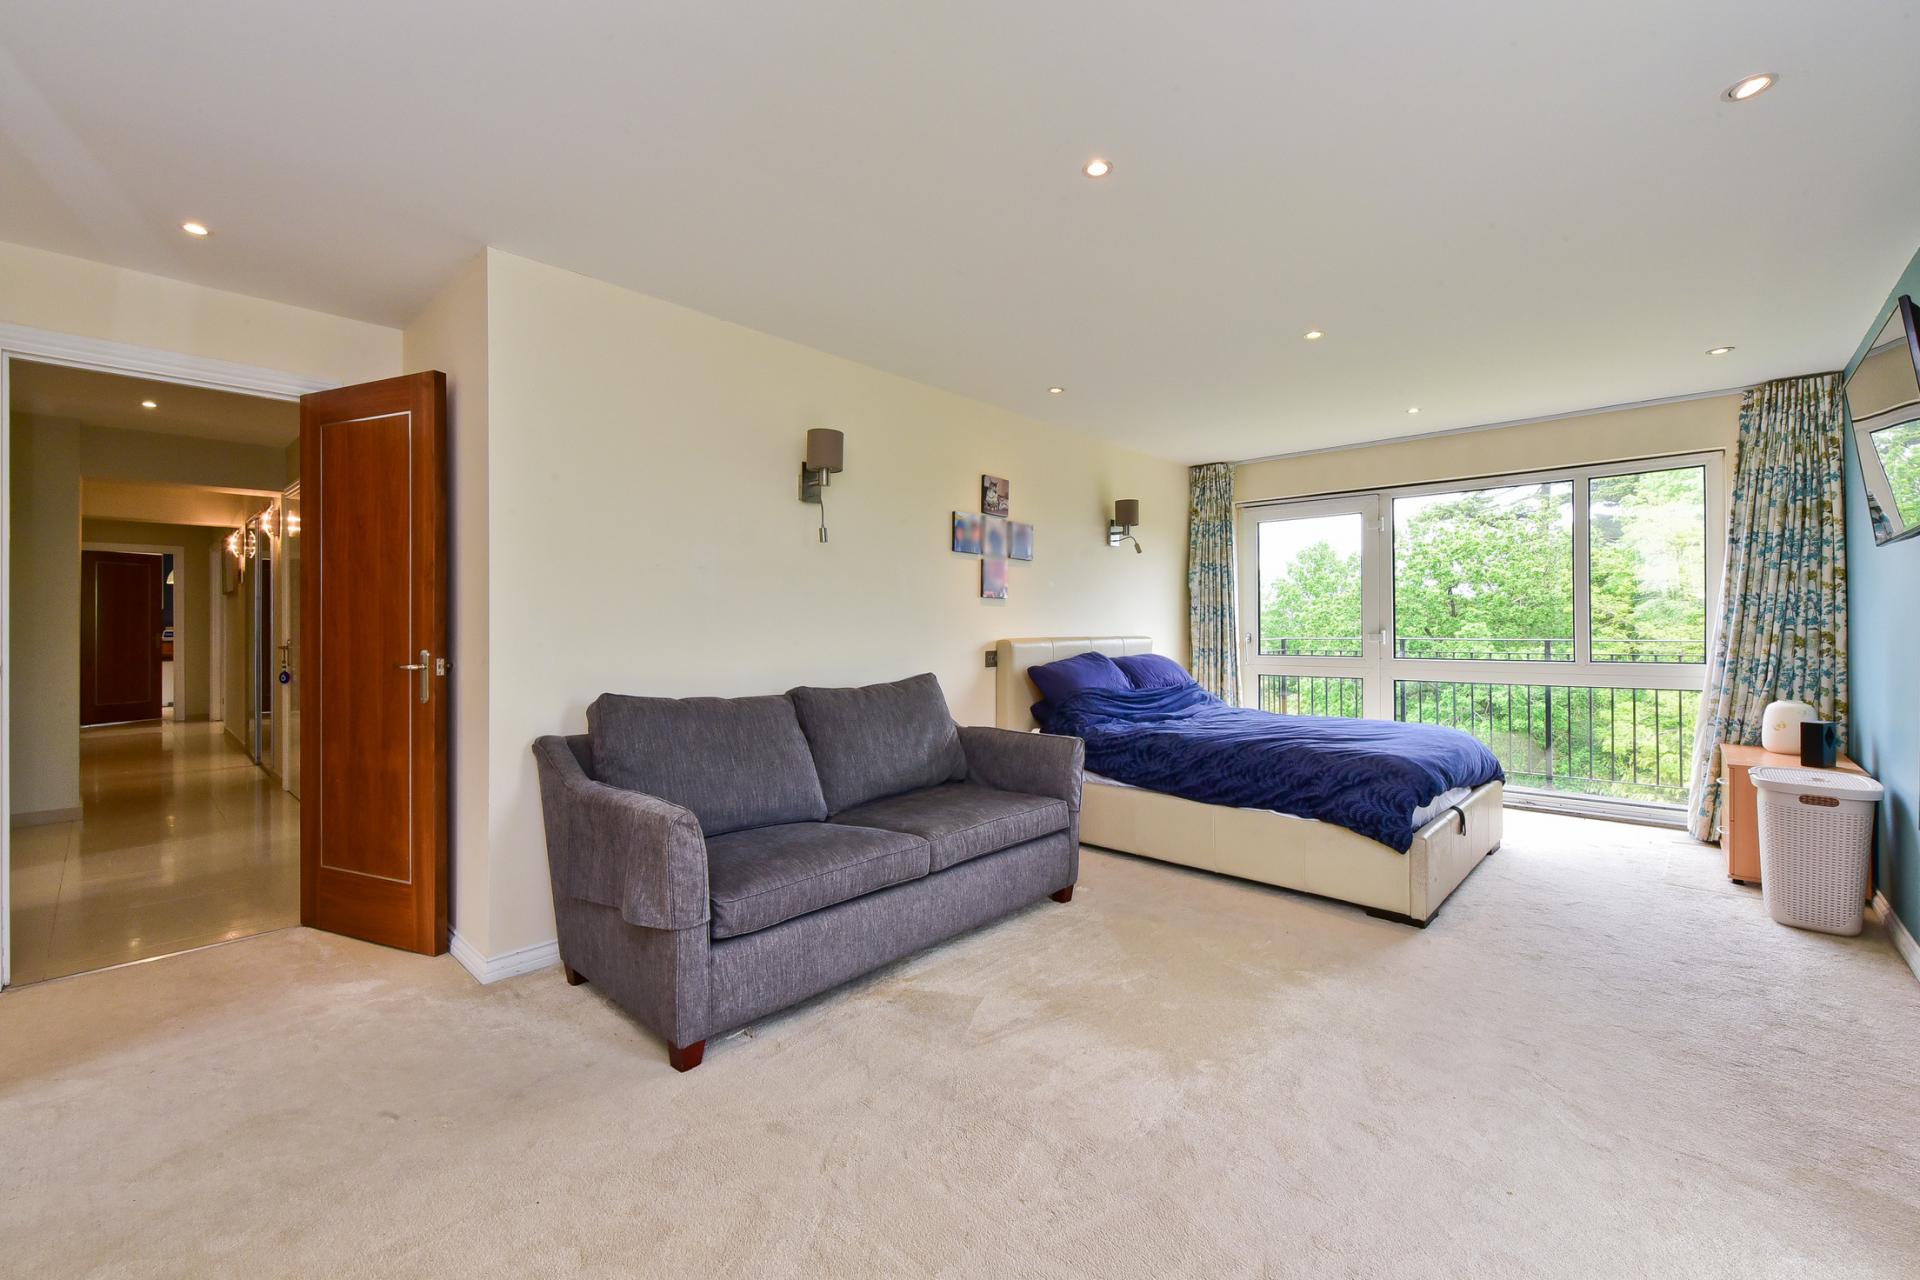
Principle Bedroom 20' 4'' x 10' 11'' (6.19m x 3.32m
) approx
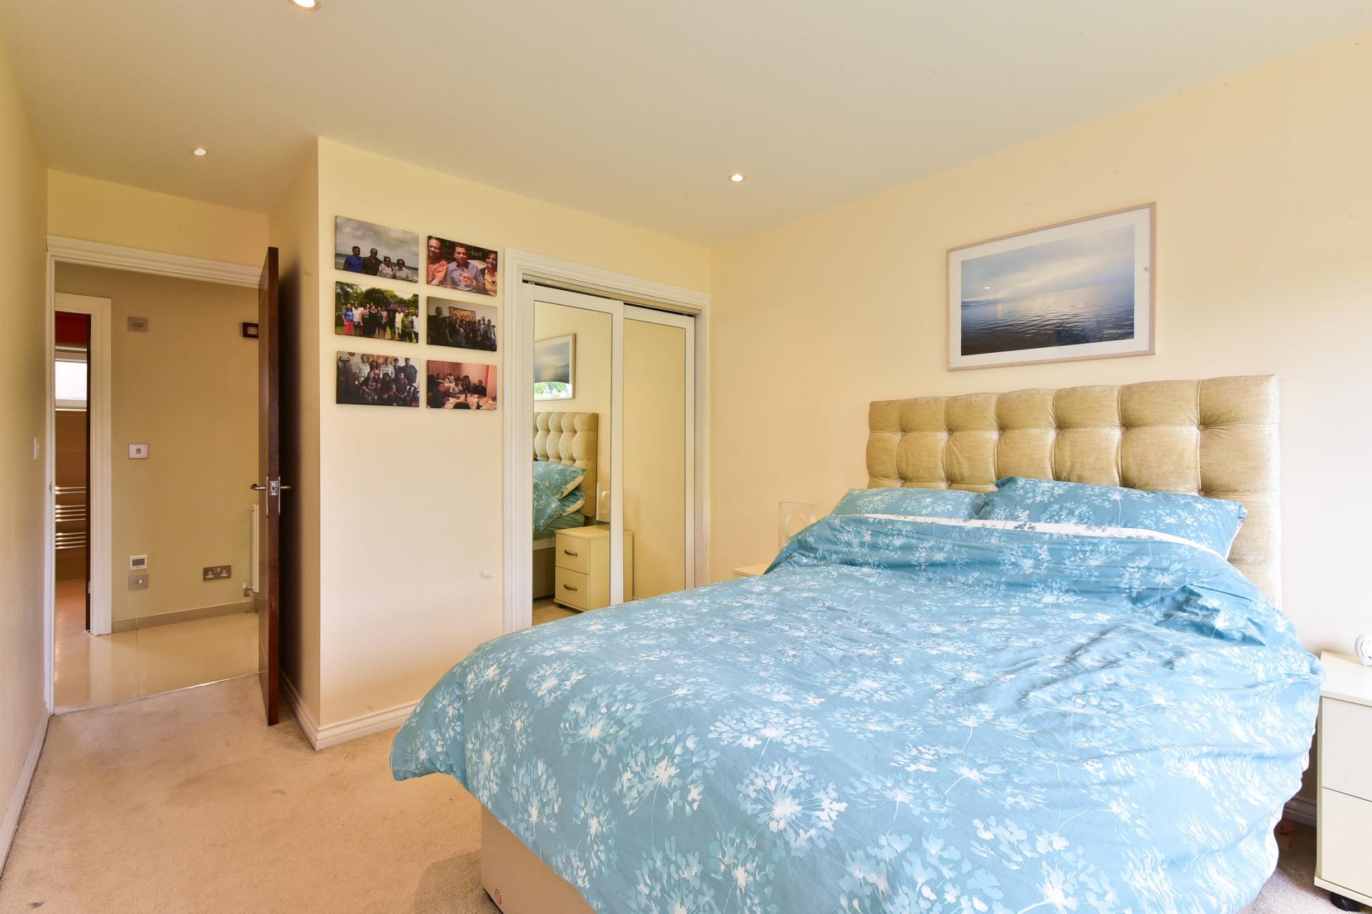
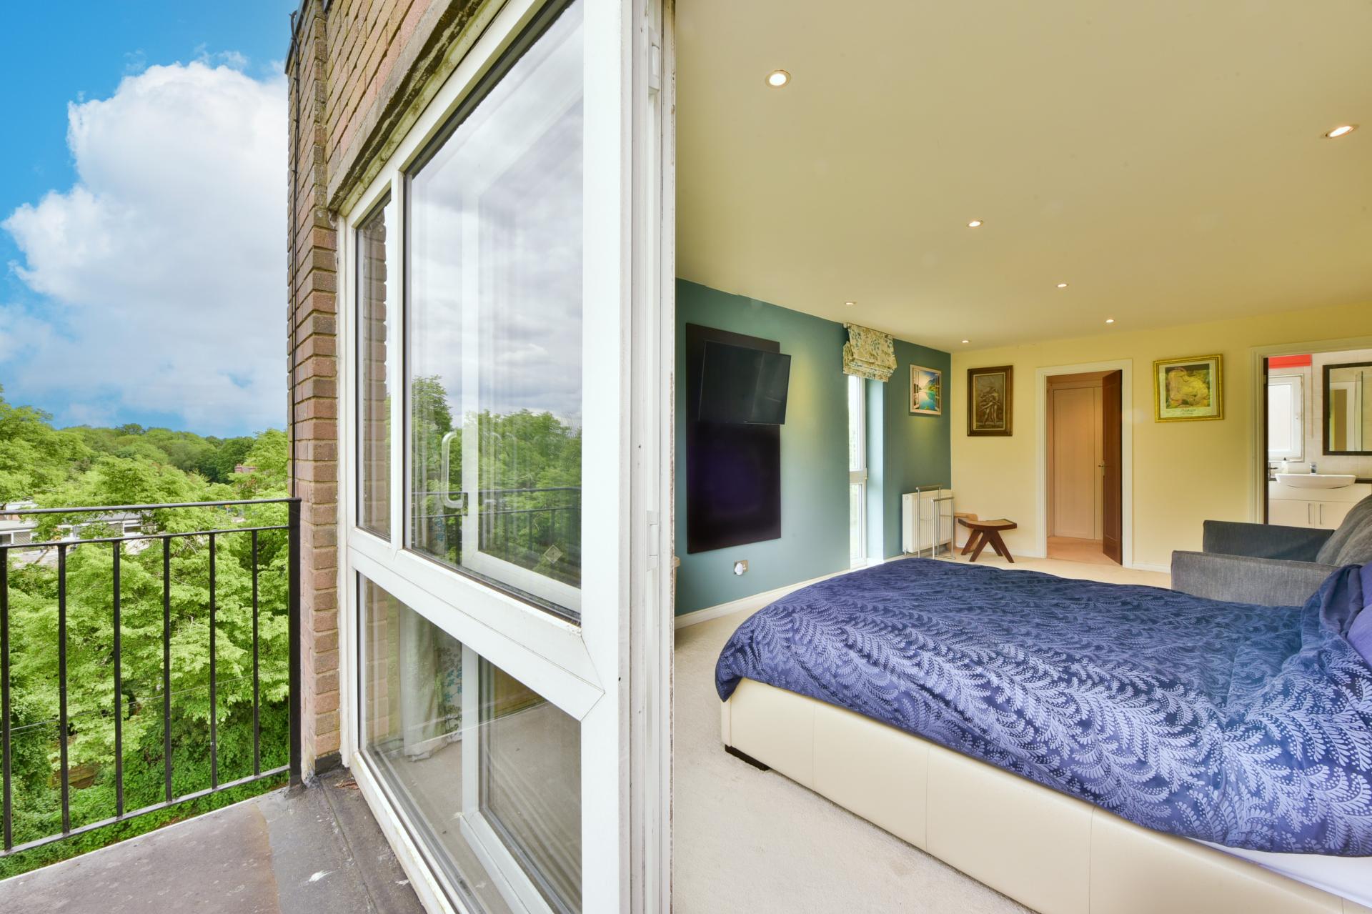
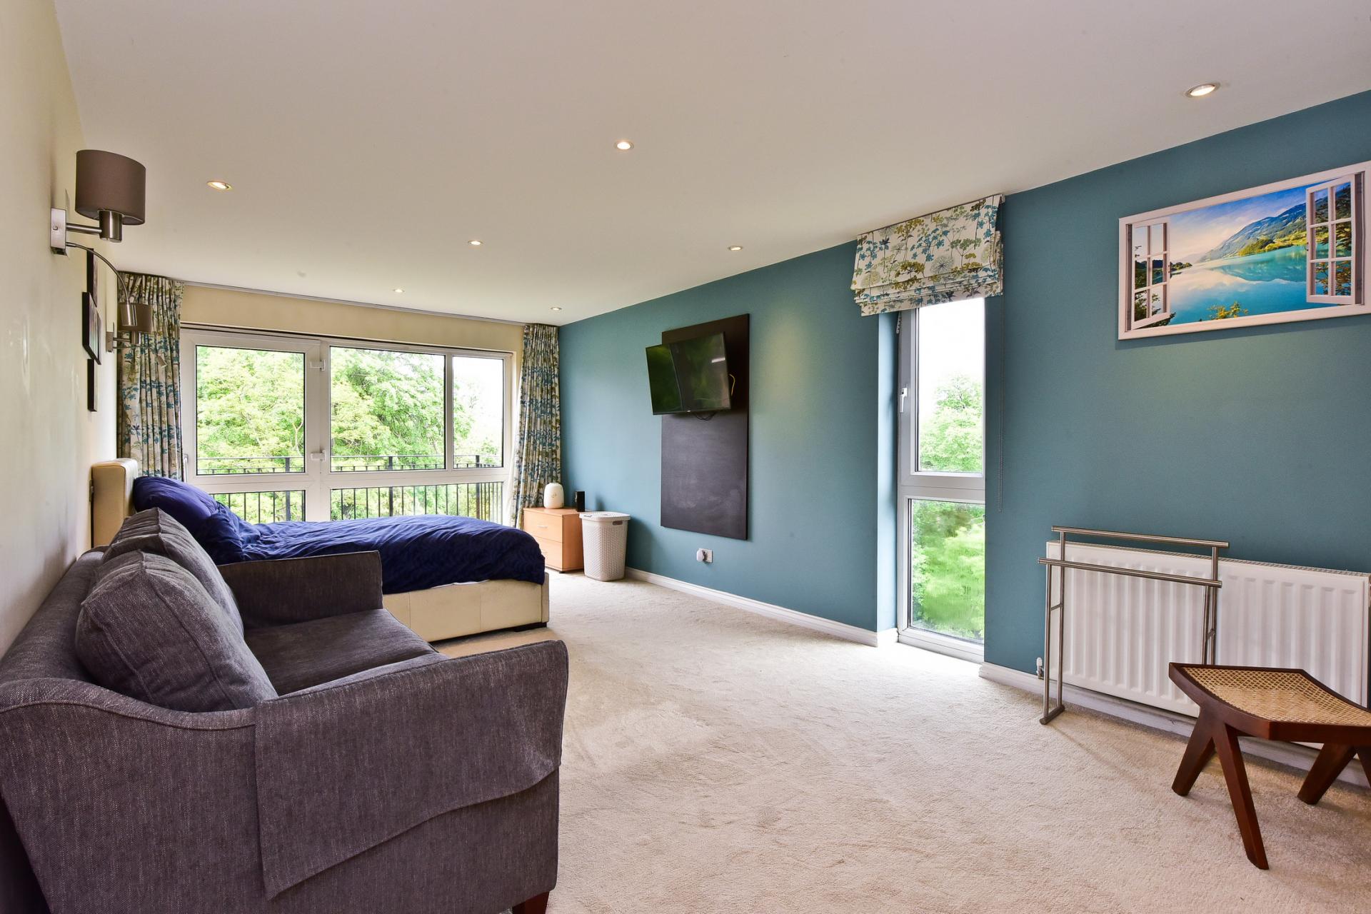
Double glazed windows to side and rear and a double glazed door leading out to the balcony overlooking the gardens. LED recessed spotlights, radiator, power points, TV point, walk in dressing room with wardrobes. Door to En-Suite bathroom and shower.
En-suite
Twin Obscured double-glazed windows. Panelled enclose jacuzzi bath with mixer tap and controls to the side, vanity wash hand basin with mon bloc tap and storage below, concealed cistern close couple low flush WC; separate shower cubicle with a wall mounted fixed head rainfall style shower and a separate hand shower attachment, chrome heated towel radiator LED recessed spotlights, extractor and tiled walls and wood effect flooring. Under Floor Heating.
Bedroom 2 11' 6'' x 9' 4'' (3.50m x 2.84m
) approx
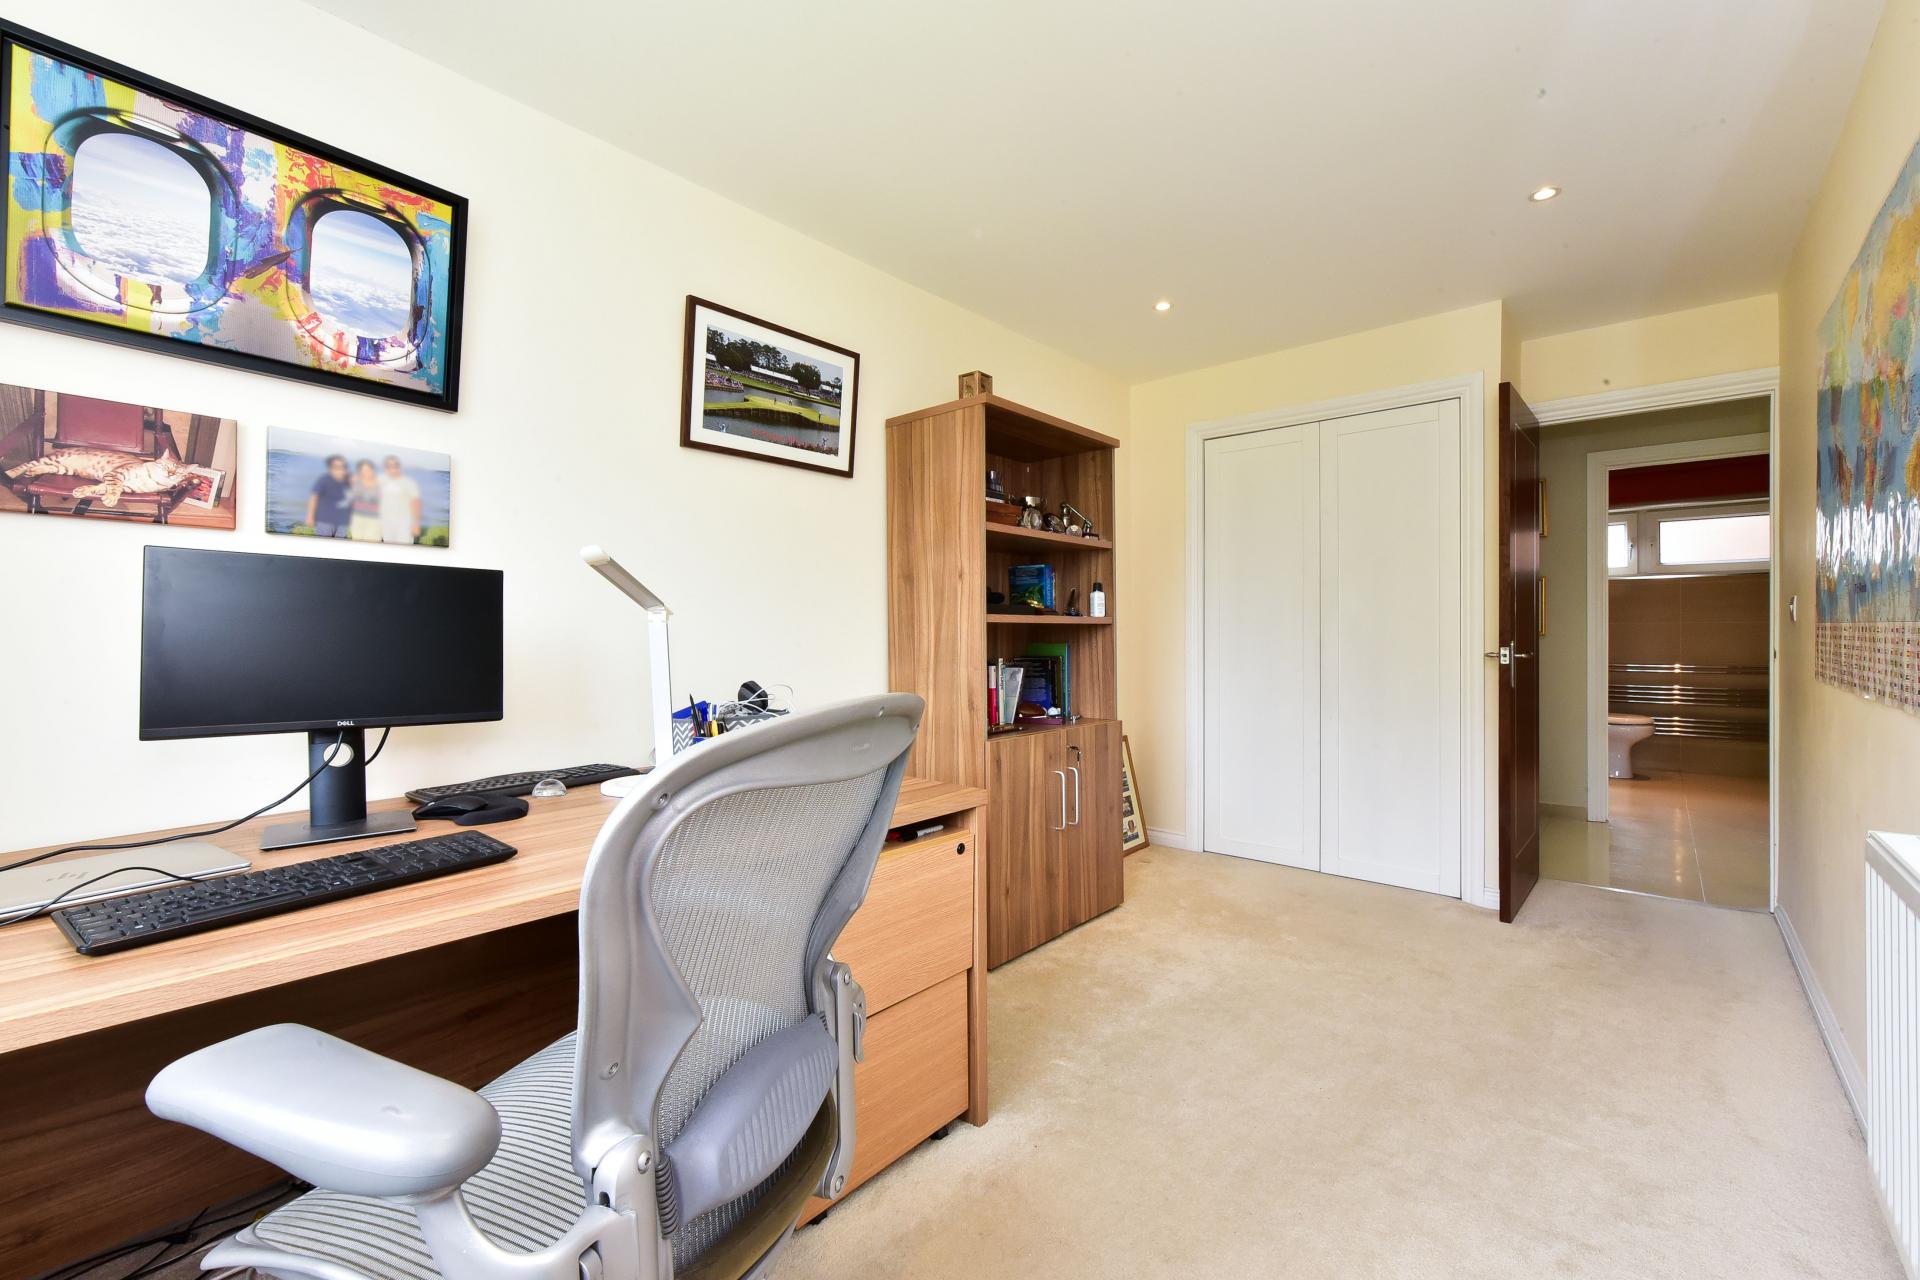
Double glazed window to rear overlooking the gardens, fitted mirrored wardrobes, radiator, power points.
Bedroom 3 13' 6'' x 7' 9'' (4.11m x 2.36m
) approx
Double glazed window to rear, fitted wardrobes, radiator, power points.
Main Shower room
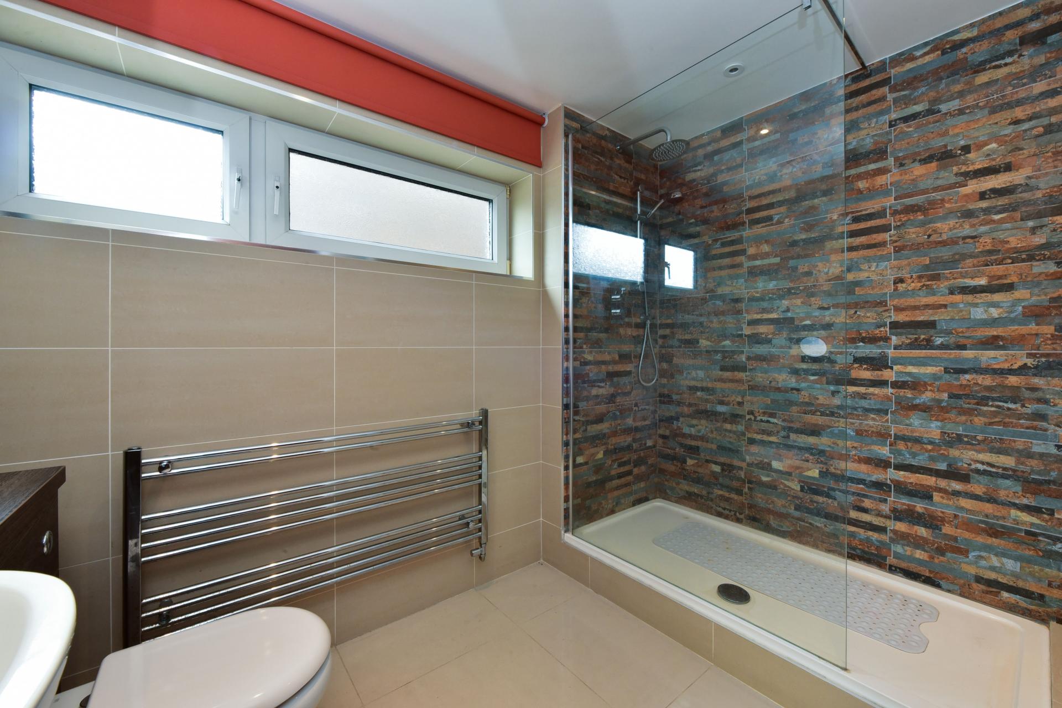
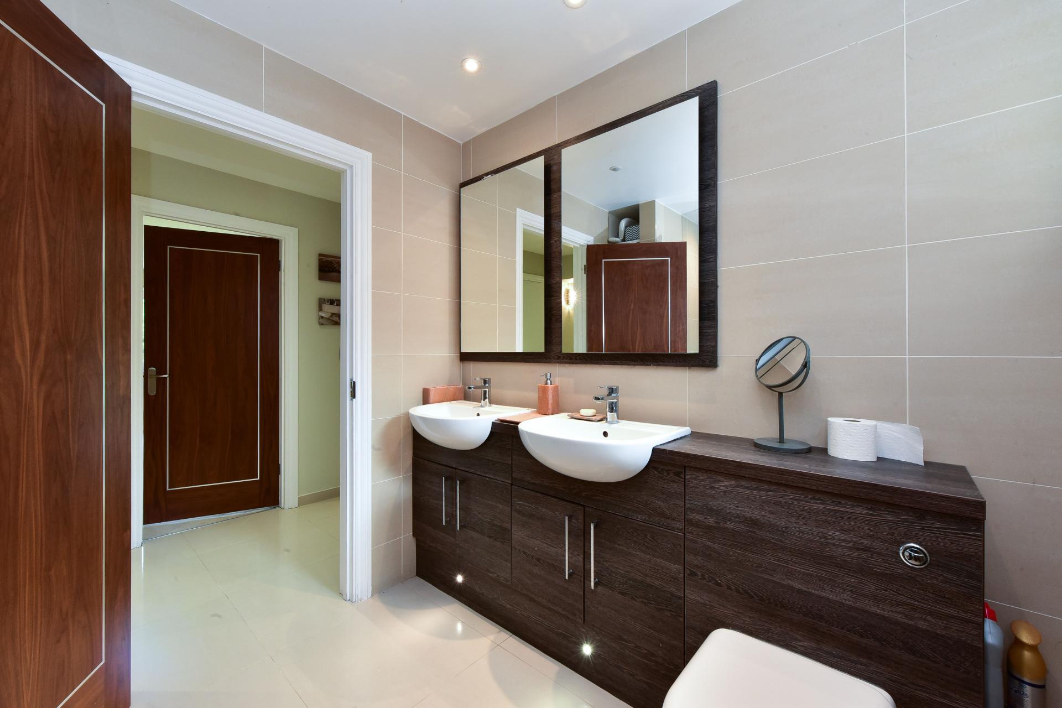
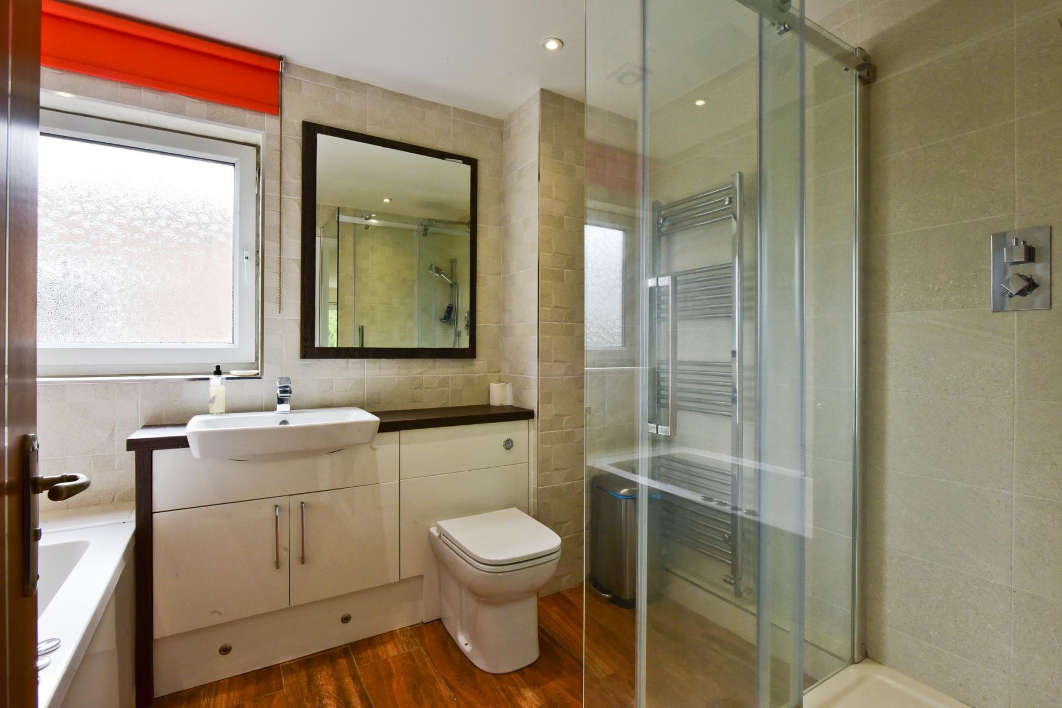
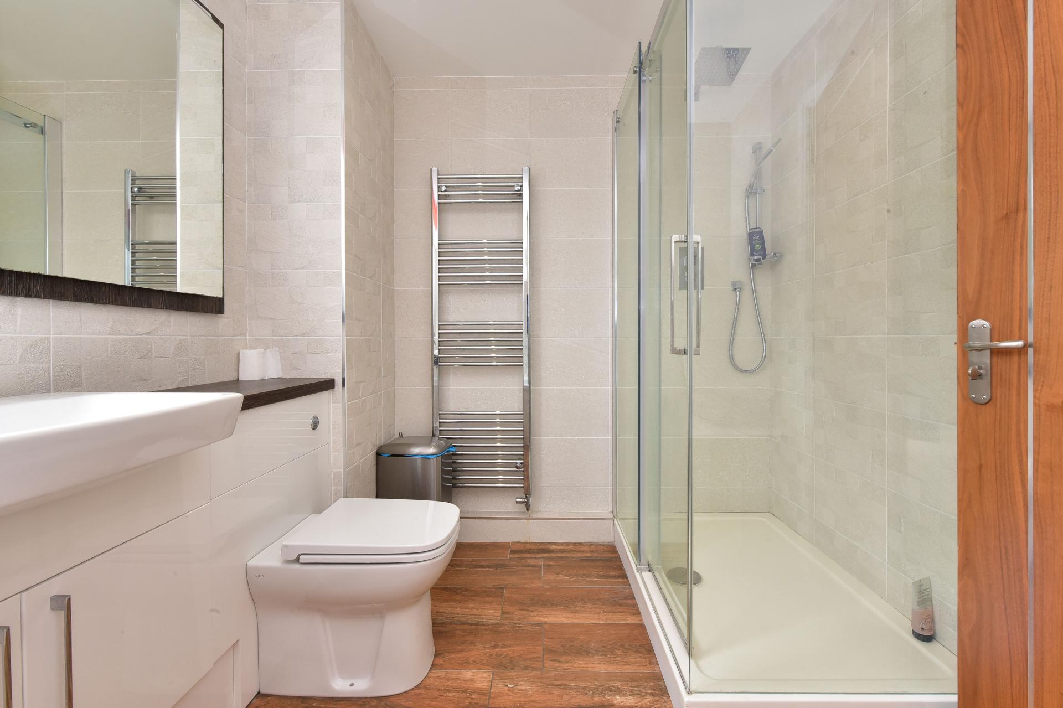
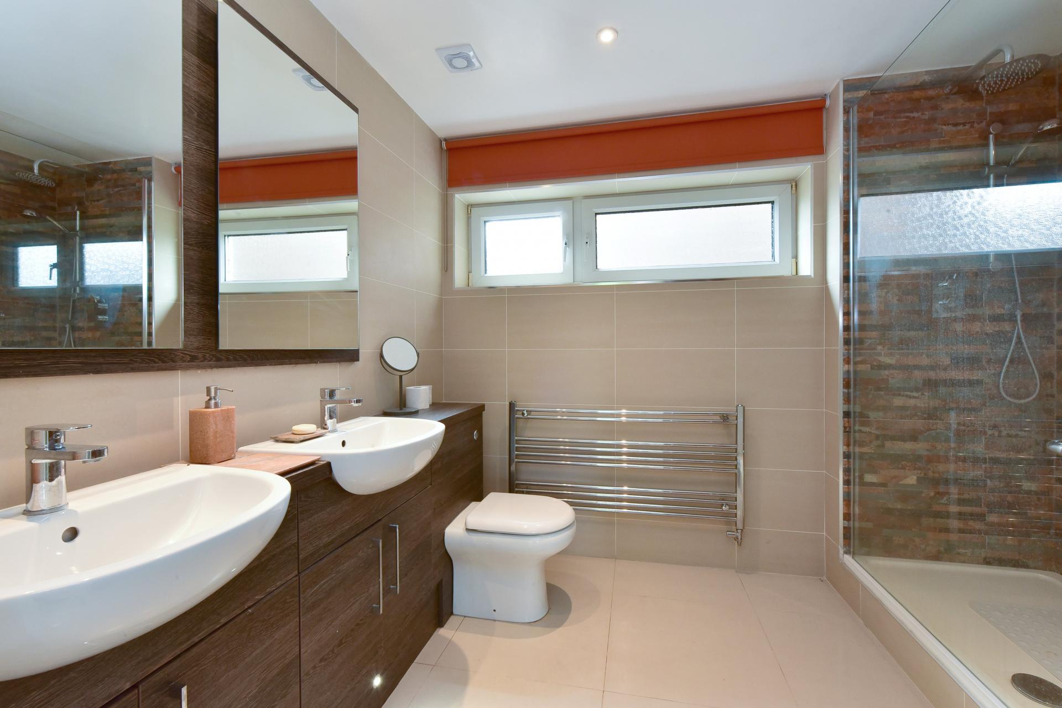
High level double glazed windows to side, a double sized walk in shower with a fixed glazed shower screen, a wall mounted shower with a rainfall style fixed shower head and a separate hand shower attachment, his & hers hand wash basins built into a vanity unit both with mono bloc taps with storage below and twin mirrors above, concealed cistern low flush WC, shelving and curved chrome heated towel rail. LED recessed spotlighting, extractor, fully tiled walls and tiled floor and extractor fan. Under Floor Heating.
Room details:
- Area: Approach; Size: 0ft 0in x 0ft 0in; Description: Gresley Court development consists of three blocks, accessed from Hawkshead Road which is just off Hatfield Road. The property is situated in the immediate block on the right as you arrive, There are serval parking areas which lead down to the en-bloc garages and the gardens. Each block have secure entry phone systems and CCTV.
- Area: Entrance Hall; Size: 0ft 0in x 0ft 0in; Description: Entrance door with two double glazed obscured glazed windows either side, leading to a spacious T shaped hallway with marble tiled flooring., two radiators, built in cupboard with mirrored doors housing the Fuse box, electric meter Cat 6 wiring and a Roko lighting system, inner halls to both sides leading to various rooms;
- Area: Guest Cloakroom; Size: 0ft 0in x 0ft 0in; Description: High level double glazed window to side, built in vanity wash hand basin with mixer tap storage below and a matching mirror above, concealed cistern WC; fitted draws and cupboard heated chrome towel, alcove with led light above. Recessed led spotlighting. Extractor.
- Area: Kitchen/Breakfast; Size: 12' 10'' x 12' 2'' (3.91m x 3.71m
); Description: Double Glazed windows to the side. Sleek gloss white range of wall, base and draw units with black granite worktop surfaces over, one and a half bowl single drainer sink with mixer tap, integrated dishwasher, fridge and freezer, induction hob with extractor above, integrated oven with microwave oven above and wine fridge. Breakfast bar with stools and two over counter lights.
- Area: Utility room; Size: 4' 6'' x 7' 4'' (1.37m x 2.23m
); Description: Double glazed window to side, shelving, a vanity style sink unit with mono bloc tap and storage below, tiled floor, space for a washing machine, tumble dryer and a storage cupboard housing the electric boiler, pressurised system hot water tank.
- Area: Dining Room; Size: 11' 1'' x 14' 11'' (3.38m x 4.54m
); Description: Double glazed window to rear and to the side and double glazed door opening out on to a balcony overlooking the communal gardens. LED recessed spotlights, radiator, power points.
- Area: Lounge; Size: 15' 6'' x 17' 8'' (4.72m x 5.38m
); Description: Double opening glazed doors from the hall, two double glazed windows to rear, LED recessed spotlights, T.V point, power points, radiator, open into the dining room.
- Area: Principle Bedroom; Size: 20' 4'' x 10' 11'' (6.19m x 3.32m
); Description: Double glazed windows to side and rear and a double glazed door leading out to the balcony overlooking the gardens. LED recessed spotlights, radiator, power points, TV point, walk in dressing room with wardrobes. Door to En-Suite bathroom and shower.
- Area: En-suite; Size: 0ft 0in x 0ft 0in; Description: Twin Obscured double glazed windows. Panelled enclose jacuzzi bath with mixer tap and controls to the side, vanity wash hand basin with mon bloc tap and storage below, concealed cistern close couple low flush WC; separate shower cubicle with a wall mounted fixed head rainfall style shower and a separate hand shower attachment, chrome heated towel radiator LED recessed spotlights, extractor and tiled walls and wood effect flooring.
- Area: Bedroom 2; Size: 11' 6'' x 9' 4'' (3.50m x 2.84m
); Description: Double glazed window to rear overlooking the gardens, fitted mirrored wardrobes, radiator, power points.
- Area: Bedroom 3; Size: 13' 6'' x 7' 9'' (4.11m x 2.36m
); Description: Double glazed window to rear, fitted wardrobes, radiator, power points.
- Area: Main Shower room; Size: 0ft 0in x 0ft 0in; Description: High level double glazed windows to side, a double sized walk in shower with a fixed glazed shower screen, a wall mounted shower with a rainfall style fixed shower head and a separate hand shower attachment, his & hers hand wash basins built into a vanity unit both with mono bloc taps with storage below and twin mirrors above, concealed cistern low flush WC, shelving and curved chrome heated towel rail. LED recessed spotlighting, extractor, fully tiled walls and tiled floor and extractor fan.
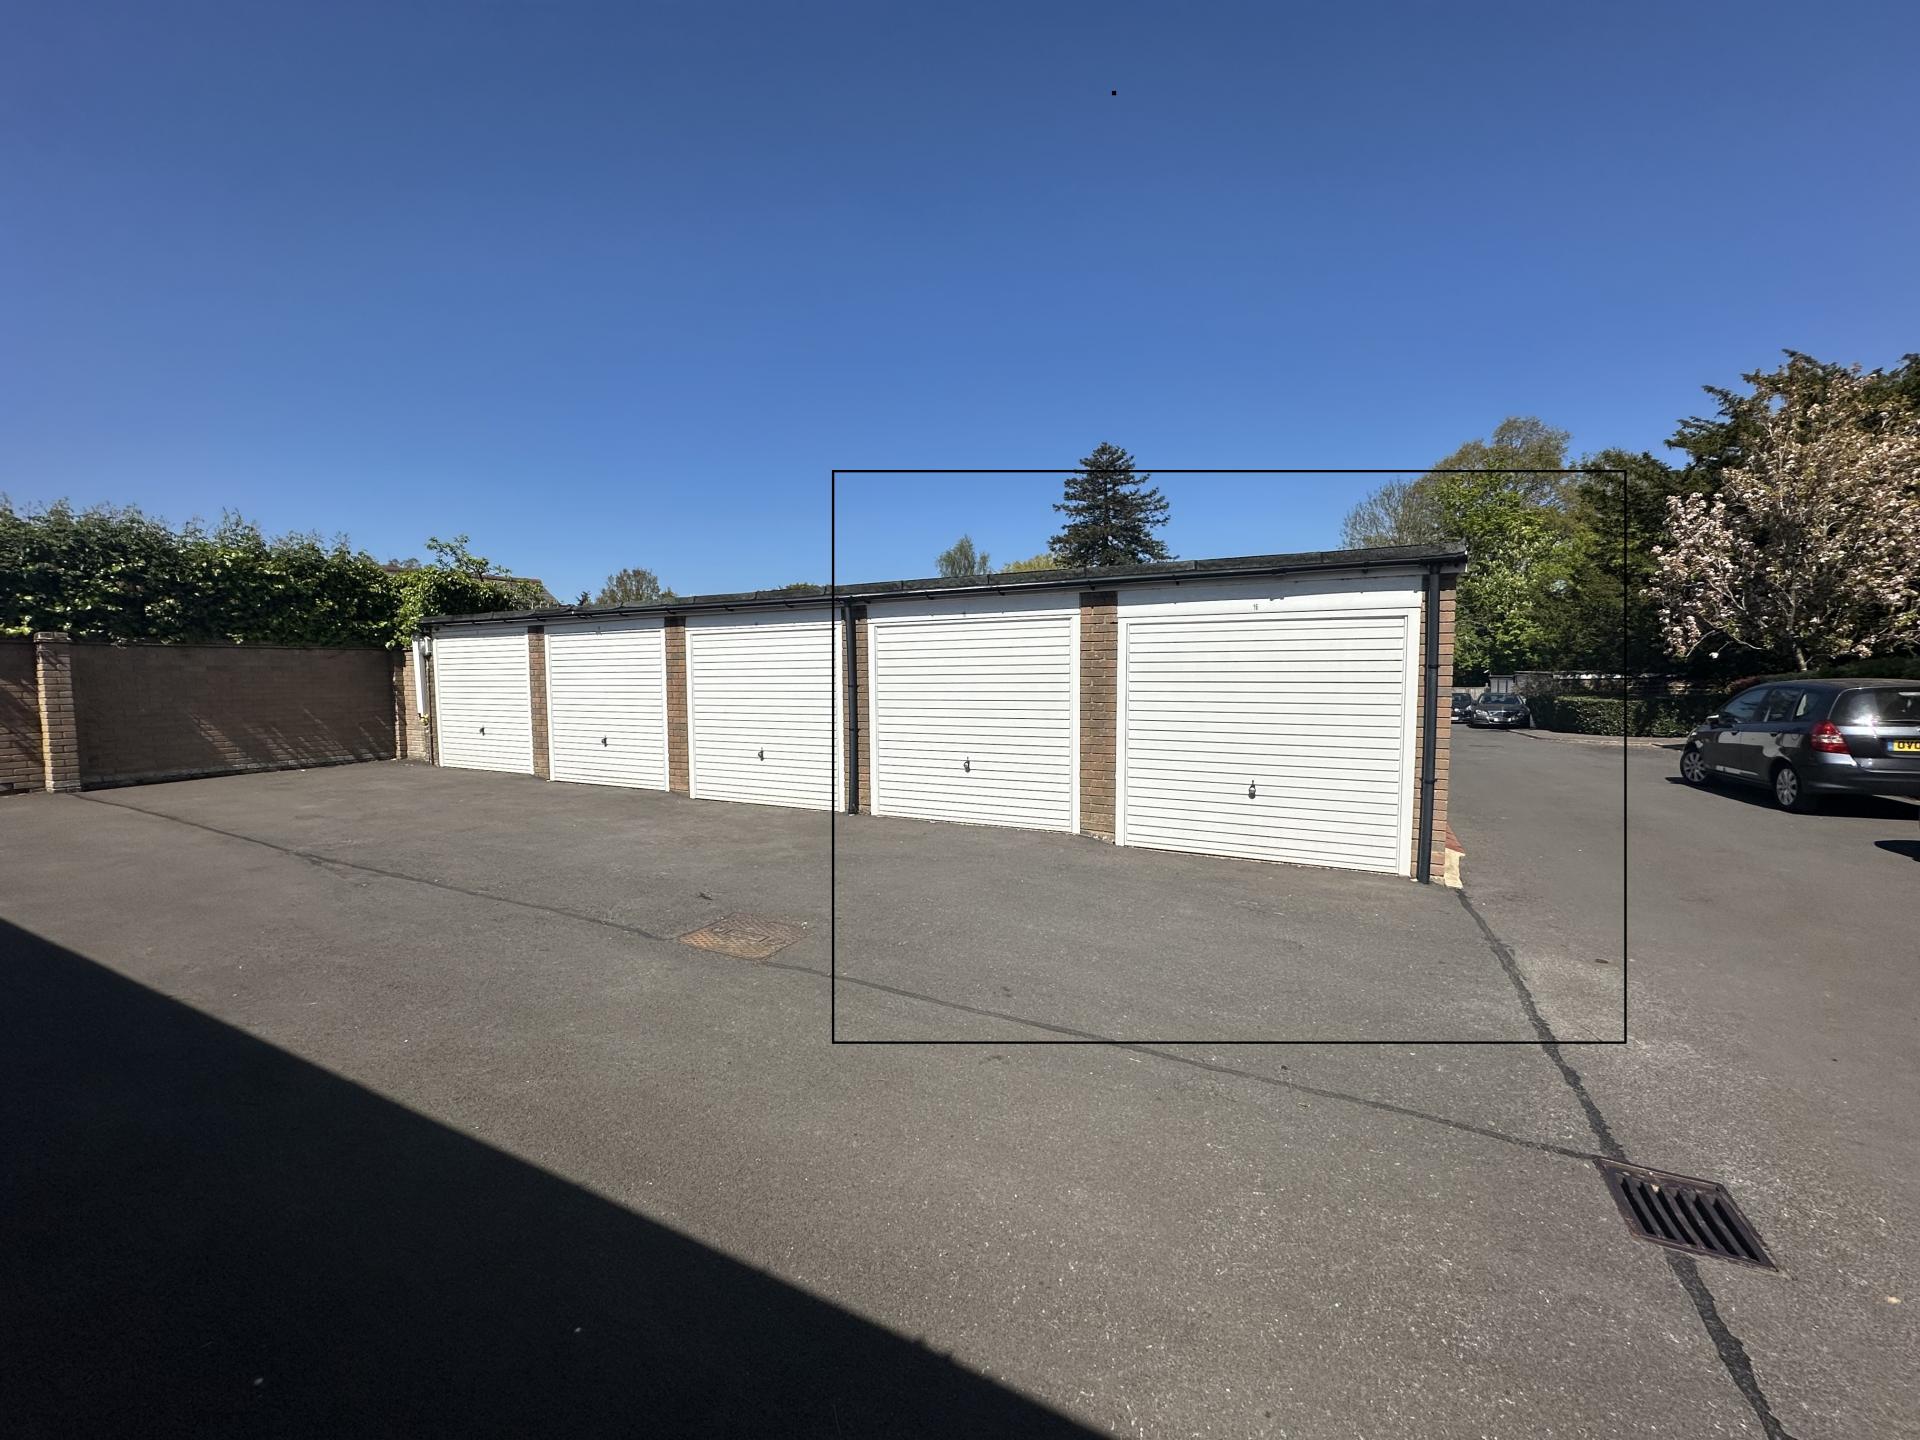
- Area: Two Garages En-bloc; Size: 0ft 0in x 0ft 0in; Description: Two single garages with up & over door.
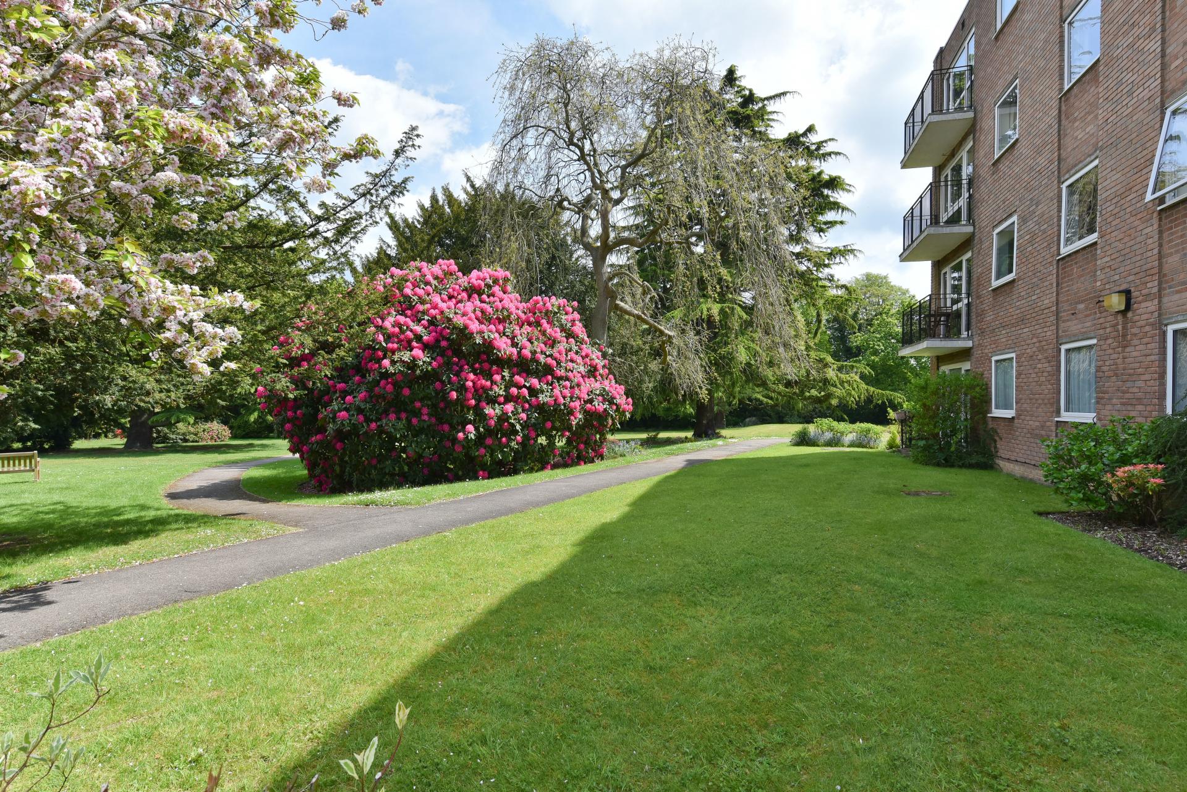
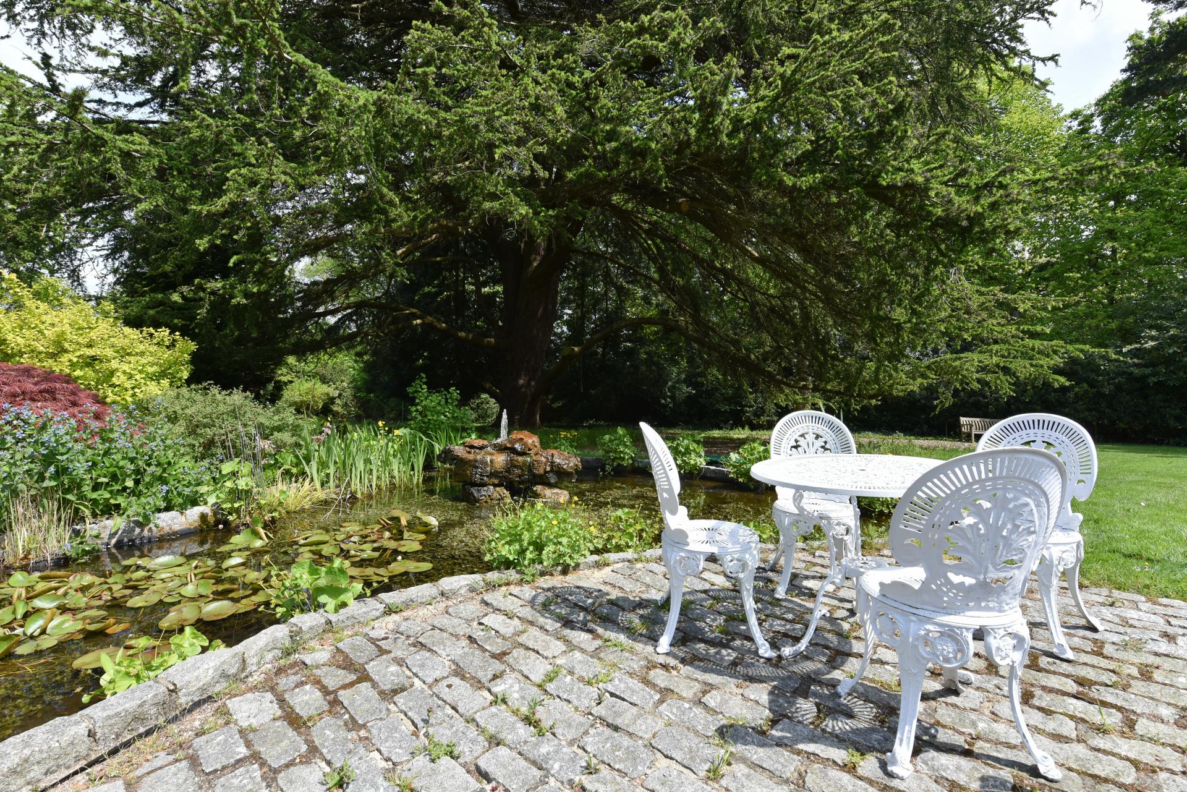
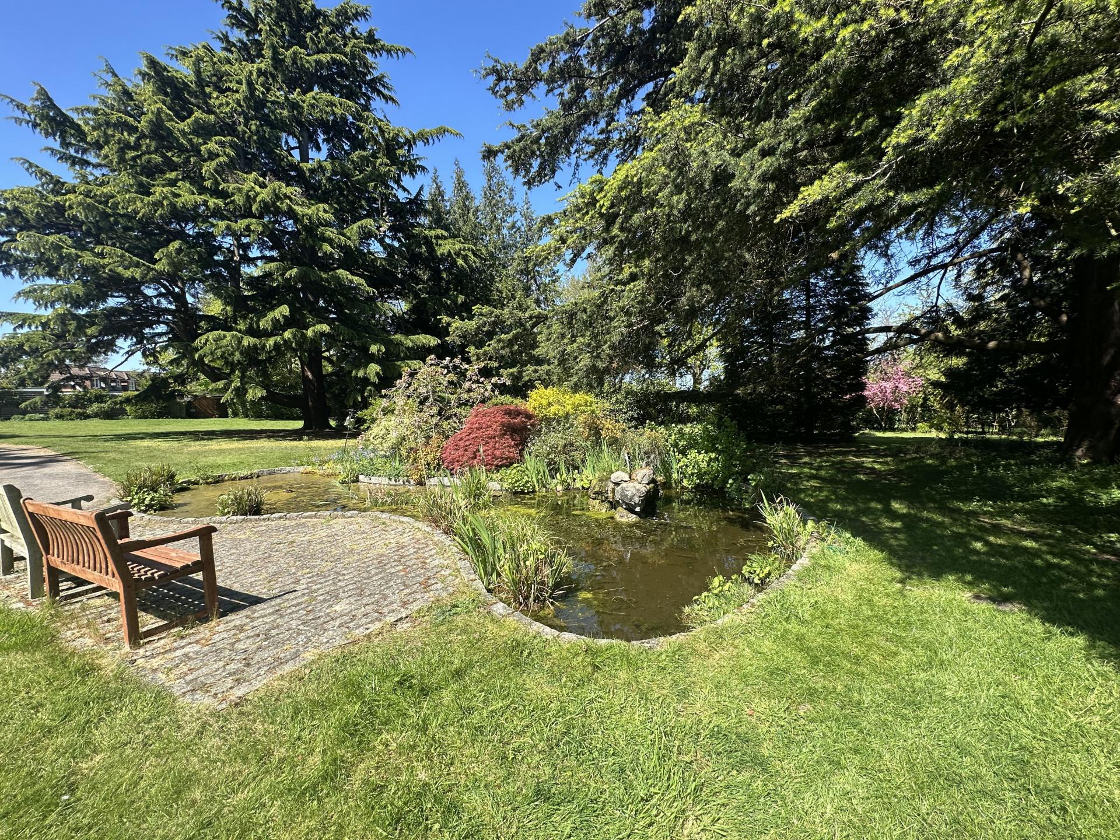
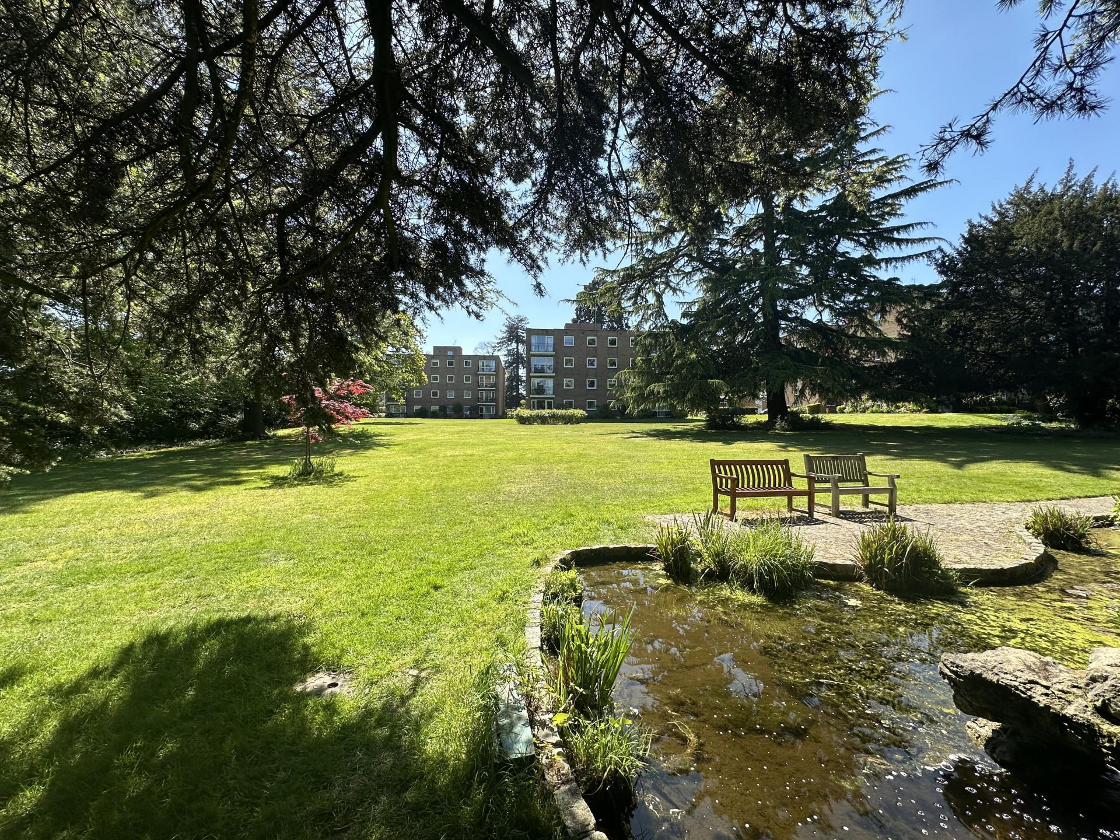
- Area: Gardens & Grounds; Size: 0ft 0in x 0ft 0in; Description: Beautiful landscaped gardens set in serval acres of grounds with mature trees such as deodar Cedar, Pinaceae ,Beech and lots of mature rhododendrons there is a ornamental pond, several bench seating areas placed in and around the central pathway.
- Area: Parking; Size: 0ft 0in x 0ft 0in; Description: Car park providing off street parking for residents and visitors.
- Area: Historic Note; Size: 0ft 0in x 0ft 0in; Description: Gresley Court formally a country house known as Little Heath Wood House and later served as a Red Cross hospital before being demolished in 1970. Located in the popular Little Heath area of Potters Bar amidst green belt countryside and yet within easy access of the town's mainline rail station with a fast-track London's Kings Cross and Moorgate. Also nearby is Gobion's Wood with picturesque walks and lakes, excellent schooling for all ages including state and private and many road networks. The M25 & the A1(M) are approximately 2 miles away.
The information provided in these particulars is intended as a general guide only and does not constitute part of any offer or contract. While every effort has been made to ensure that the information contained within these particulars is accurate, it is the responsibility of the purchaser and their appointed solicitor or conveyancer to verify all information and satisfy themselves as to its accuracy. Any intending purchasers must satisfy themselves by inspection or otherwise as to the correctness of each of the statements contained within these descriptions.
Any information relating to local amenities, distances or surrounding facilities is provided for guidance only and should be independently verified by the purchaser.
Purchasers are strongly advised to instruct a suitably qualified solicitor or conveyancer to carry out all appropriate legal enquiries and searches and to verify the legal and factual information relating to the property. The selling agent accepts no responsibility for any inaccuracies, omissions or information that has not been independently verified by the purchaser or their legal representative.
All photographs, floor plans, dimensions and descriptions are provided for guidance purposes only and may not be to scale.
5.00% of property value
Property value minus deposit
Estimated monthly repayment
£2,562.06
This mortgage calculator is provided for general information purposes only. It's intended to provide you with an estimate of your potential mortgage payments and does not constitute an offer of finance or advice. The calculations are based on the information you provide and do not take into account your individual needs and circumstances.
The calculator does not include all the costs you will need to pay when taking out a mortgage. Your actual mortgage payments may be higher or lower than the estimates provided by this calculator. The interest rates used in the calculations are subject to change and may not reflect the actual rates available in the market.
Please note that the calculator does not consider changes in interest rates over time, early repayment charges, or any other fees and charges that may apply to your mortgage. You should always seek professional advice before making any financial decisions.
Remember, your home may be repossessed if you do not keep up repayments on your mortgage.
This calculator is provided for general information purposes only. It is intended to give you an estimate of the Stamp Duty Land Tax (SDLT) you may need to pay and does not constitute financial or legal advice.
The rates and thresholds used may not reflect the very latest changes. Please verify with the relevant authority (HMRC, Revenue Scotland, or Welsh Revenue Authority) or a qualified adviser.
The calculator does not account for all possible reliefs, exemptions, or circumstances that may affect your liability. You should always seek professional advice before making any property purchase decisions.
Tax rates and thresholds are subject to change. Always check the latest guidance before completing a purchase.
Your estimated gross rental yield would be:
0.00%
3 Bed Semi-Detached House For Sale
£575,000
3 Bed End of Terrace House For Sale
£575,000
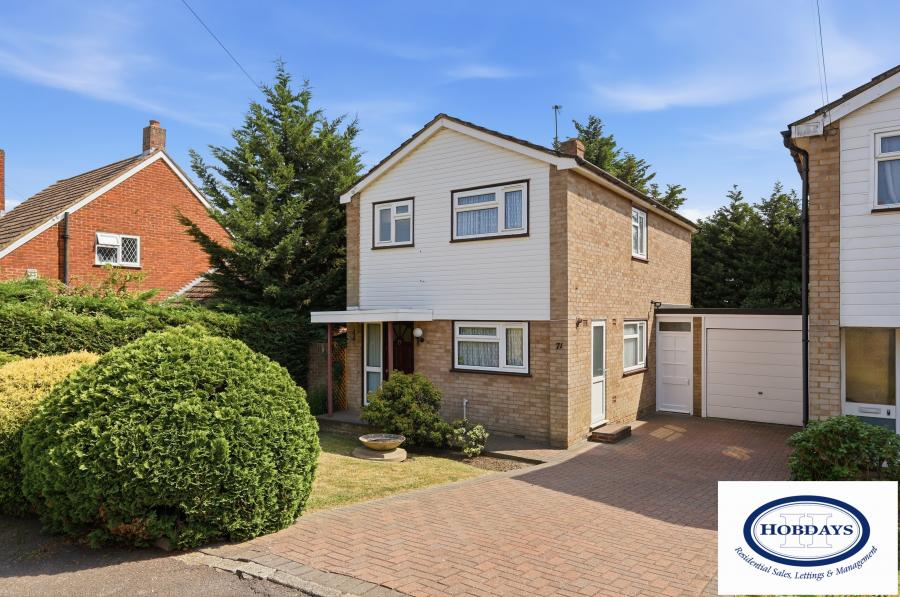
3 Bed Detached House For Sale
£579,950
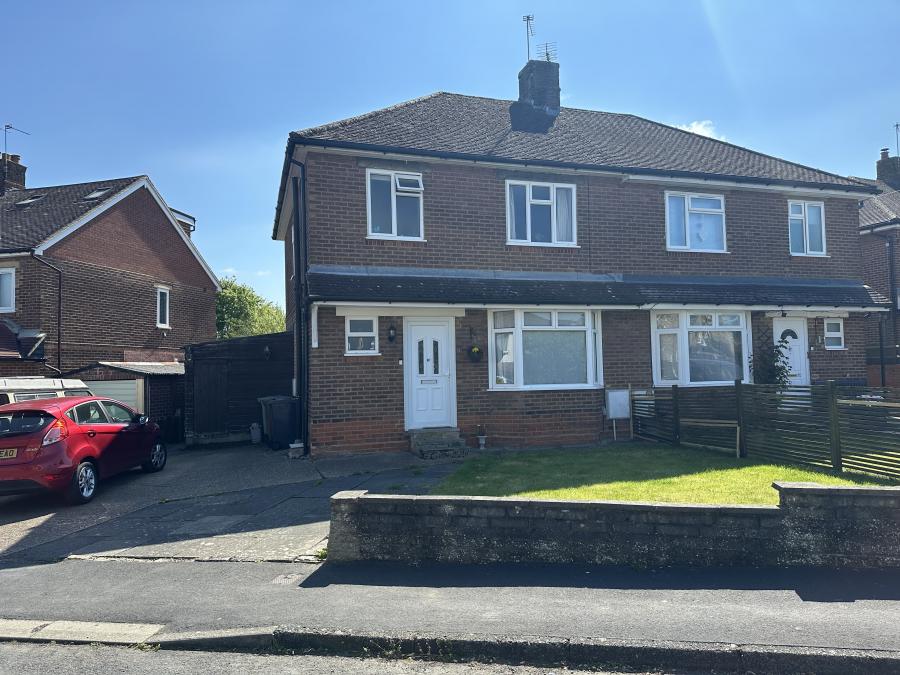
3 Bed Semi-Detached House For Sale
£570,000
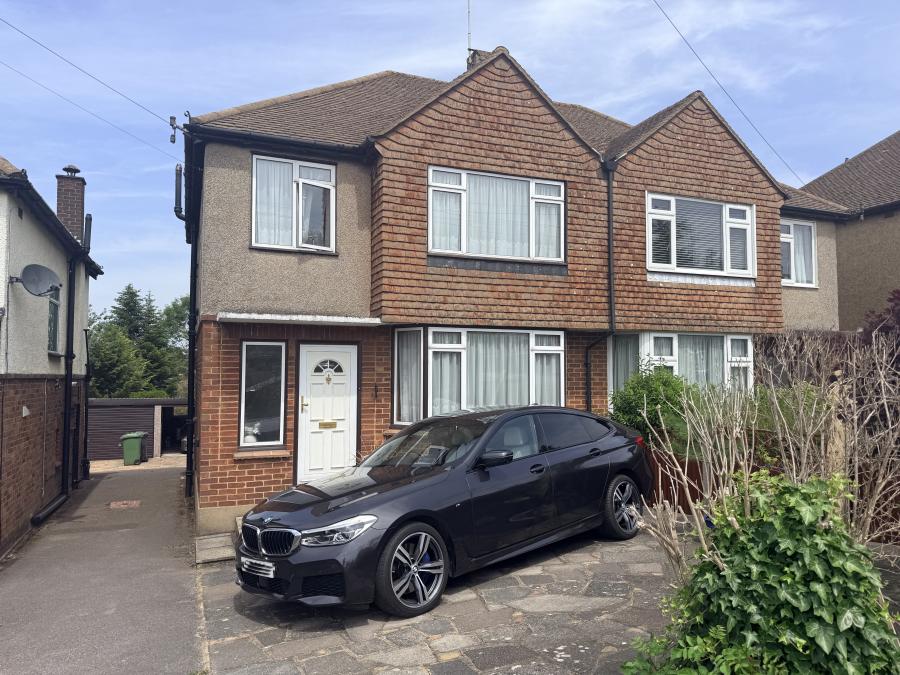
3 Bed Semi-Detached House For Sale
£550,000
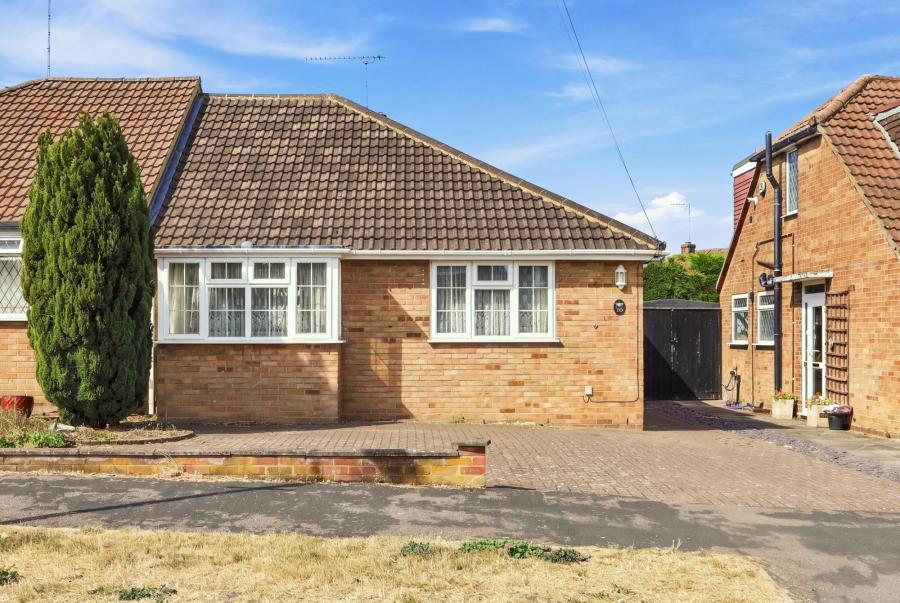
2 Bed Semi-Detached House For Sale
£550,000
This content is provided by Elfsight and needs cookies to load.