
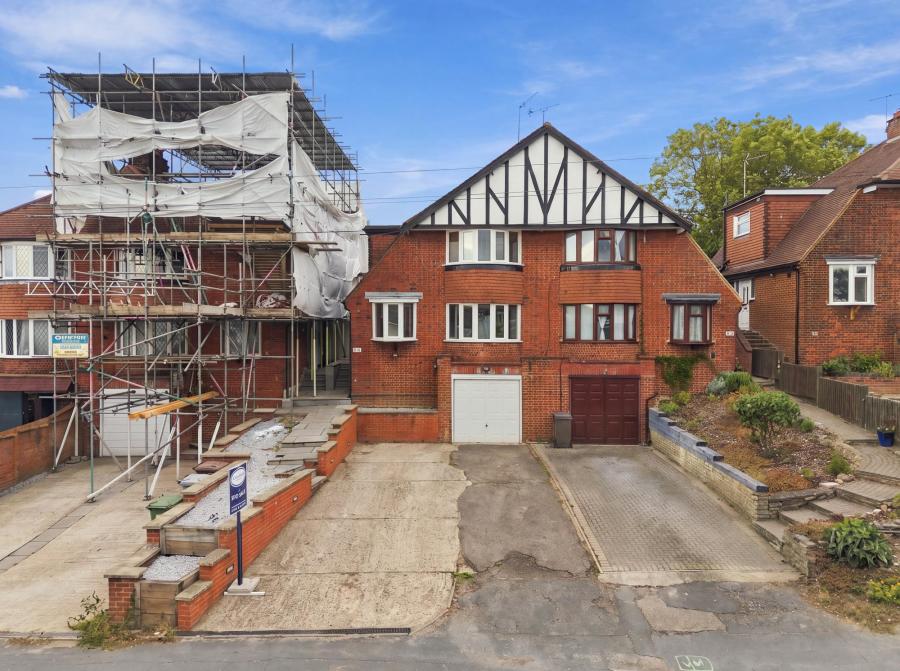
Mutton Lane, Potters Bar, EN6
3 Bed Semi-Detached House For Sale
£575,000
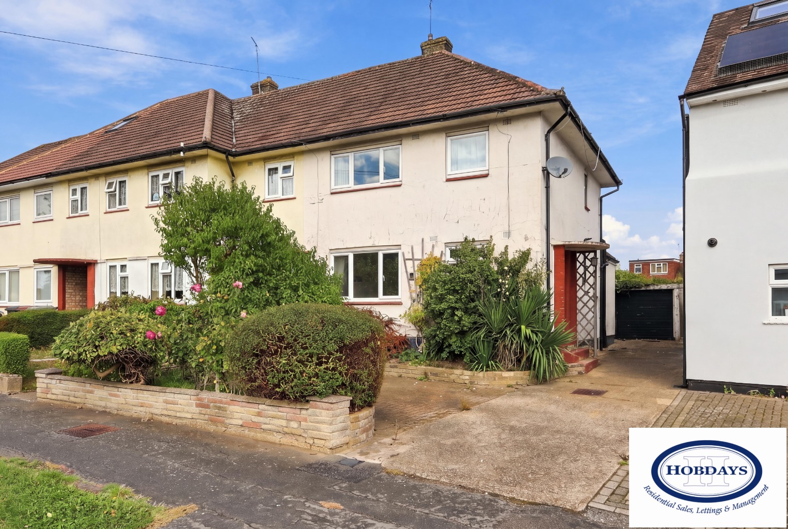
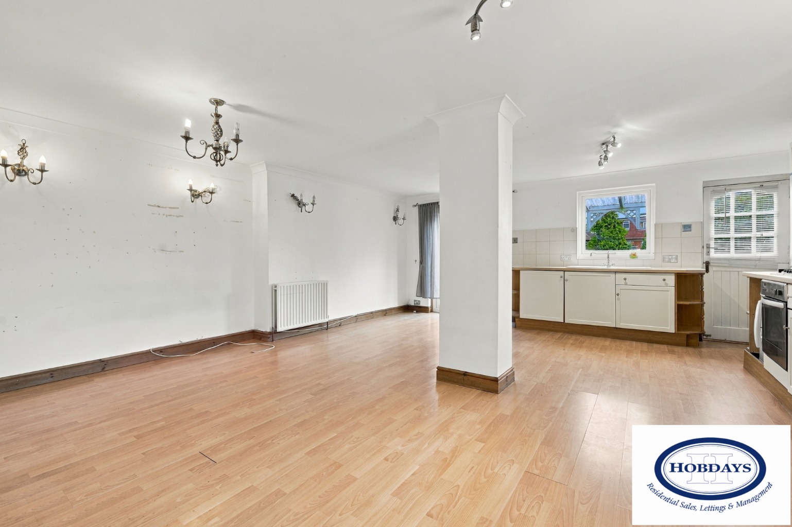
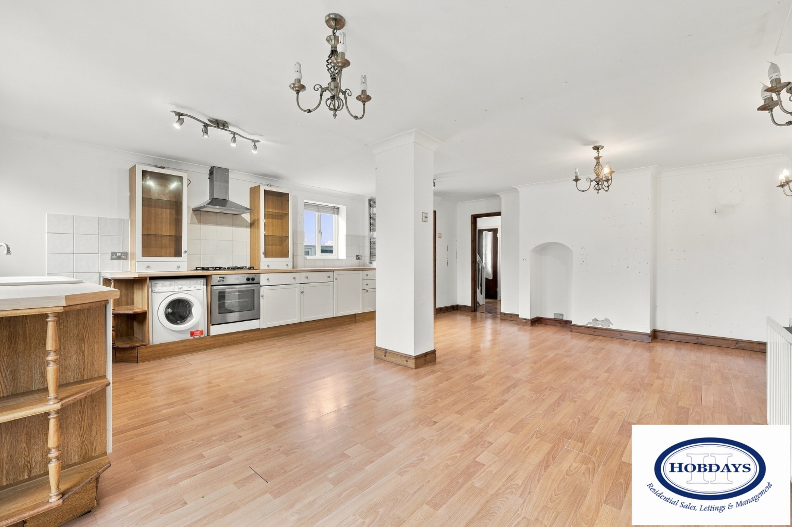
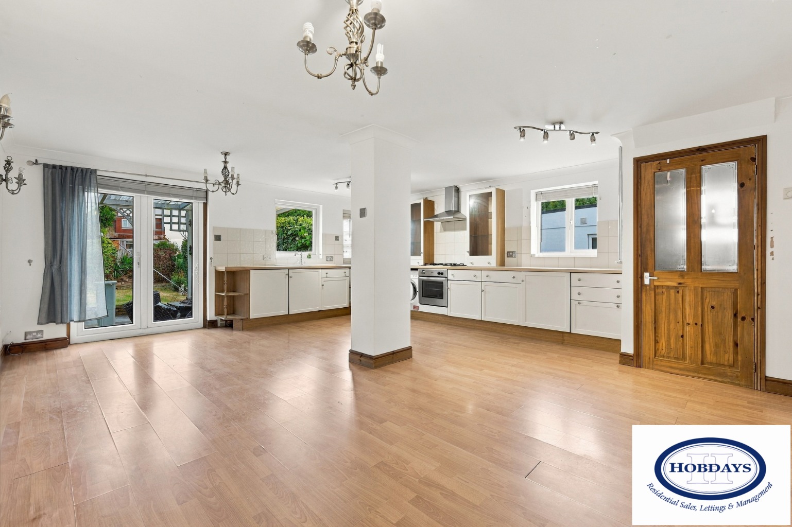
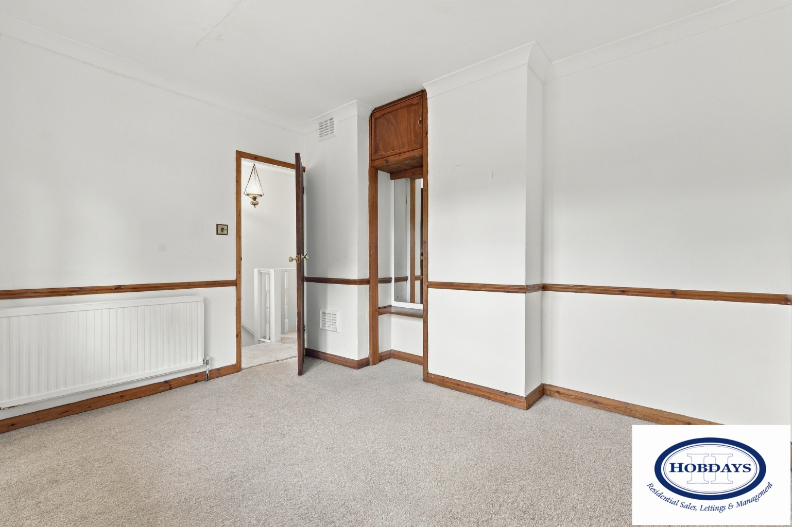
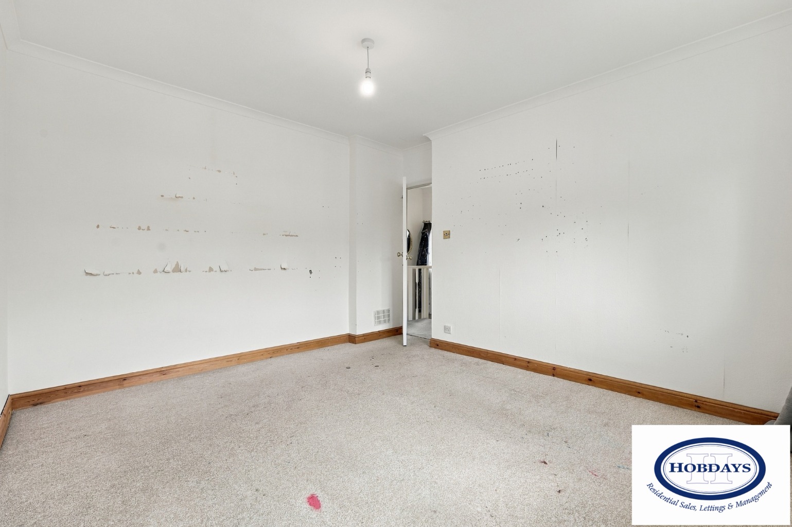
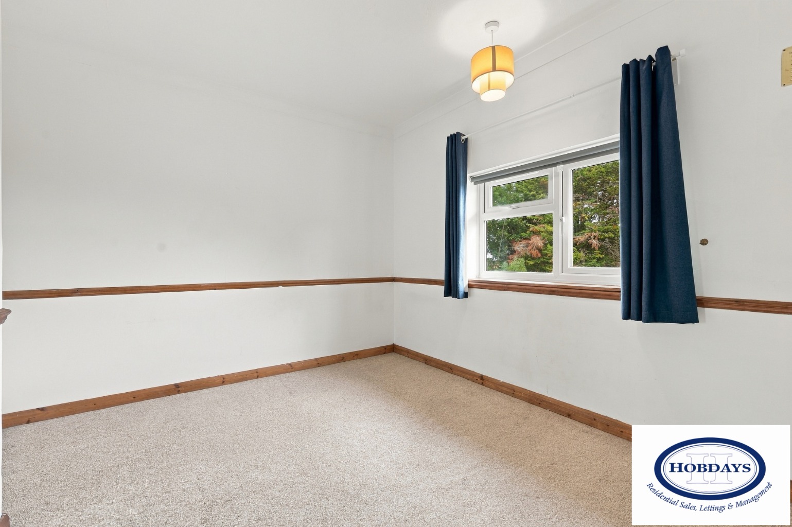
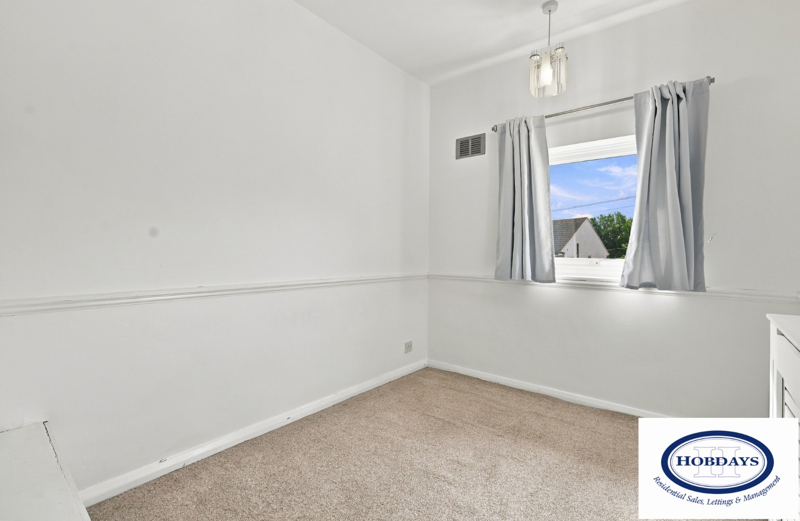
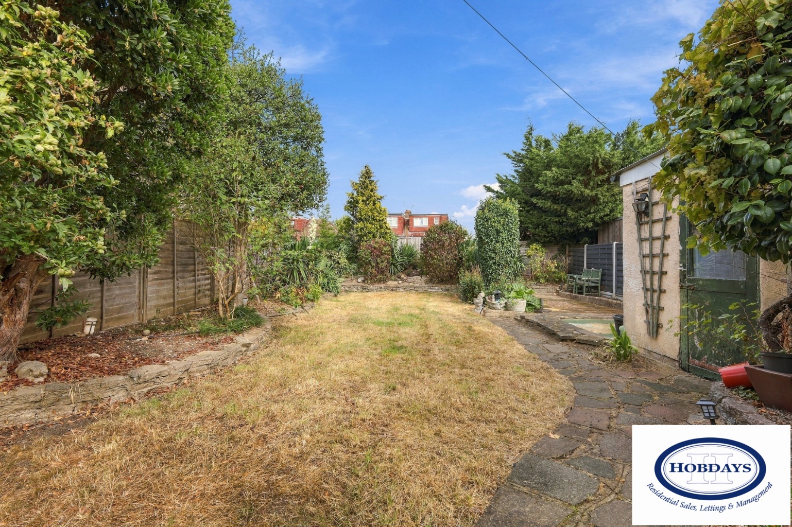
Situated on Shillitoe Avenue, this three-bedroom end of terrace house offers spacious and versatile accommodation, having been extended to the rear to create an impressive open-plan kitchen/diner with direct access onto the rear garden.
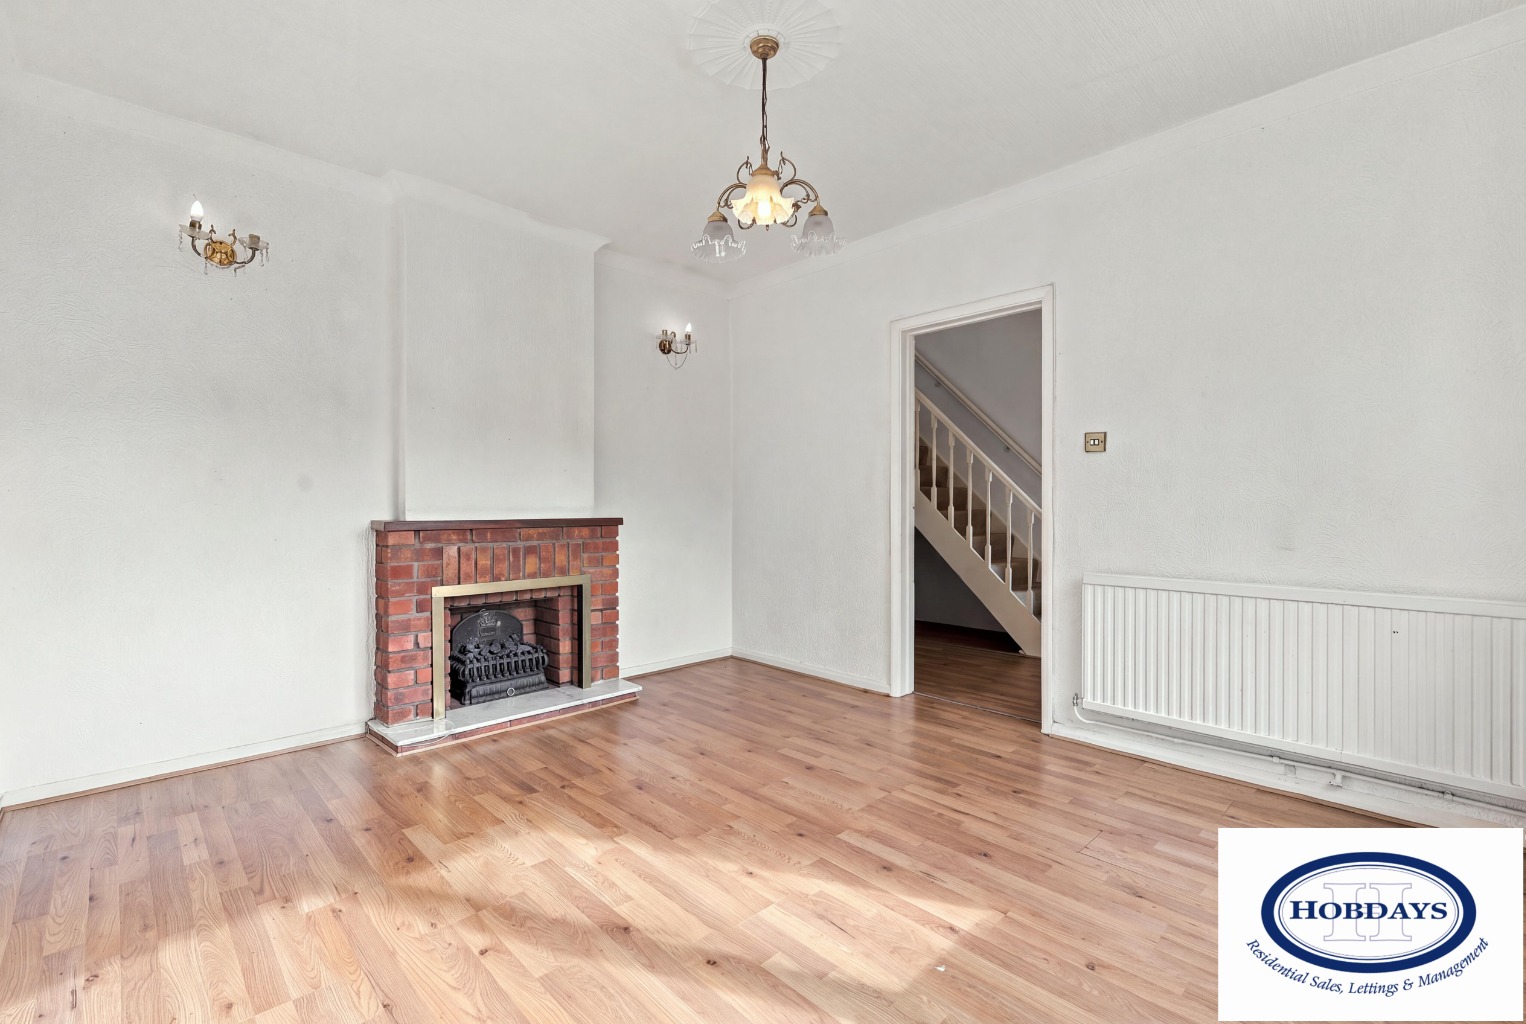
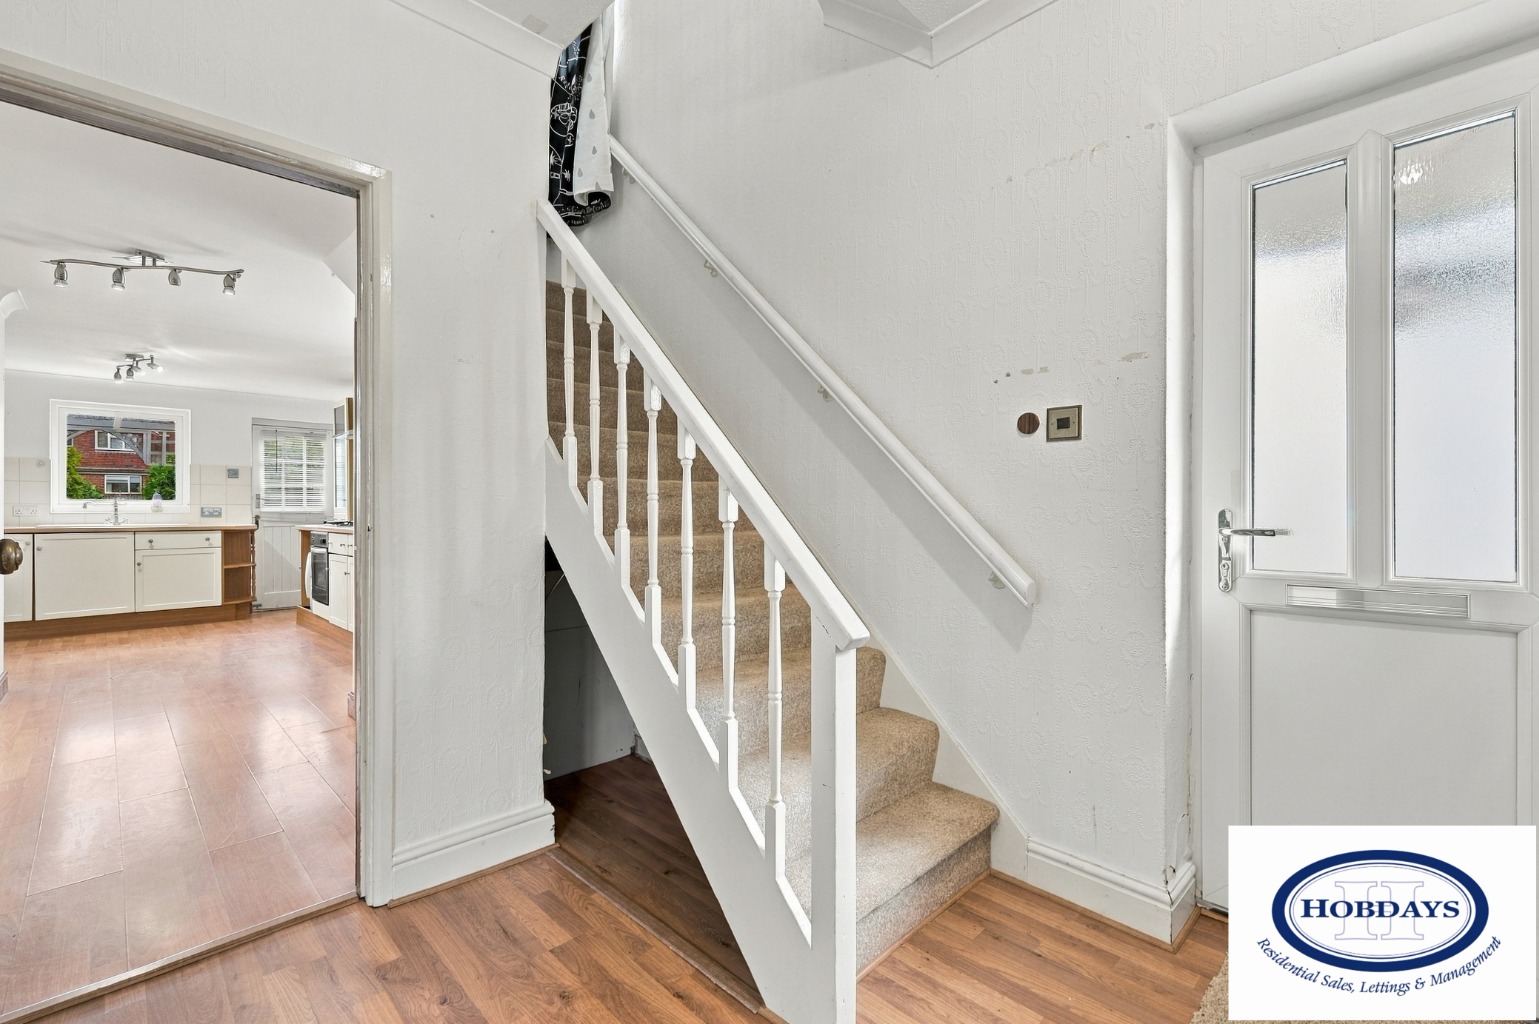
The ground floor comprises a welcoming lounge, a spacious open-plan kitchen/diner providing an excellent space for both everyday family life and entertaining, and a convenient ground floor WC. The kitchen/diner benefits from direct access to the generously sized rear garden.
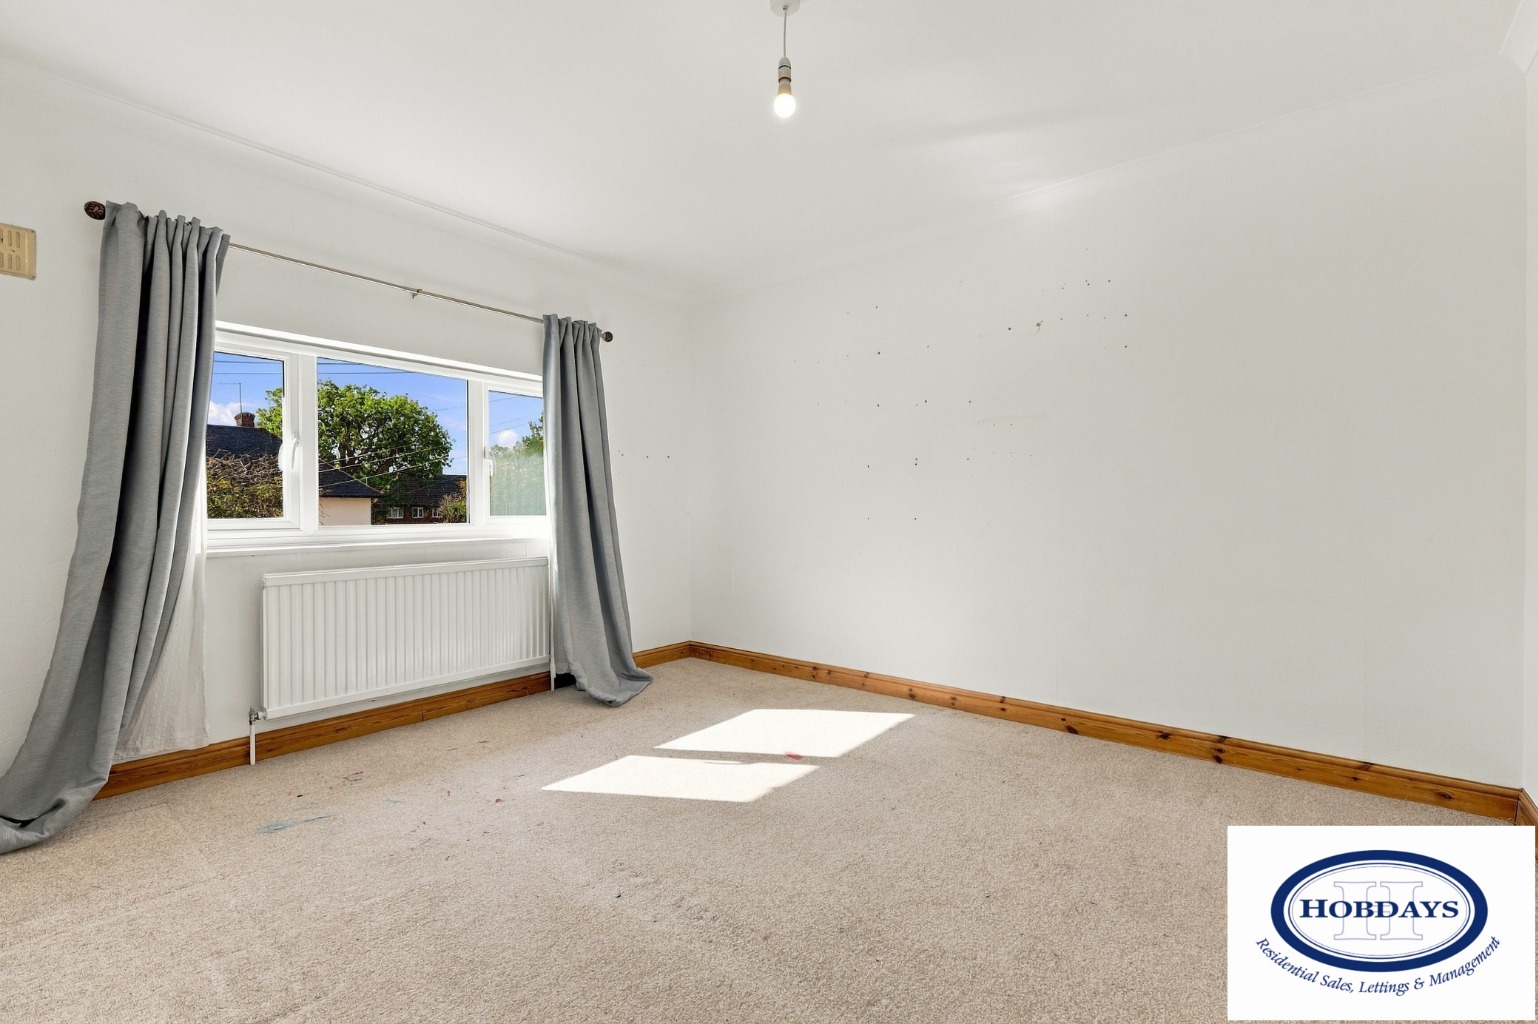
To the first floor are three well-proportioned bedrooms and a family bathroom, providing comfortable accommodation.
Externally, the property benefits from a generously sized rear garden, together with a garage and off-street parking.
The property is offered chain free, making it an appealing option for buyers looking for a straightforward purchase.
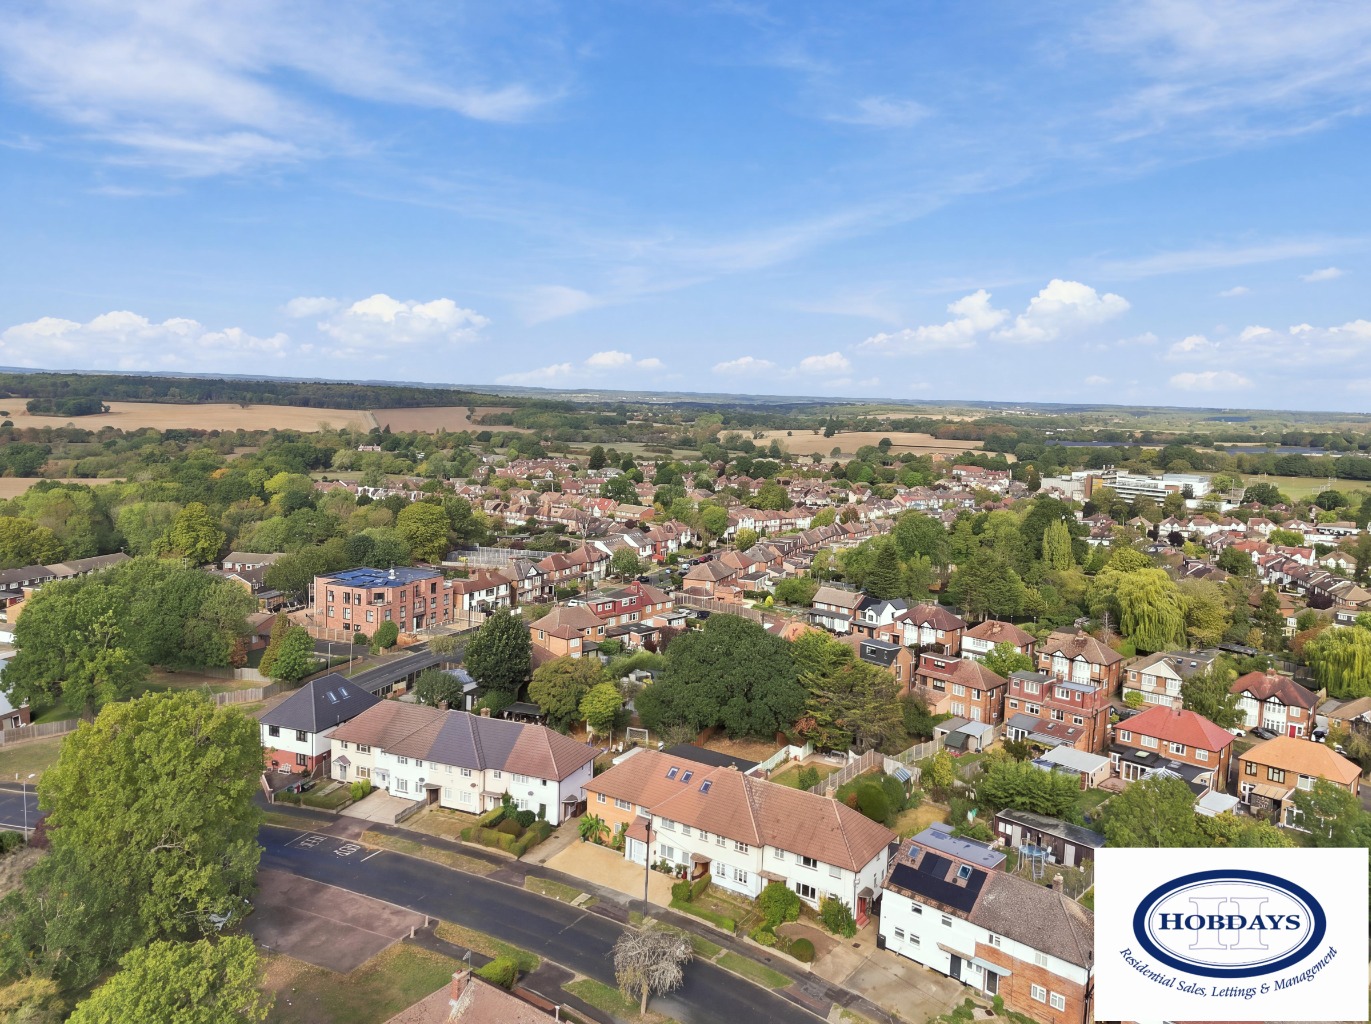
Shillitoe Avenue is well positioned for access to a range of local shops, everyday amenities and transport links. Nearby stations provide rail connections into London and surrounding areas, making the location well suited to commuters. There are also a variety of shops, supermarkets, cafés, restaurants and other amenities within easy reach.
For families, the property is within reach of the highly regarded Dame Alice Owen’s School, adding to the appeal of the location for those seeking access to established local schooling.
With its extended ground-floor accommodation, three well-proportioned bedrooms, generous rear garden, garage, off-street parking and chain-free status, this property offers a practical and spacious family home in a convenient residential setting.
Ground Floor
Lounge - 3.35m x3.90m
Kitchen/Diner - 5.65m x 6.80m
WC Garden Garage - 2.54m x 5.15m
First Floor
Bedroom - 3.55m x 3.86m
Bedroom - 3.55m x 3.09m
Bedroom - 2.25m x 2.95m
Bathroom - 2.00m x 1.59m
The information provided in these particulars is intended as a general guide only and does not constitute part of any offer or contract. While every effort has been made to ensure that the information contained within these particulars is accurate, it is the responsibility of the purchaser and their appointed solicitor or conveyancer to verify all information and satisfy themselves as to its accuracy. Any intending purchasers must satisfy themselves by inspection or otherwise as to the correctness of each of the statements contained within these descriptions.
Any information relating to local amenities, distances or surrounding facilities is provided for guidance only and should be independently verified by the purchaser.
Purchasers are strongly advised to instruct a suitably qualified solicitor or conveyancer to carry out all appropriate legal enquiries and searches and to verify the legal and factual information relating to the property. The selling agent accepts no responsibility for any inaccuracies, omissions or information that has not been independently verified by the purchaser or their legal representative.
All photographs, floor plans, dimensions and descriptions are provided for guidance purposes only and may not be to scale.
5.00% of property value
Property value minus deposit
Estimated monthly repayment
£2,562.06
This mortgage calculator is provided for general information purposes only. It's intended to provide you with an estimate of your potential mortgage payments and does not constitute an offer of finance or advice. The calculations are based on the information you provide and do not take into account your individual needs and circumstances.
The calculator does not include all the costs you will need to pay when taking out a mortgage. Your actual mortgage payments may be higher or lower than the estimates provided by this calculator. The interest rates used in the calculations are subject to change and may not reflect the actual rates available in the market.
Please note that the calculator does not consider changes in interest rates over time, early repayment charges, or any other fees and charges that may apply to your mortgage. You should always seek professional advice before making any financial decisions.
Remember, your home may be repossessed if you do not keep up repayments on your mortgage.
This calculator is provided for general information purposes only. It is intended to give you an estimate of the Stamp Duty Land Tax (SDLT) you may need to pay and does not constitute financial or legal advice.
The rates and thresholds used may not reflect the very latest changes. Please verify with the relevant authority (HMRC, Revenue Scotland, or Welsh Revenue Authority) or a qualified adviser.
The calculator does not account for all possible reliefs, exemptions, or circumstances that may affect your liability. You should always seek professional advice before making any property purchase decisions.
Tax rates and thresholds are subject to change. Always check the latest guidance before completing a purchase.
Your estimated gross rental yield would be:
0.00%
3 Bed Semi-Detached House For Sale
£575,000
3 Bed Flat For Sale
£575,000
3 Bed Detached House For Sale
£579,950
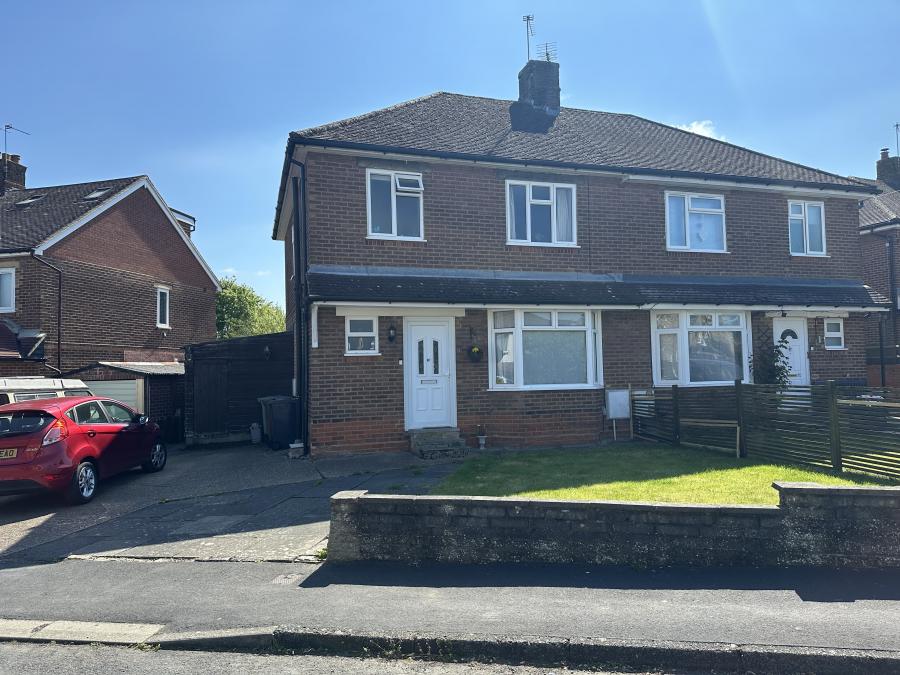
3 Bed Semi-Detached House For Sale
£570,000
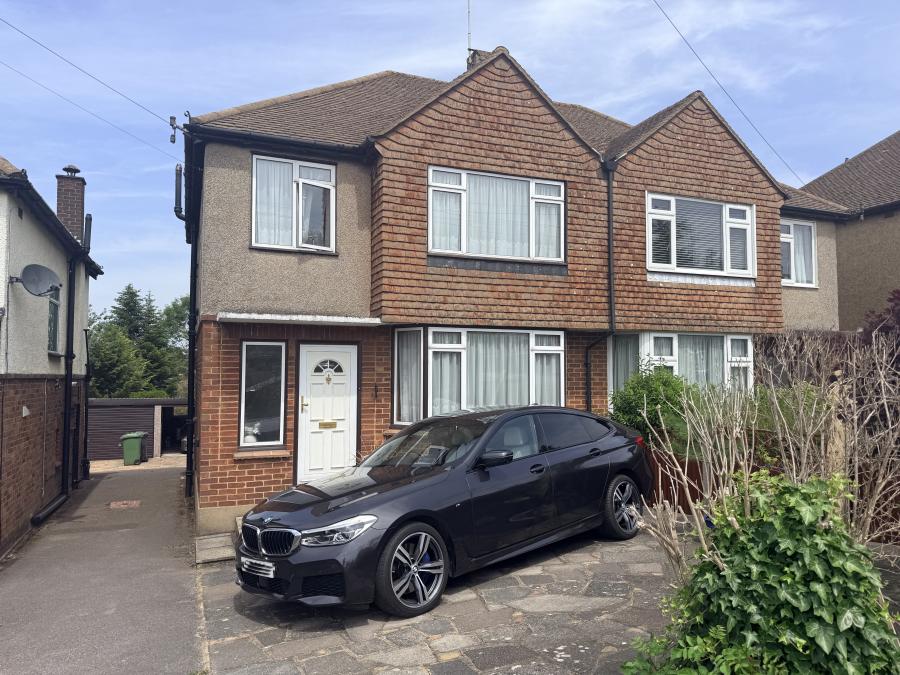
3 Bed Semi-Detached House For Sale
£550,000
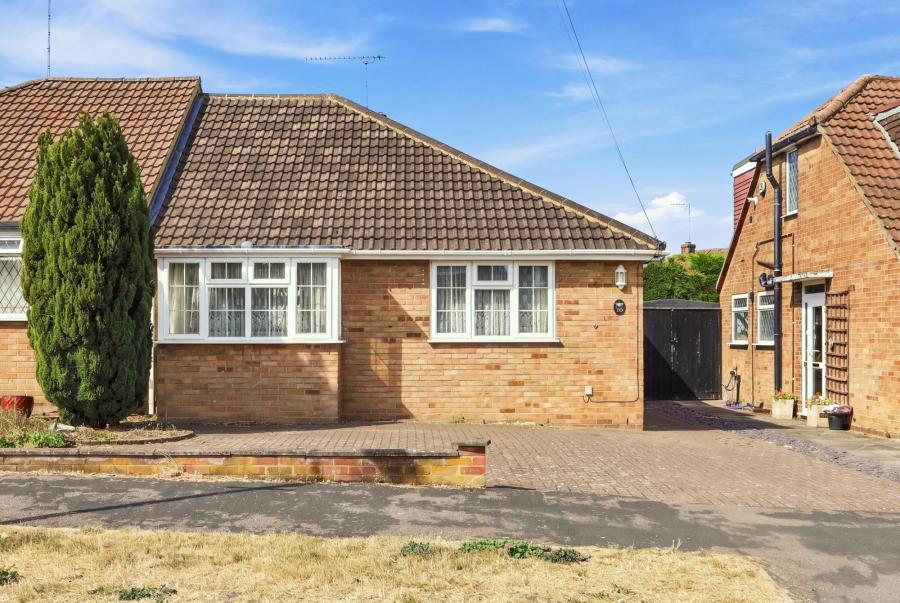
2 Bed Semi-Detached House For Sale
£550,000
This content is provided by Elfsight and needs cookies to load.