
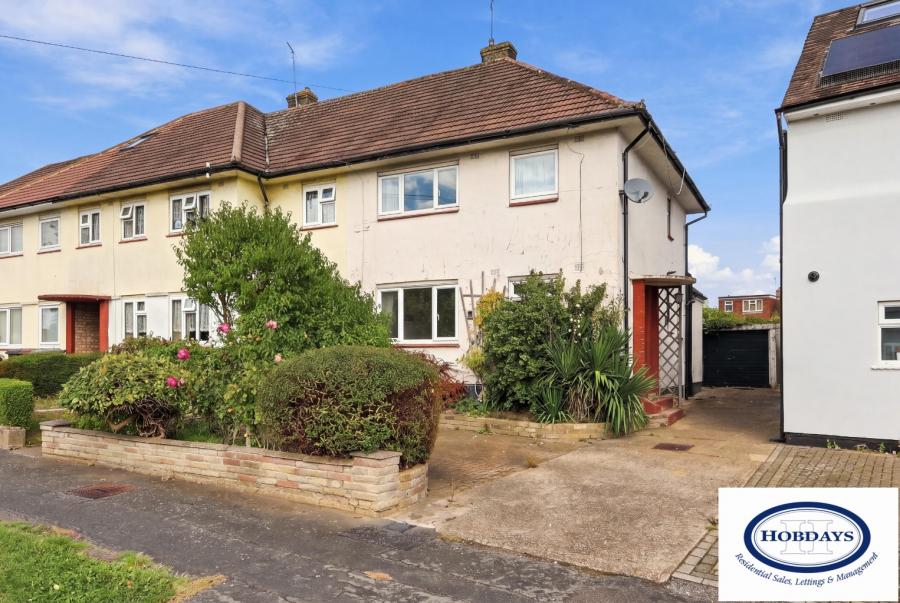
Shillitoe Avenue, Potters Bar, Hertfordshire, EN6 3HG
3 Bed End of Terrace House For Sale
£575,000
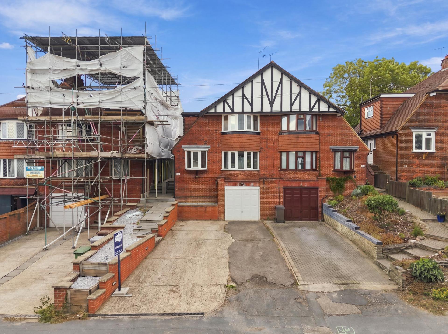
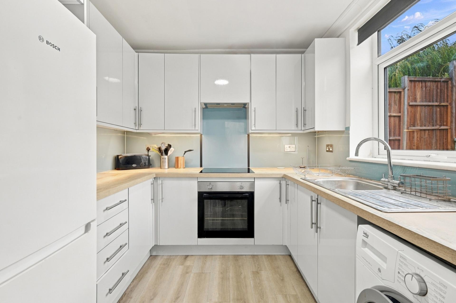
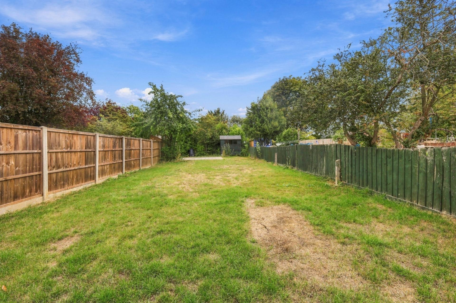
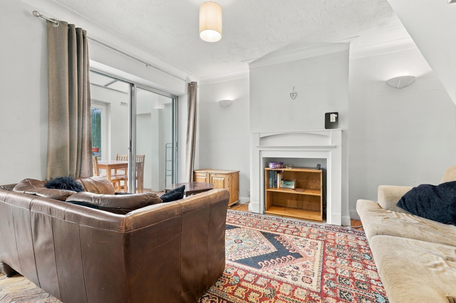
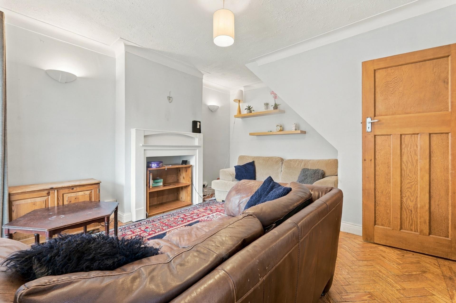
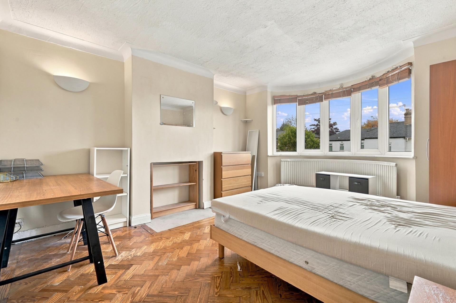
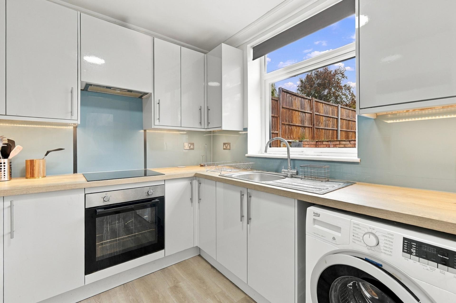
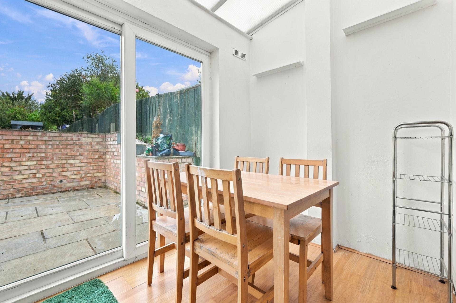
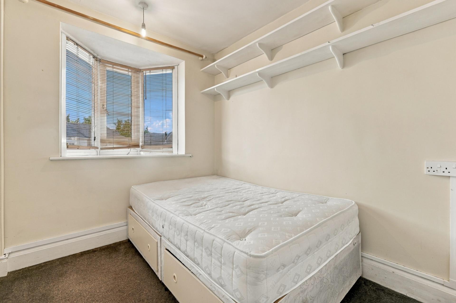
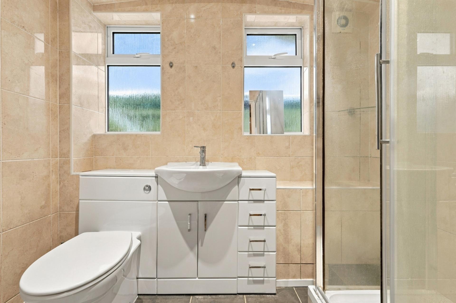
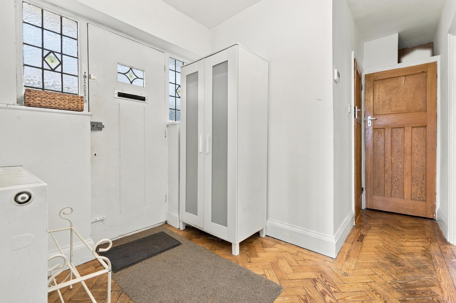
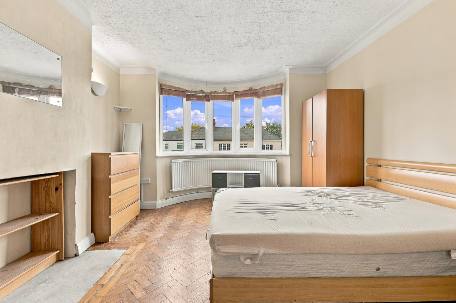
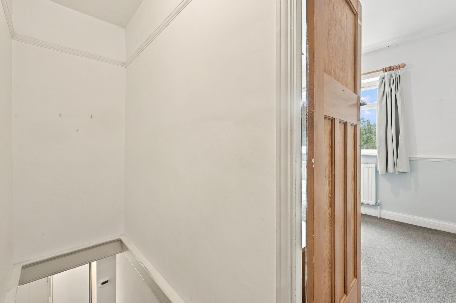
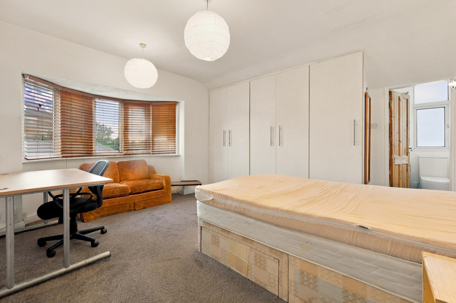
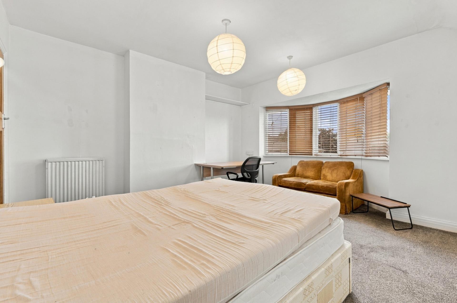
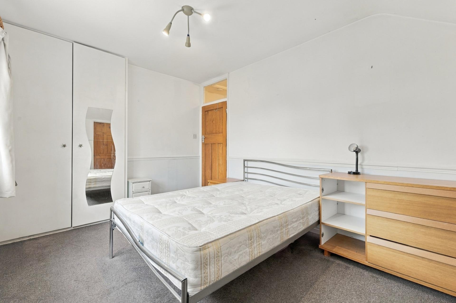
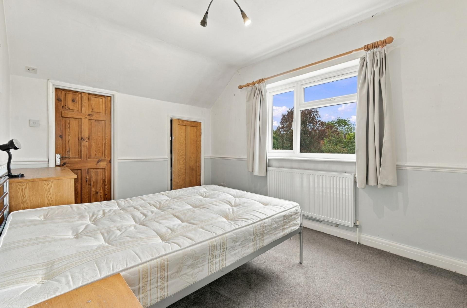
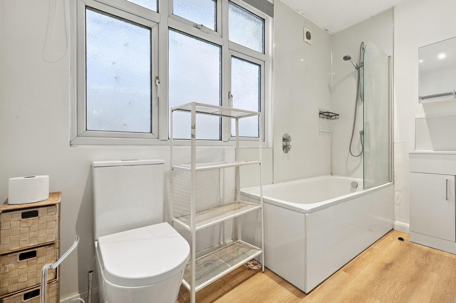
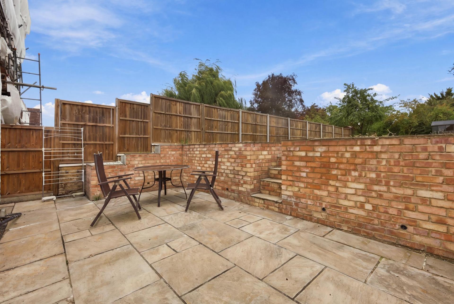
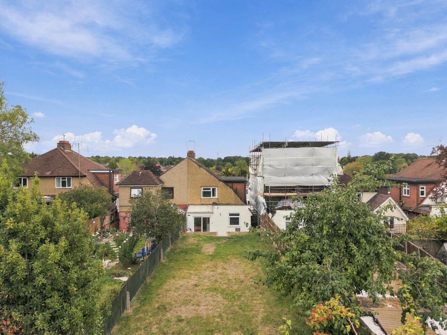
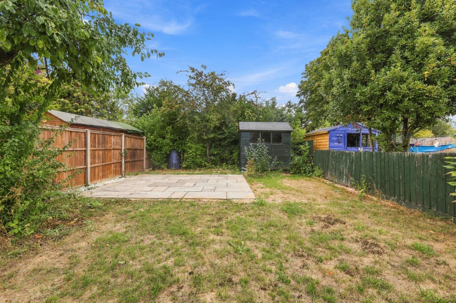
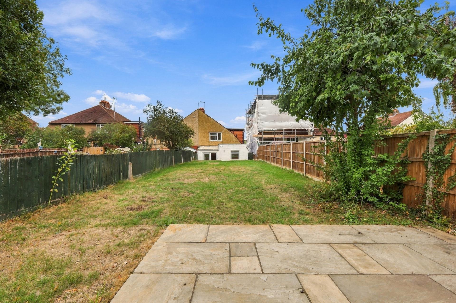
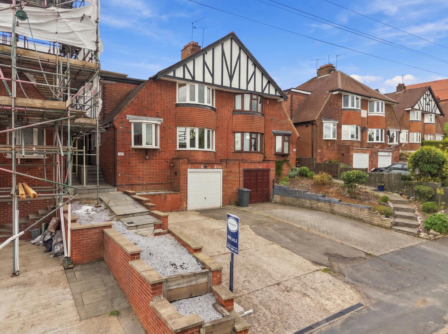
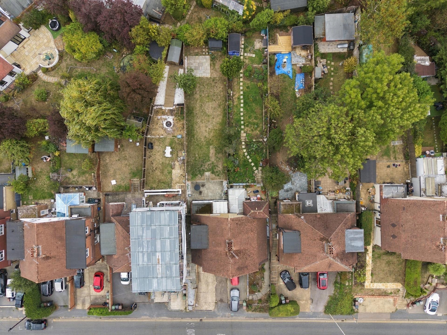
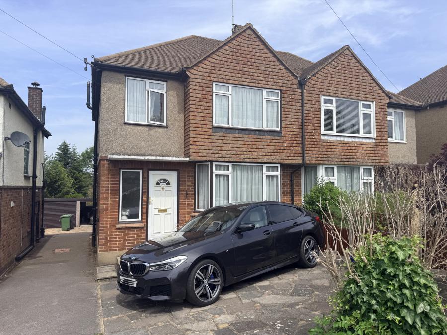
This well-positioned semi-detached house is ideally situated within easy reach of the wide range of amenities available on Darkes Lane, as well as Potters Bar Mainline Station. The property offers versatile accommodation arranged over two floors, comprising three bedrooms, two bathrooms, two reception rooms, a separate kitchen and a conservatory. There is also excellent potential for further enhancement, including a loft conversion, rear extension or conversion of the existing garage, subject to the necessary planning permissions and consents. Externally, the property benefits from generous off-street parking to the front, providing space for several vehicles, while the rear features a large garden offering excellent outdoor space. Offered to the market chain free, this property presents an excellent opportunity for those seeking a comfortable family home with considerable scope for future improvement and development.
An internal viewing is highly recommended to fully appreciate the accommodation, potential and location on offer.
MATERIAL INFORMATION
Council Tax Band: E (Hertsmere)
Parking arrangements: Garage & Driveway
Mains Gas: Yes
Mains Electric: Yes
Mains Water/drainage: Yes
Heating Type: Gas central heating
Surface Water Flood Risk: Very Low Risk
Rivers & The Seas Flood Risk: Very Low Risk
(source: Gov.uk)
Broadband Availability: (FTTP is available and a new ONT may be ordered),Standard,Superfast,Ultrafast
(Source: Ofcom & BT Broadband Availability Checker)
Mobile Availability:
EE: Good outdoor and in-home
O2: Good outdoor
3: Good outdoor and in-home
Vodaphone: Good outdoor
(Source: Ofcom)
Room details:
- Area: ENTRANCE HALL; Size: 0ft 0in x 0ft 0in
- Area: FRONT RECEPTION; Size: 0ft 0in x 0ft 0in
- Area: REAR RECEPTION; Size: 0ft 0in x 0ft 0in
- Area: KITCHEN; Size: 0ft 0in x 0ft 0in
- Area: CONSERVATORY; Size: 0ft 0in x 0ft 0in
- Area: BEDROOM 3; Size: 0ft 0in x 0ft 0in
- Area: DOWNSTAIRS SHOWER ROOM; Size: 0ft 0in x 0ft 0in
- Area: LANDING; Size: 0ft 0in x 0ft 0in
- Area: BEDROOM 1; Size: 0ft 0in x 0ft 0in
- Area: BEDROOM 2; Size: 0ft 0in x 0ft 0in
- Area: JACK & JILL EN-SUITE; Size: 0ft 0in x 0ft 0in
- Area: REAR GARDEN; Size: 0ft 0in x 0ft 0in
The information provided in these particulars is intended as a general guide only and does not constitute part of any offer or contract. While every effort has been made to ensure that the information contained within these particulars is accurate, it is the responsibility of the purchaser and their appointed solicitor or conveyancer to verify all information and satisfy themselves as to its accuracy. Any intending purchasers must satisfy themselves by inspection or otherwise as to the correctness of each of the statements contained within these descriptions.
Any information relating to local amenities, distances or surrounding facilities is provided for guidance only and should be independently verified by the purchaser.
Purchasers are strongly advised to instruct a suitably qualified solicitor or conveyancer to carry out all appropriate legal enquiries and searches and to verify the legal and factual information relating to the property. The selling agent accepts no responsibility for any inaccuracies, omissions or information that has not been independently verified by the purchaser or their legal representative.
All photographs, floor plans, dimensions and descriptions are provided for guidance purposes only and may not be to scale.
5.00% of property value
Property value minus deposit
Estimated monthly repayment
£2,562.06
This mortgage calculator is provided for general information purposes only. It's intended to provide you with an estimate of your potential mortgage payments and does not constitute an offer of finance or advice. The calculations are based on the information you provide and do not take into account your individual needs and circumstances.
The calculator does not include all the costs you will need to pay when taking out a mortgage. Your actual mortgage payments may be higher or lower than the estimates provided by this calculator. The interest rates used in the calculations are subject to change and may not reflect the actual rates available in the market.
Please note that the calculator does not consider changes in interest rates over time, early repayment charges, or any other fees and charges that may apply to your mortgage. You should always seek professional advice before making any financial decisions.
Remember, your home may be repossessed if you do not keep up repayments on your mortgage.
This calculator is provided for general information purposes only. It is intended to give you an estimate of the Stamp Duty Land Tax (SDLT) you may need to pay and does not constitute financial or legal advice.
The rates and thresholds used may not reflect the very latest changes. Please verify with the relevant authority (HMRC, Revenue Scotland, or Welsh Revenue Authority) or a qualified adviser.
The calculator does not account for all possible reliefs, exemptions, or circumstances that may affect your liability. You should always seek professional advice before making any property purchase decisions.
Tax rates and thresholds are subject to change. Always check the latest guidance before completing a purchase.
Your estimated gross rental yield would be:
0.00%
3 Bed End of Terrace House For Sale
£575,000
3 Bed Flat For Sale
£575,000
3 Bed Detached House For Sale
£579,950
3 Bed Semi-Detached House For Sale
£570,000
3 Bed Semi-Detached House For Sale
£550,000
2 Bed Semi-Detached House For Sale
£550,000
This content is provided by Elfsight and needs cookies to load.