
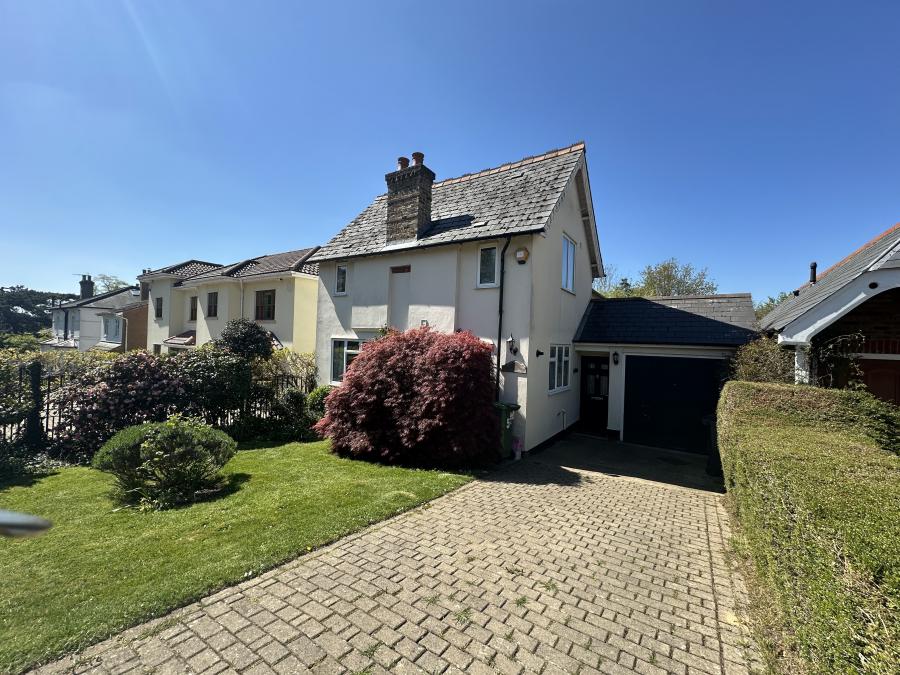
Heath Road, Potters Bar
3 Bed Detached House For Sale
£840,000
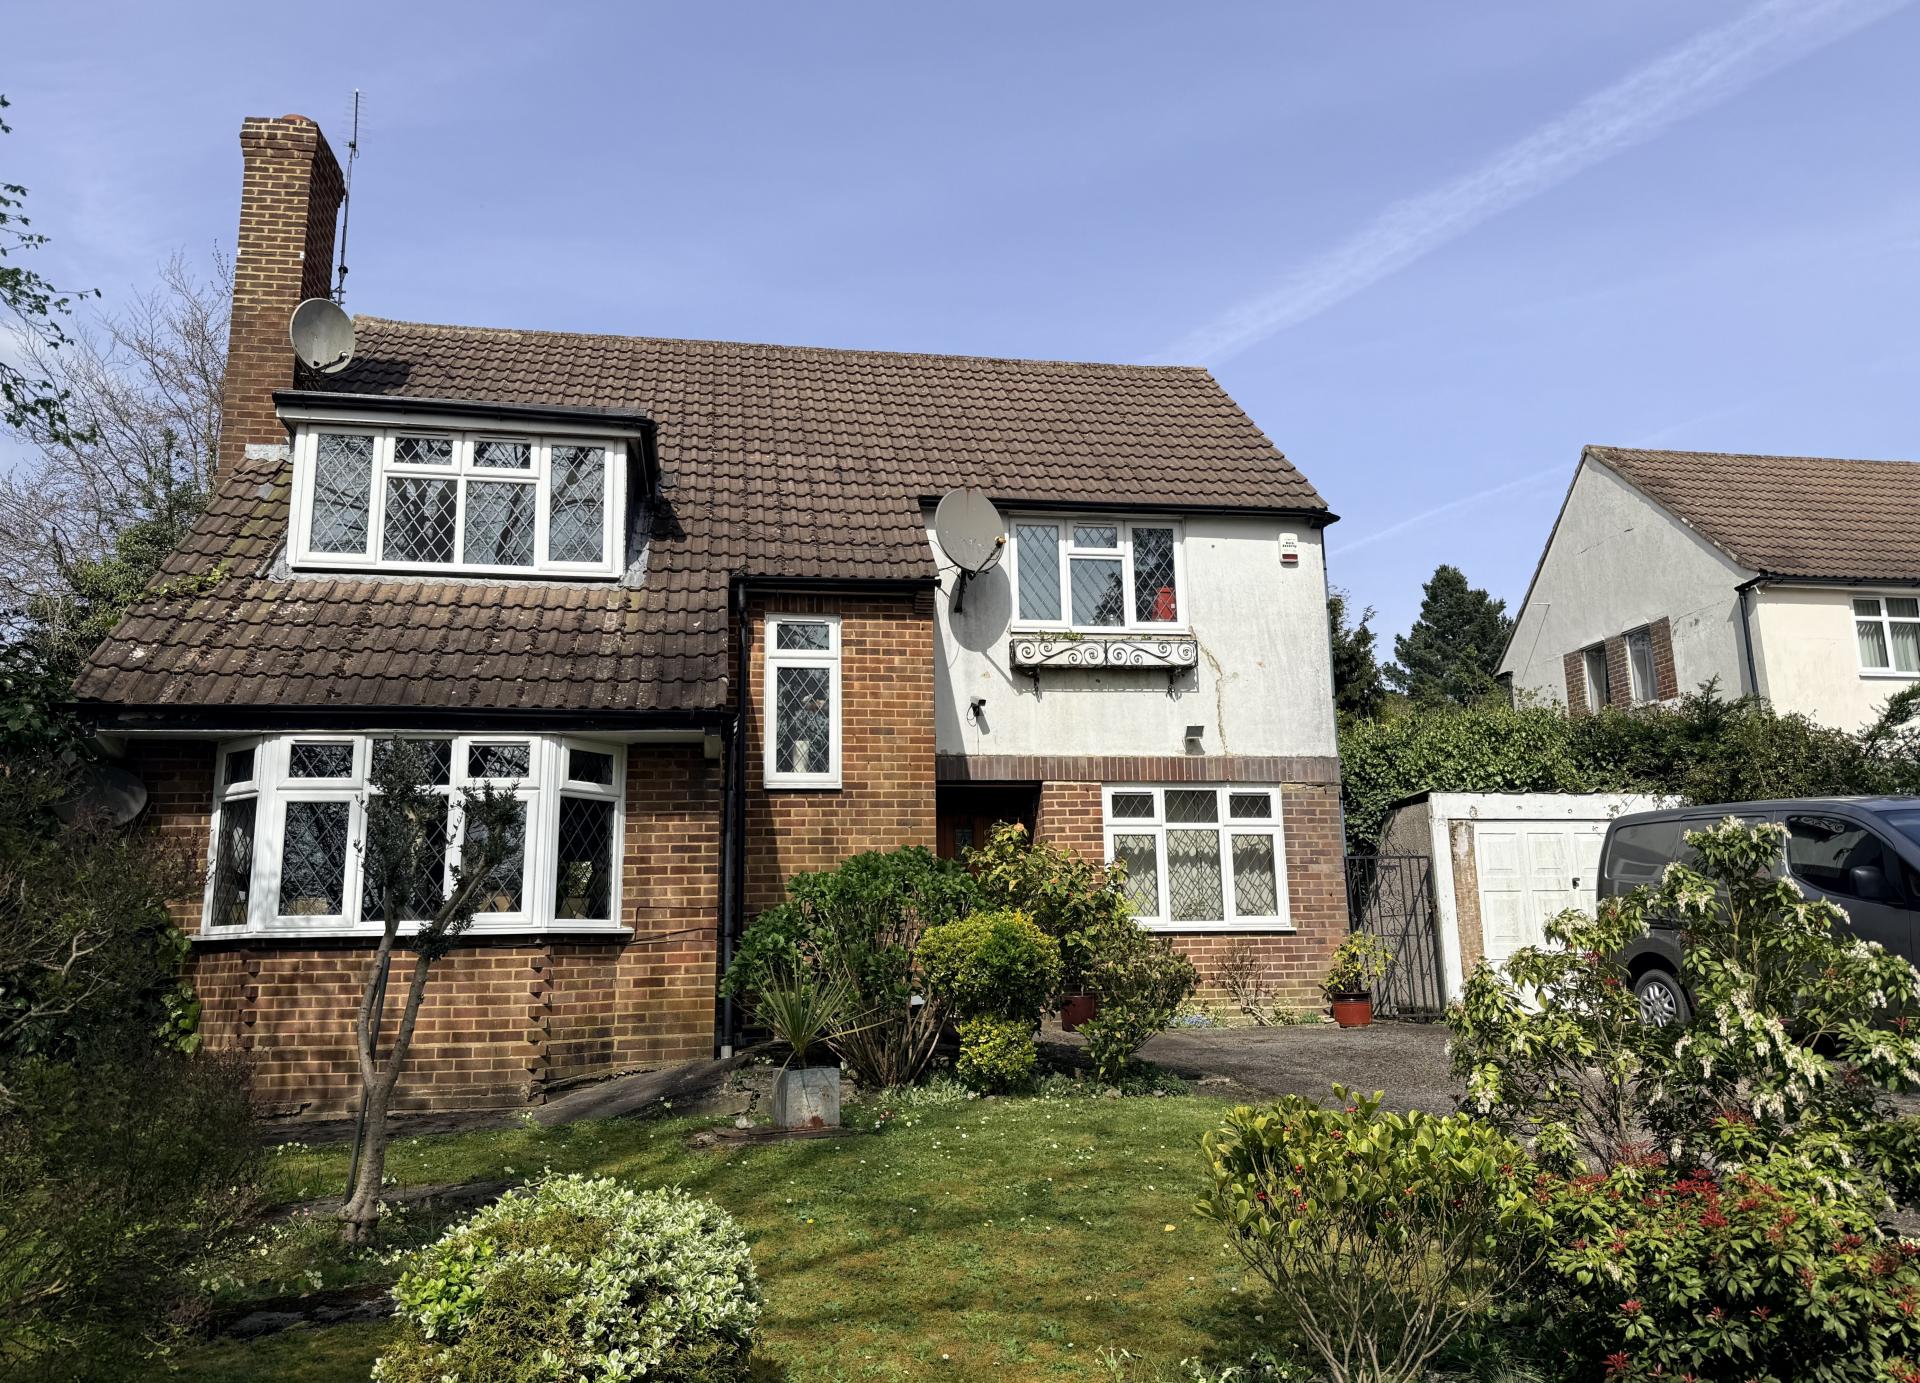
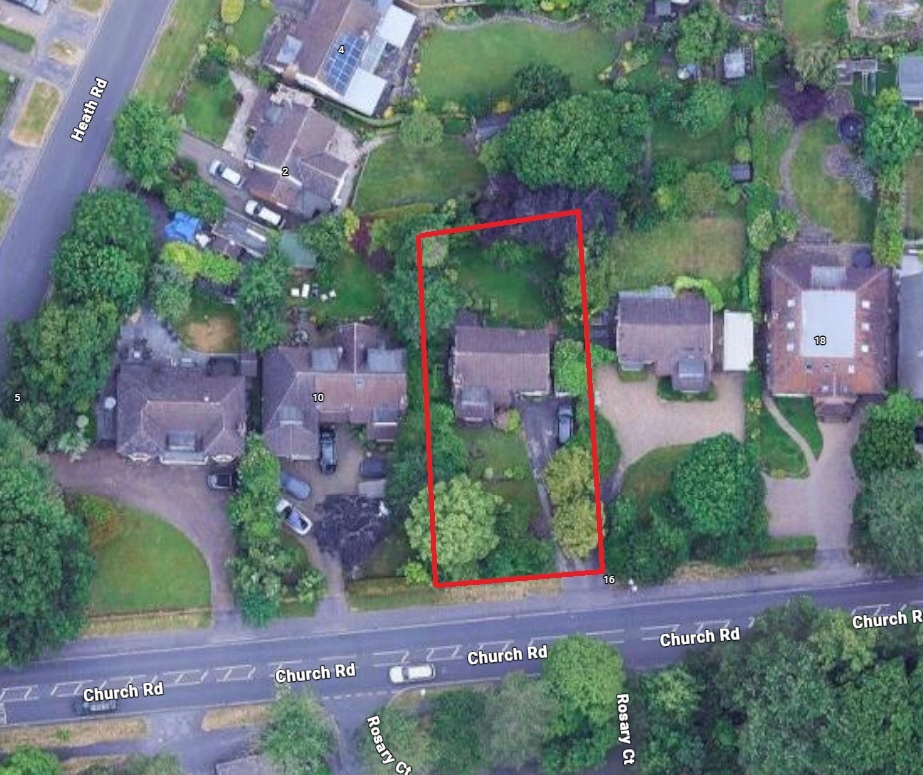
This four bedroom detached house sits on a generous plot and is conveniently located within reach to local schools and Darkes Lane amenities including Potters Bar Mainline Station. The property offers scope to extend (stpp), and benefits from double glazing, gas central heating, dual aspect rooms and a garage with own driveway to the side. Internal viewing is highly recommended.
ENTRANCE & HALLWAY
Timber entrance door with viewing pane leading into hallway, coved ceiling, doors to lounge, kitchen, family room and cloakroom, stairs ascending to first flor landing. parquet flooring.
KITCHEN 10' 4'' x 8' 11'' (3.15m x 2.72m
) approx
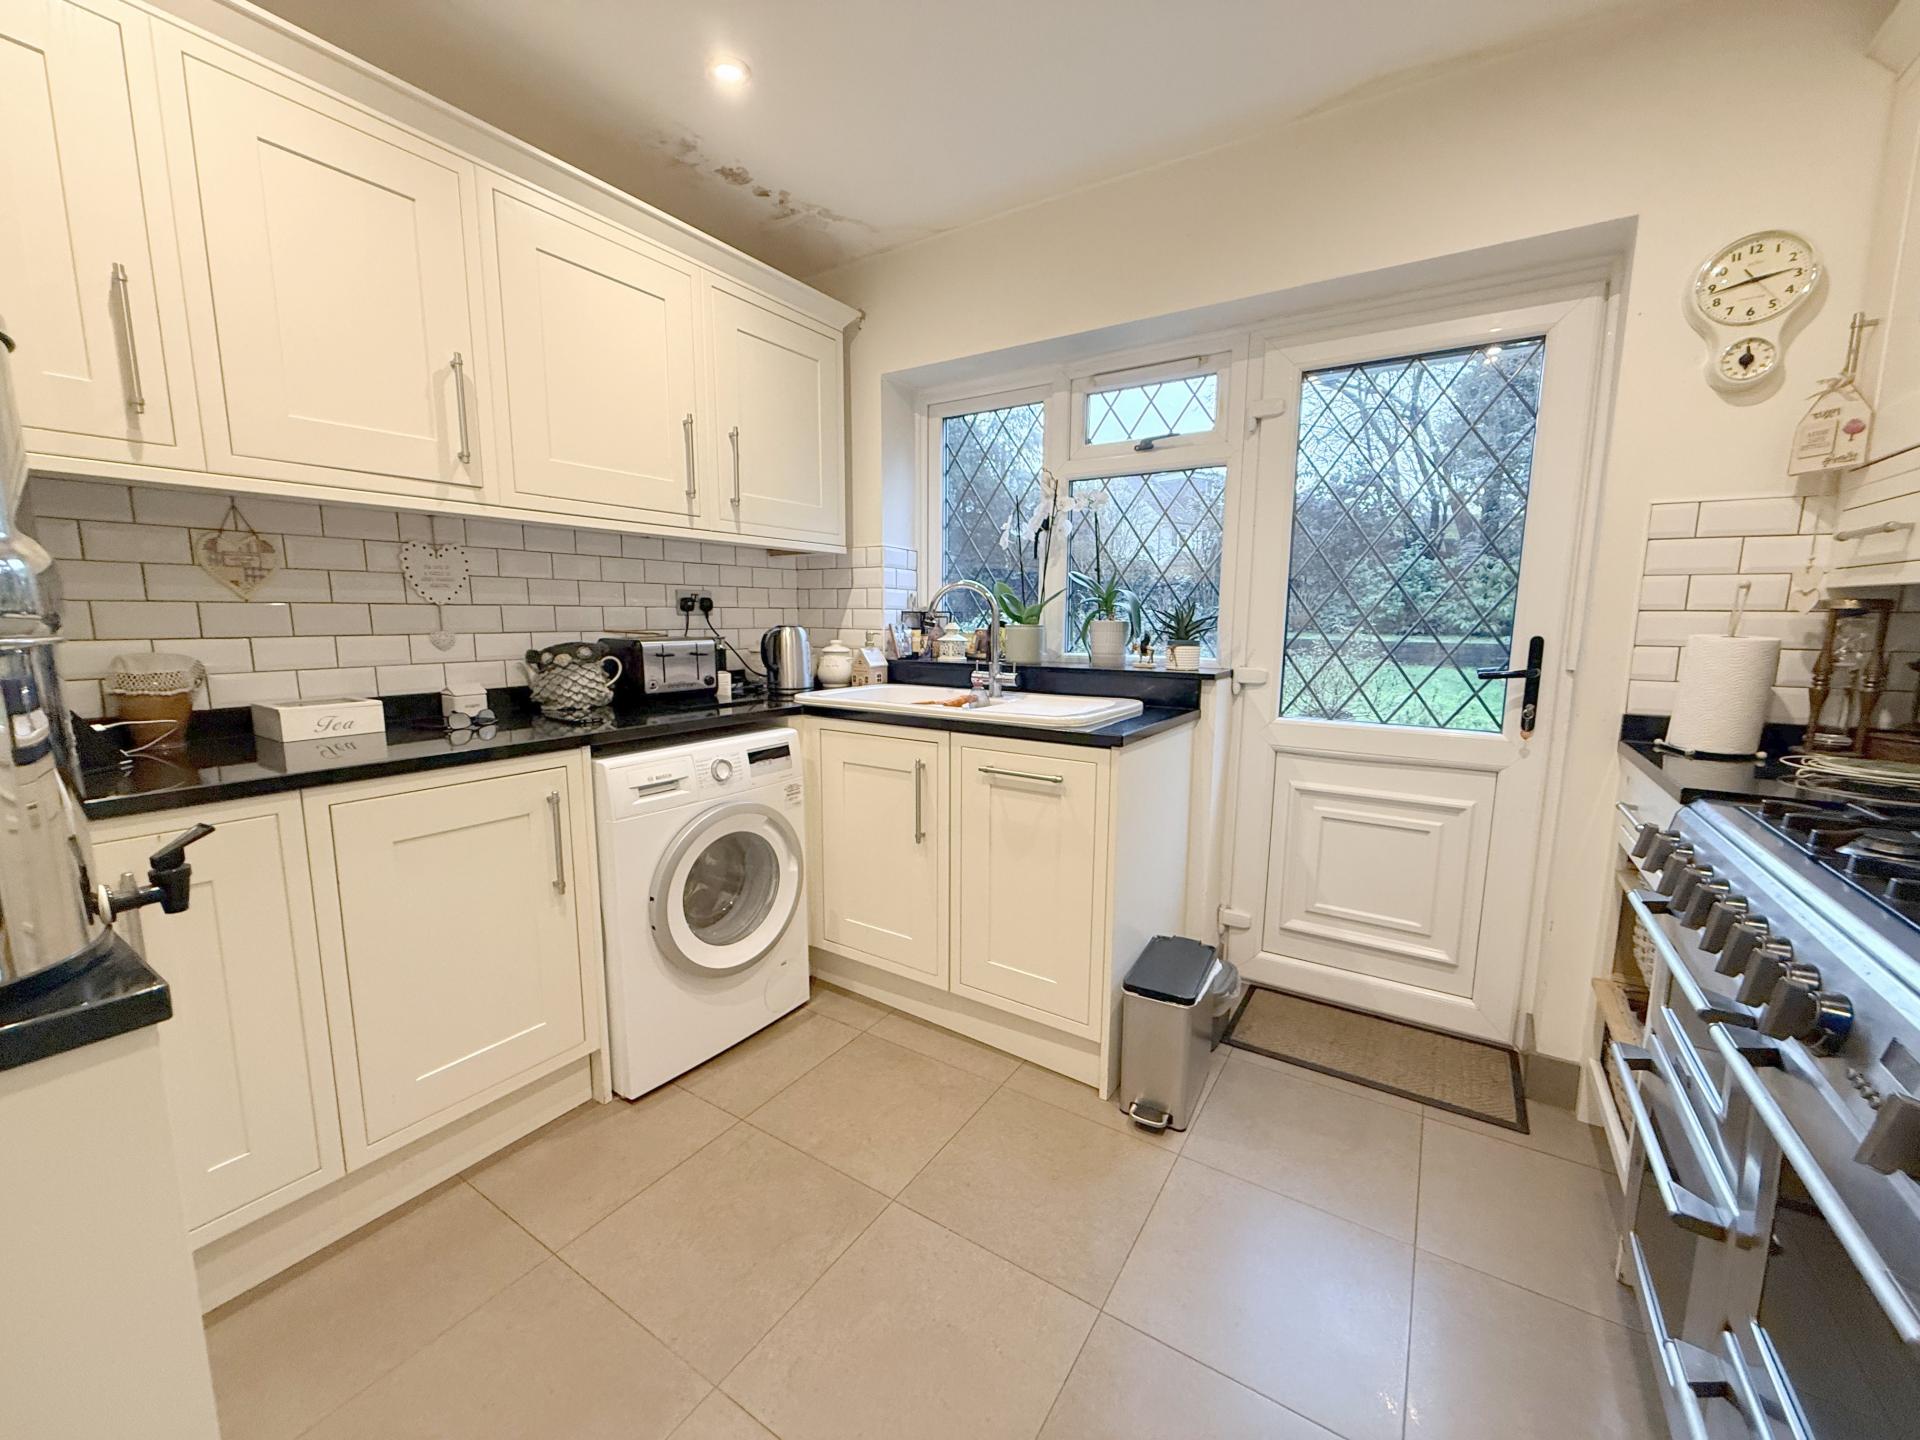
Double glazed window to rear overlooking garden, double glazed door to rear leading out to garden, coved ceiling, granite worktops with a range of matching wall, base & drawer units, 1 1/2 bowl ceramic sink unit with mixer taps and drainer, part tiled walls, integrated slimline dishwasher, space & plumbing for washing machine, integrated fridge/freezer, space for range cooker with chimney style cooker hood above, concealed wall mounted Vaillant combination boiler, tiled floor.
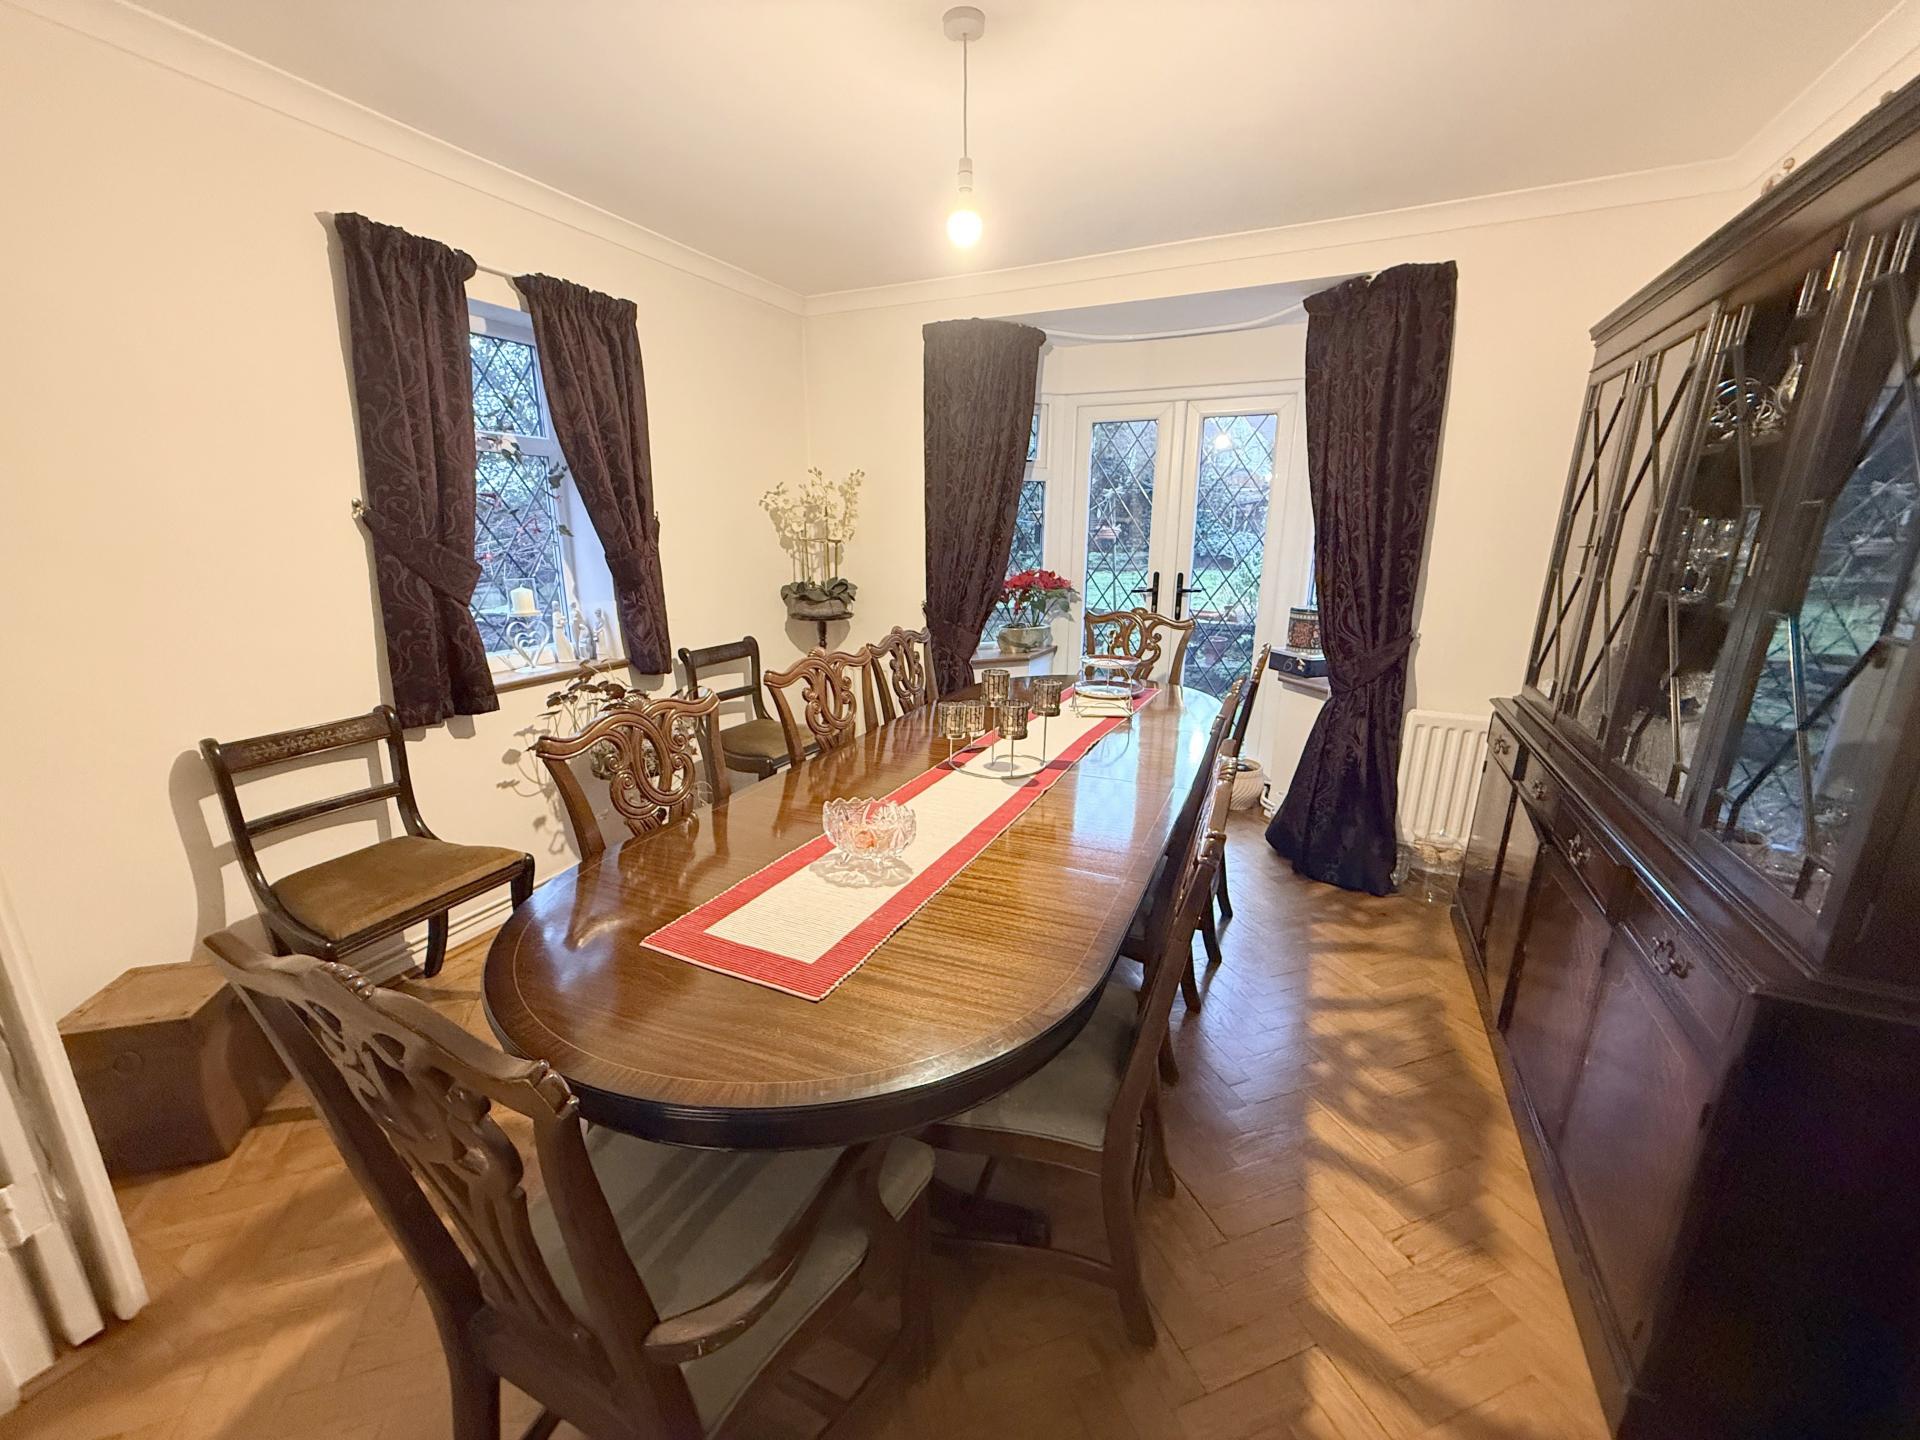
DINING ROOM 12' 8'' into bay x 11' 5'' (3.86m x 3.48m
) approx
Dual aspect room with double glazed window to side & rear, double glazed french doors to rear leading out to garden, coved ceiling, two double radiators, parquet flooring.
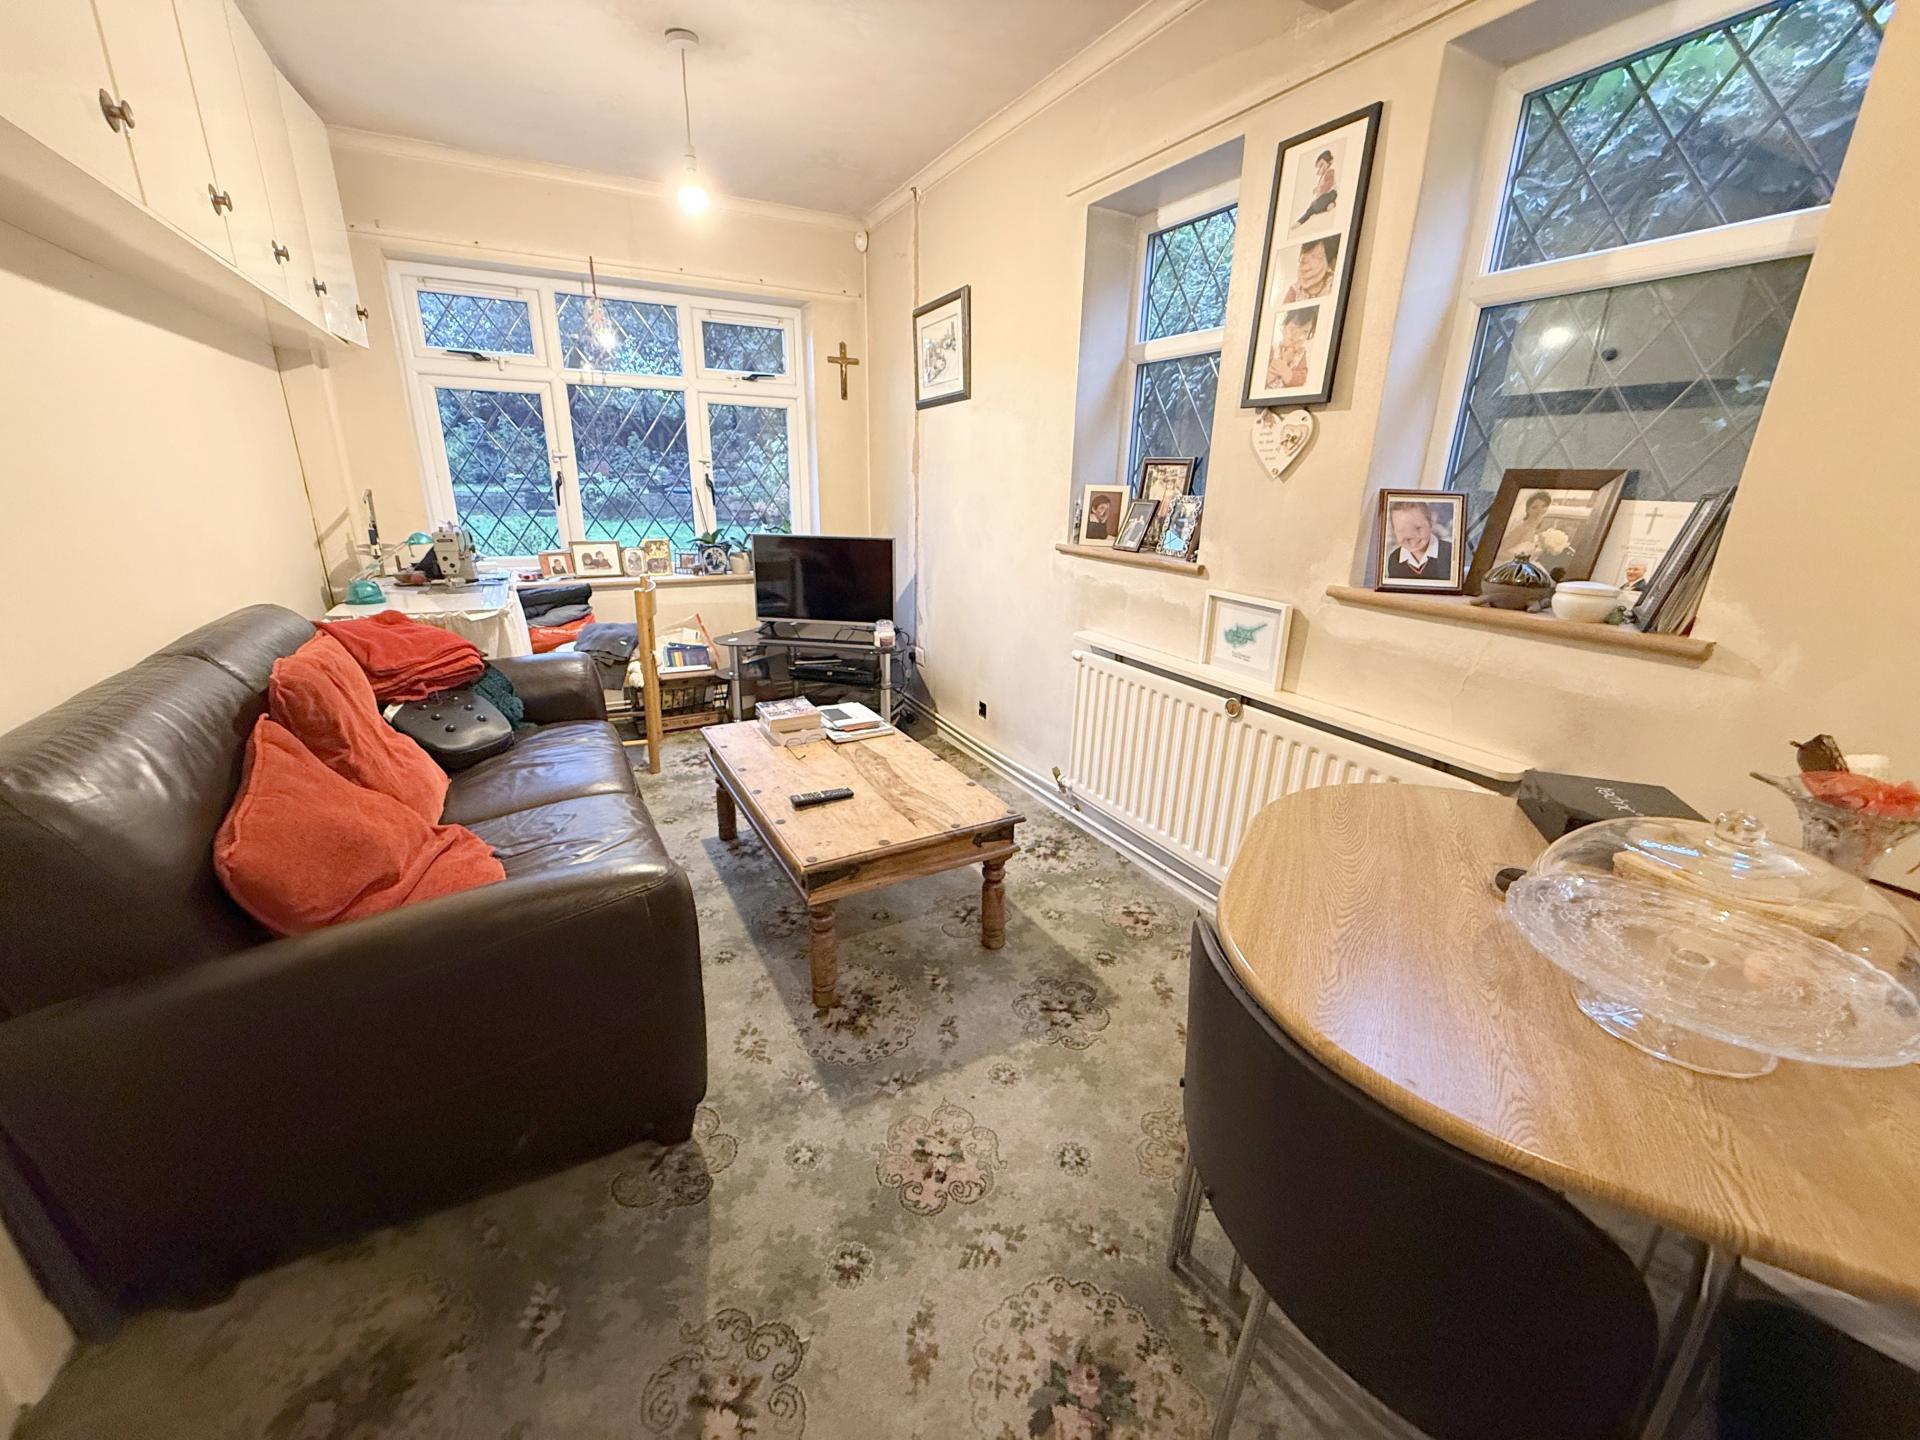
FAMILY ROOM 17' 9'' x 7' 11'' (5.41m x 2.41m
) approx
Triple aspect room with double glazed windows to front, sides and rear, radiator, built in storage cupboard housing electricity meter and fuseboard.
DOWNSTAIRS CLOAKROOM
Double glazed window to side, low level w.c, wash hand basin.
LANDING
Doors to bedrooms, bathroom, cloakroom and airing cupboard, access to loft space, coved ceiling, stripped floorboards.
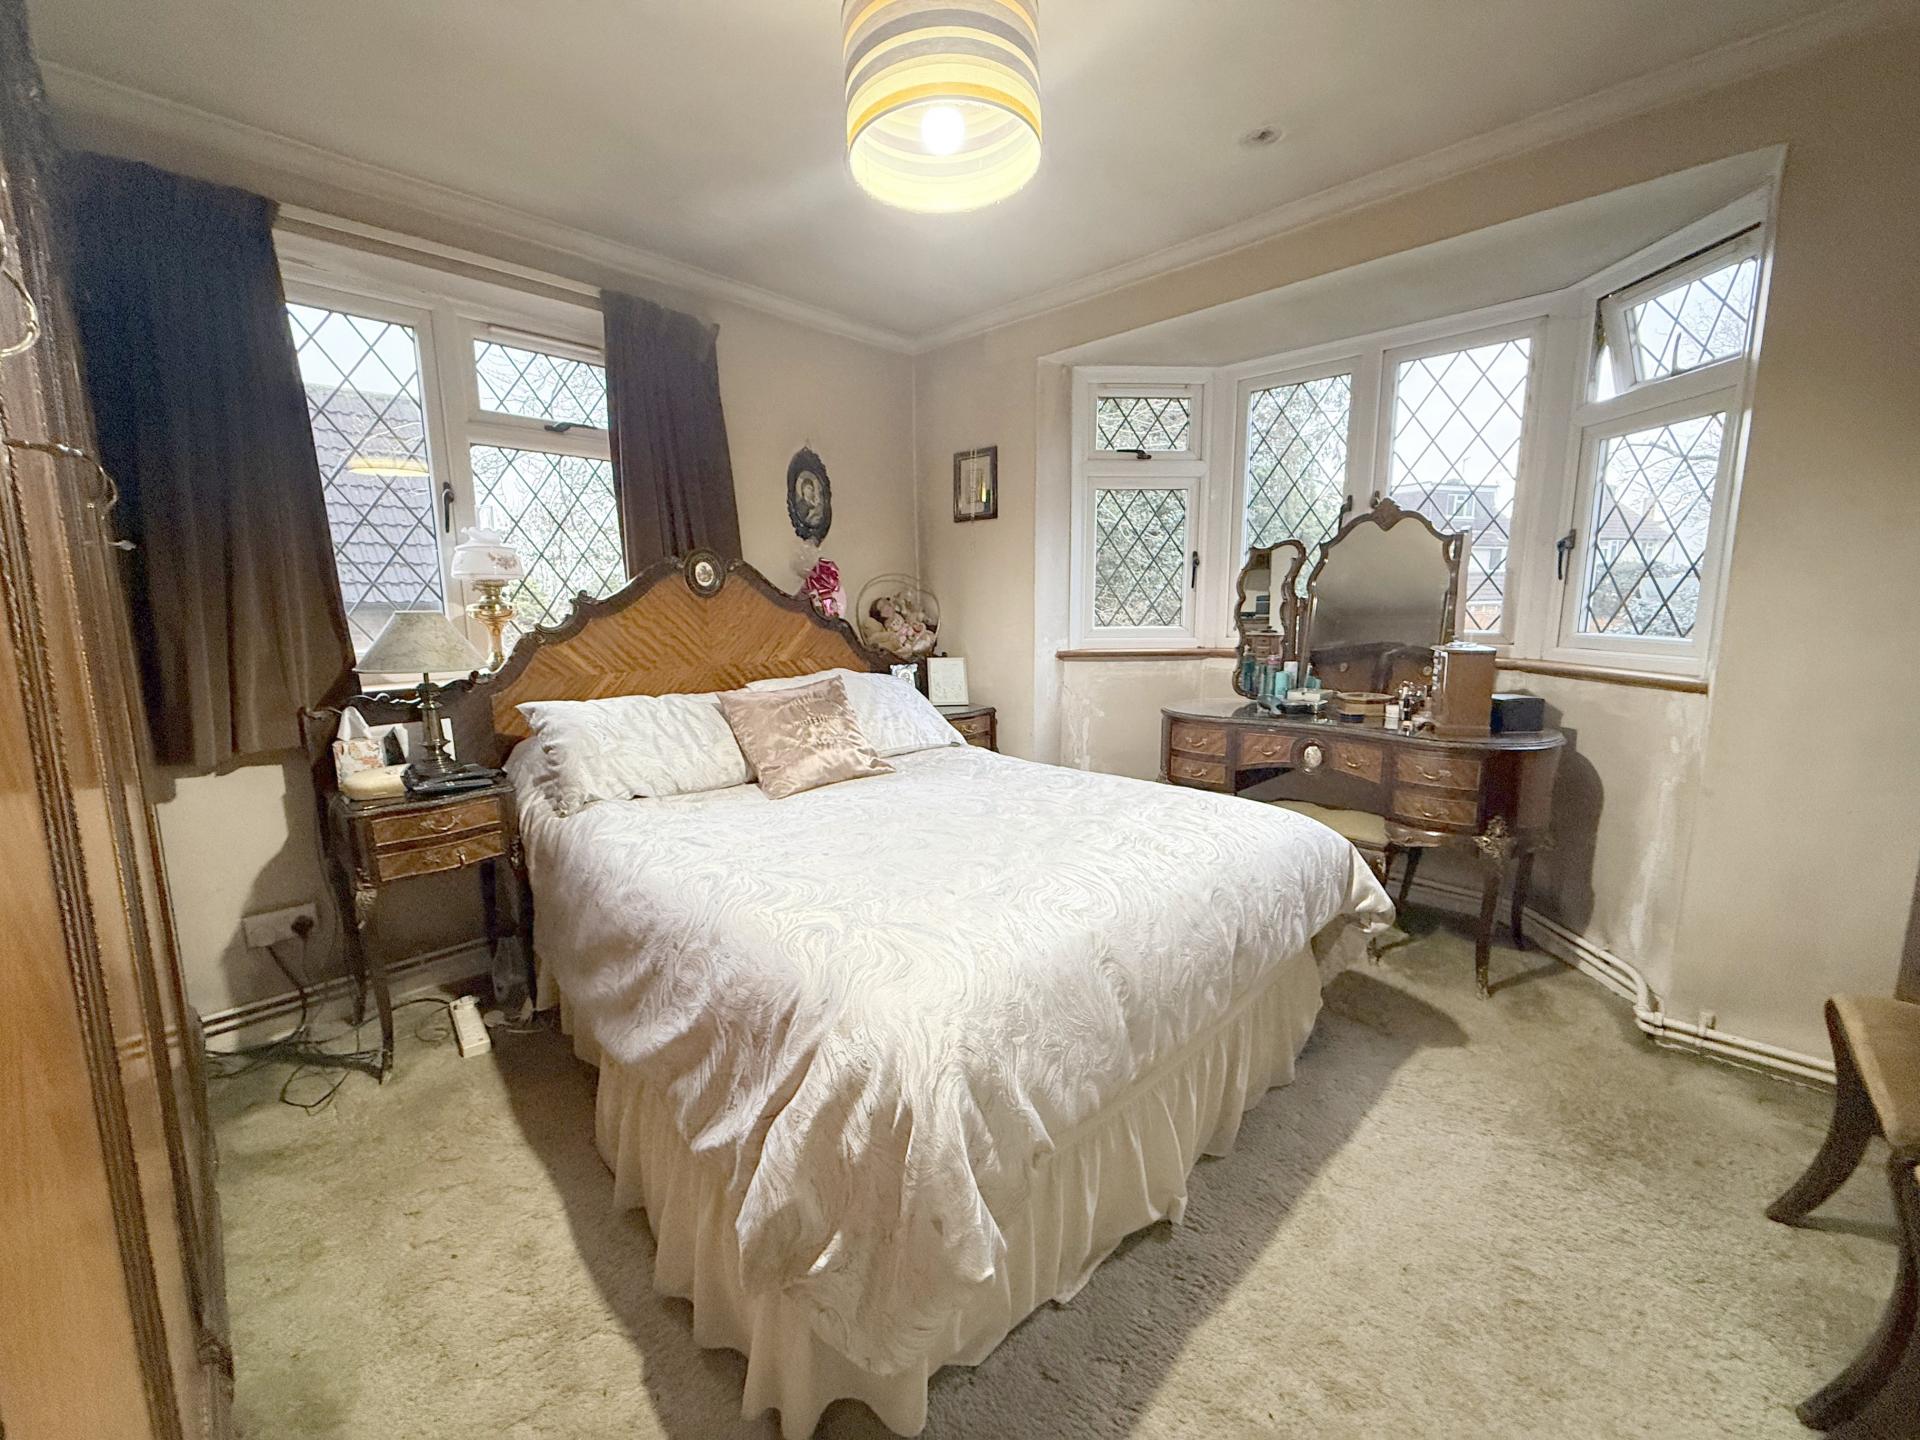
BEDROOM 1 12' 8'' x 11' 5'' (3.86m x 3.48m
) approx
Dual aspect room with double glazed windows to front & side, radiator with decorative cover, fitted wardrobe to one wall, stripped floorboards.
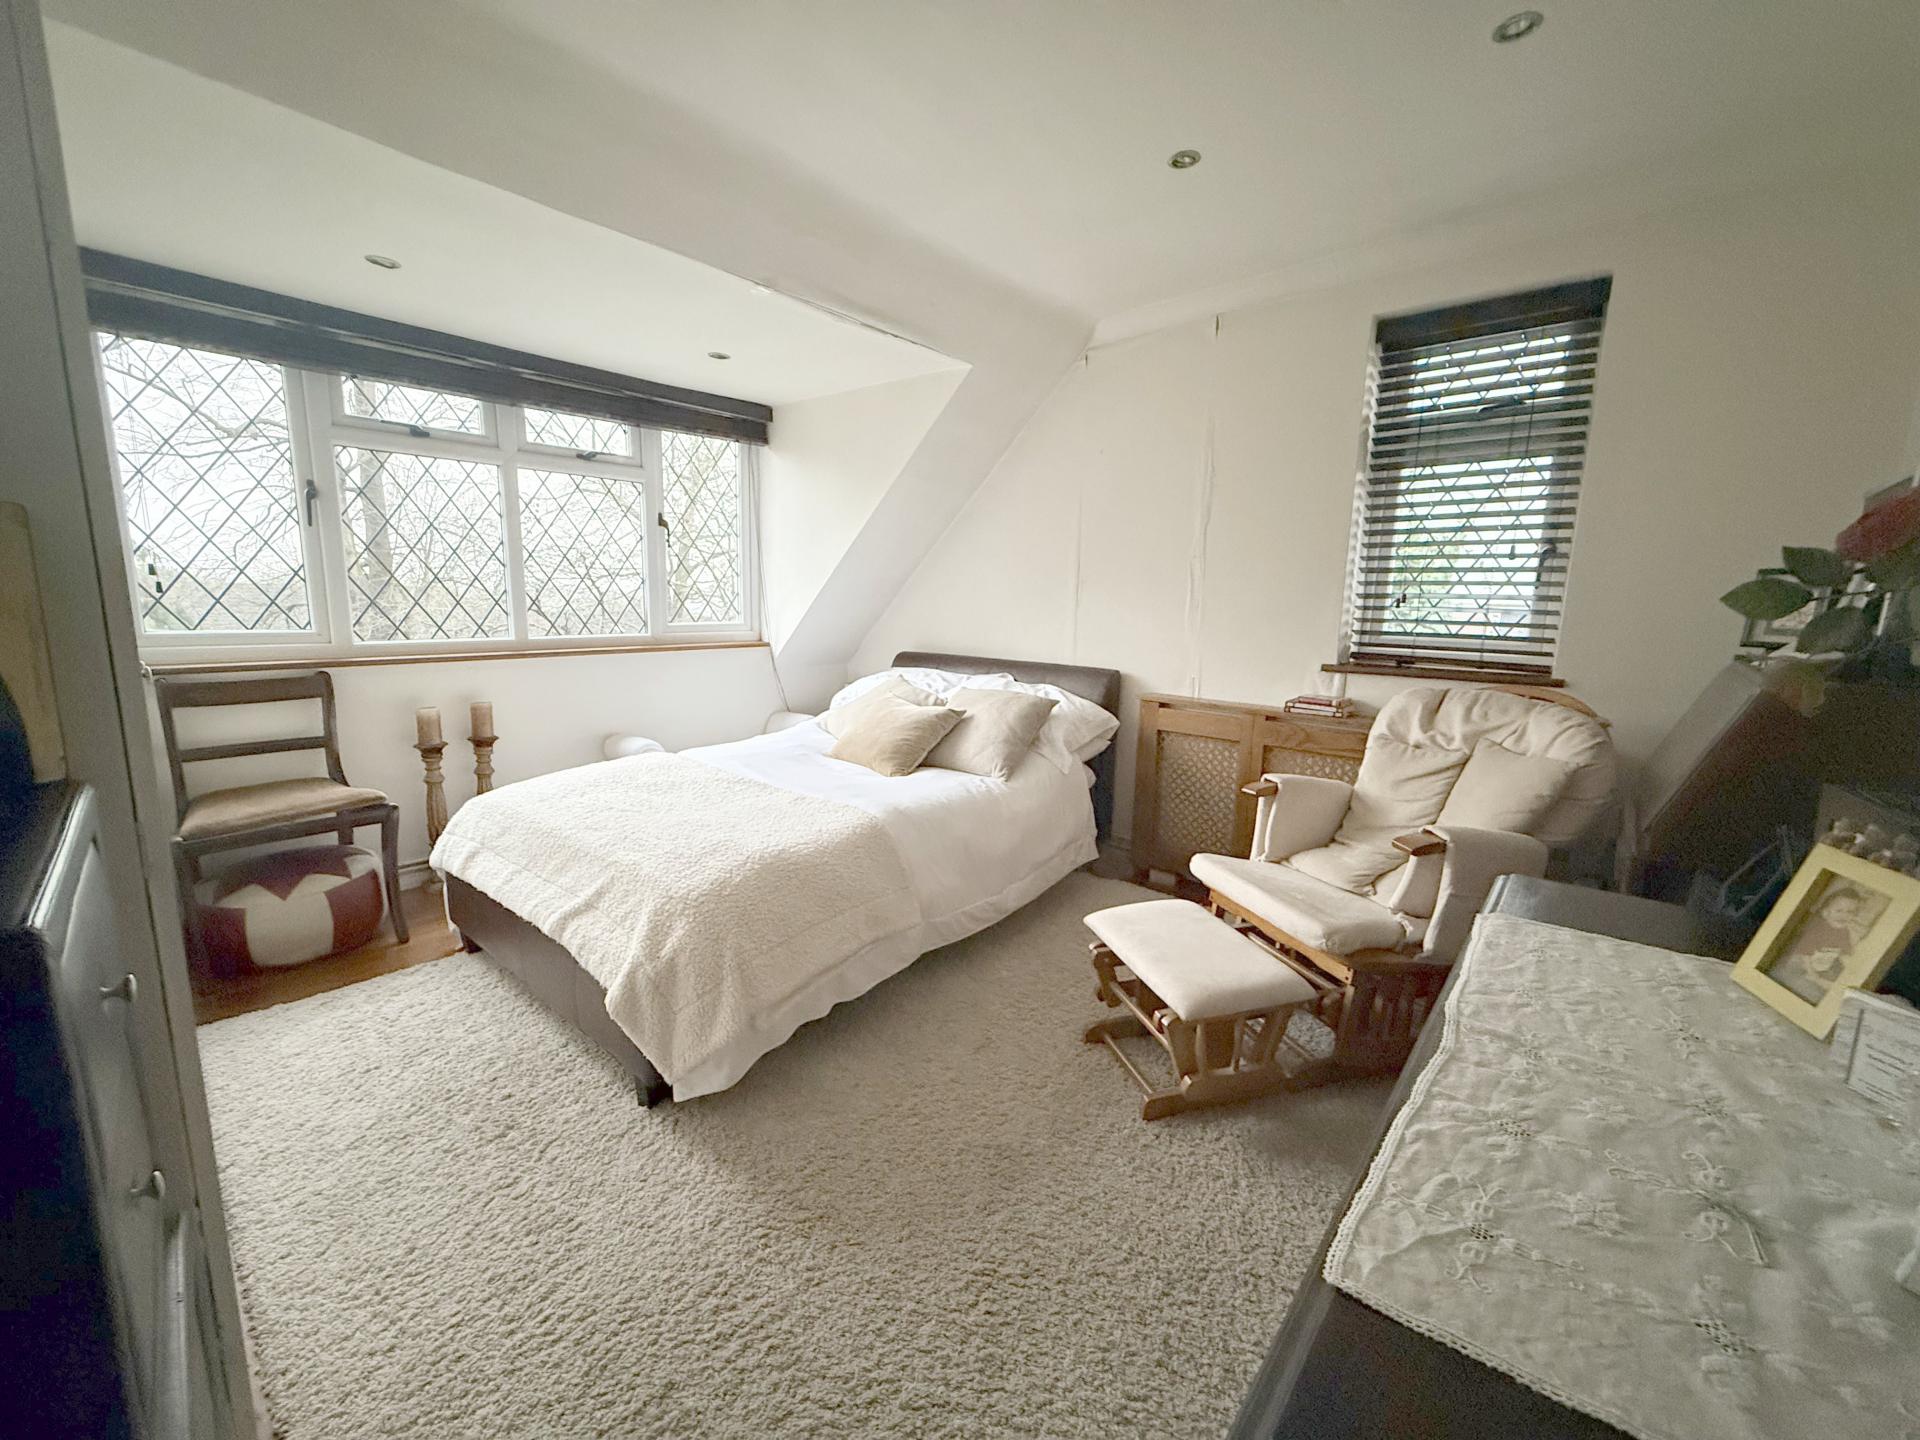
BEDROOM 2 18' 1'' into bay x 11' 5'' (5.51m x 3.48m
) approx
Dual aspect room with double glazed window to side and double glazed bay window to rear, coved ceiling, radiator.
BEDROOM 3 13' 6'' x 8' 5'' (4.11m x 2.56m
) approx
Dual aspect room with double glazed windows to front and side, radiator, stripped floorboards.
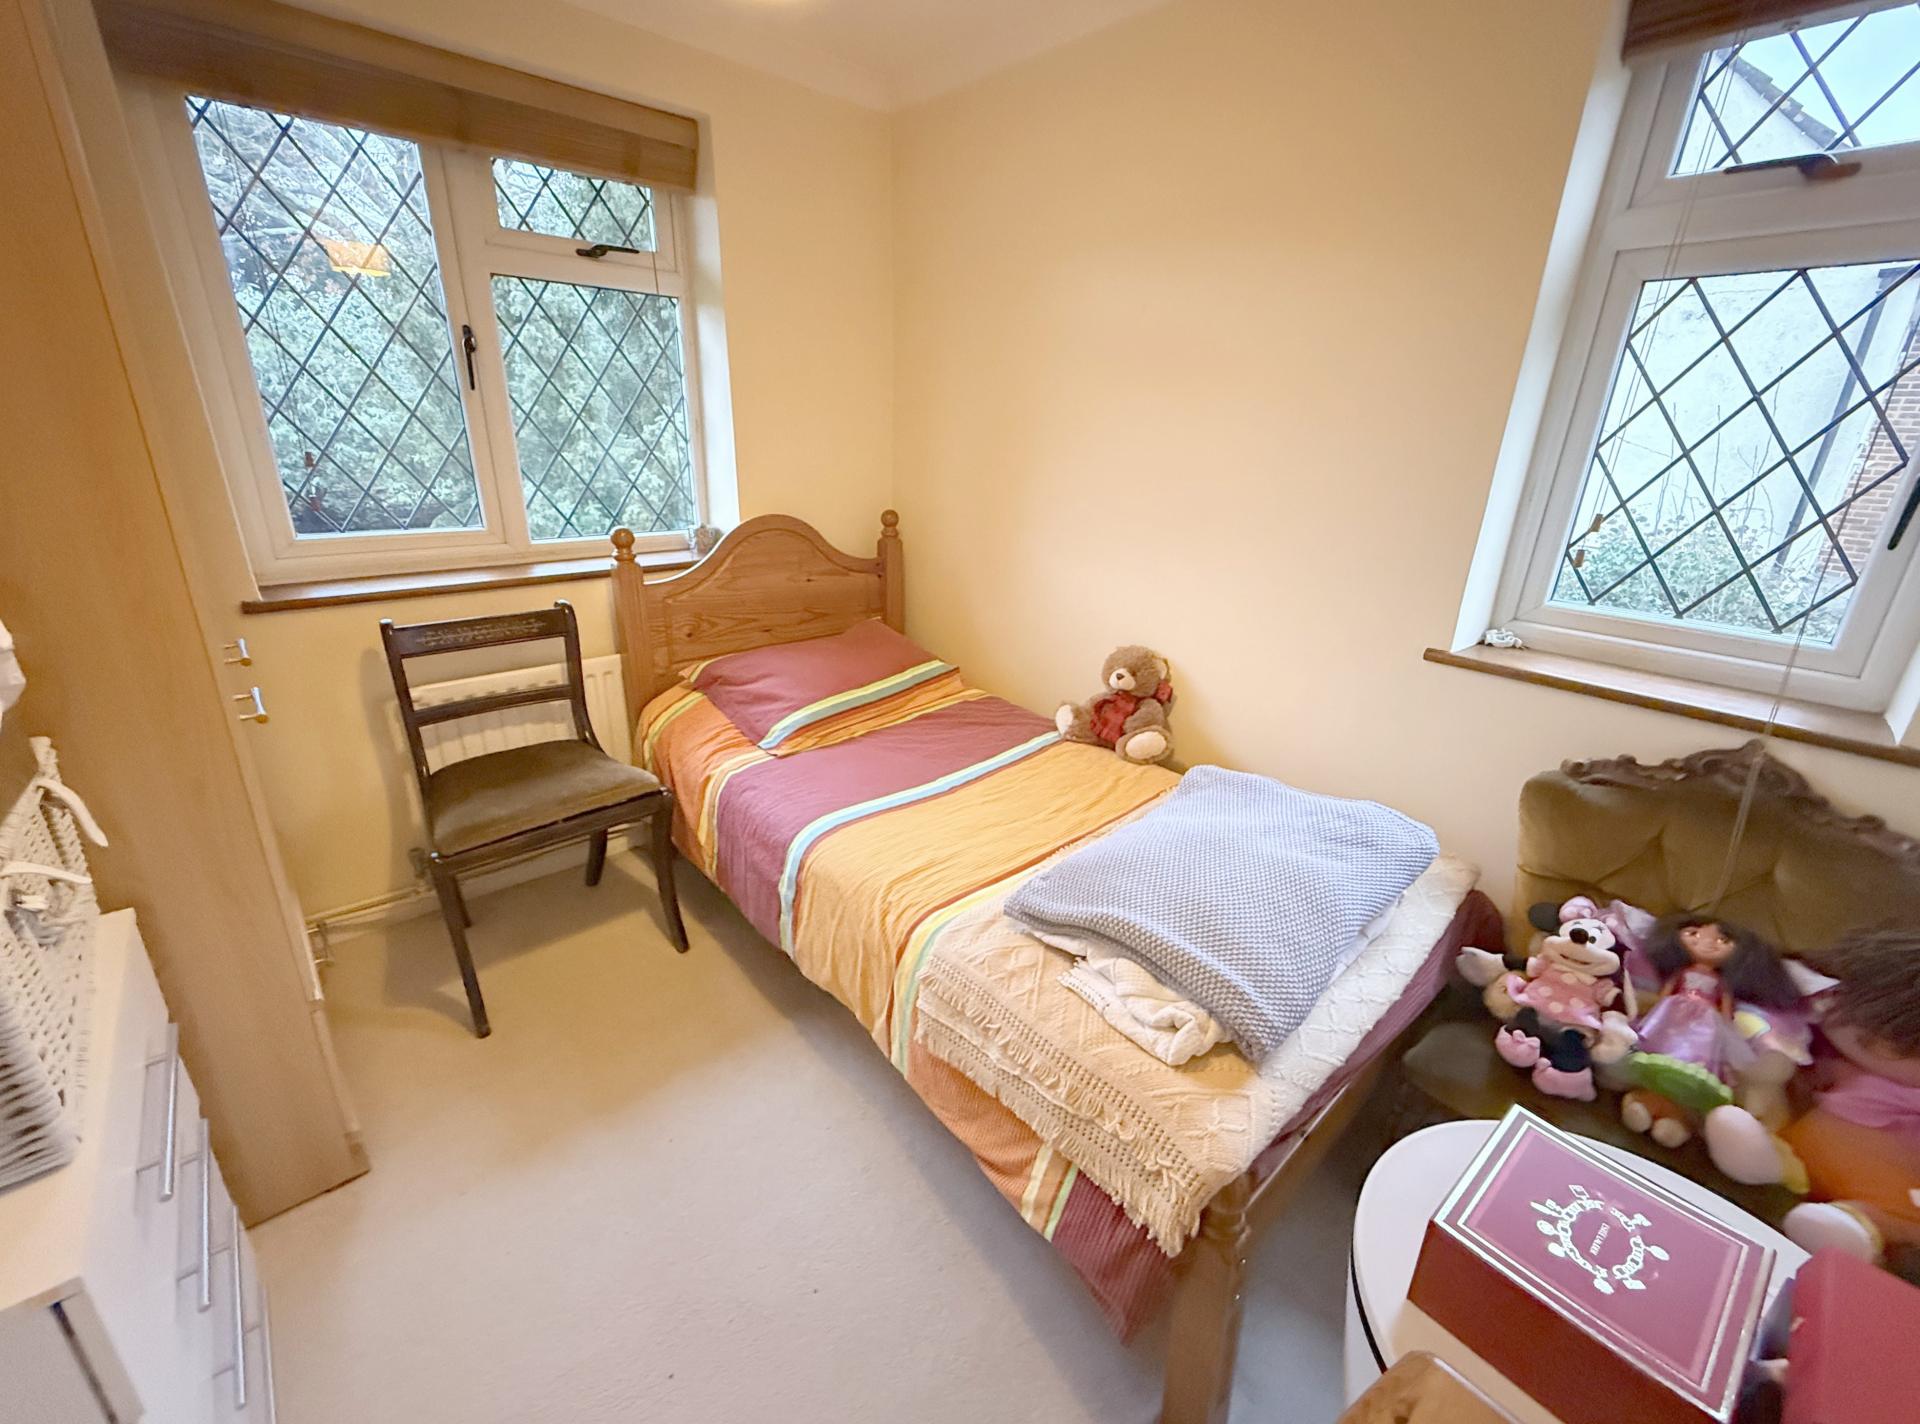
BEDROOM 4 8' 11'' x 7' 11'' (2.72m x 2.41m
) approx
Dual aspect room with double glazed windows to rear & side, radiator.
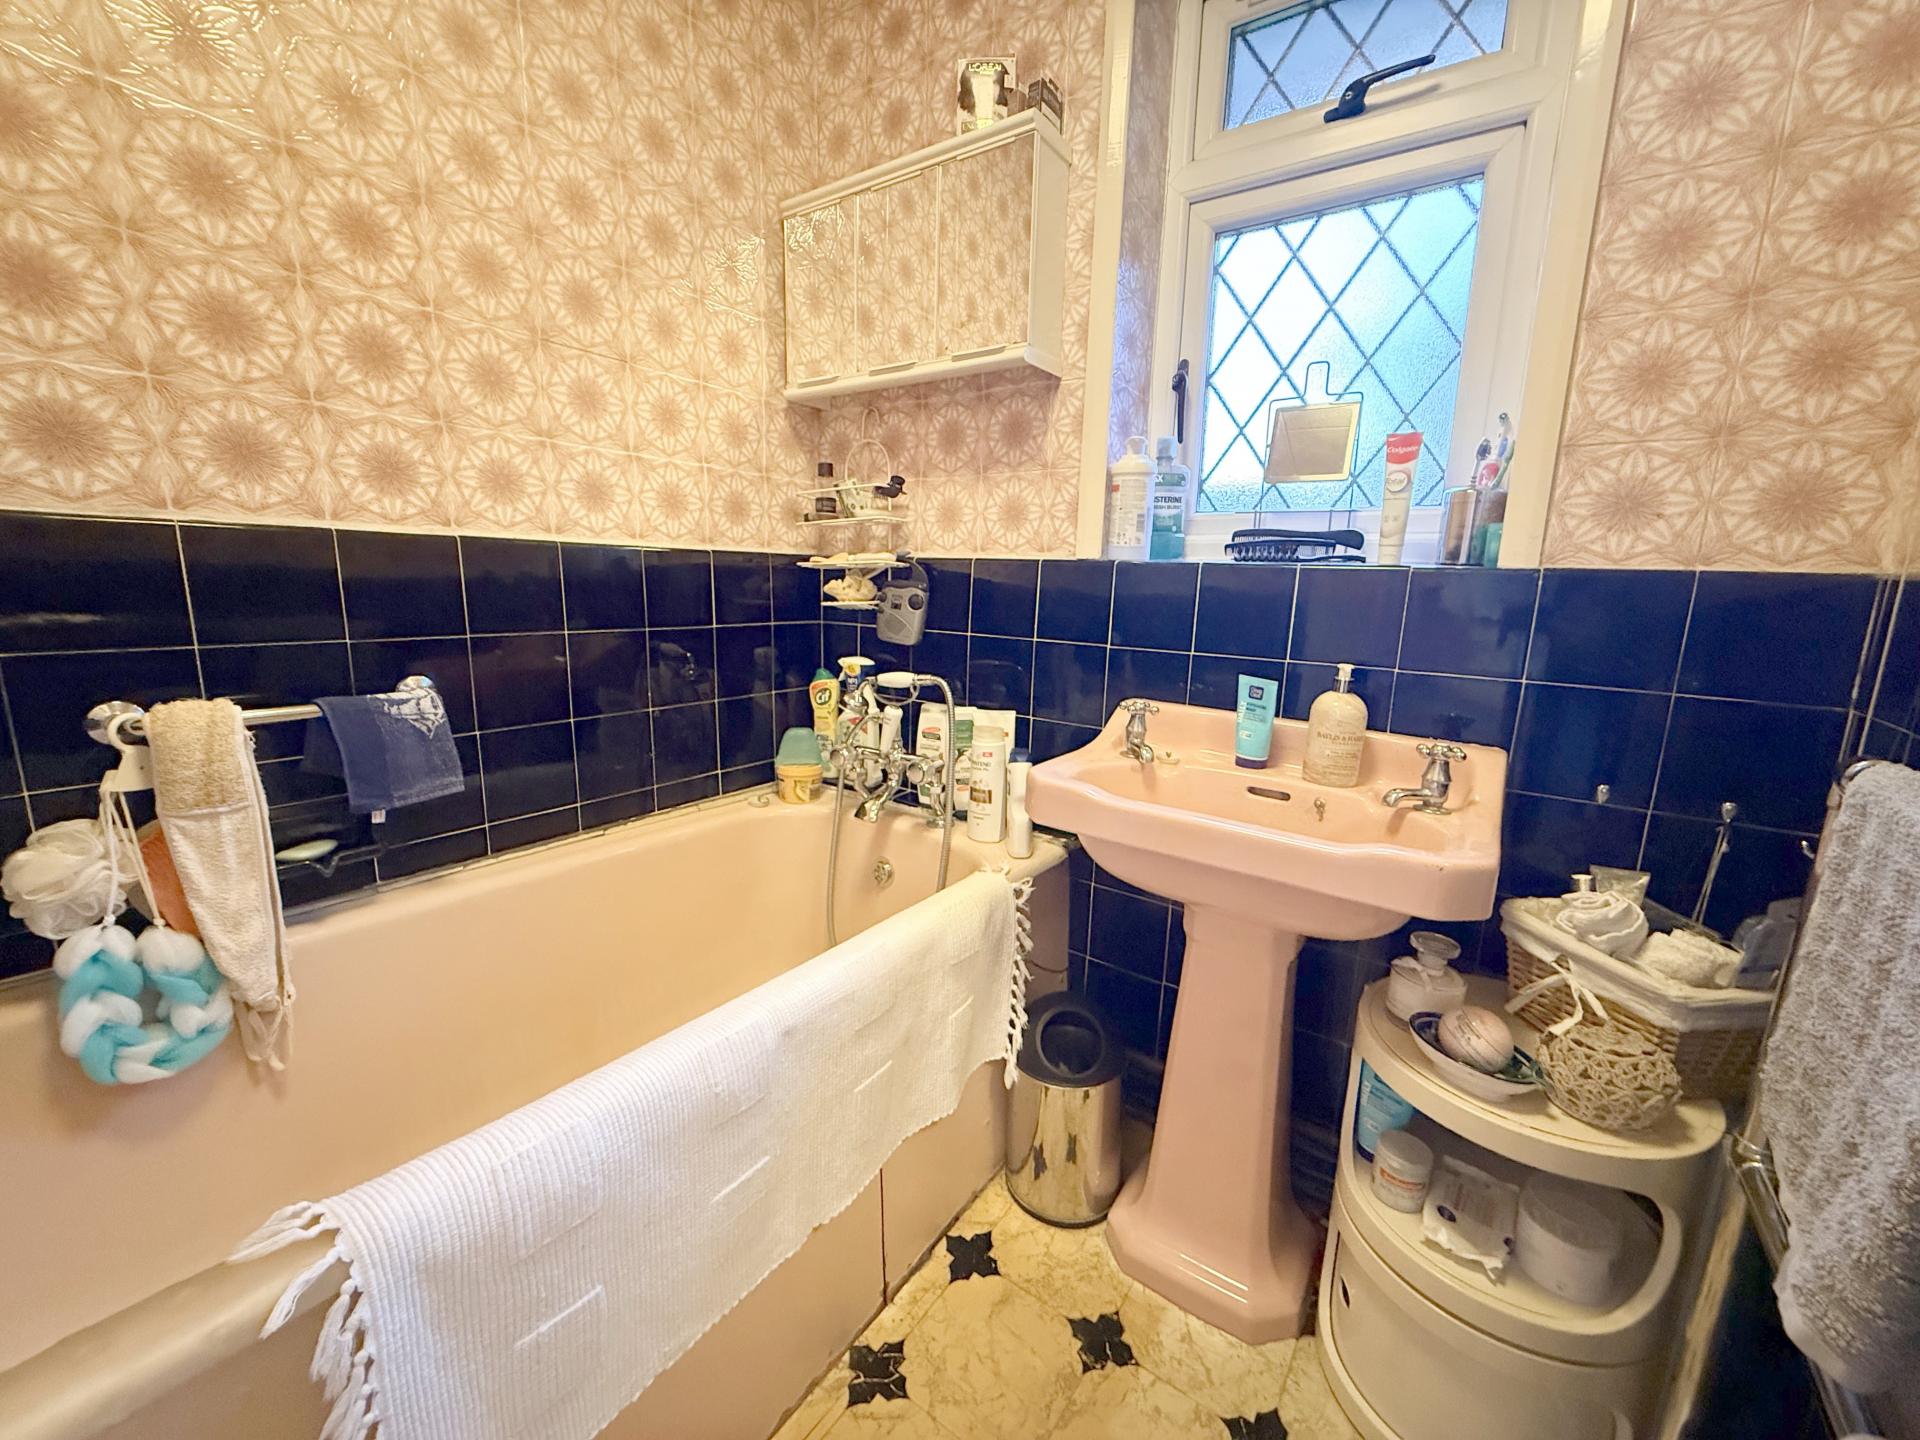
BATHROOM
Double glazed window to rear with privacy glass, panel enclosed bath with mixer taps and sprayhead, pedestal wash hand basin, fully tiled walls, heated towel rail.
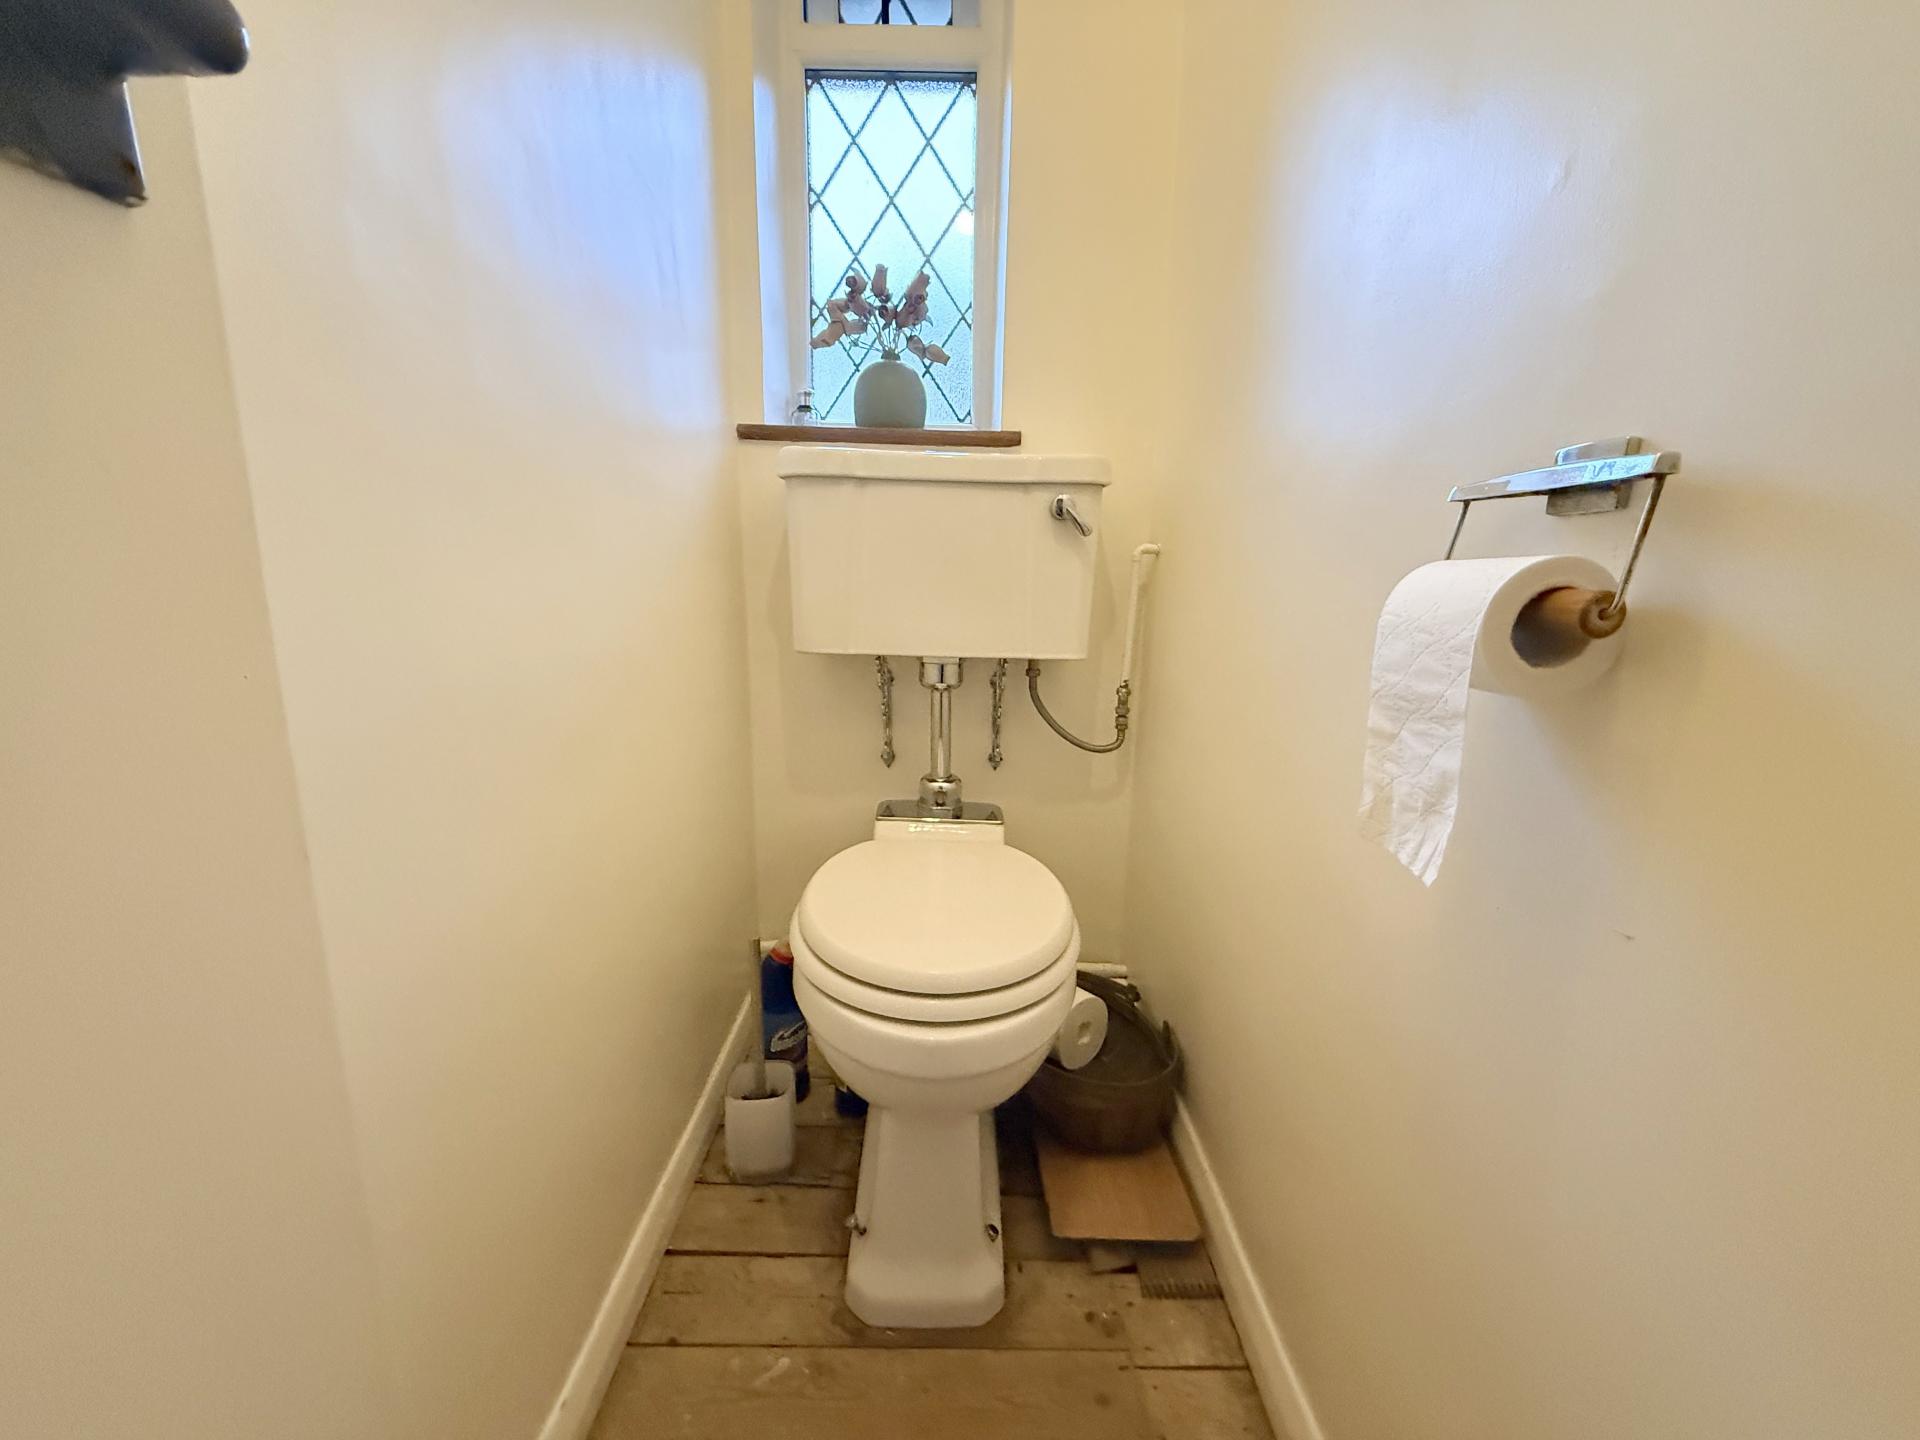
SEPARATE W.C
Double glazed window to rear with privacy glass, low level w.c stripped floorboards.
REAR GARDEN
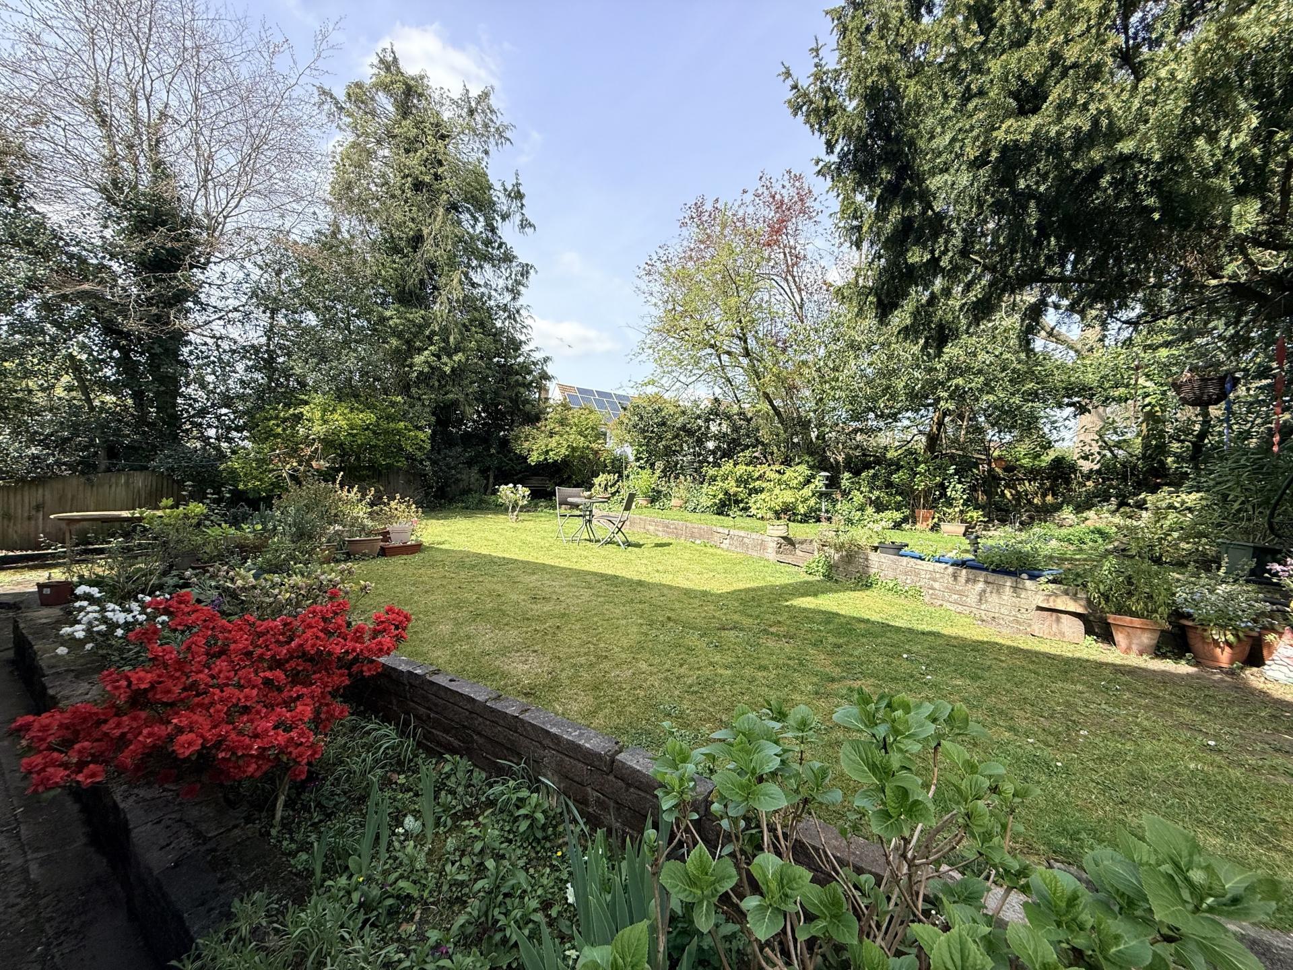
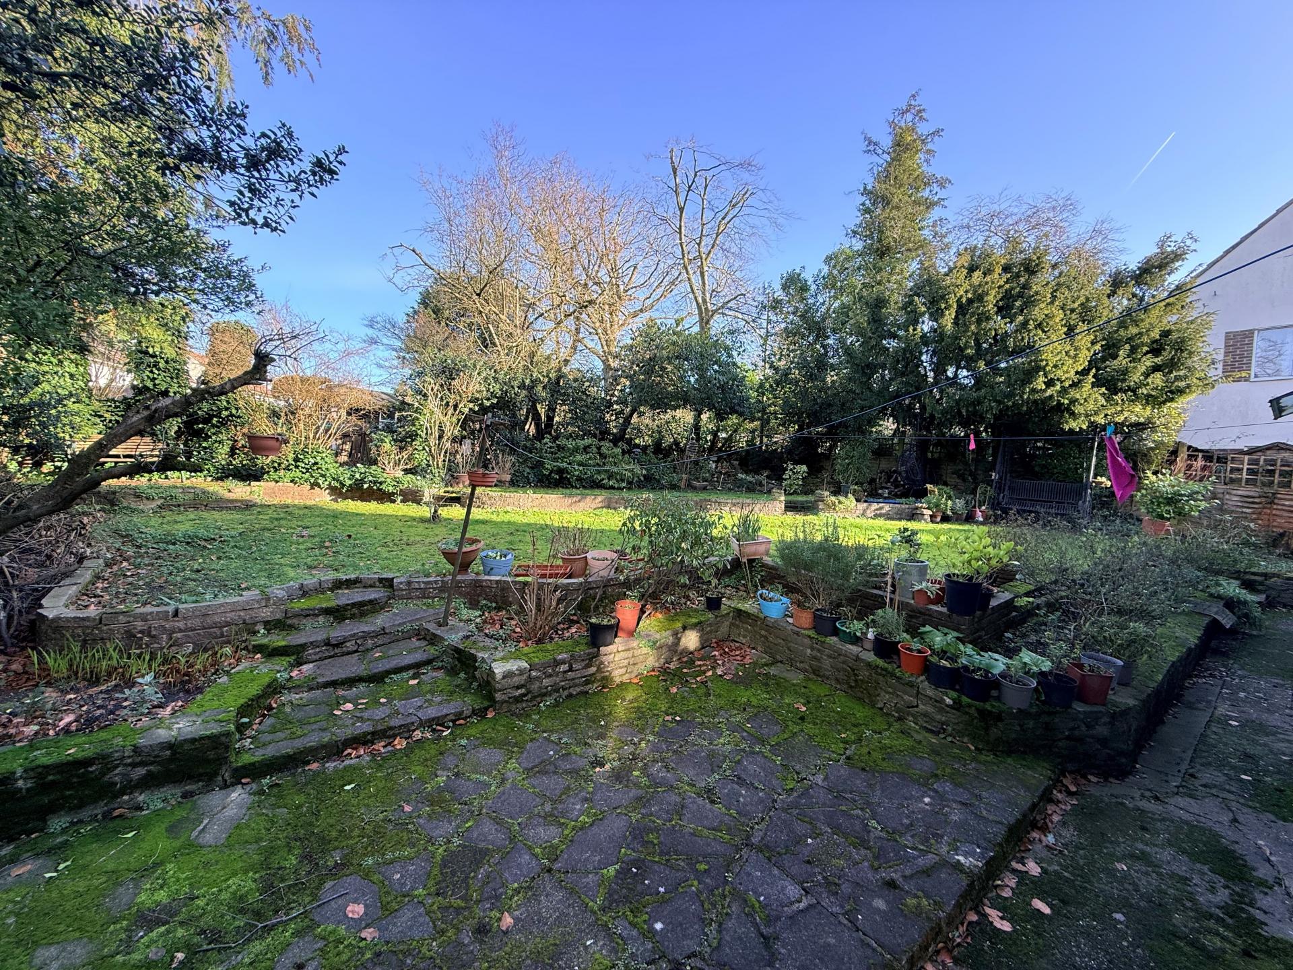
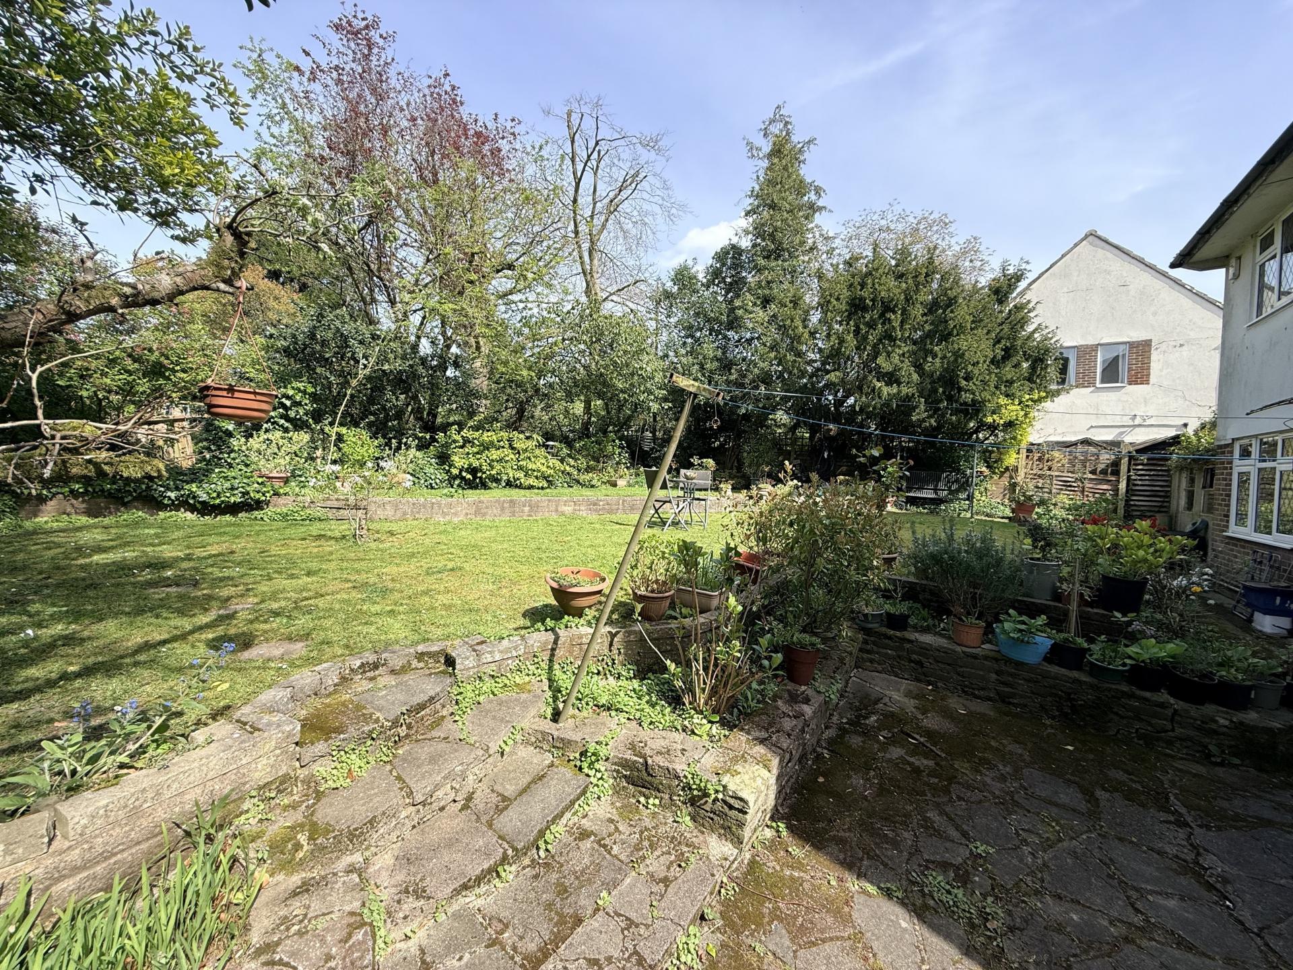
Crazy paved patio area to side of garden, pathway with steps leading up to tiered lawn, mature and well stocked flower & shrub borders, mature trees, gated side access.
FRONT
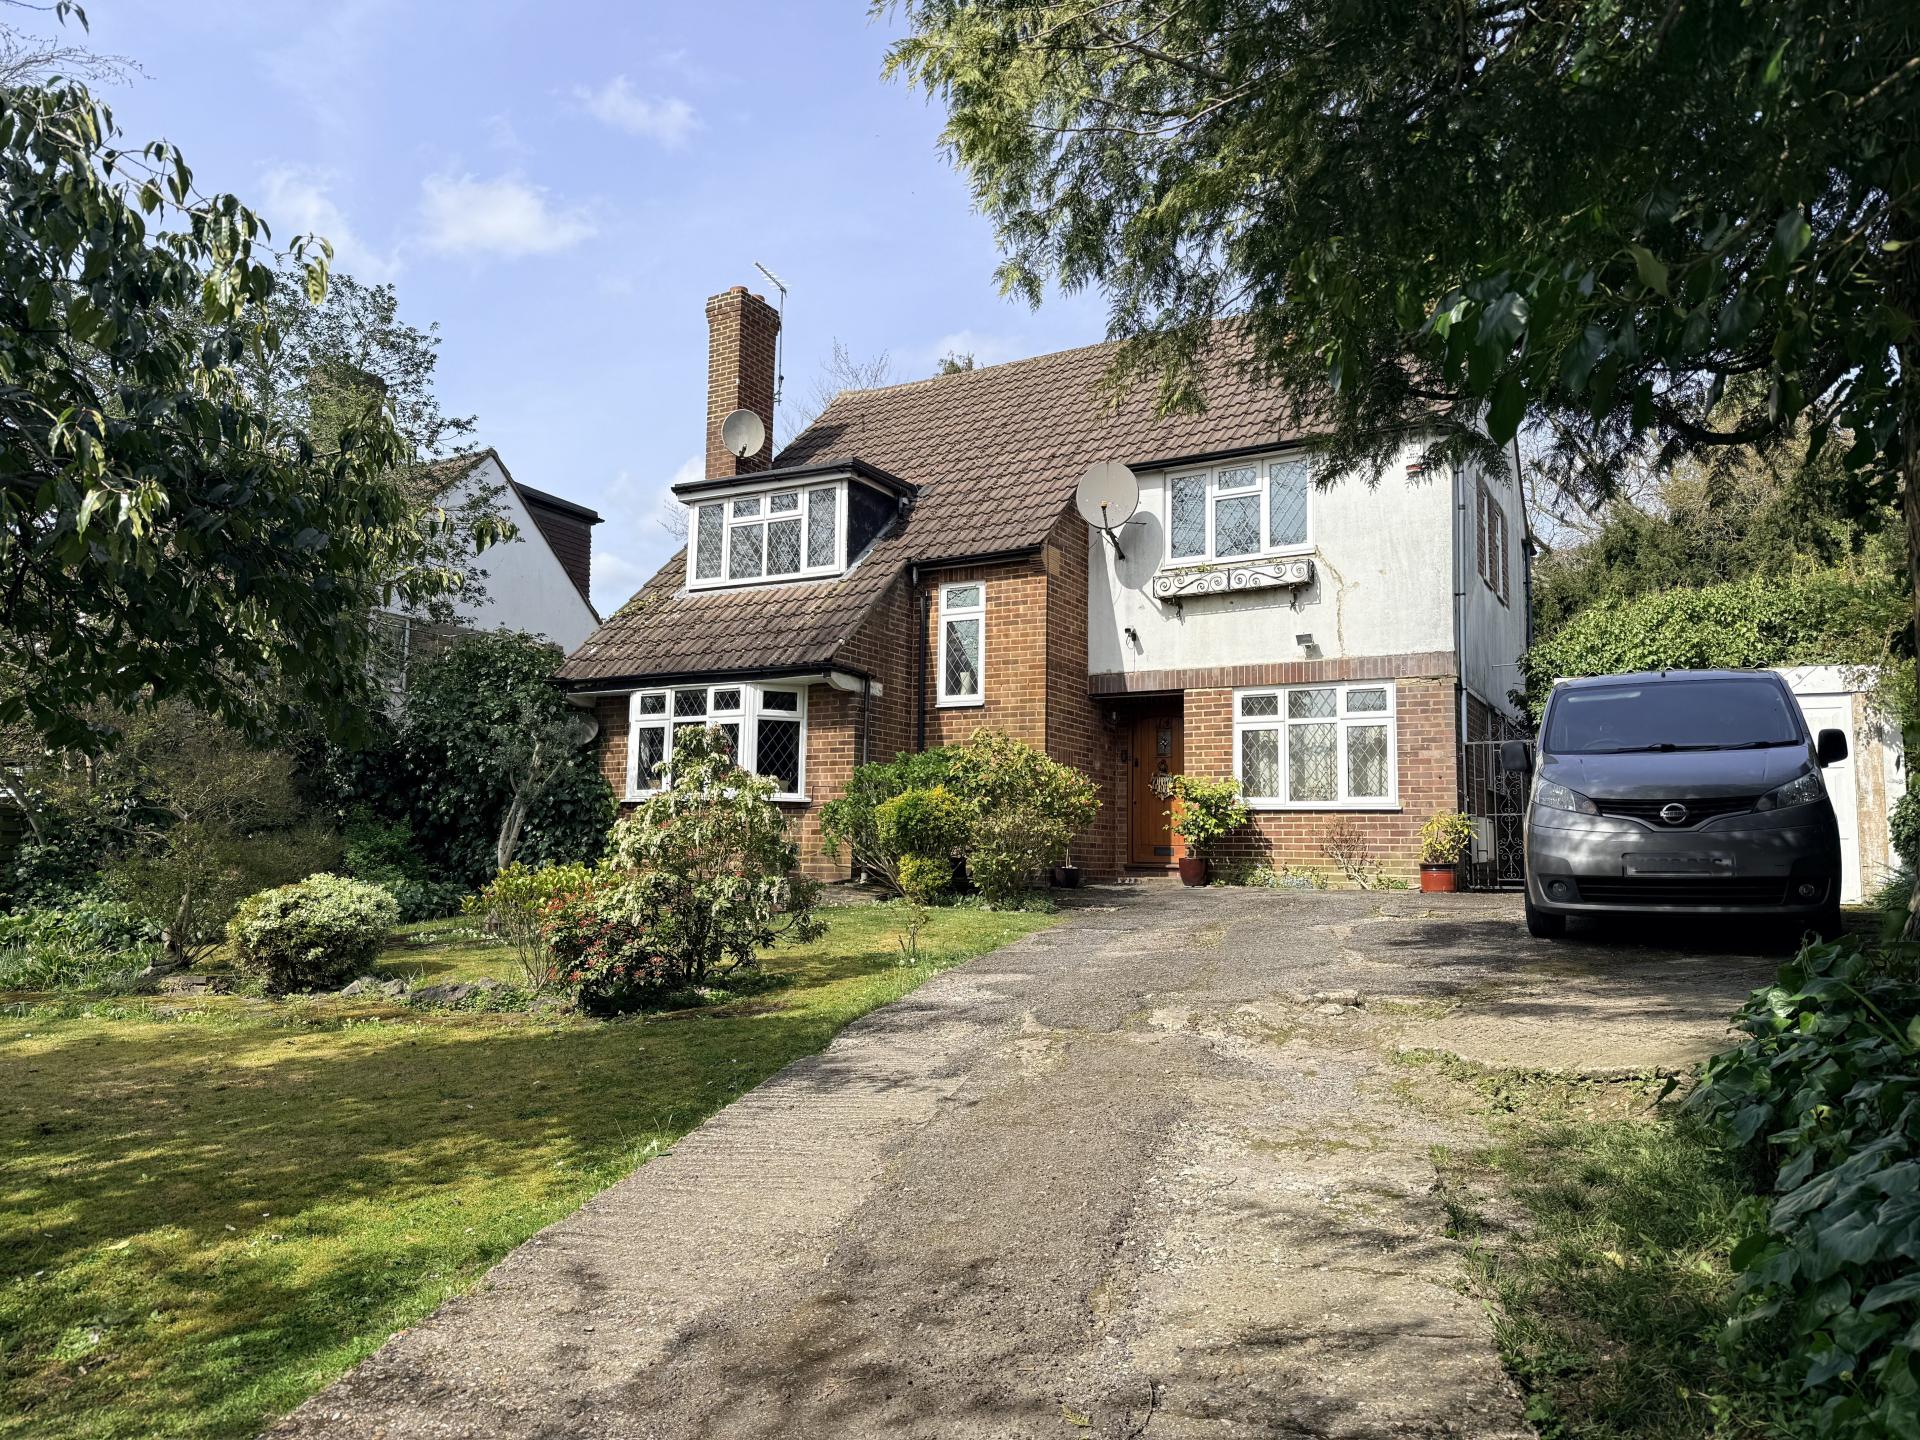
Tiered lawn areas with tree & shrub borders, pathway leading to front door, own driveway leading to garage.
GARAGE
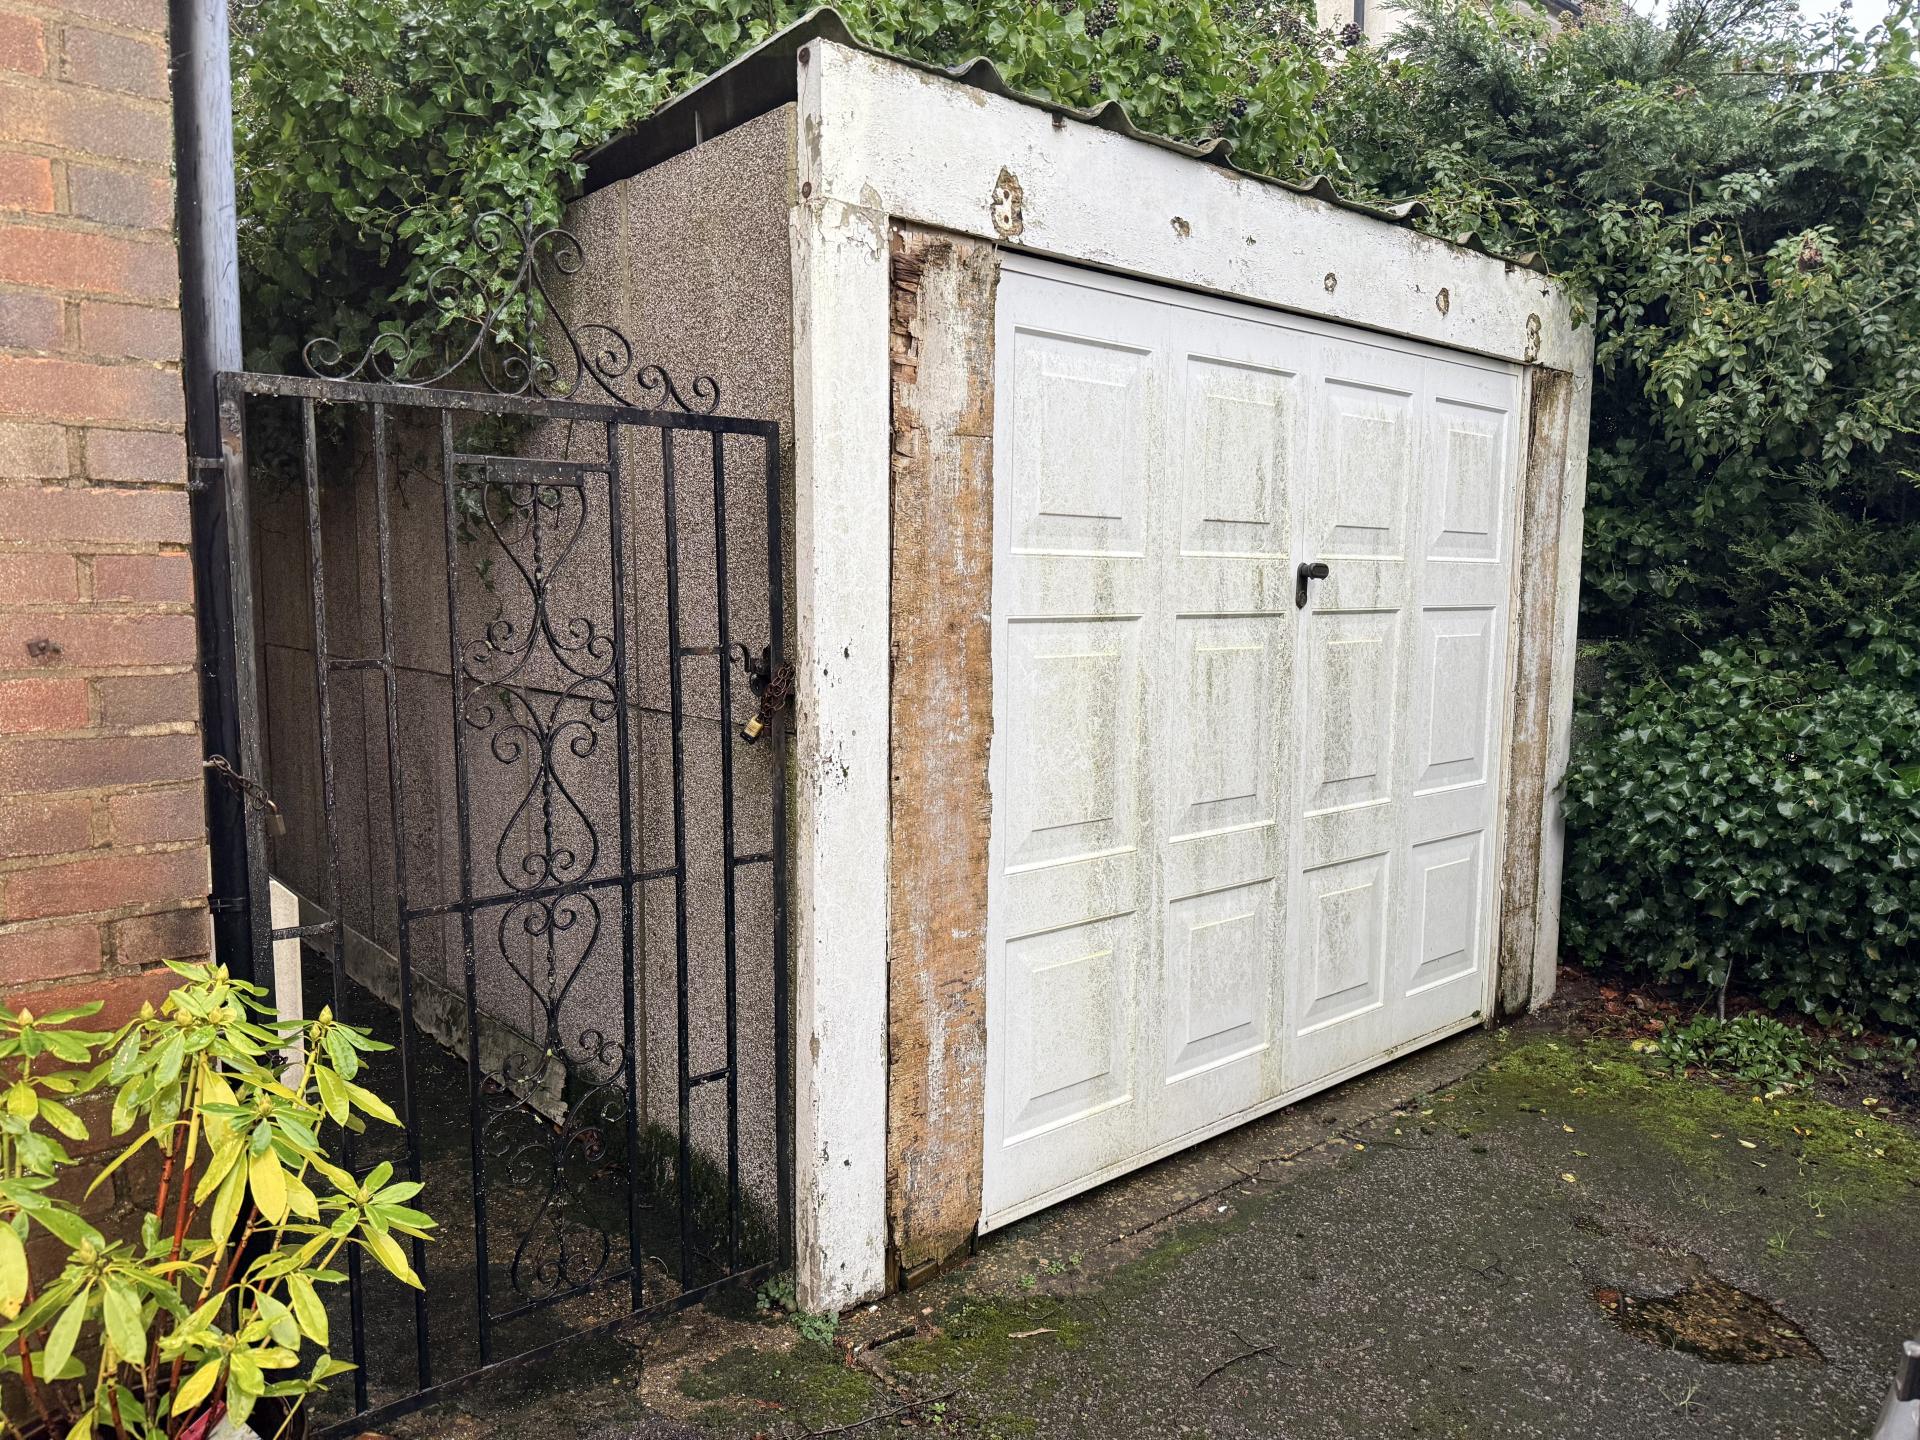
Single detached prefabricated garage located to side with up and over door to front, window to rear.
Council Tax Band: G Hertsmere
Parking arrangements: Garage & Driveway
Mains Gas: Yes
Mains Electric: Yes
Mains Water/drainage: Yes
Heating Type: Gas central heating
Surface Water Flood Risk: Very Low Risk
Rivers & The Seas Flood Risk: Very Low Risk
(source: Gov.uk)
Broadband Availability: Standard, Superfast & Ultrafast (FTTP is available and a new ONT may be ordered)
(Source: Ofcom & BT Broadband Availability Checker)
Mobile Availability: Three & Vodaphone - Good outdoor, variable in home. EE - Good outdoor and in home. O2 - Good outdoor.
(Source: Ofcom)
If you wish to ‘opt out’ from receiving any marketing material/property details from Hobdays Estate Agents. Please telephone us on 01707 663330 or email pottersbar@hobdays.co.uk to advise us of your preferences.
If you wish to view our privacy statement, please visit our website.
From June 2017, In line with ‘The Money Laundering Regulations 2007‘ we are legally obliged to take formal identification from any person(s) wishing to purchase a property through Hobdays. We will require one form of photographic identification (passport, photocard driving licence, national identity card, firearms certificate, Northern Ireland identity card issued by the electoral office) together with a recent document identifying your postal address (utility bill, bank statement, mortgage statement, council tax letter). Alternatively, you can submit your identification to your solicitor for verification but they will need to confirm to us in writing that the identity checks have been carried out & provide us with certified copies.
Viewing strictly by appointment via Hobdays
Unauthorised uses of the details, pictures or floor plans regarding this property is strictly forbidden & remain the property of Hobdays Estates Limited
Whilst all reasonable care has been taken in the preparation of these details, their accuracy is NOT guaranteed. All measurements are approximate and the descriptions are for general purposes only (A laser measure has been used). None of the statements contained in these particulars are to be relied upon as statements or representations of fact. Hobdays has not tested any apparatus, equipment, fixtures, fittings or services relating to this property and therefore cannot verify that they are in working order or fit for the purpose. Prospective purchasers are strongly advised to satisfy themselves, by inspection or otherwise, as to the correctness of any statement herein and to take appropriate precautions to check anything which may be critical to their interest in the property. All pictures are taken with the aid of a wide angled lens. Items shown are not necessarily included. *Tenure of the property has not been checked, therefore this need to be verified by the buyers solicitor.
Room details:
- Area: ENTRANCE & HALLWAY; Size: 0ft 0in x 0ft 0in; Description: Timber entrance door with viewing pane leading into hallway, coved ceiling, doors to lounge, kitchen, family room and cloakroom, stairs ascending to first flor landing. parquet flooring.
- Area: KITCHEN; Size: 10' 4'' x 8' 11'' (3.15m x 2.72m
); Description: Double glazed window to rear overlooking garden, double glazed door to rear leading out to garden, coved ceiling, granite worktops with a range of matching wall, base & drawer units, 1 1/2 bowl ceramic sink unit with mixer taps and drainer, part tiled walls, integrated slimline dishwasher, space & plumbing for washing machine, integrated fridge/freezer, space for range cooker with chimney style cooker hood above, concealed wall mounted Vaillant combination boiler, tiled floor.
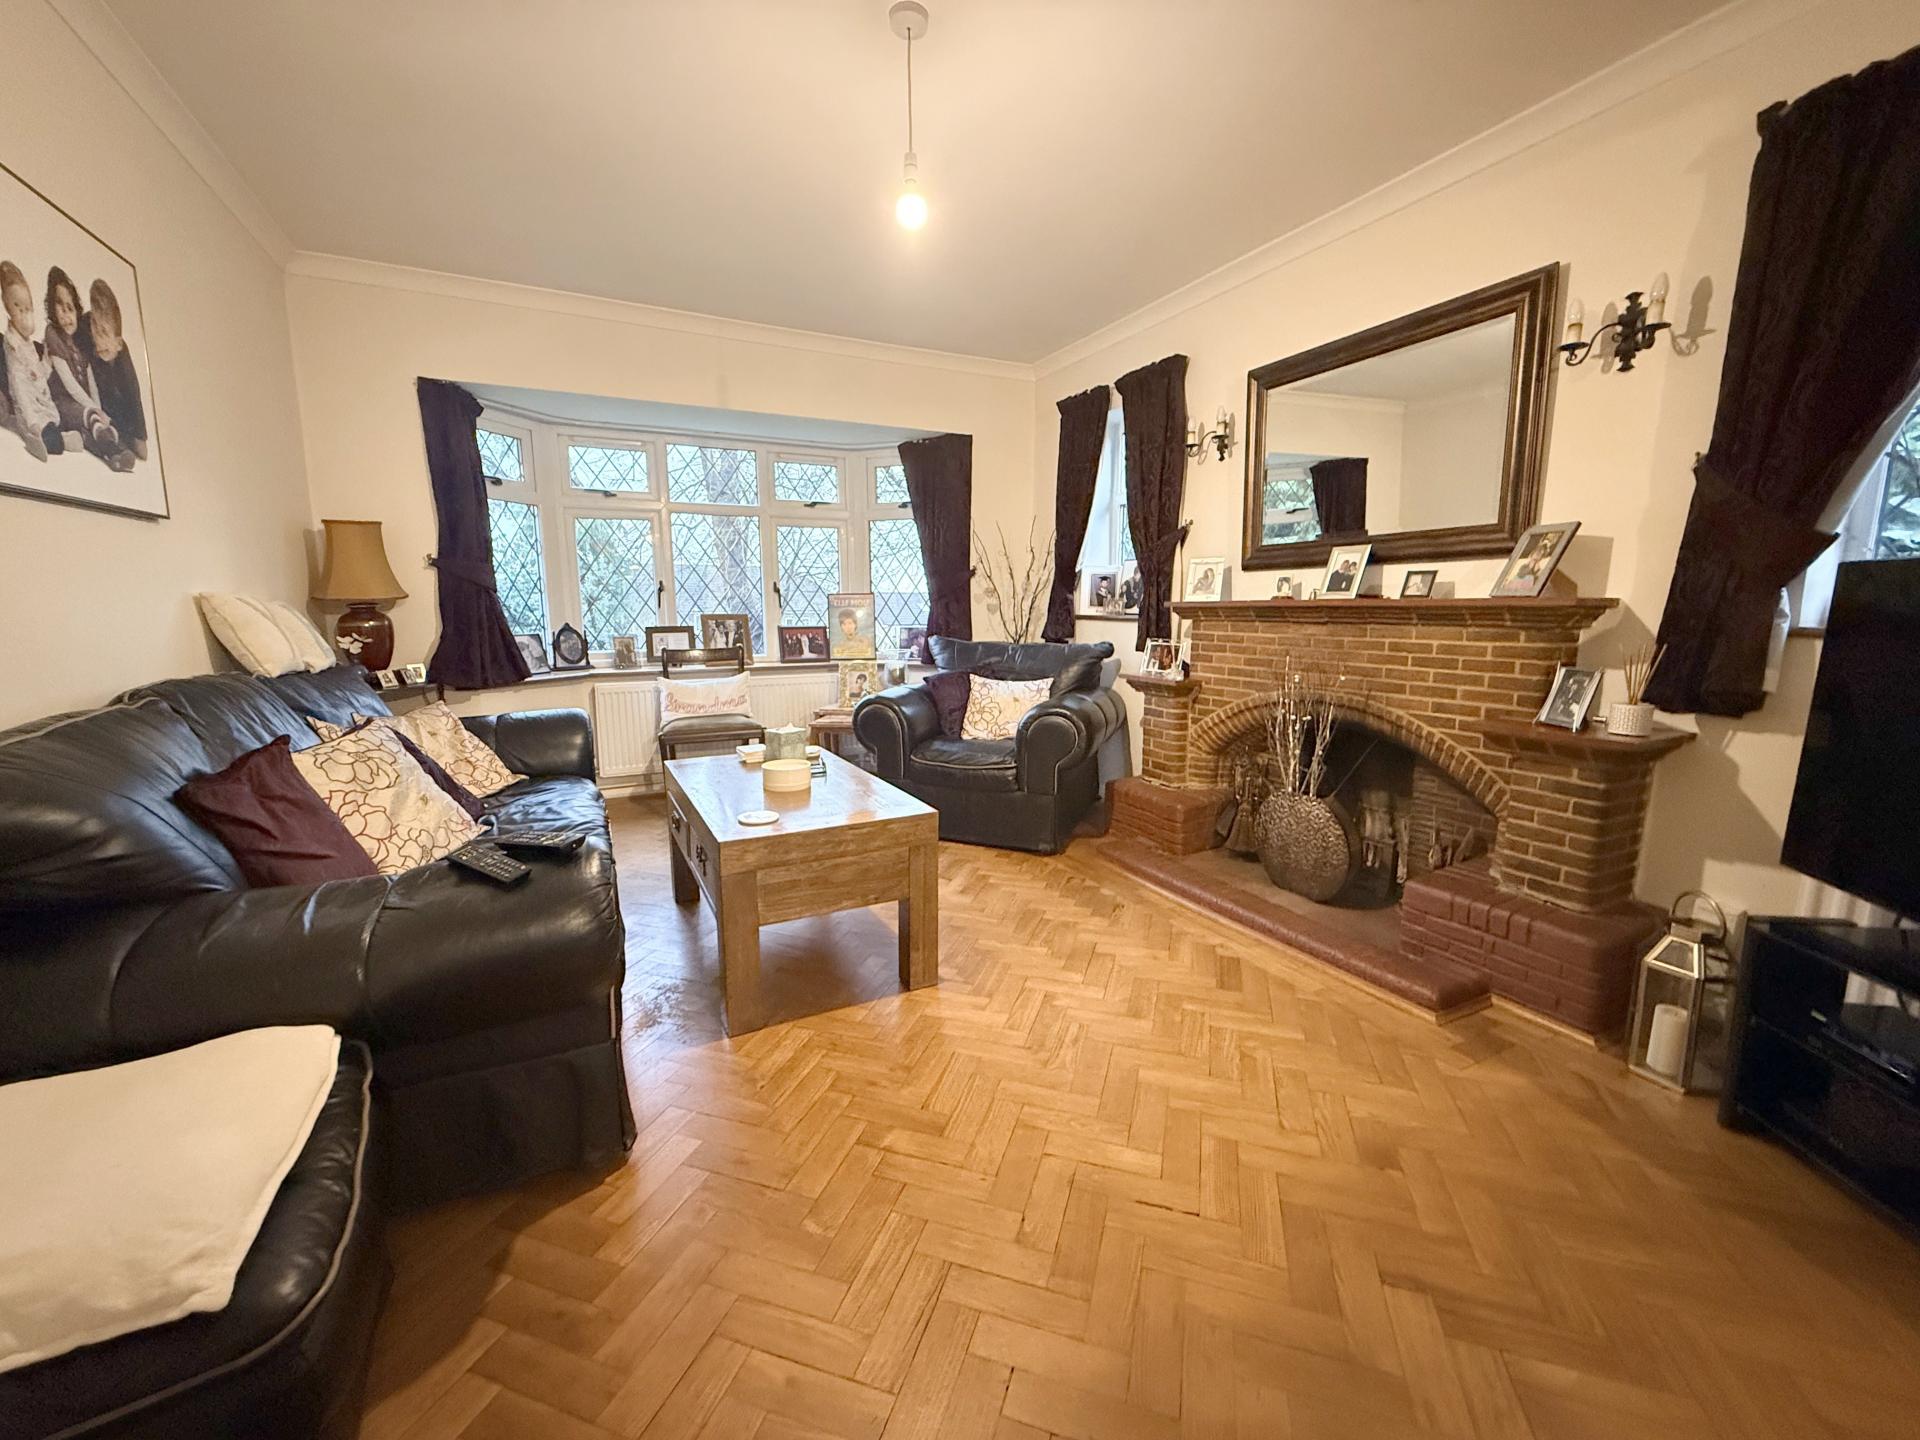
- Area: LOUNGE; Size: 15' 11'' into bay x 11' 5'' (4.85m x 3.48m
); Description: Dual aspect room with double glazed window to front, two double glazed windows to side, feature fireplace with open fire, coved ceiling, wall lights, two double radiators, parquet flooring, open access to dining room.
- Area: DINING ROOM; Size: 12' 8'' into bay x 11' 5'' (3.86m x 3.48m
); Description: Dual aspect room with double glazed window to side & rear, double glazed french doors to rear leading out to garden, coved ceiling, two double radiators, parquet flooring.
- Area: FAMILY ROOM; Size: 17' 9'' x 7' 11'' (5.41m x 2.41m
); Description: Triple aspect room with double glazed windows to front, sides and rear, radiator, built in storage cupboard housing electricity meter and fuseboard.
- Area: DOWNSTAIRS CLOAKROOM; Size: 0ft 0in x 0ft 0in; Description: Double glazed window to side, low level w.c, wash hand basin.
- Area: LANDING; Size: 0ft 0in x 0ft 0in; Description: Doors to bedrooms, bathroom, cloakroom and airing cupboard, access to loft space, coved ceiling, stripped floorboards.
- Area: BEDROOM 1; Size: 12' 8'' x 11' 5'' (3.86m x 3.48m
); Description: Dual aspect room with double glazed windows to front & side, radiator with decorative cover, fitted wardrobe to one wall, stripped floorboards.
- Area: BEDROOM 2; Size: 18' 1'' into bay x 11' 5'' (5.51m x 3.48m
); Description: Dual aspect room with double glazed window to side and double glazed bay window to rear, coved ceiling, radiator.
- Area: BEDROOM 3; Size: 13' 6'' x 8' 5'' (4.11m x 2.56m
); Description: Dual aspect room with double glazed windows to front and side, radiator, stripped floorboards.
- Area: BEDROOM 4; Size: 8' 11'' x 7' 11'' (2.72m x 2.41m
); Description: Dual aspect room with double glazed windows to rear & side, radiator.
- Area: BATHROOM; Size: 0ft 0in x 0ft 0in; Description: Double glazed window to rear with privacy glass, panel enclosed bath with mixer taps and sprayhead, pedestal wash hand basin, fully tiled walls, heated towel rail.
- Area: SEPARATE W.C; Size: 0ft 0in x 0ft 0in; Description: Double glazed window to rear with privacy glass, low level w.c stripped floorboards.
- Area: REAR GARDEN; Size: 0ft 0in x 0ft 0in; Description: Crazy paved patio area to side of garden, pathway with steps leading up to tiered lawn, mature and well stocked flower & shrub borders, mature trees, gated side access.
- Area: FRONT; Size: 0ft 0in x 0ft 0in; Description: Tiered lawn areas with tree & shrub borders, pathway leading to front door, own driveway leading to garage.
- Area: GARAGE; Size: 0ft 0in x 0ft 0in; Description: Single detached prefabricated garage located to side with up and over door to front, window to rear.
The information provided in these particulars is intended as a general guide only and does not constitute part of any offer or contract. While every effort has been made to ensure that the information contained within these particulars is accurate, it is the responsibility of the purchaser and their appointed solicitor or conveyancer to verify all information and satisfy themselves as to its accuracy. Any intending purchasers must satisfy themselves by inspection or otherwise as to the correctness of each of the statements contained within these descriptions.
Any information relating to local amenities, distances or surrounding facilities is provided for guidance only and should be independently verified by the purchaser.
Purchasers are strongly advised to instruct a suitably qualified solicitor or conveyancer to carry out all appropriate legal enquiries and searches and to verify the legal and factual information relating to the property. The selling agent accepts no responsibility for any inaccuracies, omissions or information that has not been independently verified by the purchaser or their legal representative.
All photographs, floor plans, dimensions and descriptions are provided for guidance purposes only and may not be to scale.
5.00% of property value
Property value minus deposit
Estimated monthly repayment
£3,564.60
This mortgage calculator is provided for general information purposes only. It's intended to provide you with an estimate of your potential mortgage payments and does not constitute an offer of finance or advice. The calculations are based on the information you provide and do not take into account your individual needs and circumstances.
The calculator does not include all the costs you will need to pay when taking out a mortgage. Your actual mortgage payments may be higher or lower than the estimates provided by this calculator. The interest rates used in the calculations are subject to change and may not reflect the actual rates available in the market.
Please note that the calculator does not consider changes in interest rates over time, early repayment charges, or any other fees and charges that may apply to your mortgage. You should always seek professional advice before making any financial decisions.
Remember, your home may be repossessed if you do not keep up repayments on your mortgage.
This calculator is provided for general information purposes only. It is intended to give you an estimate of the Stamp Duty Land Tax (SDLT) you may need to pay and does not constitute financial or legal advice.
The rates and thresholds used may not reflect the very latest changes. Please verify with the relevant authority (HMRC, Revenue Scotland, or Welsh Revenue Authority) or a qualified adviser.
The calculator does not account for all possible reliefs, exemptions, or circumstances that may affect your liability. You should always seek professional advice before making any property purchase decisions.
Tax rates and thresholds are subject to change. Always check the latest guidance before completing a purchase.
Your estimated gross rental yield would be:
0.00%
3 Bed Detached House For Sale
£840,000
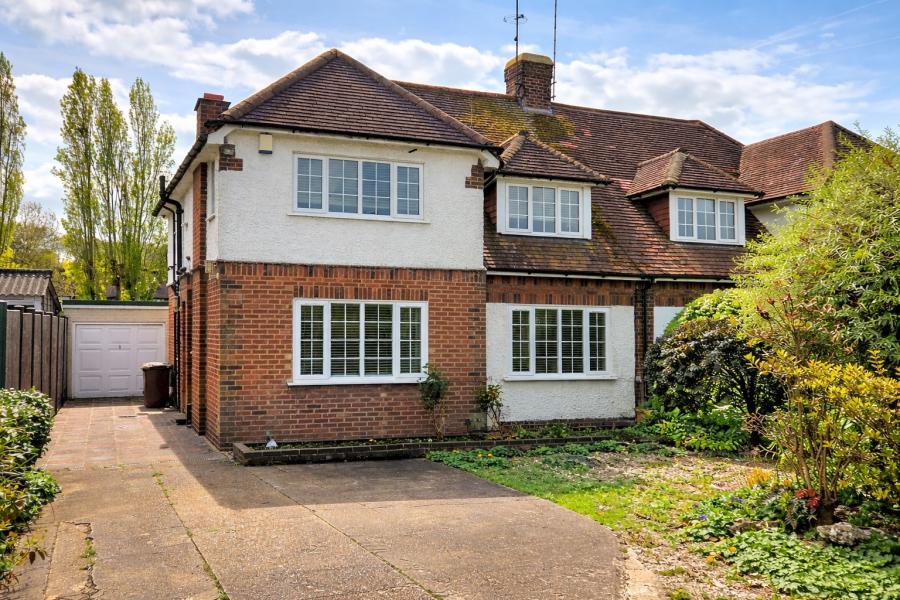
4 Bed Semi-Detached House For Sale
£875,000
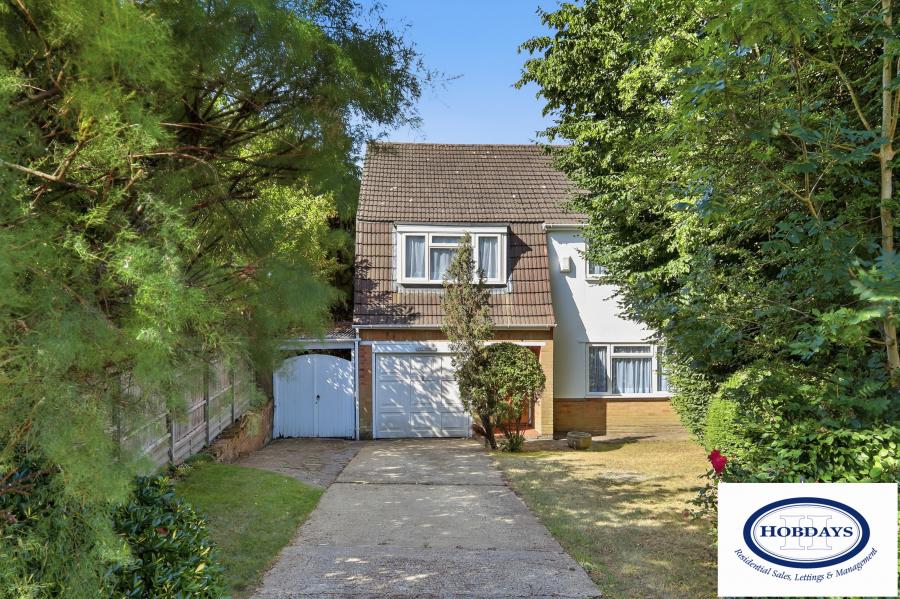
4 Bed Detached House For Sale
£879,950
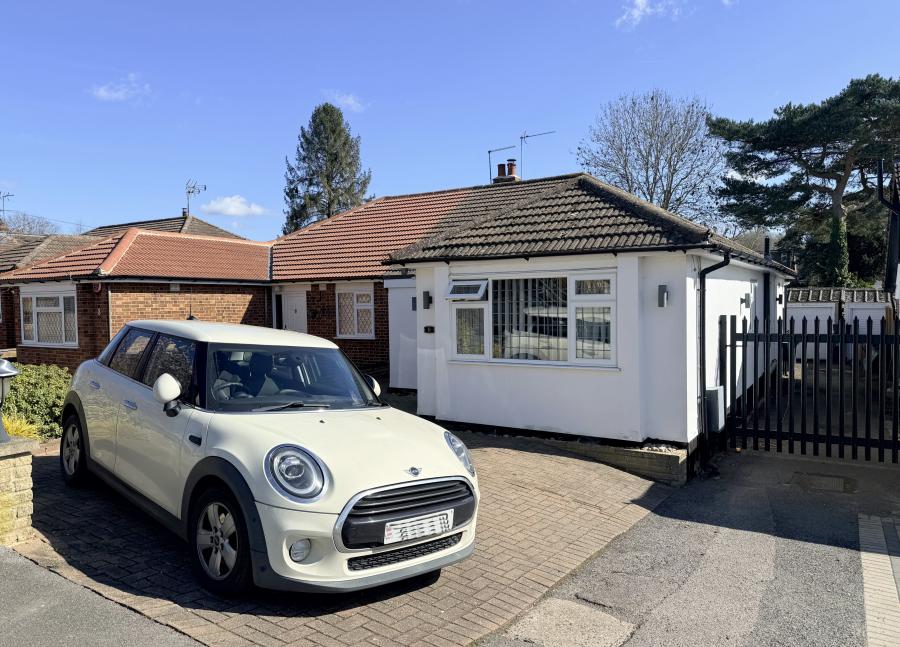
3 Bed Semi-Detached House For Sale
£700,000
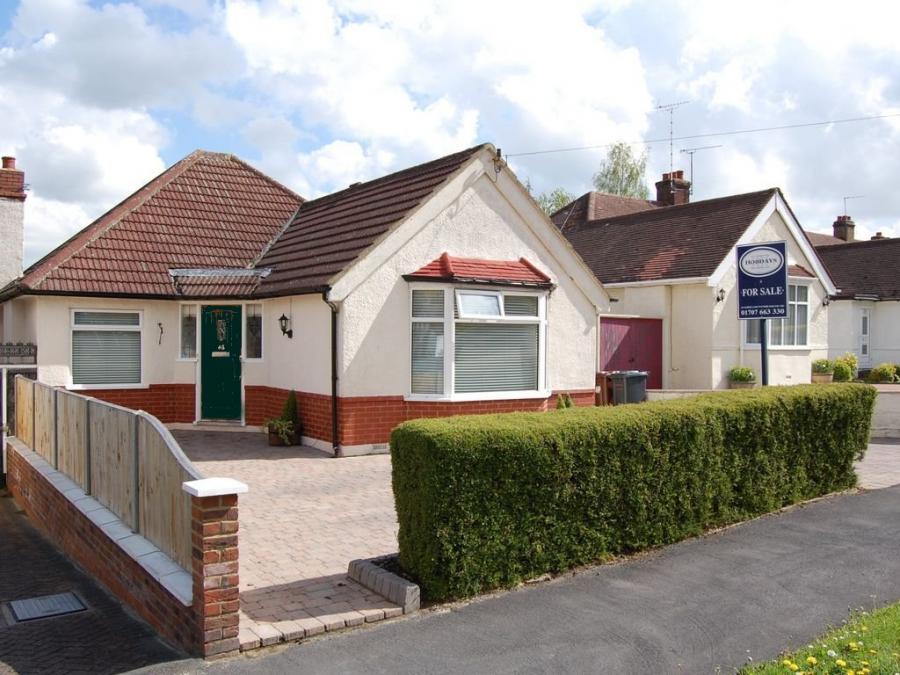
2 Bed Detached House For Sale
£700,000
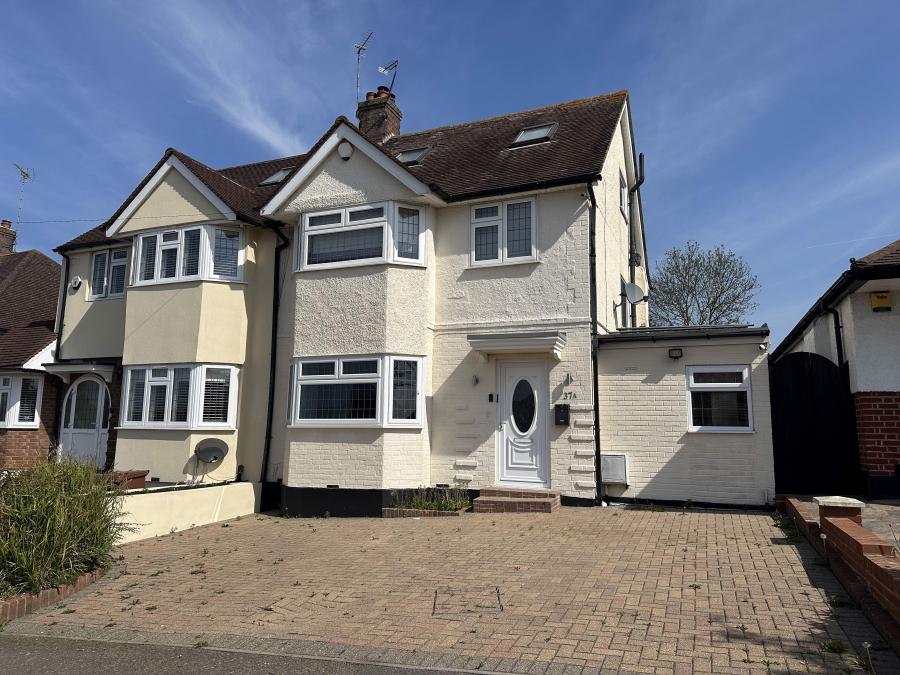
4 Bed Semi-Detached House For Sale
£685,000
This content is provided by Elfsight and needs cookies to load.