
Mandeville Court,Darkes Lane, Potters Bar
1 Bed Retirement Property For Sale
£190,000
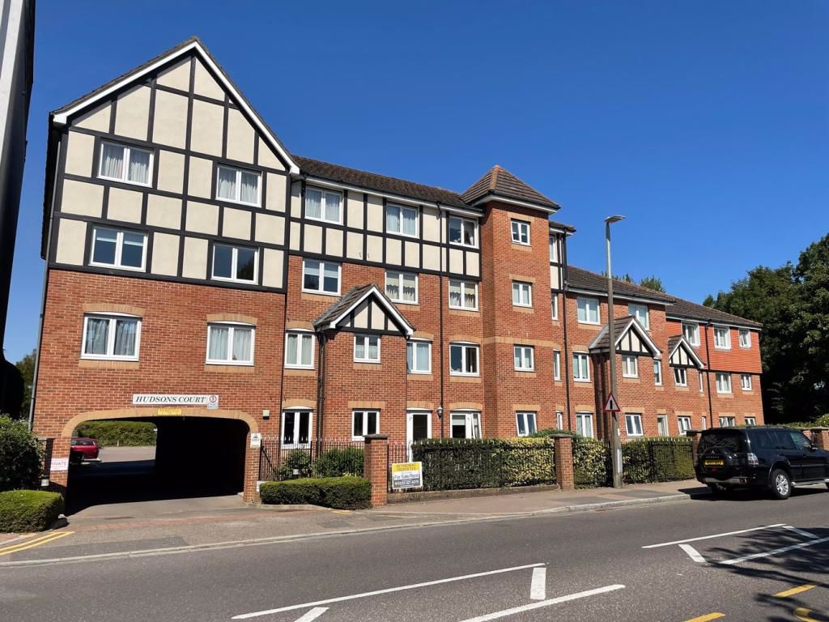
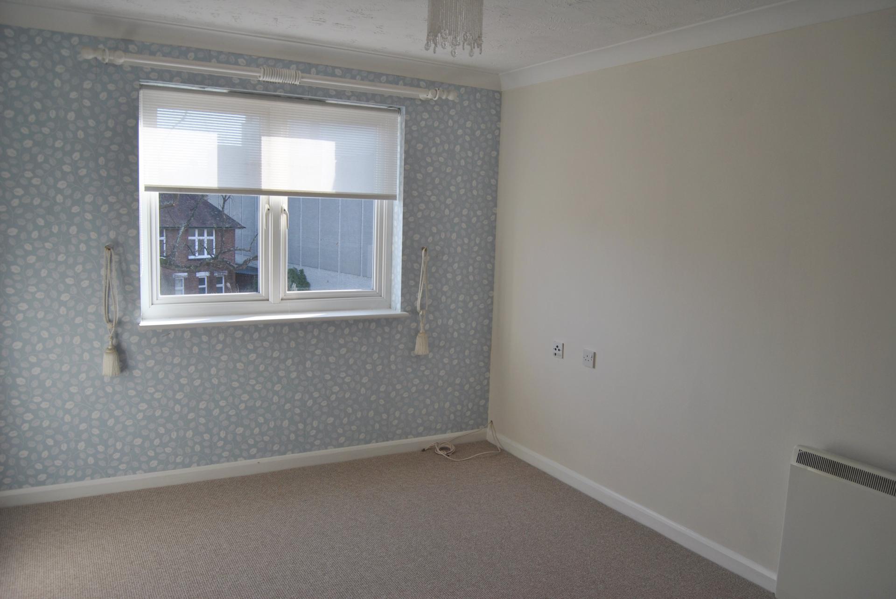
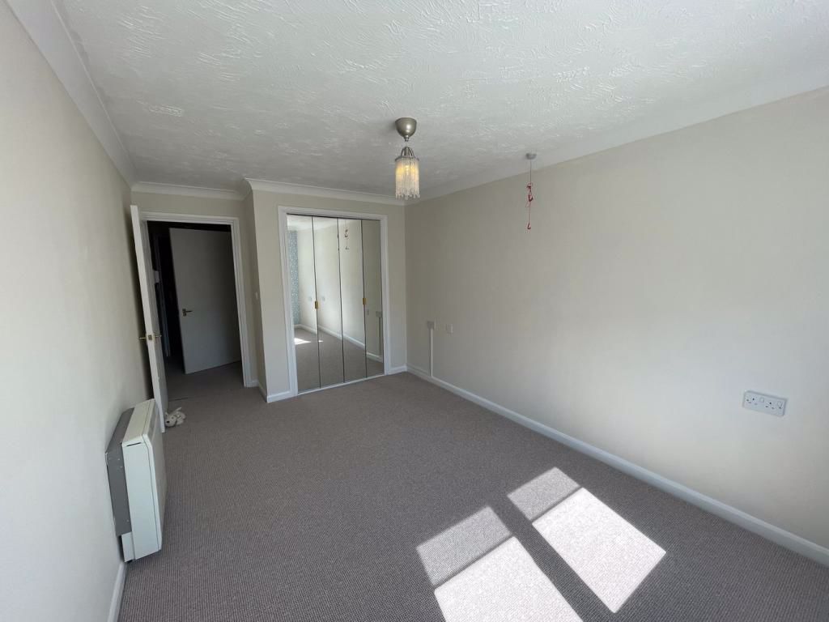
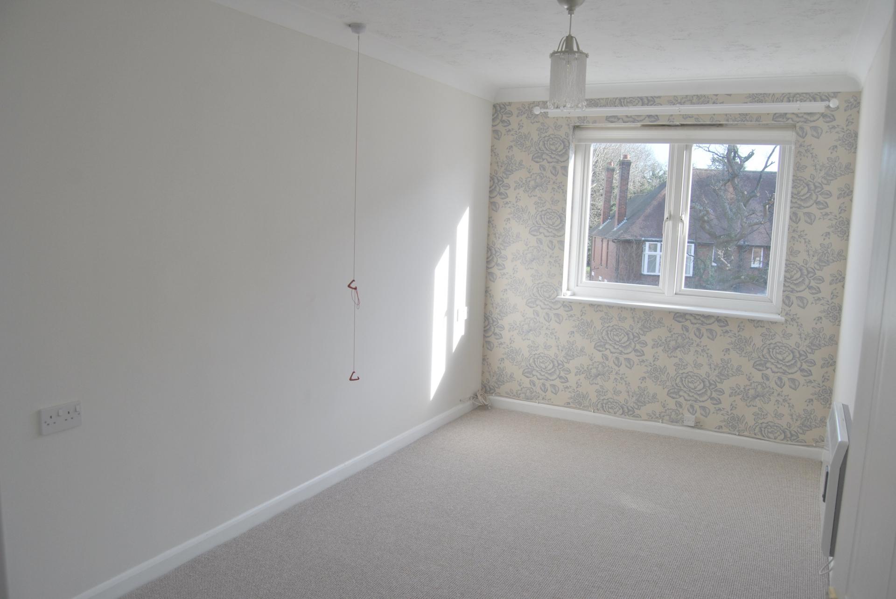
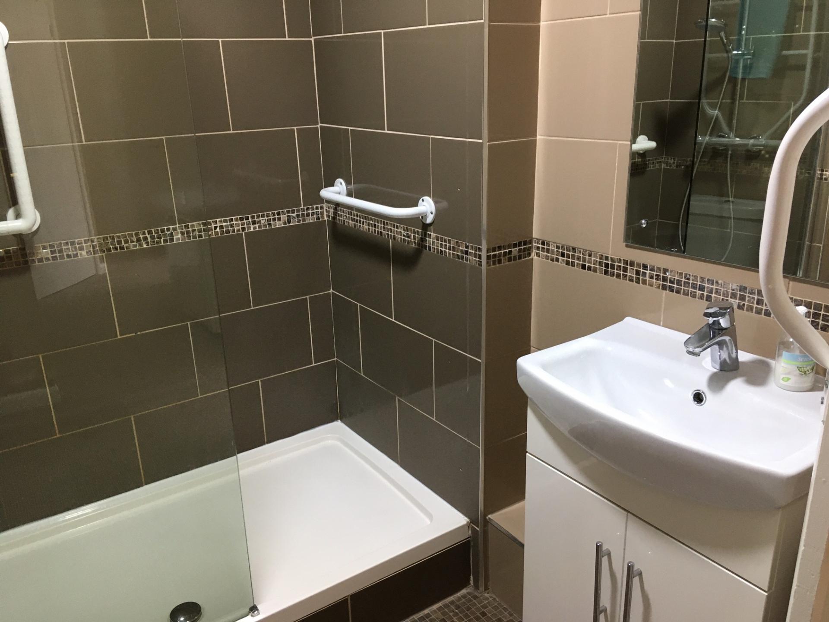
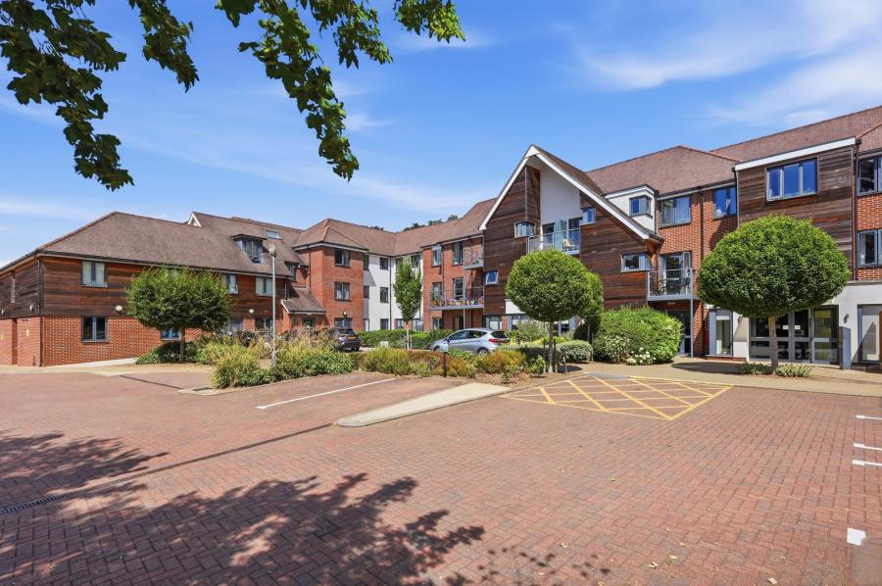
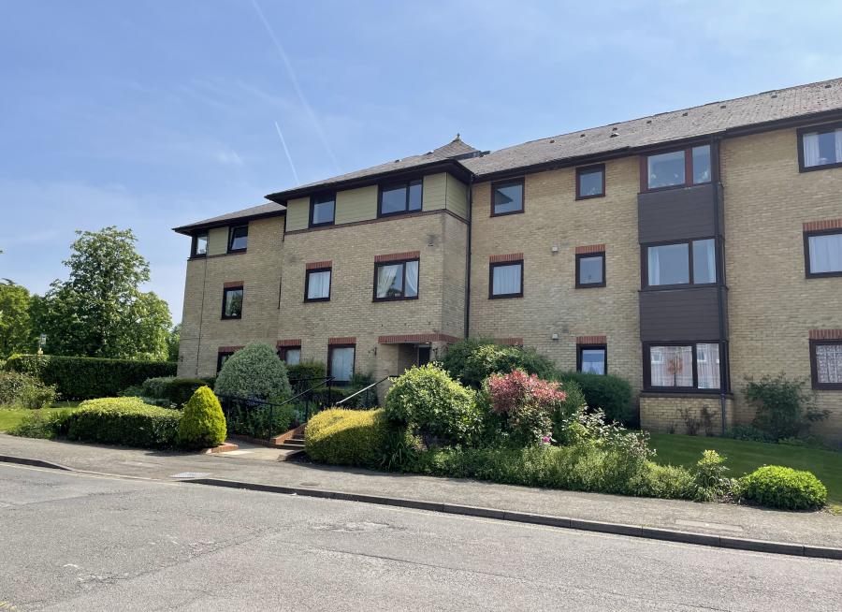
This well presented TWO BEDROOM RETIREMENT APARTMENT is located on the 2nd floor of this conveniently located McCarthy & Stone development for the over 60's was built in 2000 and is overlooking Darkes Lane to the front and being a short walk to amenities and transport. The property benefits from a modern shower room, double glazed windows, and economy 7 heating, 24-hour emergency Appello careline service.
Property
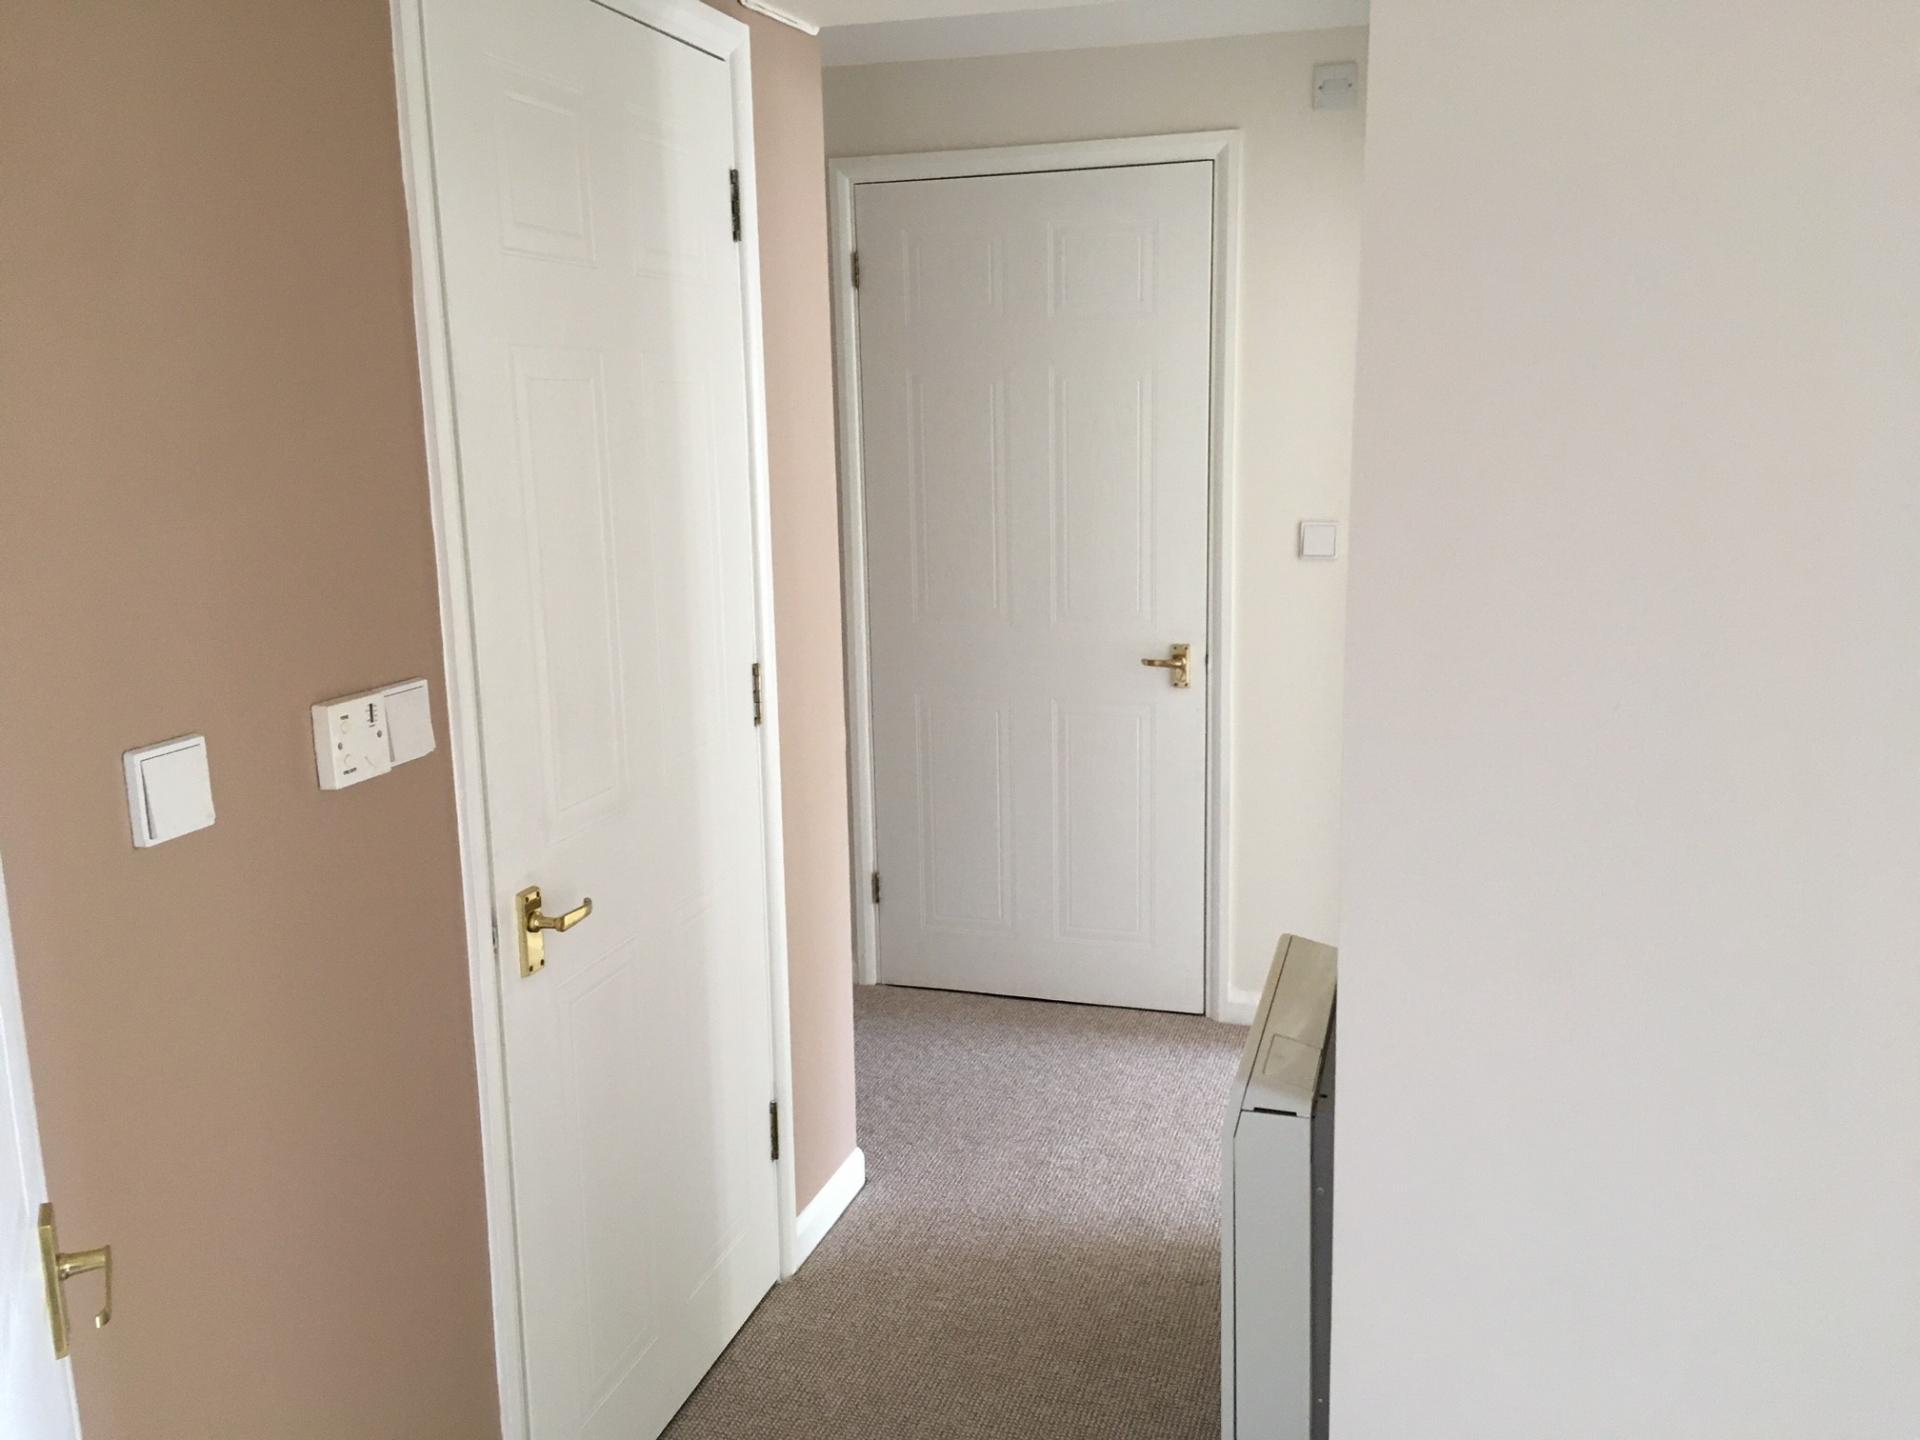
Entrance hallway with electric wall heater, doors to shower room, bedrooms & lounge, coved ceiling, smoke detector, ceiling light, alarm panel, entry phone system & emergency pull cord. Airing cupboard/storage housing the pressurised hot water tank, electric meter and fuse box, slatted shelves and floor storage space.
Lounge/dining room 17' 9'' x 11' 3'' (5.41m x 3.43m
) approx
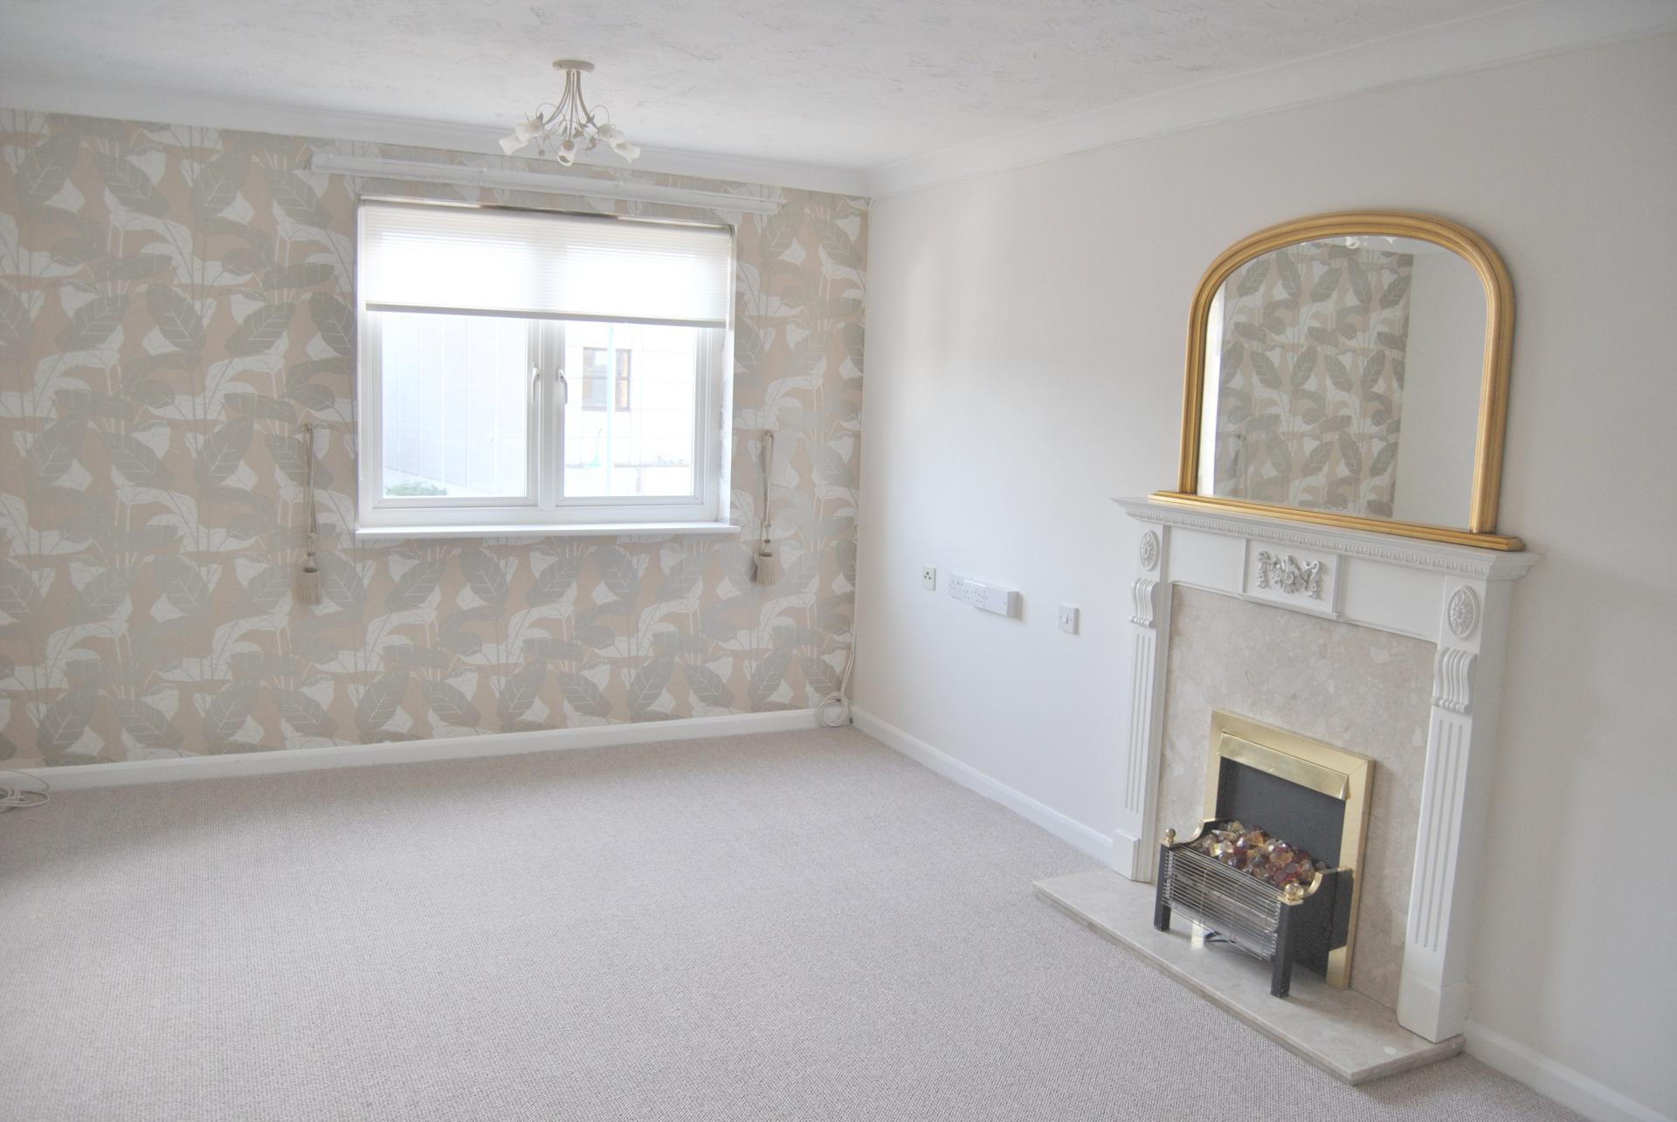
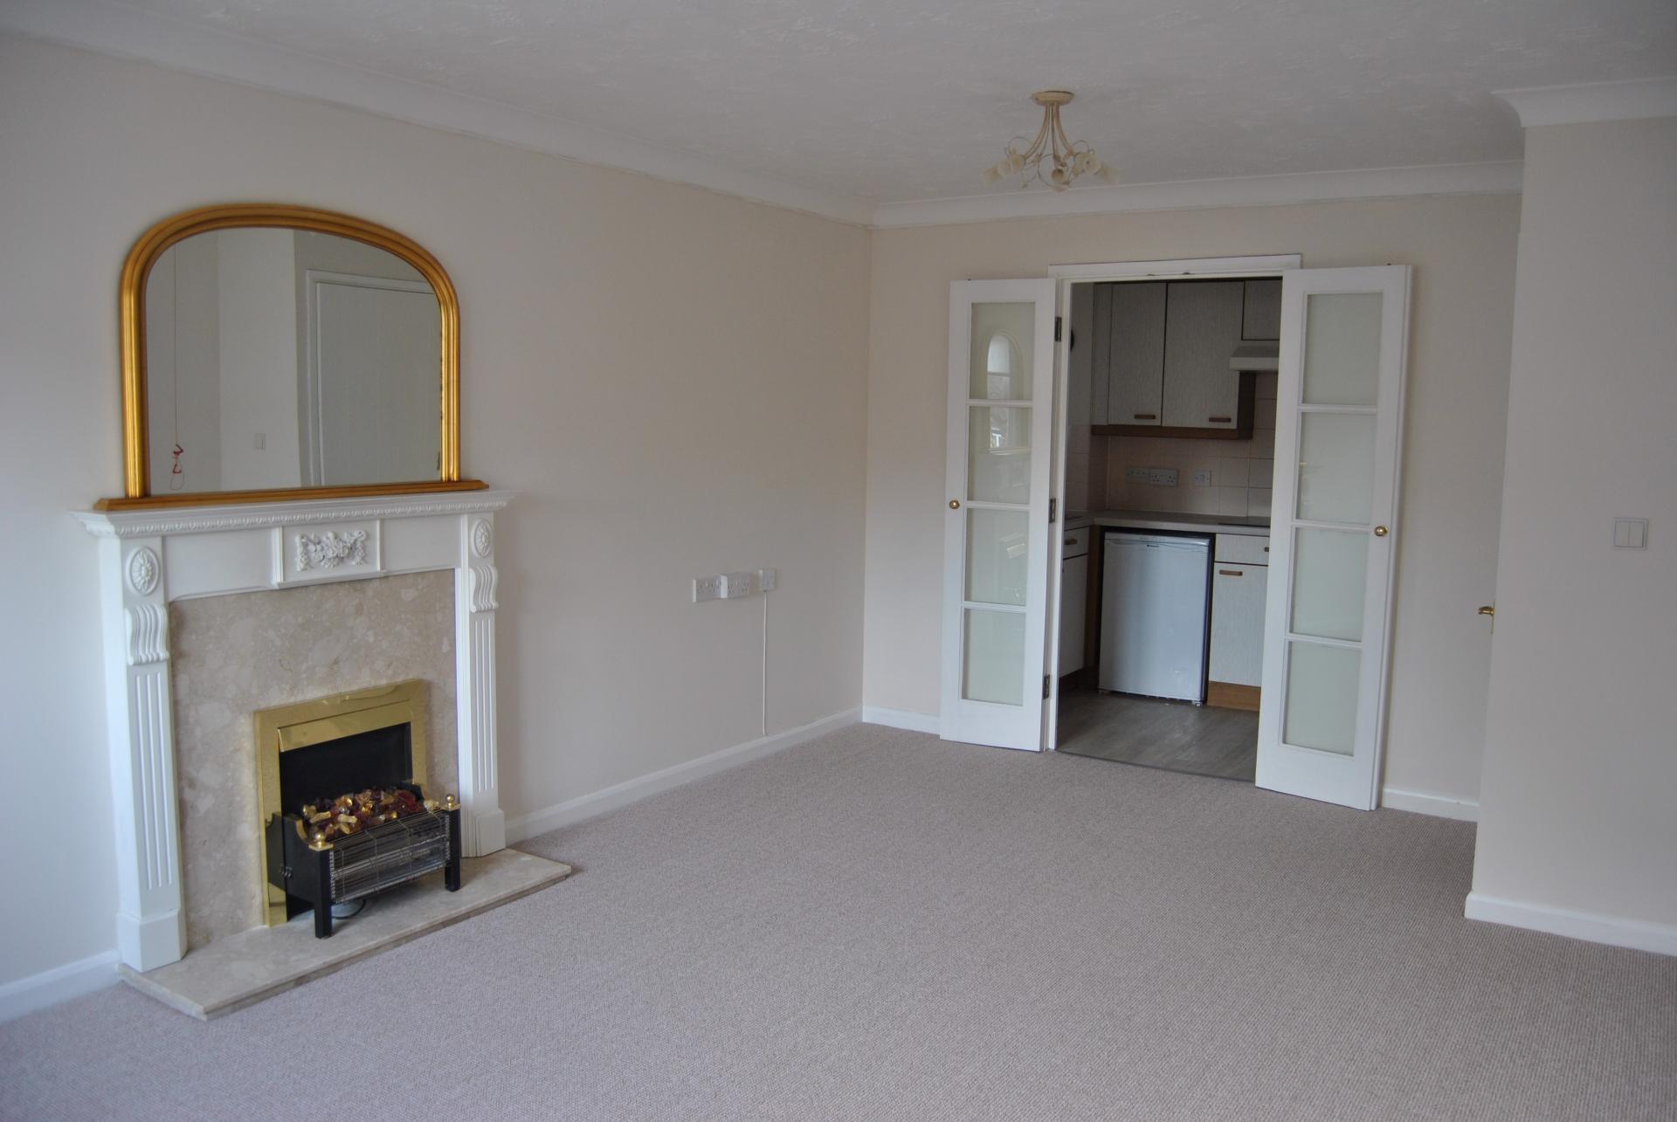
Double glazed windows over looking the front, coved ceiling, feature fireplace housing an electric coal glow fire, Storage Heater, power points, TV point, ceiling lights. Newly fitted carpets. Multi paned glass doors leading to the kitchen
Kitchen 8' 10'' x 5' 8'' (2.69m x 1.73m
) approx
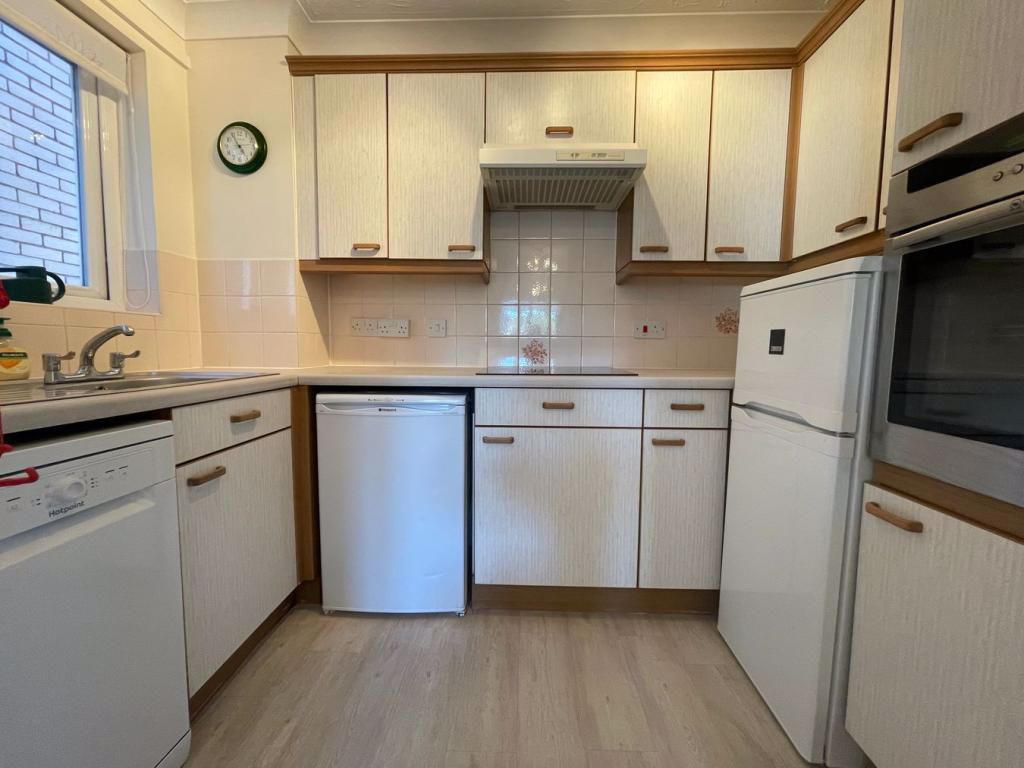
Double glazed window to the side, Range of wall, base and draw units with a contrasting work surface. wood effect laminate flooring. Single stainless steel sink unit with mixer tap and drainer. Replacement eye level Neff single oven, replacement ceramic electric hob. Under counter fridge, fridge freezer and dishwasher. Coved ceilings, partially tiled walls, power points, electric wall heater, emergency cord.
Bedroom 1 15' 7'' x 9' 4'' (4.75m x 2.84m
) approx
Double Glazed window to the front, mirror fronted wardrobes. Coved ceiling, ceiling light, newly fitted carpets, electric storage heater, power points, T.V. point, emergency cord.
Bedroom 2 14' 7'' x 7' 11'' (4.44m x 2.41m
) approx
Double Glazed window to the front, Coved ceiling, ceiling light fitted wardrobe. Newly fitted carpets, electric panel heater, power points, T.V. point
Shower room 7' 10'' x 5' 8'' (2.39m x 1.73m
) approx
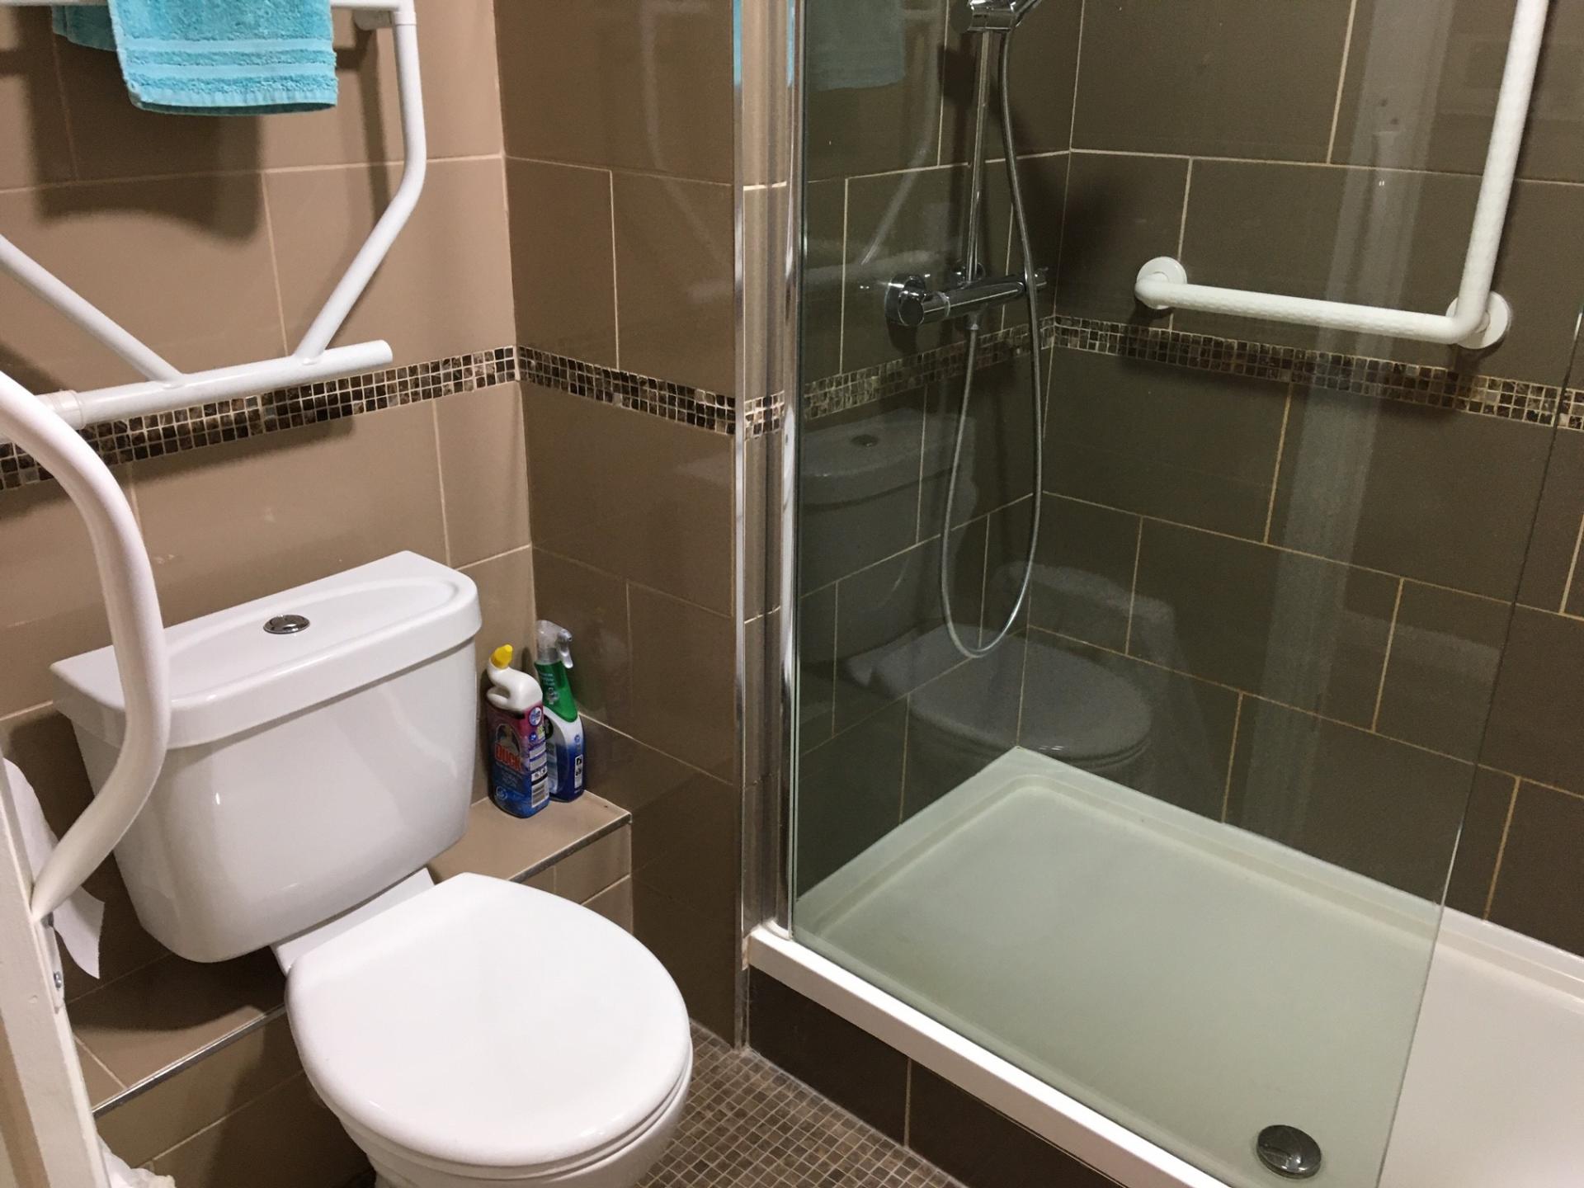
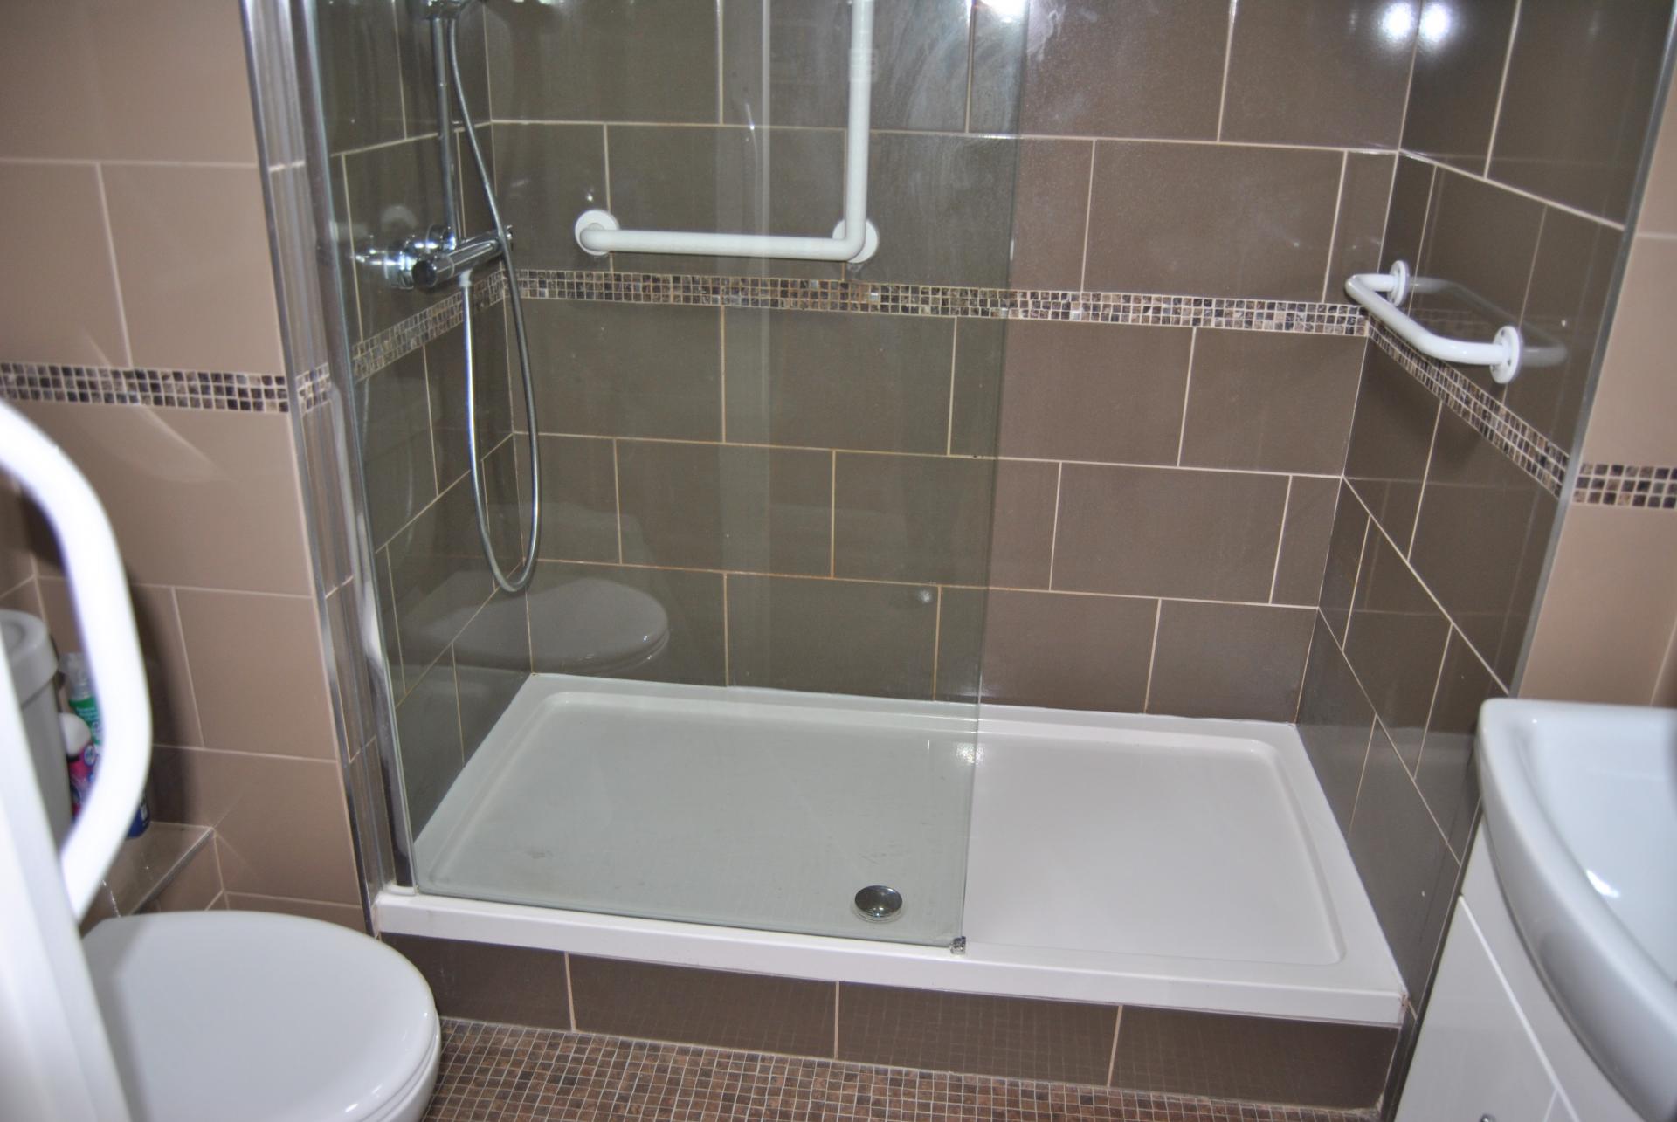
Fully tiled newly fitted shower room. Walk-in double shower tray with a rainfall shower fixed head and adjustable/ handheld wall shower, grab rails and a glass screen. Low level W.C. Vanity hand basin with mono bloc taps and storage below. Fitted mirror and light with a shaver point above. Extractor fan, heated towel rail, fan heater, emergency pull cord.
Storage Cupboard
Formerly the second shower room. This large storage room has carpeted floor and panelled walls.
Residents Facilities
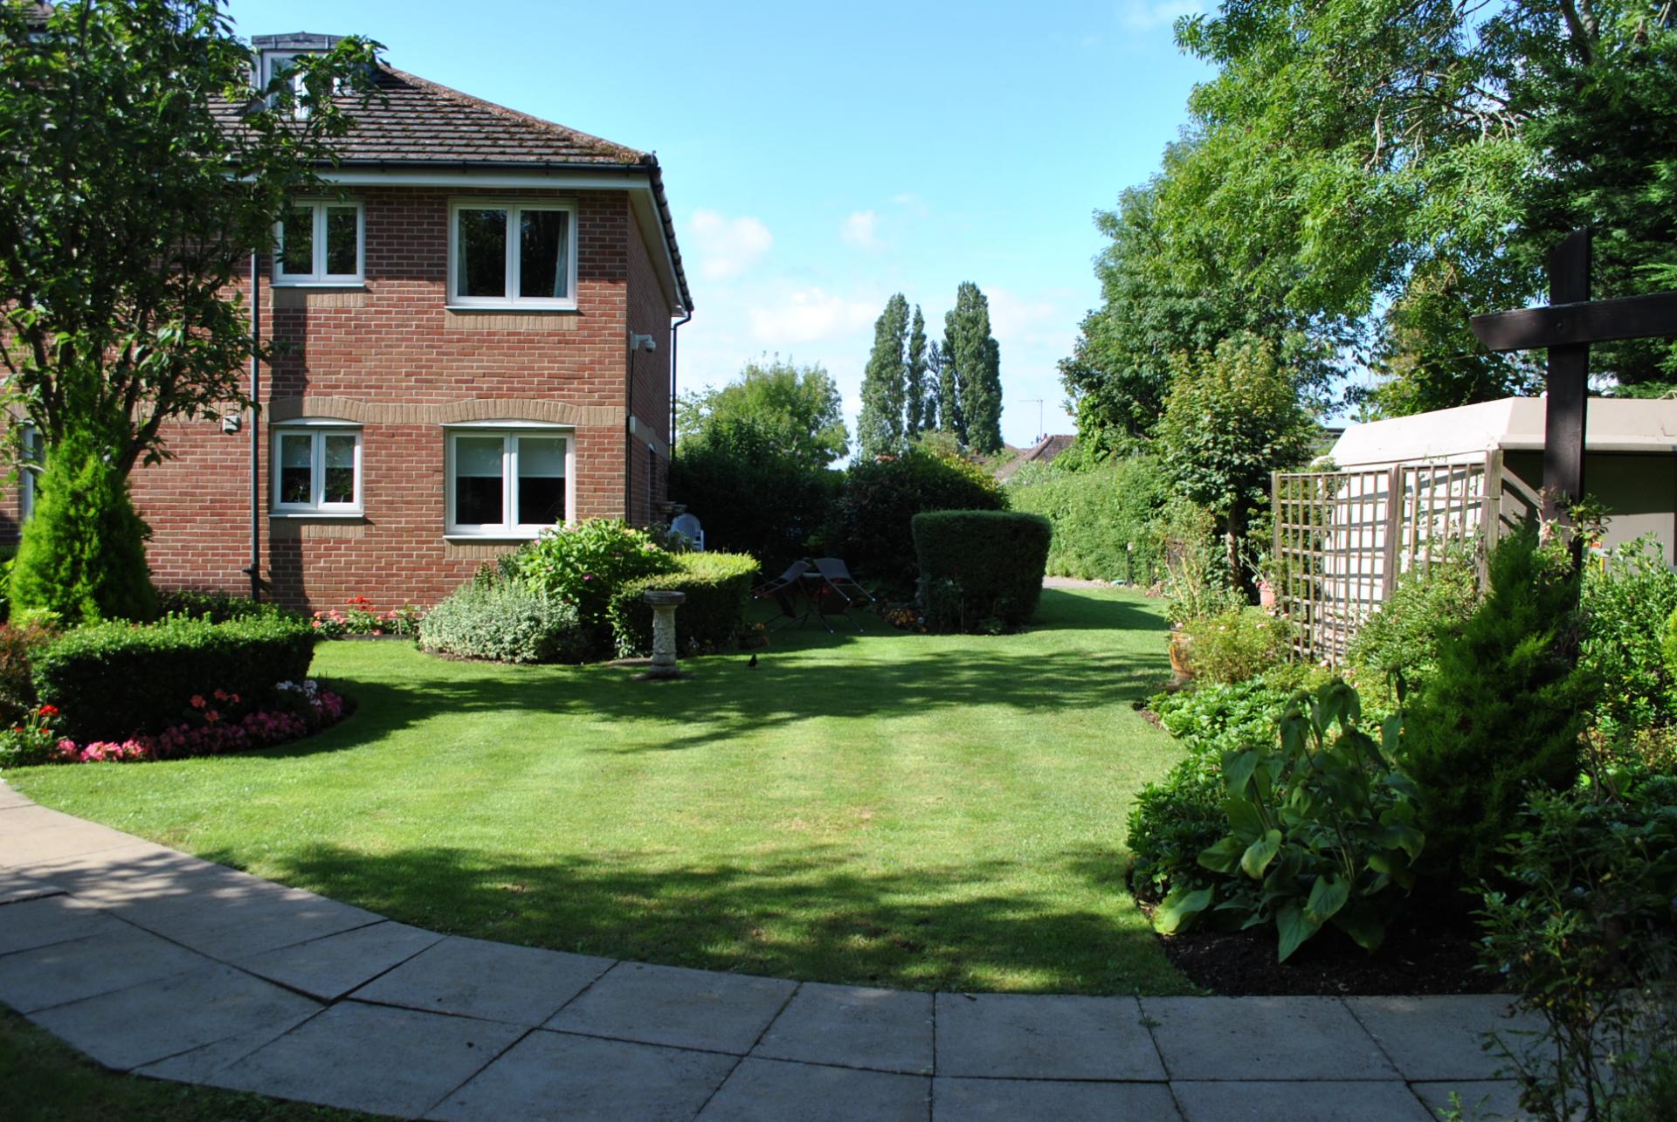
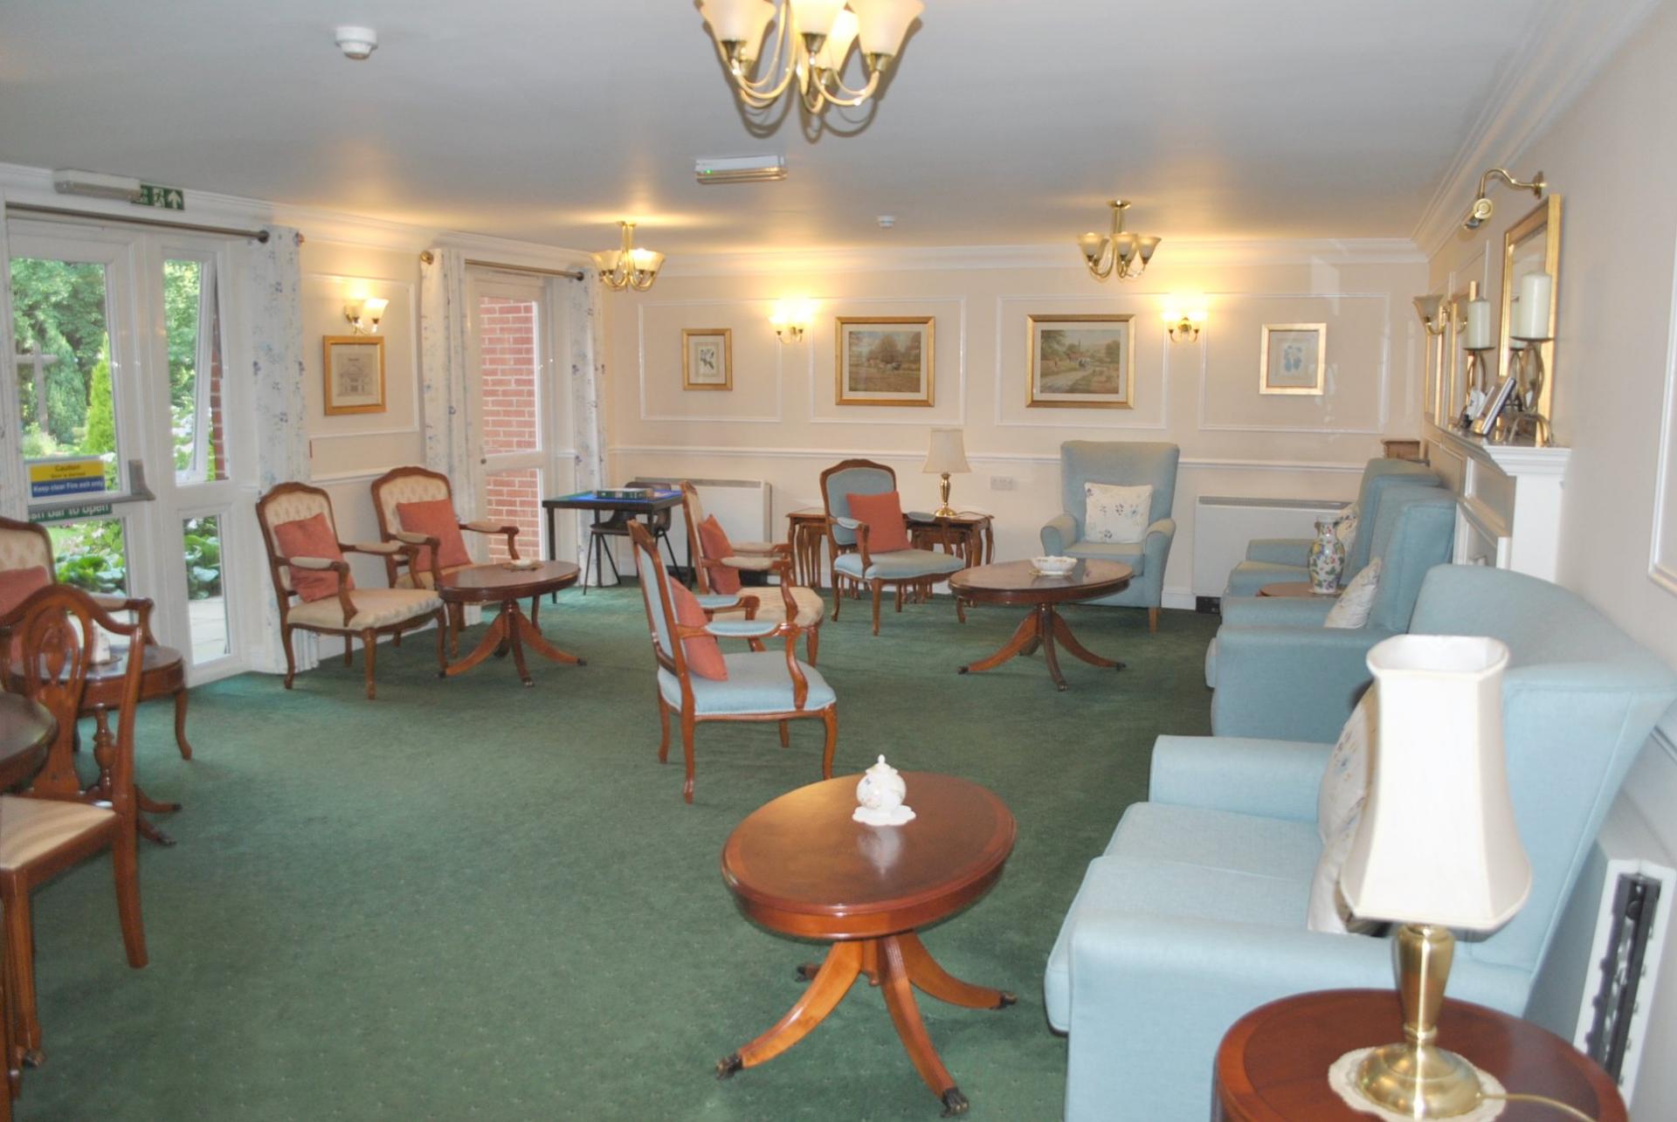
Communal lounge with a range of chairs and tables, kitchenette with worktops, sink unit, fridge, tea & coffee making facilities, doors leading out to the lovely mature communal gardens to the rear which are mainly laid to lawn, various trees & shrubs with seating areas and well stocked flower beds The resident’s laundry room is inclusive for all residents and comprises of washing machines, tumble dryers, ironing facilities and sink. Overnight guest suite available to visitors who pre-book. Sky TV available in the building. Residents Parking and Visitors parking.
LEASEHOLD PROPERTIES:
Ground Rent: £415.55 x twice a year
Service Charges: £2,966 x twice a year
Buildings Insurance: inc
Lease length: 125 from 2000
Parking arrangements: Residents & Visitor Parking
Mains Gas: No
Mains Electric: Yes
Mains Water/drainage: Yes
Heating Type: Electric heating
Surface Water Flood Risk: Medium Risk
Rivers & The Seas Flood Risk: Low Risk
(source: Gov.uk)
Broadband Availability: Standard - super-fast FTTP is not available. The exchange is not in a current fibre priority programme (Source: Ofcom & BT Broadband Availability Checker)
Mobile Availability: EE- Good outdoor and in-home-O2 Good outdoor- THREE Good outdoor- Vodafone - Good outdoor, variable in-home
(Source: Ofcom)
If you wish to ‘opt out’ from receiving any marketing material/property details from Hobdays Estate Agents. Please telephone us on 01707 663330 or email pottersbar@hobdays.co.uk to advise us of your preferences.
If you wish to view our privacy statement, please visit hobdays.co.uk/legal/privacy
From June 2017, In line with ‘The Money Laundering Regulations 2007‘ we are legally obliged to take formal identification from any person(s) wishing to purchase a property through Hobdays. We will require one form of photographic identification (passport, photocard driving licence, national identity card, firearms certificate, Northern Ireland identity card issued by the electoral office) together with a recent document identifying your postal address (utility bill, bank statement, mortgage statement, council tax letter). Alternatively, you can submit your identification to your solicitor for verification but they will need to confirm to us in writing that the identity checks have been carried out & provide us with certified copies.
Viewing strictly by appointment via Hobdays
Telephone: 01707 663330
Unauthorised uses of the details, pictures or floor plans regarding this property is strictly forbidden & remain the property of Hobdays Estates Limited
Whilst all reasonable care has been taken in the preparation of these details, their accuracy is NOT guaranteed. All measurements are approximate and the descriptions are for general purposes only (A laser measure has been used). None of the statements contained in these particulars are to be relied upon as statements or representations of fact. Hobdays has not tested any apparatus, equipment, fixtures, fittings or services relating to this property and therefore cannot verify that they are in working order or fit for the purpose. Prospective purchasers are strongly advised to satisfy themselves, by inspection or otherwise, as to the correctness of any statement herein and to take appropriate precautions to check anything which may be critical to their interest in the property. All pictures are taken with the aid of a wide angled lens. Items shown are not necessarily included. *Tenure of the property has not been checked, therefore this need to be verified by the buyers solicitor.
Room details:
- Area: Property Entrance; Size: 0ft 0in x 0ft 0in; Description: Entrance hallway with electric wall heater, doors to shower room, bedrooms & lounge, coved ceiling, smoke detector, ceiling light, alarm panel, entry phone system & emergency pull cord. Airing cupboard/storage housing the pressurised hot water tank, electric meter and fuse box, slatted shelves and floor storage space:
- Area: Lounge/dining room; Size: 17' 9'' x 11' 3'' (5.41m x 3.43m
); Description: Double glazed windows over looking the front, coved ceiling, feature fireplace housing an electric coal glow fire, Storage Heater, power points, TV point, ceiling lights. Newly fitted carpets. Multi paned glass doors leading to the kitchen
- Area: Kitchen; Size: 8' 10'' x 5' 8'' (2.69m x 1.73m
); Description: Double glazed window to the side, Range of wall, base and draw units with a contrasting work surface. wood effect laminate flooring. Single stainless steel sink unit with mixer tap and drainer. Replacement eye level Neff single oven, replacement ceramic electric hob. Under counter fridge, fridge freezer and dishwasher. Coved ceilings, partially tiled walls, power points, electric wall heater, emergency pull cord.
- Area: Bedroom 1; Size: 15' 7'' x 9' 4'' (4.75m x 2.84m
); Description: Double Glazed window to the front, mirror fronted wardrobes. Coved ceiling, ceiling light, newly fitted carpets, electric storage heater, power points, T.V. point, emergency pull cord.
- Area: Bedroom 2; Size: 14' 7'' x 7' 11'' (4.44m x 2.41m
); Description: Double Glazed window to the front, Coved ceiling, ceiling light fitted wardrobe. Newly fitted carpets, electric panel heater, power points, T.V. point.
- Area: Shower room; Size: 7' 10'' x 5' 8'' (2.39m x 1.73m
); Description: Fully tiled newly fitted shower room. Walk-in double shower tray with a rainfall shower fixed head and adjustable/ handheld wall shower, grab rails and a glass screen. Low level W.C. Vanity hand basin with mono bloc taps and storage below. Fitted mirror and light with a shaver point above. Extractor fan, heated towel rail, fan heater, emergency pull cord.
- Area: Storage Cupboard; Size: 0ft 0in x 0ft 0in; Description: Formerly the second shower room. This large storage room has carpeted floor and panelled walls.
- Area: Residents Facilities; Size: 0ft 0in x 0ft 0in; Description: Communal lounge with a range of chairs and tables, kitchenette with worktops, sink unit, fridge, tea & coffee making facilities, doors leading out to the lovely mature communal gardens to the rear which are mainly laid to lawn, various trees & shrubs with seating areas and well stocked flower beds The resident’s laundry room is inclusive for all residents and comprises of washing machines, tumble dryers, ironing facilities and sink. Overnight guest suite available to visitors who pre-book. Sky TV available in the building. Residents Parking and Visitors parking.
The information provided in these particulars is intended as a general guide only and does not constitute part of any offer or contract. While every effort has been made to ensure that the information contained within these particulars is accurate, it is the responsibility of the purchaser and their appointed solicitor or conveyancer to verify all information and satisfy themselves as to its accuracy. Any intending purchasers must satisfy themselves by inspection or otherwise as to the correctness of each of the statements contained within these descriptions.
Any information relating to local amenities, distances or surrounding facilities is provided for guidance only and should be independently verified by the purchaser.
Purchasers are strongly advised to instruct a suitably qualified solicitor or conveyancer to carry out all appropriate legal enquiries and searches and to verify the legal and factual information relating to the property. The selling agent accepts no responsibility for any inaccuracies, omissions or information that has not been independently verified by the purchaser or their legal representative.
All photographs, floor plans, dimensions and descriptions are provided for guidance purposes only and may not be to scale.
5.00% of property value
Property value minus deposit
Estimated monthly repayment
£779.76
This mortgage calculator is provided for general information purposes only. It's intended to provide you with an estimate of your potential mortgage payments and does not constitute an offer of finance or advice. The calculations are based on the information you provide and do not take into account your individual needs and circumstances.
The calculator does not include all the costs you will need to pay when taking out a mortgage. Your actual mortgage payments may be higher or lower than the estimates provided by this calculator. The interest rates used in the calculations are subject to change and may not reflect the actual rates available in the market.
Please note that the calculator does not consider changes in interest rates over time, early repayment charges, or any other fees and charges that may apply to your mortgage. You should always seek professional advice before making any financial decisions.
Remember, your home may be repossessed if you do not keep up repayments on your mortgage.
This calculator is provided for general information purposes only. It is intended to give you an estimate of the Stamp Duty Land Tax (SDLT) you may need to pay and does not constitute financial or legal advice.
The rates and thresholds used may not reflect the very latest changes. Please verify with the relevant authority (HMRC, Revenue Scotland, or Welsh Revenue Authority) or a qualified adviser.
The calculator does not account for all possible reliefs, exemptions, or circumstances that may affect your liability. You should always seek professional advice before making any property purchase decisions.
Tax rates and thresholds are subject to change. Always check the latest guidance before completing a purchase.
Your estimated gross rental yield would be:
0.00%
1 Bed Retirement Property For Sale
£190,000
1 Bed Retirement Property For Sale
£210,000
1 Bed Retirement Property For Sale
£220,000
1 Bed Retirement Property For Sale
£105,000
2 Bed Retirement Property For Sale
£85,000
4 Bed End of Terrace House To Let
£2,600pcm
This content is provided by Elfsight and needs cookies to load.