
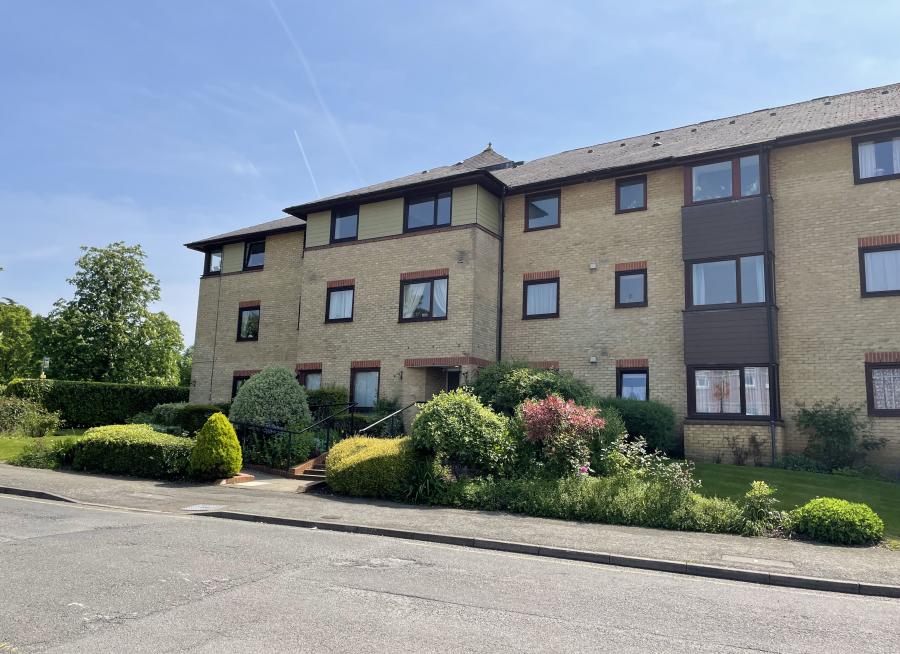
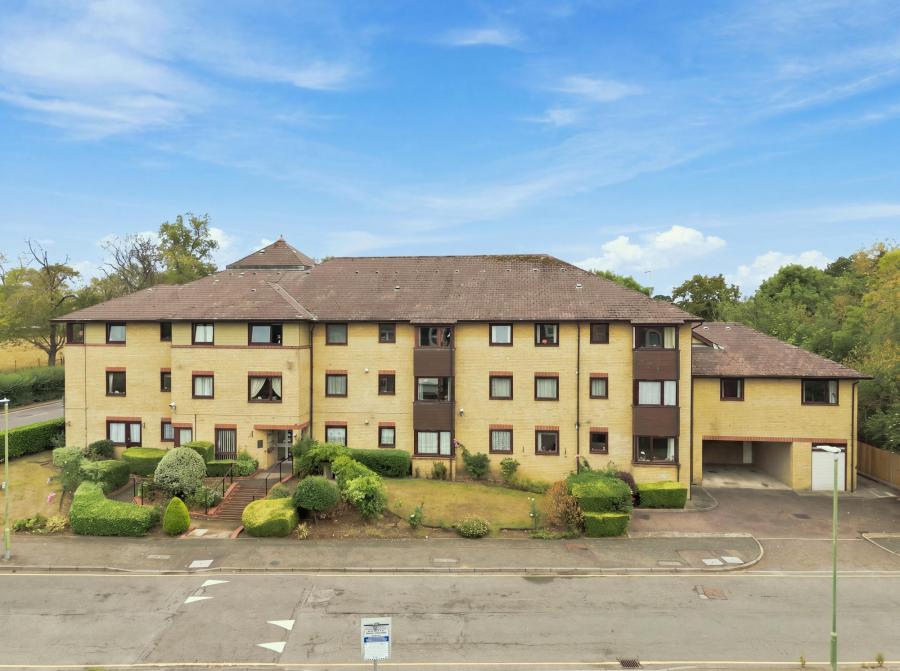
Mandeville Court 261 Darkes Lane, Potters Bar
1 Bed Retirement Property For Sale
£210,000
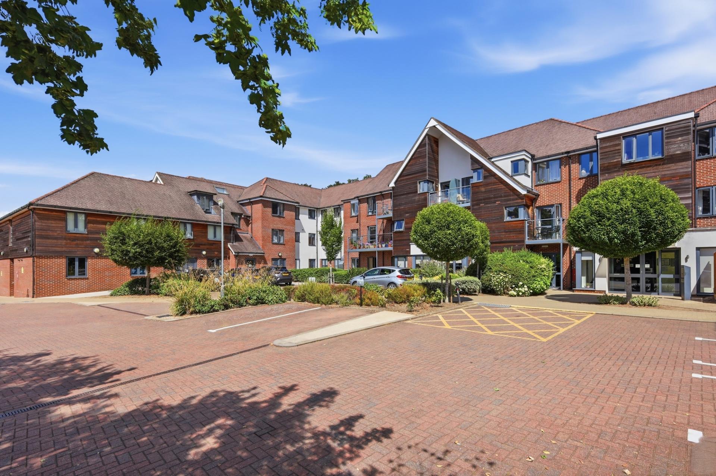
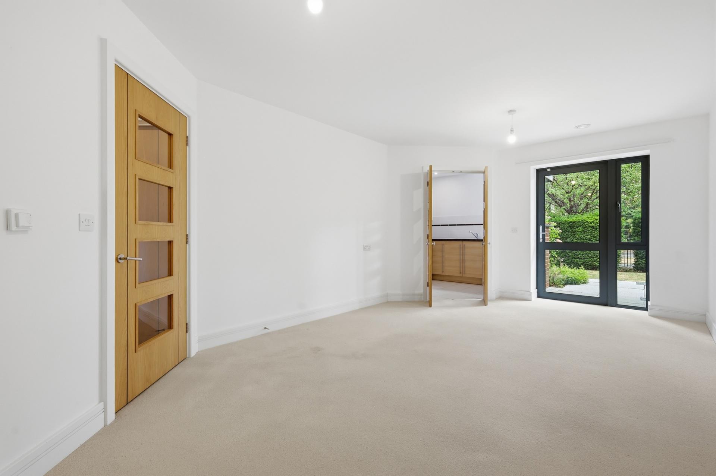
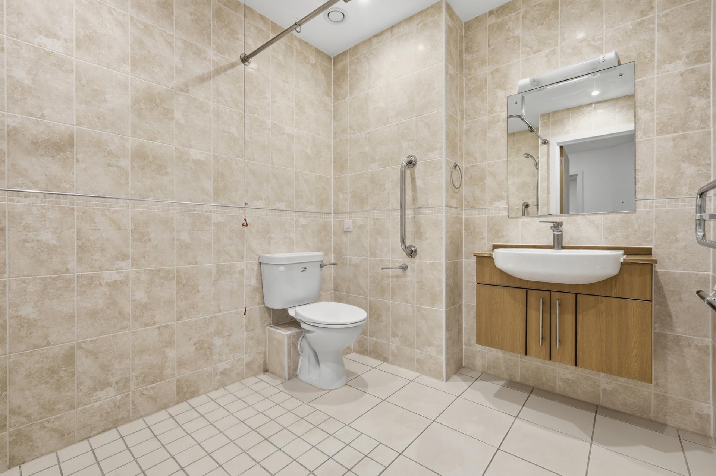
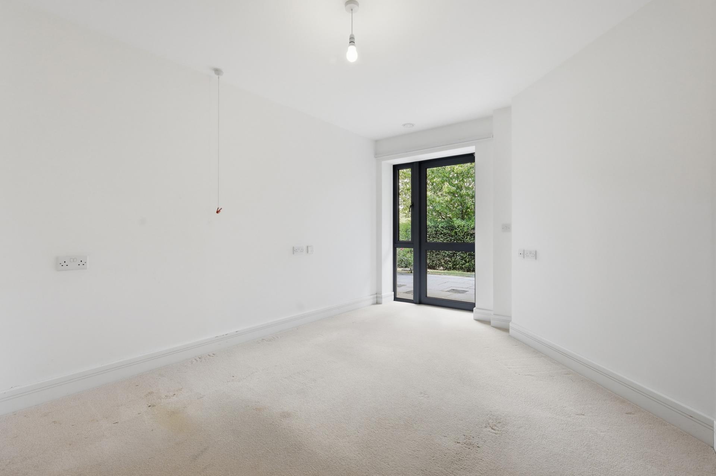
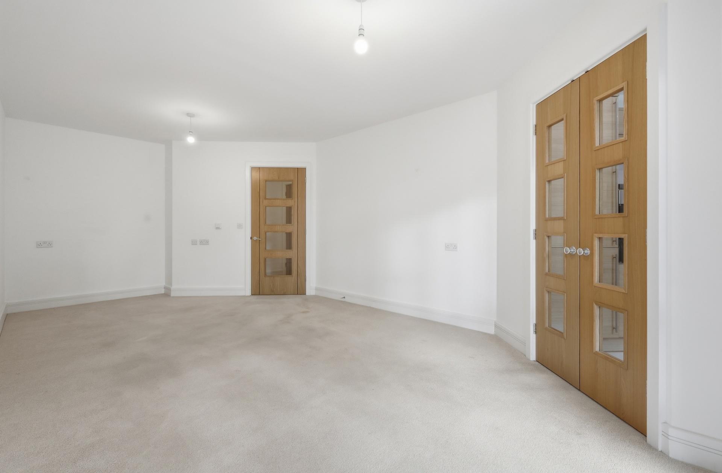
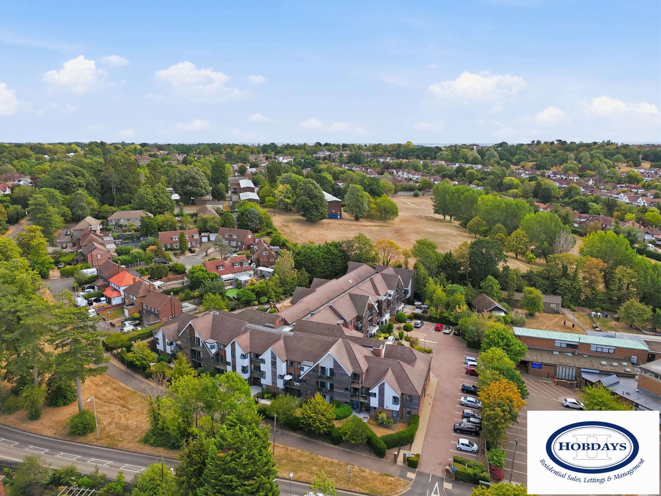
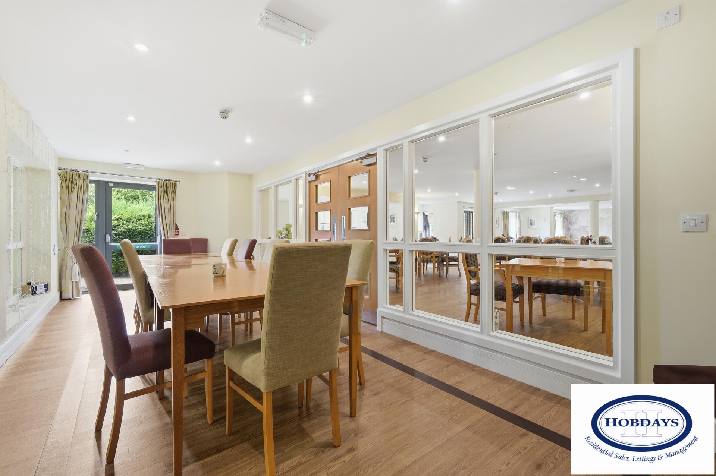
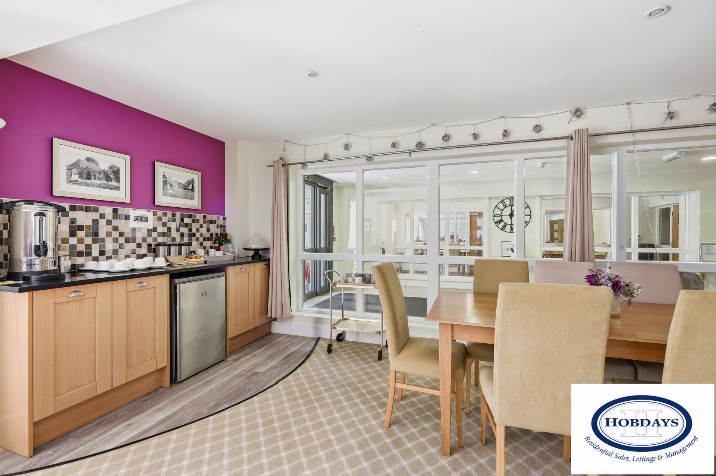
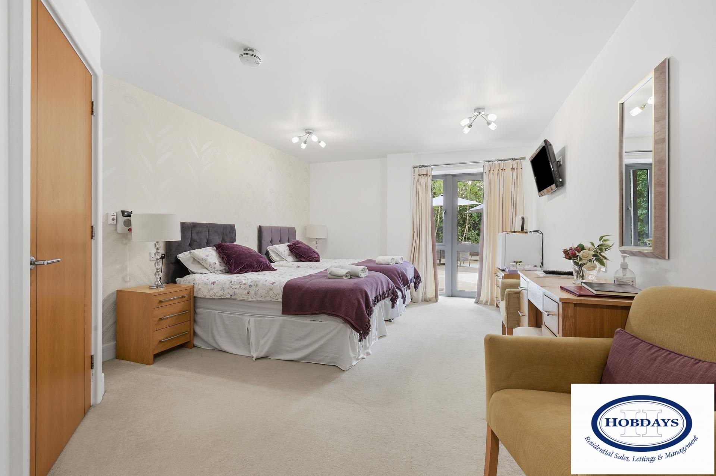
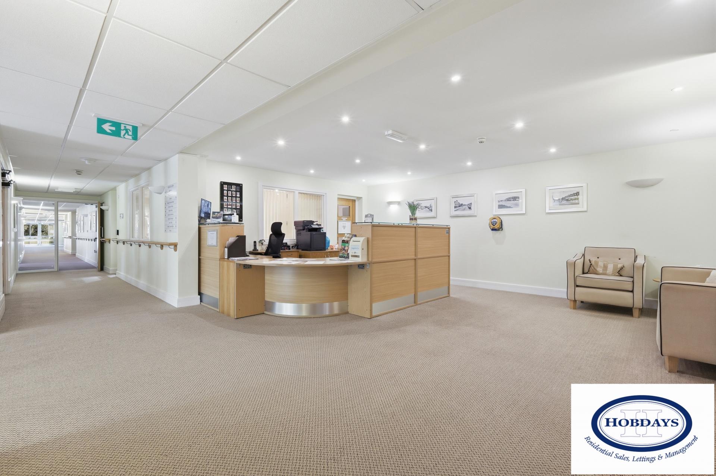
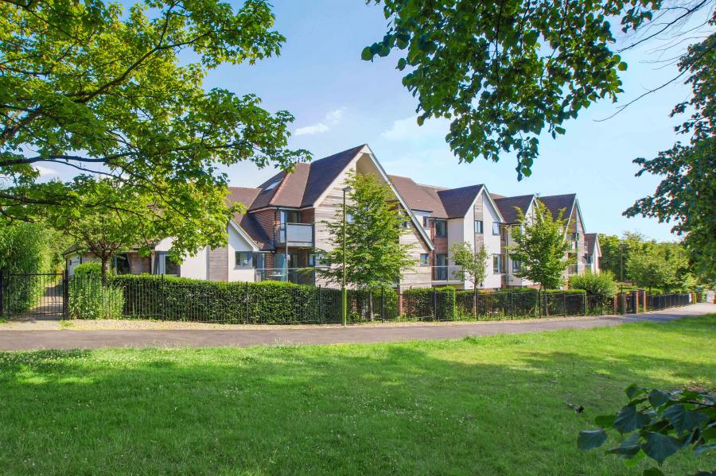
This west facing one-bedroom ground floor apartment with the use of two patio areas off the lounge and bedroom is located within this ever popular ' Living Plus' development built ten years ago by McCarthy Stone. Exclusively for the over 70's offering independent living this is alongside the many of the communal benefits offered within the complex- Residents lounge & Function room with Wi-Fi, luncheon dining room, laundry room, in house hairdresser by appointment, mobility charging room, guest suite, gardens, Estates manager & 24-Hour on-site staffing, 24-Hour emergency call systems. Offered Chain Free.
Residents Facilities
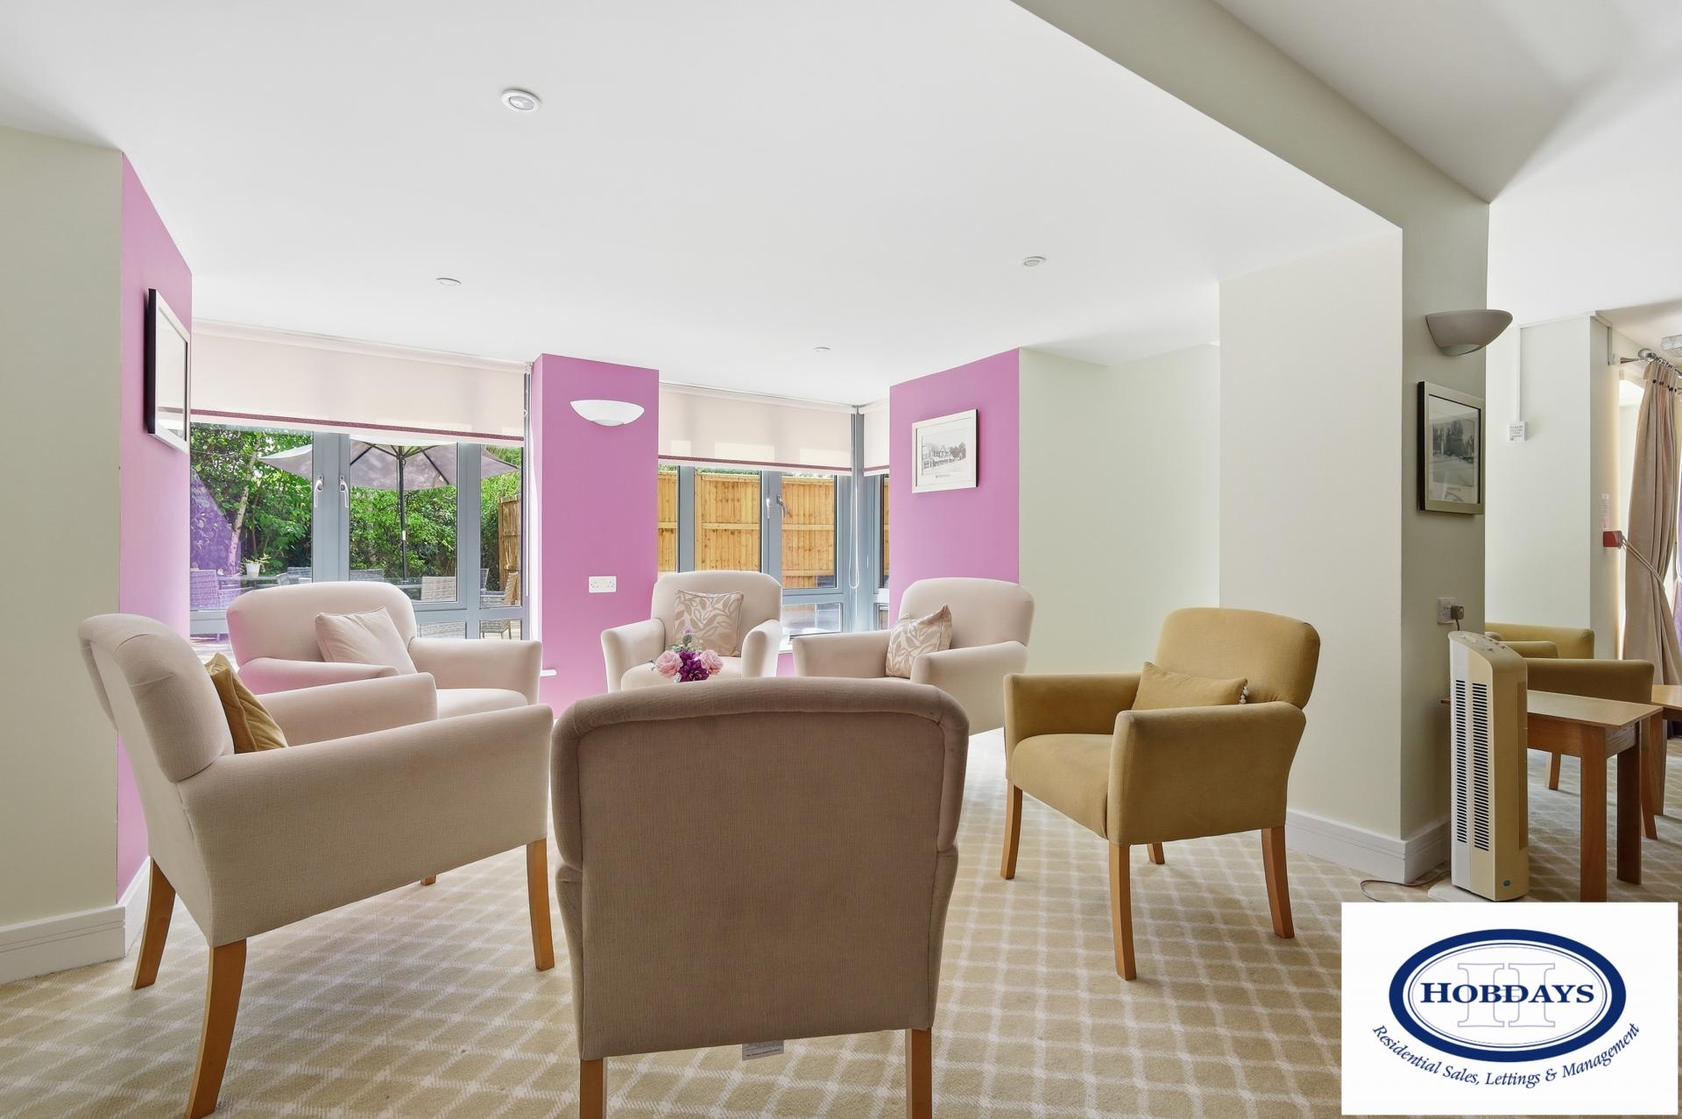
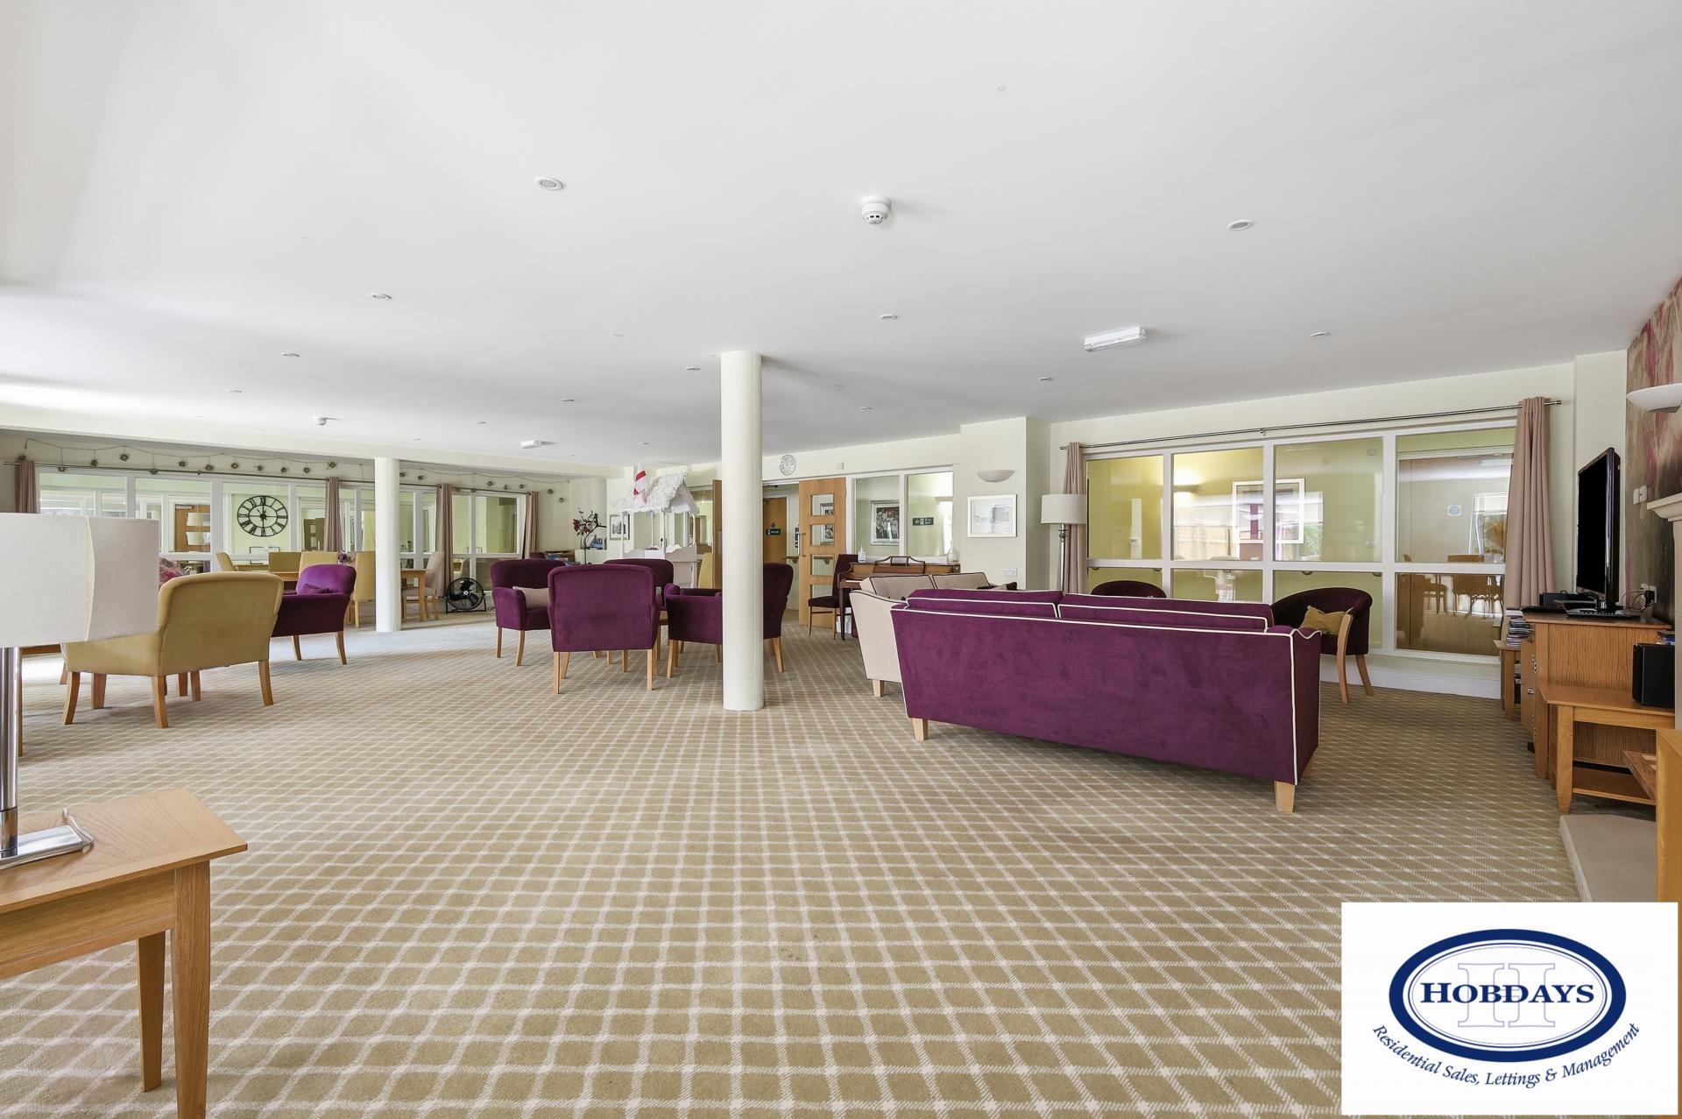
RESIDENTS LOUNGE WITH Wi-Fi . Spacious lounge with a focal point fireplace, sofas, chairs and tables, coffee and tea facilities.
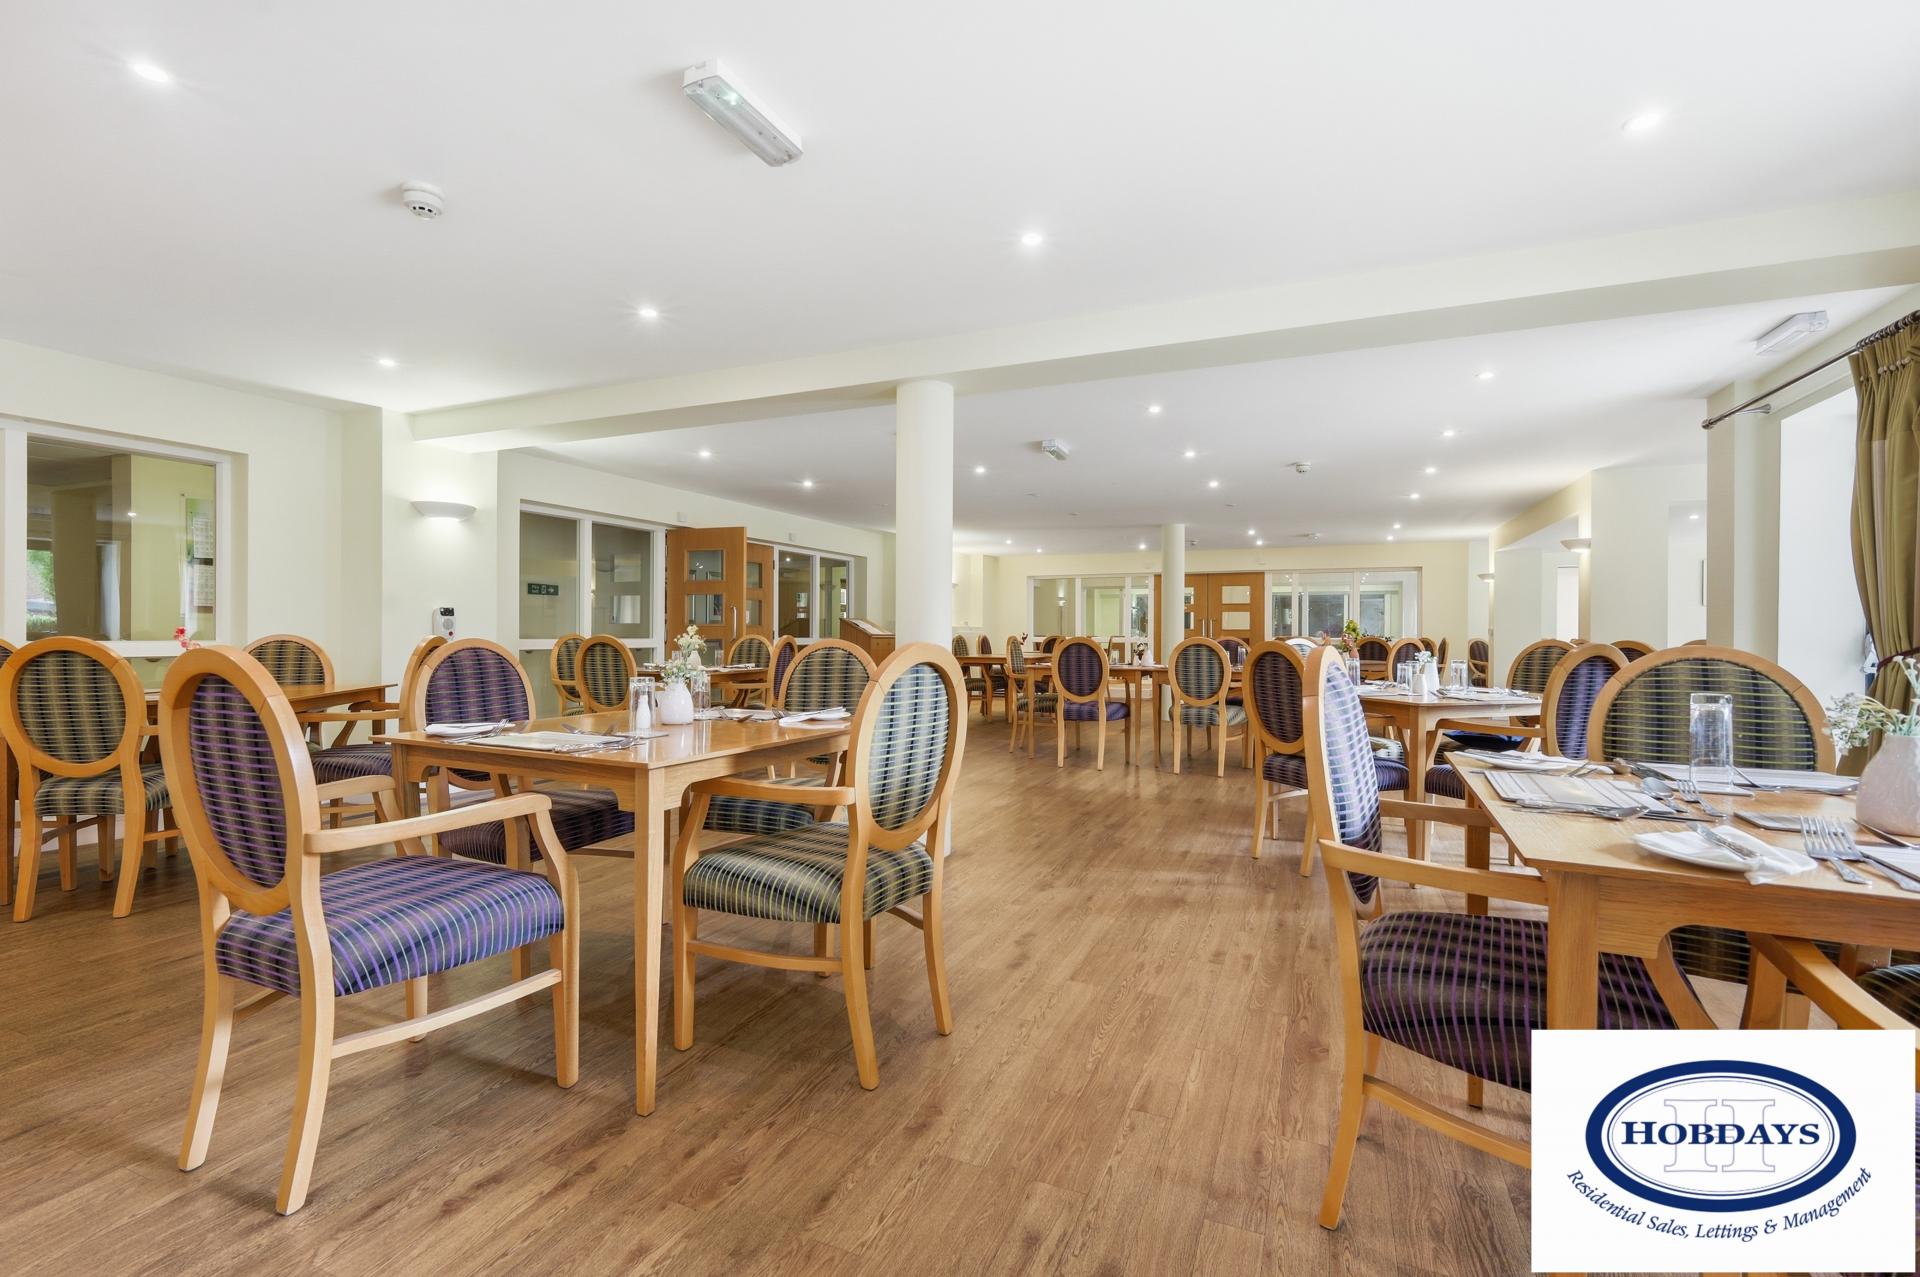
RESTAURANT: lunch time dining hall with a choice of daily menu. Pre - booking also available for family and friends.
LAUNDRY ROOM: Equipped with a variety of washing machines and dryers.
BATHROOMS: Residents' bathroom.
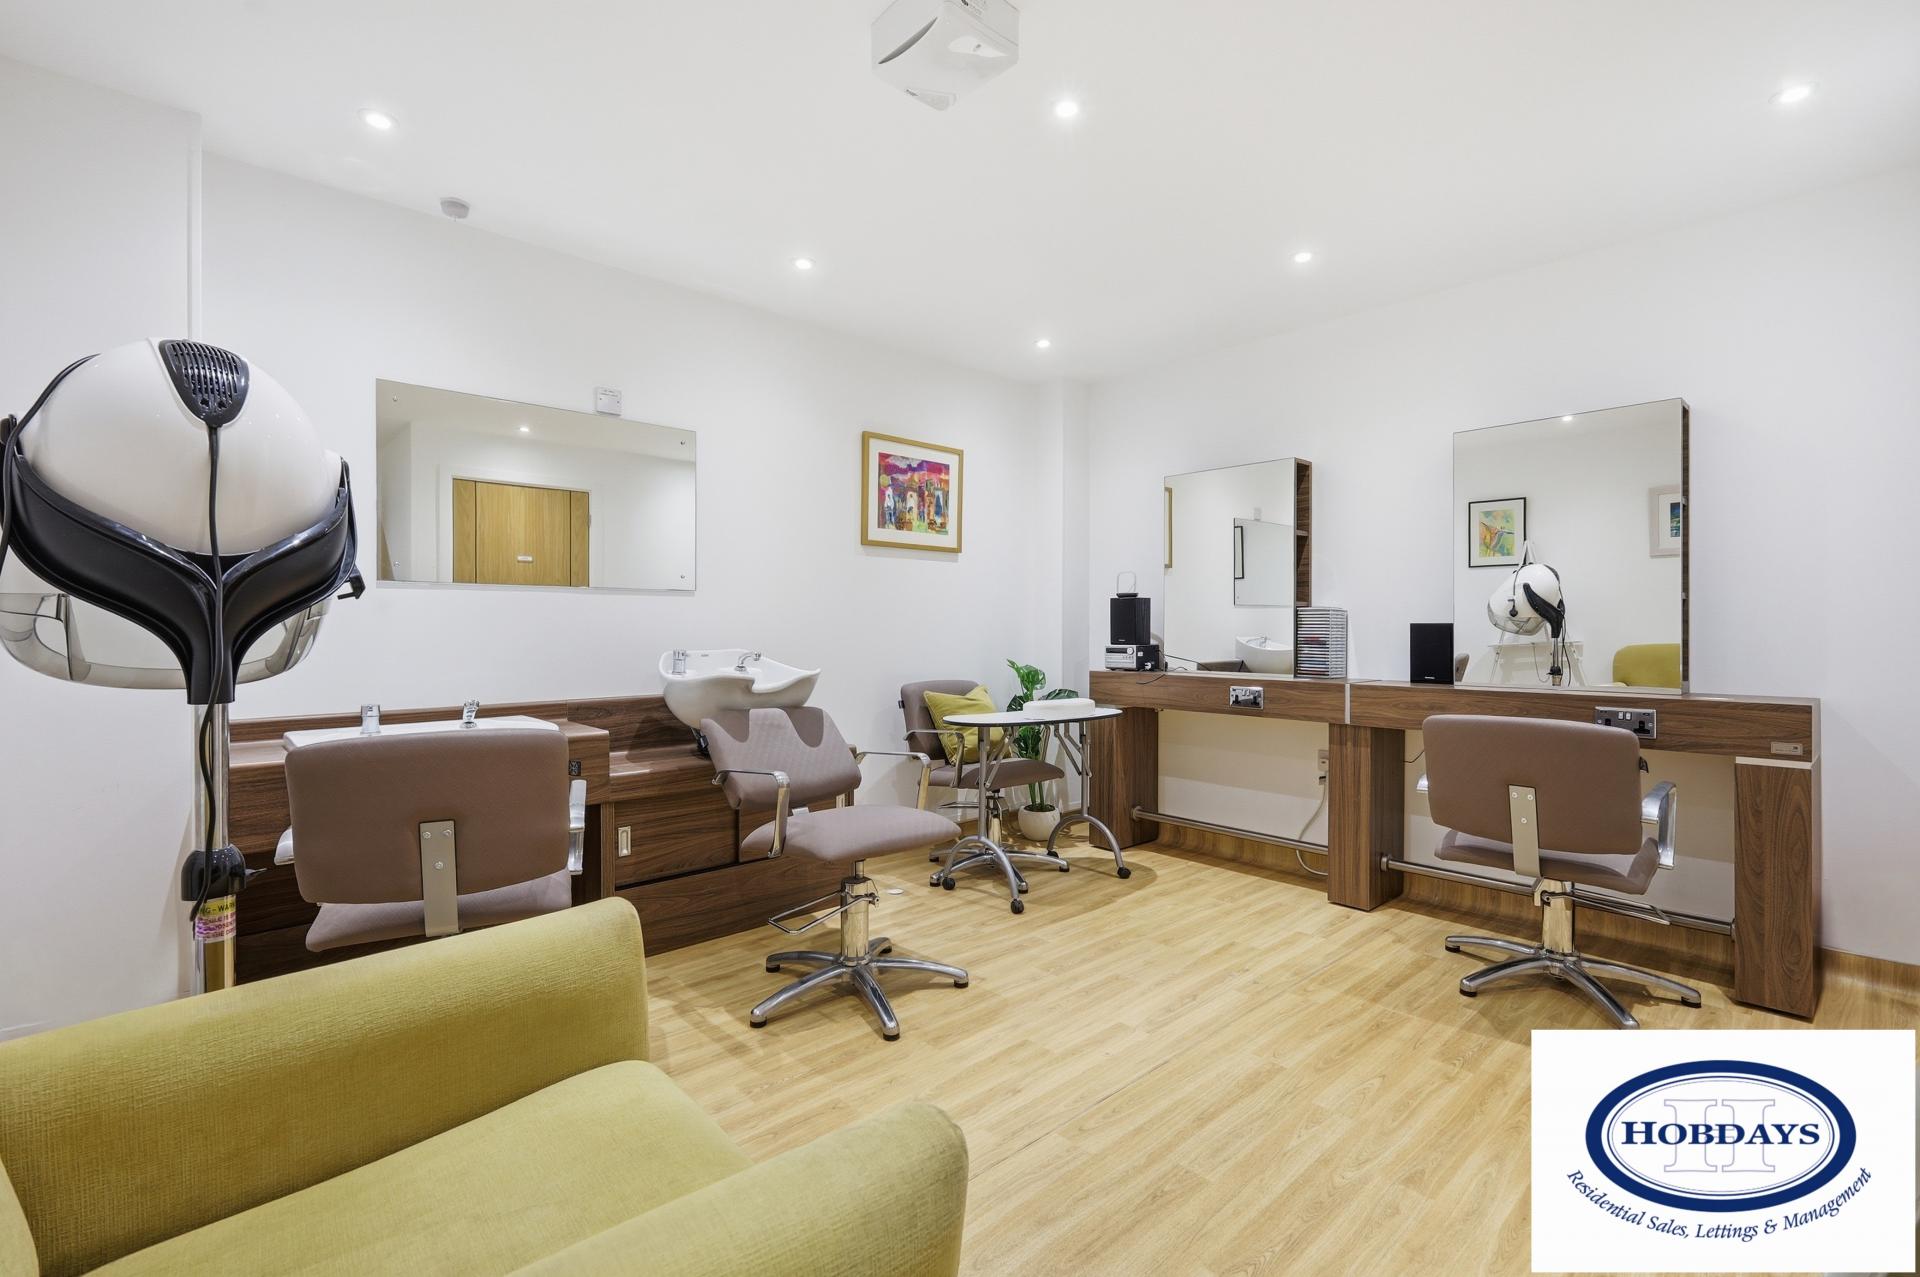
WELL BEING SUITE - Hair dressers by appointment.
MOBILITY: Large scooter park with plugin power points, access from the from car park.
FUNCTION ROOM: Available to hire for gatherings.
GUEST SUITE: overnight guest suite, on a first come first served basis to rent for family and friends. Cost aprrox £25.00 per night.
GUEST CLOAKROOM: Sited on the ground floor.
BOOK-SWAP LIBRARY sited on level one, accessed via a choice of two lifts. Large windows overlooking Darkes Lane where there is a resident 'book swap' area with seating with coffee table.
GARDEN: Landscaped gardens laid mainly to lawn with a range of flower, shrub and tree borders, several seating areas
FRONT PATIO SEATING AREA - Accessed via the resident’s lounge.
CARE AND SERVICES: Within the service charge homeowners are allocated 1 hour's domestic assistance per week, however, additional hours can be arranged by prior appointment. There are a range of personal care packages to suit your requirements - these are provided by the onsite CQC registered care team. For your reassurance the development has 24-Hour on-site staffing, secure camera entry systems and 24-Hour emergency call system provided by a personal pendant with static call points in bathroom and main bedroom".
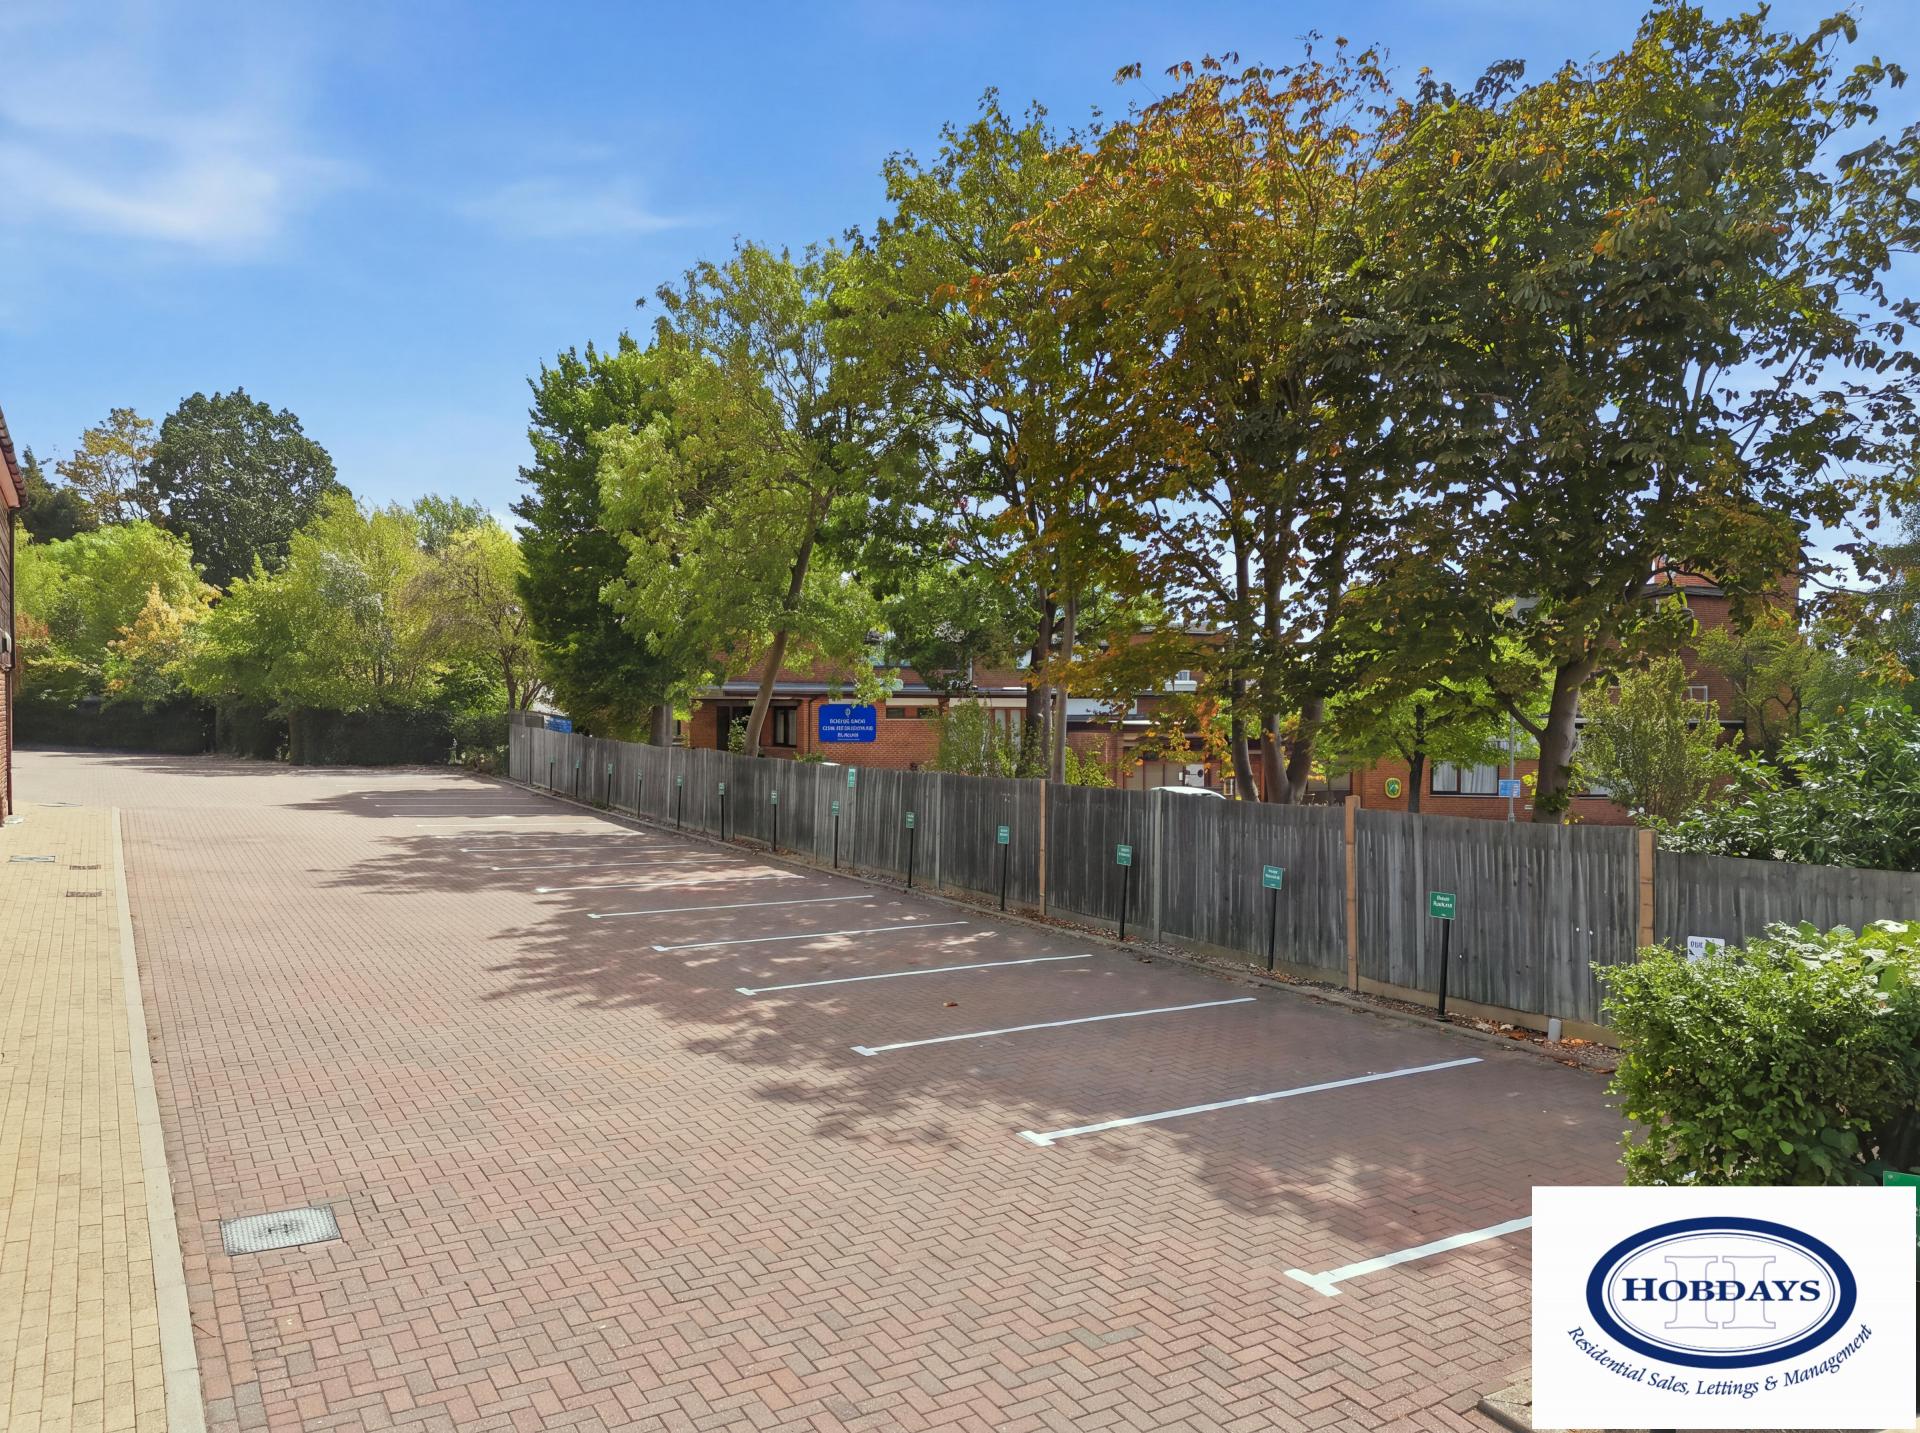
Carpark
PARKING: Allocated parking for residents, cost £250.00 per annum. Free visitors parking where designated subject to availability.
LEASEHOLD PROPERTIES:
Ground Rent: £435
Service Charges: £10,773.84 (£897.82 per month)
Buildings Insurance: inclusive
Lease length: 113
MATERIAL INFORMATION
Council Tax Band: C (Hertsmere)
Parking arrangements: Permit parking
Mains Gas: No
Mains Electric: Yes
Mains Water/drainage: Yes
Heating Type: Electric heating
Surface Water Flood Risk: Very Low Risk
Rivers & The Seas Flood Risk: Very Low Risk
(source: Gov.uk)
Broadband Availability: (FTTP is unavailable),Standard,Superfast
(Source: Ofcom & BT Broadband Availability Checker)
Mobile Availability:
EE: Good outdoor variable in-home
O2: Good outdoor
3: Good outdoor and in-home
Vodaphone: Good outdoor variable in-home
(Source: Ofcom)
Any person or persons buying or selling through Hobdays Estate Agents will be asked to carry out a AML checks online verification by using a third party Bio – Metric Company for a small cost of £15.00 plus VAT.
LEASEHOLD PROPERTIES:
Ground Rent: £435
Service Charges: £10,773.84 (£897.82 per month)
Buildings Insurance: inclusive
Lease length: 113
MATERIAL INFORMATION
Council Tax Band: C (Hertsmere)
Parking arrangements: Permit parking
Mains Gas: No
Mains Electric: Yes
Mains Water/drainage: Yes
Heating Type: Electric heating
Surface Water Flood Risk: Very Low Risk
Rivers & The Seas Flood Risk: Very Low Risk
(source: Gov.uk)
Broadband Availability: (FTTP is unavailable),Standard,Superfast
(Source: Ofcom & BT Broadband Availability Checker)
Mobile Availability:
EE: Good outdoor variable in-home
O2: Good outdoor
3: Good outdoor and in-home
Vodaphone: Good outdoor variable in-home
(Source: Ofcom)
Any person or persons buying or selling through Hobdays Estate Agents will be asked to carry out a AML checks online verification by using a third party Bio – Metric Company for a small cost of £15.00 plus VAT.
If you wish to ‘opt out’ from receiving any marketing material/property details from Hobdays Estate Agents. Please telephone us on 01707 663330 or email pottersbar@hobdays.co.uk to advise us of your preferences.
If you wish to view our privacy statement, please visit our website.
Viewing strictly by appointment via Hobdays
Telephone: 01707 663330
Unauthorised uses of the details, pictures or floor plans regarding this property is strictly forbidden & remain the property of Hobdays Estates Limited
Whilst all reasonable care has been taken in the preparation of these details, their accuracy is NOT guaranteed. All measurements are approximate and the descriptions are for general purposes only (A laser measure has been used). None of the statements contained in these particulars are to be relied upon as statements or representations of fact. Hobdays has not tested any apparatus, equipment, fixtures, fittings or services relating to this property and therefore cannot verify that they are in working order or fit for the purpose. Prospective purchasers are strongly advised to satisfy themselves, by inspection or otherwise, as to the correctness of any statement herein and to take appropriate precautions to check anything which may be critical to their interest in the property. All pictures are taken with the aid of a wide angled lens. Items shown are not necessarily included. *Tenure of the property has not been checked, therefore this need to be verified by the buyers solicitor.
Room details:
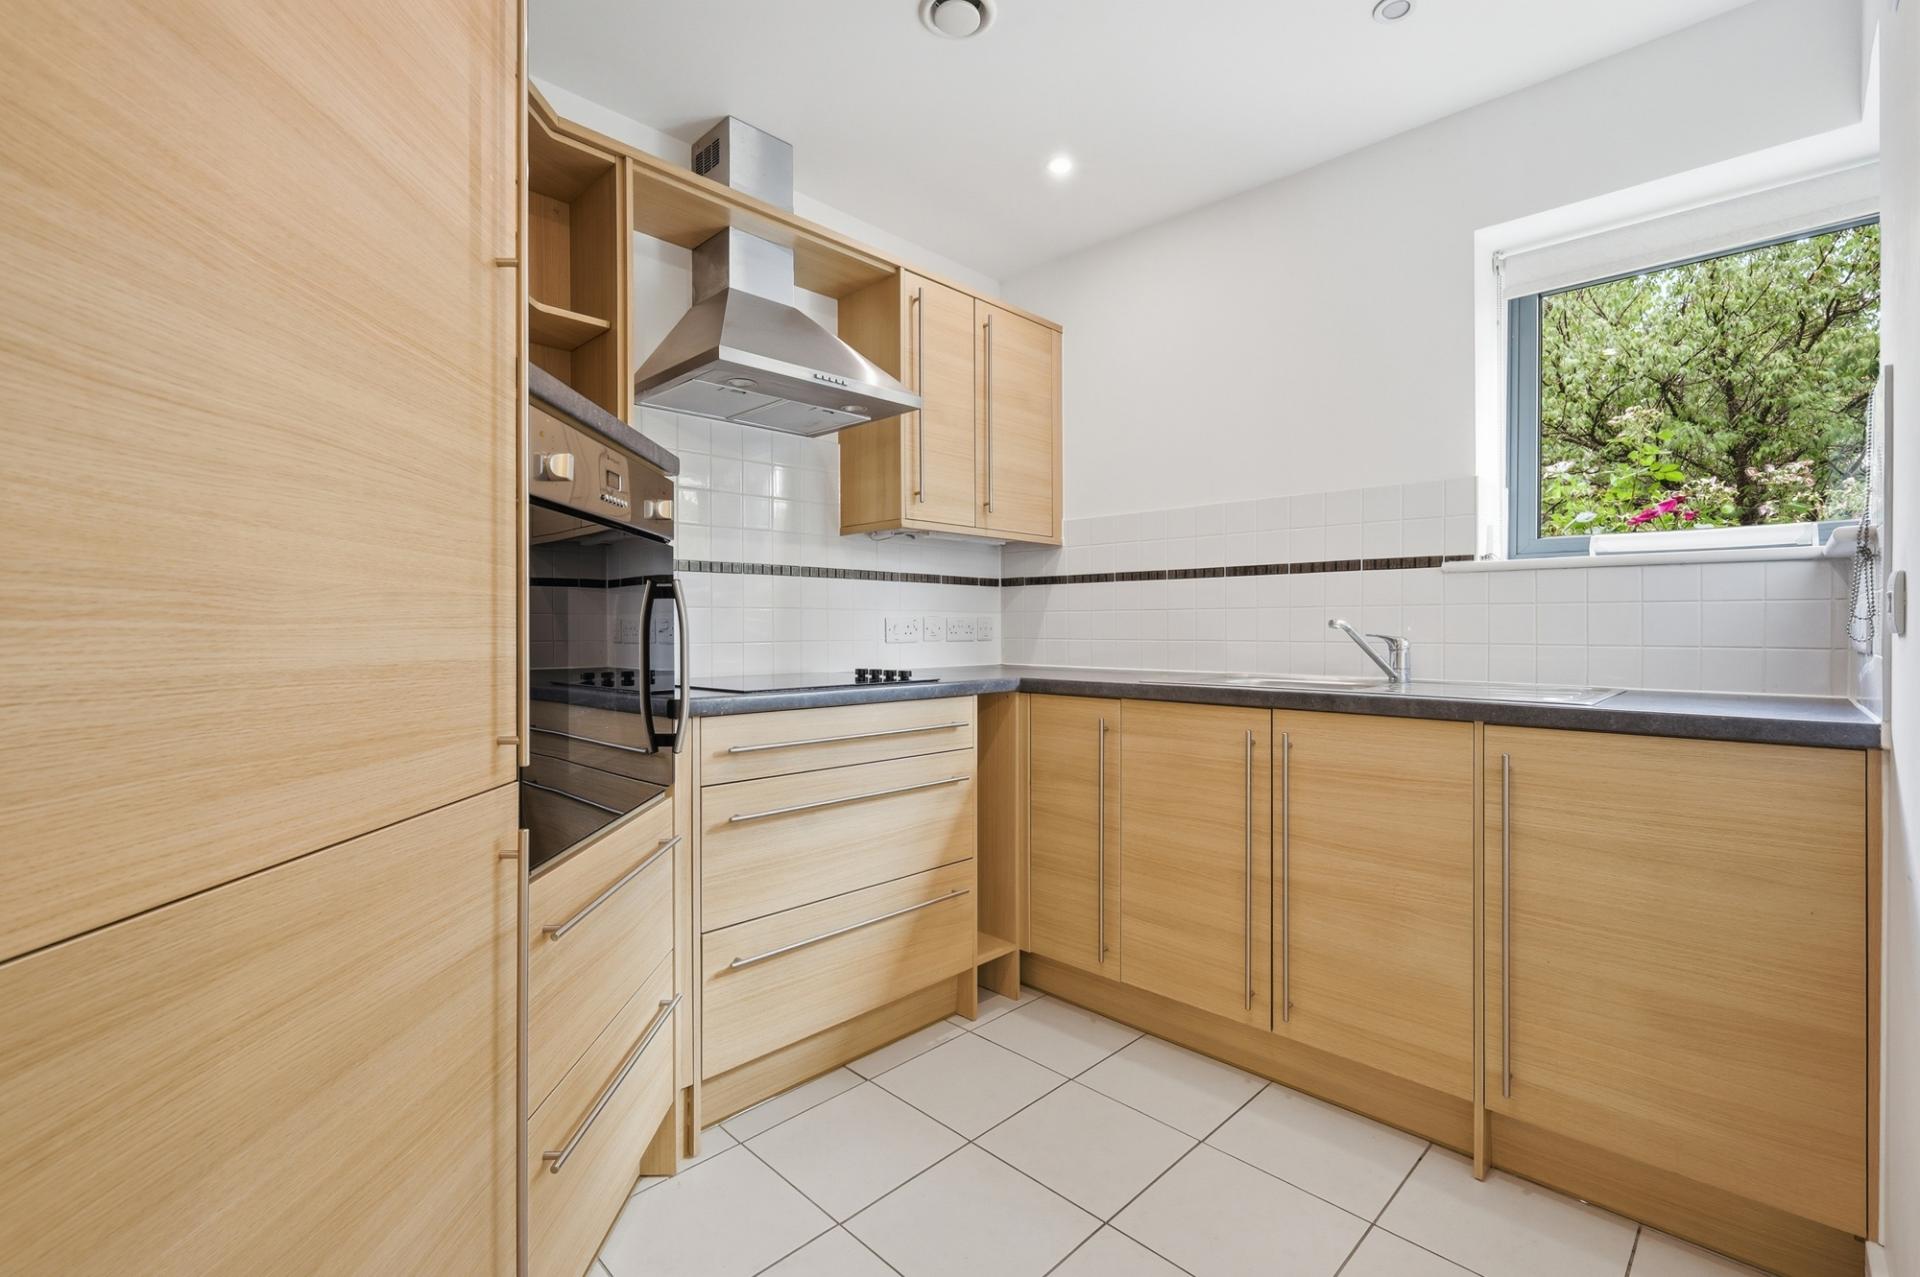
- Area: Kitchen with appliances; Size: 0ft 0in x 0ft 0in
- Area: Lounge with access to patio; Size: 0ft 0in x 0ft 0in
- Area: Wetroom style shower room; Size: 0ft 0in x 0ft 0in
- Area: Bedroom with access to patio; Size: 0ft 0in x 0ft 0in
- Area: Residents Facilities; Size: 0ft 0in x 0ft 0in; Description: RESIDENTS LOUNGE WITH Wi-Fi . Spacious lounge with a focal point fireplace, sofas, chairs and tables, coffee and tea facilities. RESTAURANT: lunch time dining hall with a choice of daily menu. Pre - booking also available for family and friends. LAUNDRY ROOM: Equipped with a variety of washing machines and dryers. BATHROOMS: Residents' bathroom. WELL BEING SUITE - Hair dressers by appointment. MOBILITY: Large scooter park with plugin power points, access from the from car park. FUNCTION ROOM: Available to hire for gatherings. GUEST SUITE: overnight guest suite, on a first come first served basis to rent for family and friends. Cost aprrox £25.00 per night. GUEST CLOAKROOM: Sited on the ground floor. CARE AND SERVICES: Within the service charge homeowners are allocated 1 hour's domestic assistance per week, however, additional hours can be arranged by prior appointment. There are a range of personal care packages to suit your requirements - these are provided by the onsite CQC registered care team. For your reassurance the development has 24-Hour on-site staffing, secure camera entry systems and 24-Hour emergency call system provided by a personal pendant with static call points in bathroom and main bedroom". BOOK-SWAP LIBRARY sited on level one, accessed via a choice of two lifts. Large windows overlooking Darkes Lane where there is a resident 'book swap' area with seating with coffee table. External security/fire escape door providing access to communal gardens. GARDEN: Landscaped gardens laid mainly to lawn with a range of flower, shrub and tree borders, several seating areas FRONT PATIO SEATING AREA - Accessed via the residents lounge.
- Area: Carpark; Size: 0ft 0in x 0ft 0in; Description: PARKING: Allocated parking for residents, cost £250.00 per annum. Free visitors parking where designated subject to availability.
The information provided in these particulars is intended as a general guide only and does not constitute part of any offer or contract. While every effort has been made to ensure that the information contained within these particulars is accurate, it is the responsibility of the purchaser and their appointed solicitor or conveyancer to verify all information and satisfy themselves as to its accuracy. Any intending purchasers must satisfy themselves by inspection or otherwise as to the correctness of each of the statements contained within these descriptions.
Any information relating to local amenities, distances or surrounding facilities is provided for guidance only and should be independently verified by the purchaser.
Purchasers are strongly advised to instruct a suitably qualified solicitor or conveyancer to carry out all appropriate legal enquiries and searches and to verify the legal and factual information relating to the property. The selling agent accepts no responsibility for any inaccuracies, omissions or information that has not been independently verified by the purchaser or their legal representative.
All photographs, floor plans, dimensions and descriptions are provided for guidance purposes only and may not be to scale.
5.00% of property value
Property value minus deposit
Estimated monthly repayment
£846.59
This mortgage calculator is provided for general information purposes only. It's intended to provide you with an estimate of your potential mortgage payments and does not constitute an offer of finance or advice. The calculations are based on the information you provide and do not take into account your individual needs and circumstances.
The calculator does not include all the costs you will need to pay when taking out a mortgage. Your actual mortgage payments may be higher or lower than the estimates provided by this calculator. The interest rates used in the calculations are subject to change and may not reflect the actual rates available in the market.
Please note that the calculator does not consider changes in interest rates over time, early repayment charges, or any other fees and charges that may apply to your mortgage. You should always seek professional advice before making any financial decisions.
Remember, your home may be repossessed if you do not keep up repayments on your mortgage.
This calculator is provided for general information purposes only. It is intended to give you an estimate of the Stamp Duty Land Tax (SDLT) you may need to pay and does not constitute financial or legal advice.
The rates and thresholds used may not reflect the very latest changes. Please verify with the relevant authority (HMRC, Revenue Scotland, or Welsh Revenue Authority) or a qualified adviser.
The calculator does not account for all possible reliefs, exemptions, or circumstances that may affect your liability. You should always seek professional advice before making any property purchase decisions.
Tax rates and thresholds are subject to change. Always check the latest guidance before completing a purchase.
Your estimated gross rental yield would be:
0.00%
1 Bed Retirement Property For Sale
£210,000
1 Bed Retirement Property For Sale
£220,000
1 Bed Flat For Sale
£225,000
2 Bed Retirement Property For Sale
£175,000
1 Bed Retirement Property For Sale
£105,000
2 Bed Retirement Property For Sale
£85,000
This content is provided by Elfsight and needs cookies to load.