
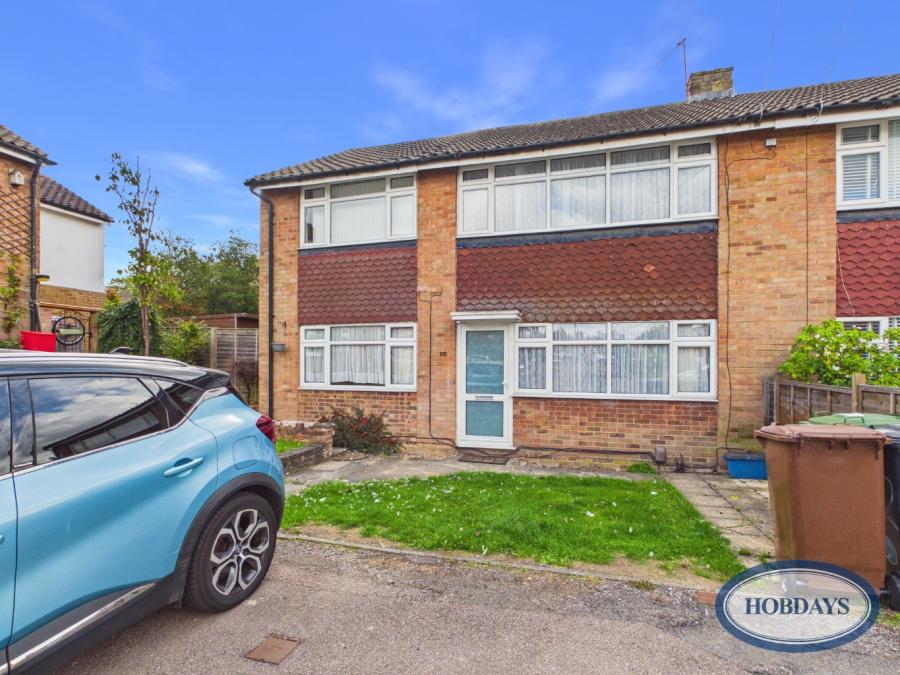
Melrose Avenue, Potters Bar, Hertfordshire, EN6 1TA
4 Bed End of Terrace House To Let
£2,600pcm
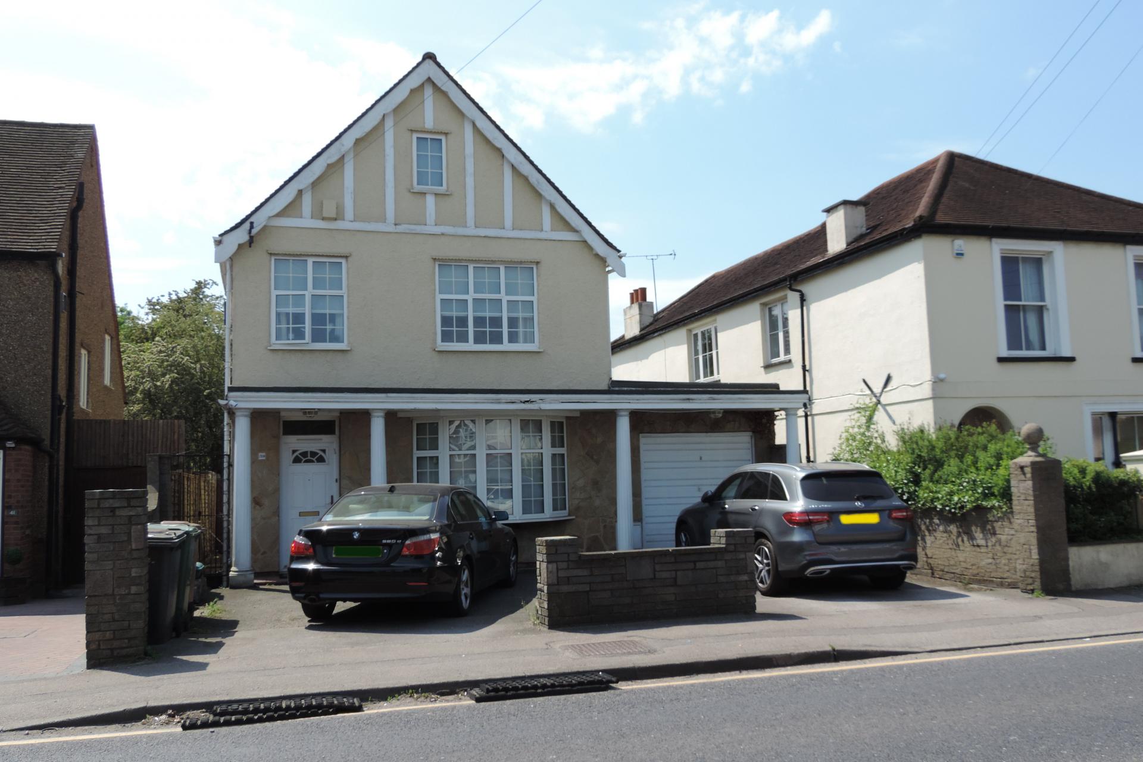
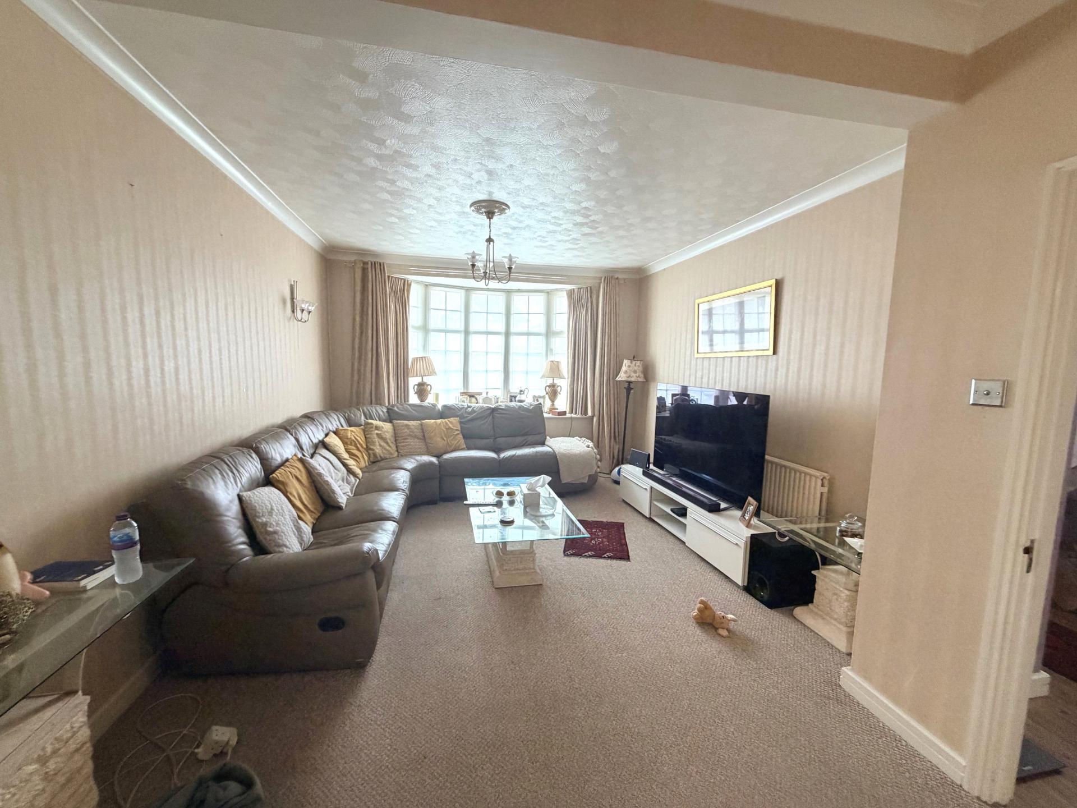
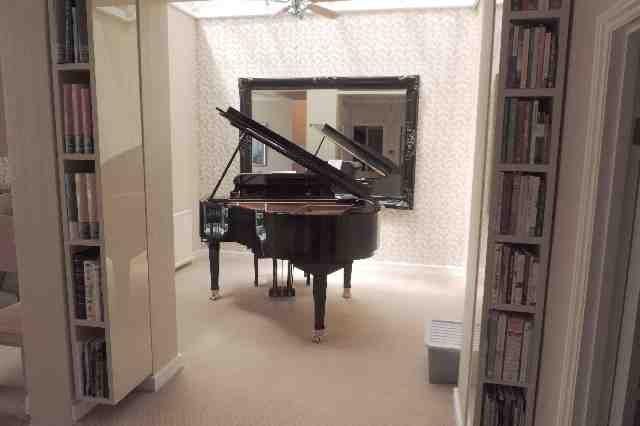
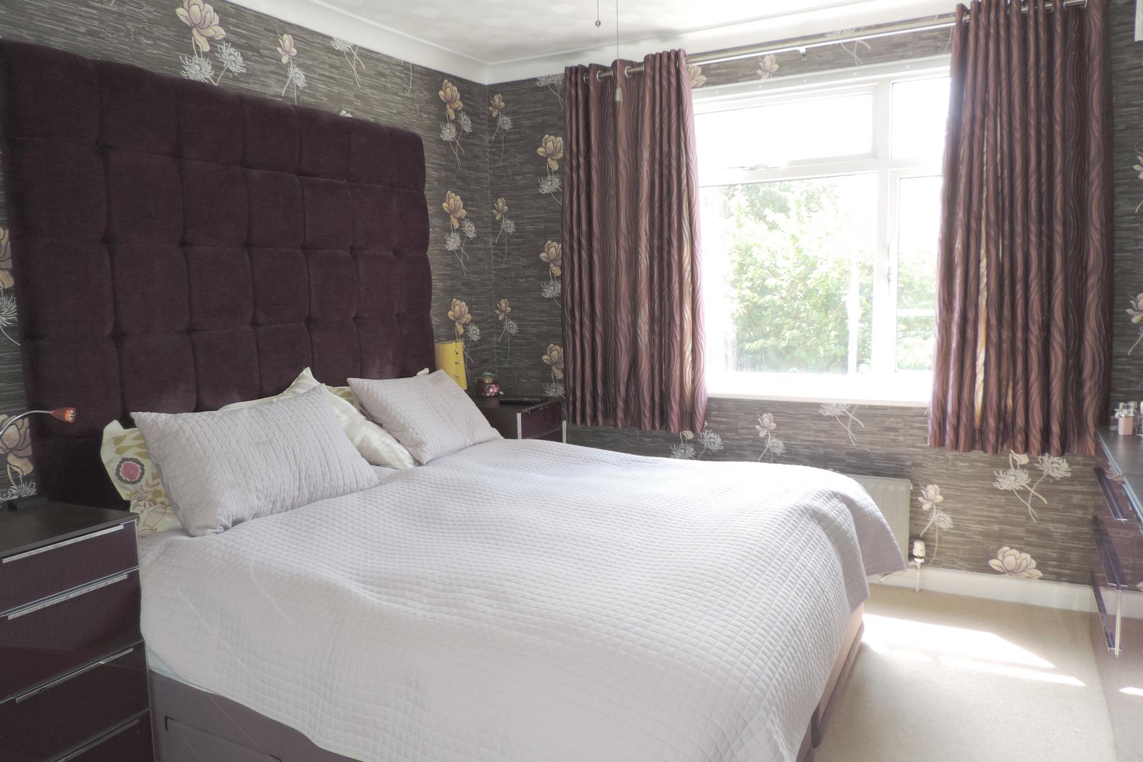
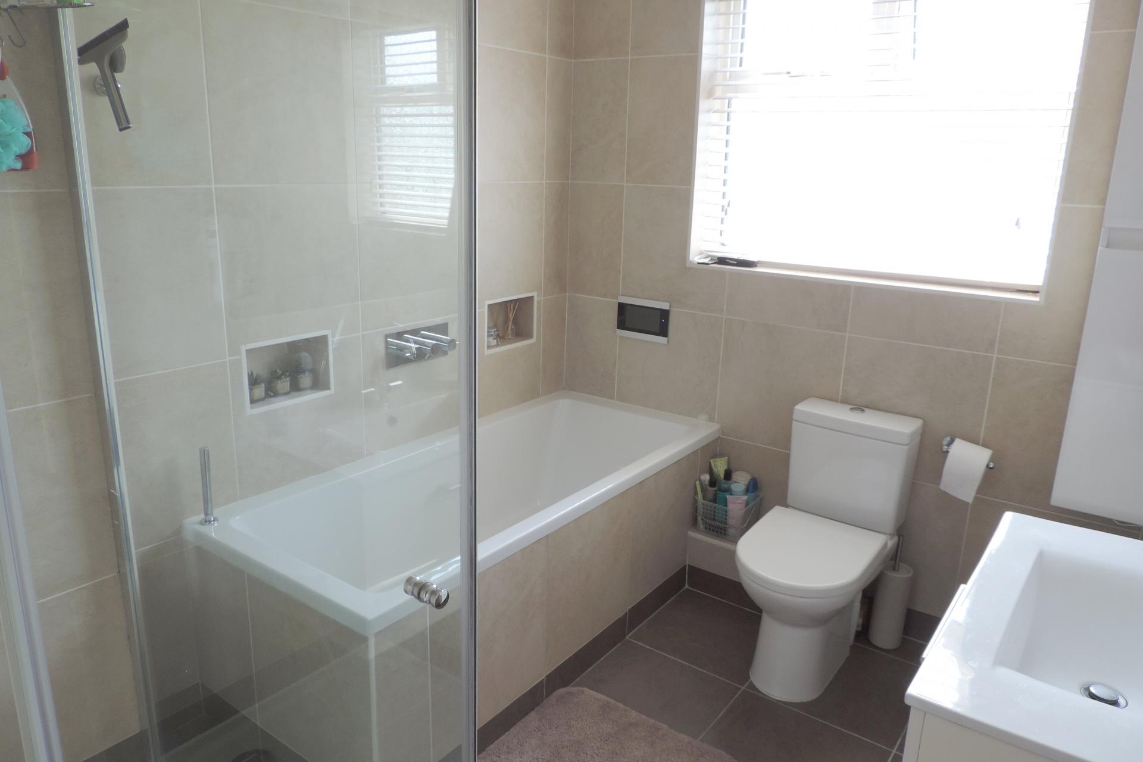
This three bedroom detached house has been extended on the ground floor and offers versatile family accommodation. The property is located within reach to Potters Bar High Street and local amenities and has easy access to M25 road links. Additional benefits are downstairs cloakroom, family bathroom with separate shower cubicle, large/flexible ground floor accommodation, 90ft Southerly aspect garden to the rear plus garage & own driveway. Available Mid August
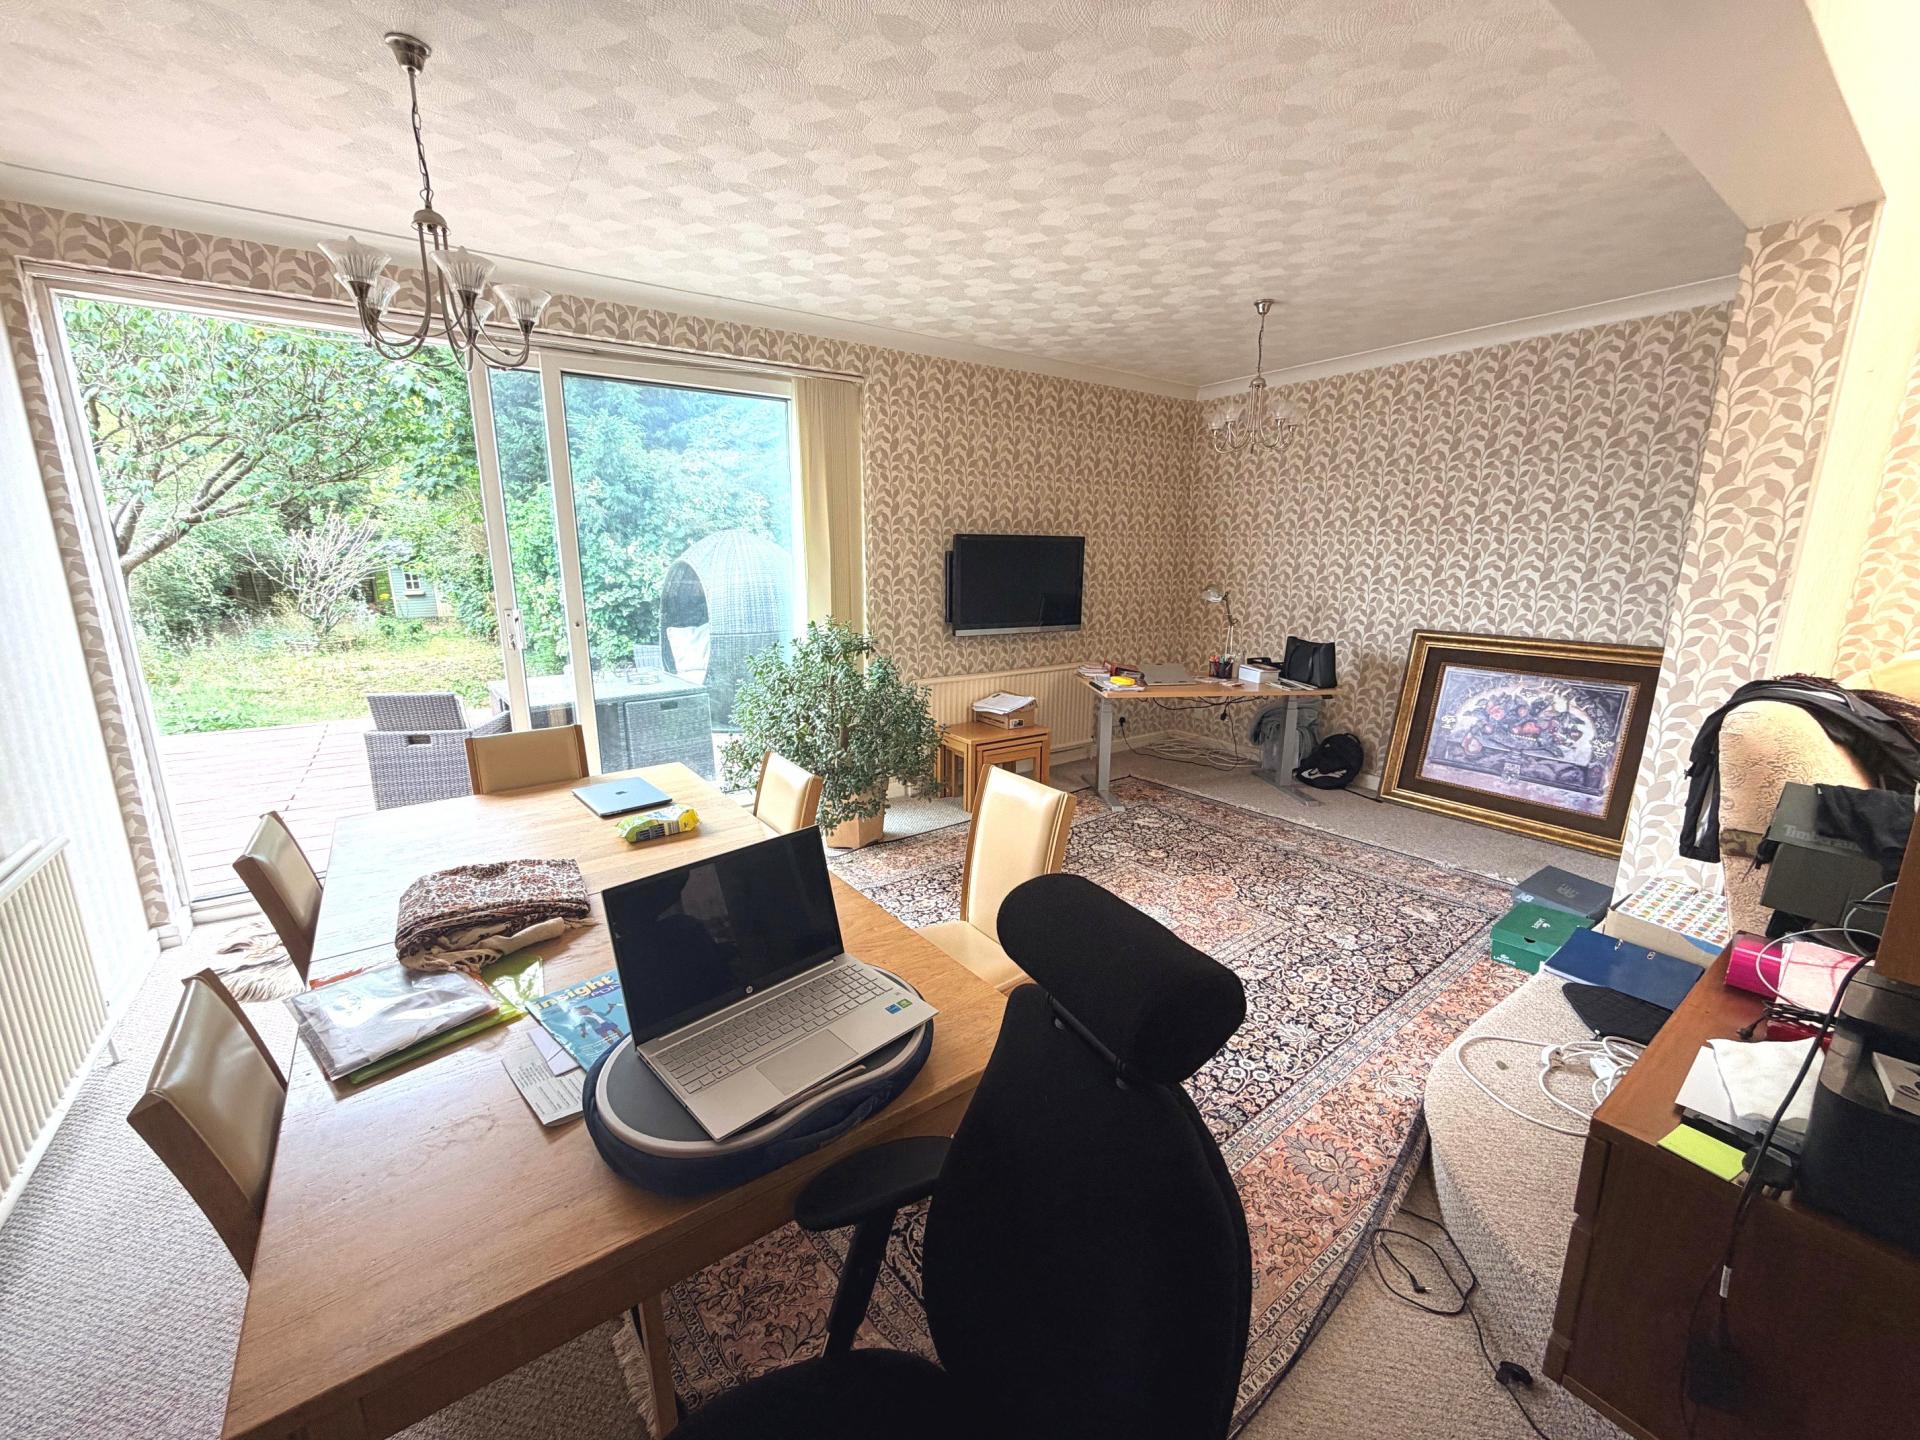
L-Shaped Lounge/Dining Room 22' x 19' 3'' narowing to 10' 6" (6.70m x 5.86m
) approx
Raised Lounge 10' 7'' x 9' 1'' (3.22m x 2.77m
)
Front Lounge 17' 8'' x 12' 2'' (5.38m x 3.71m
) approx
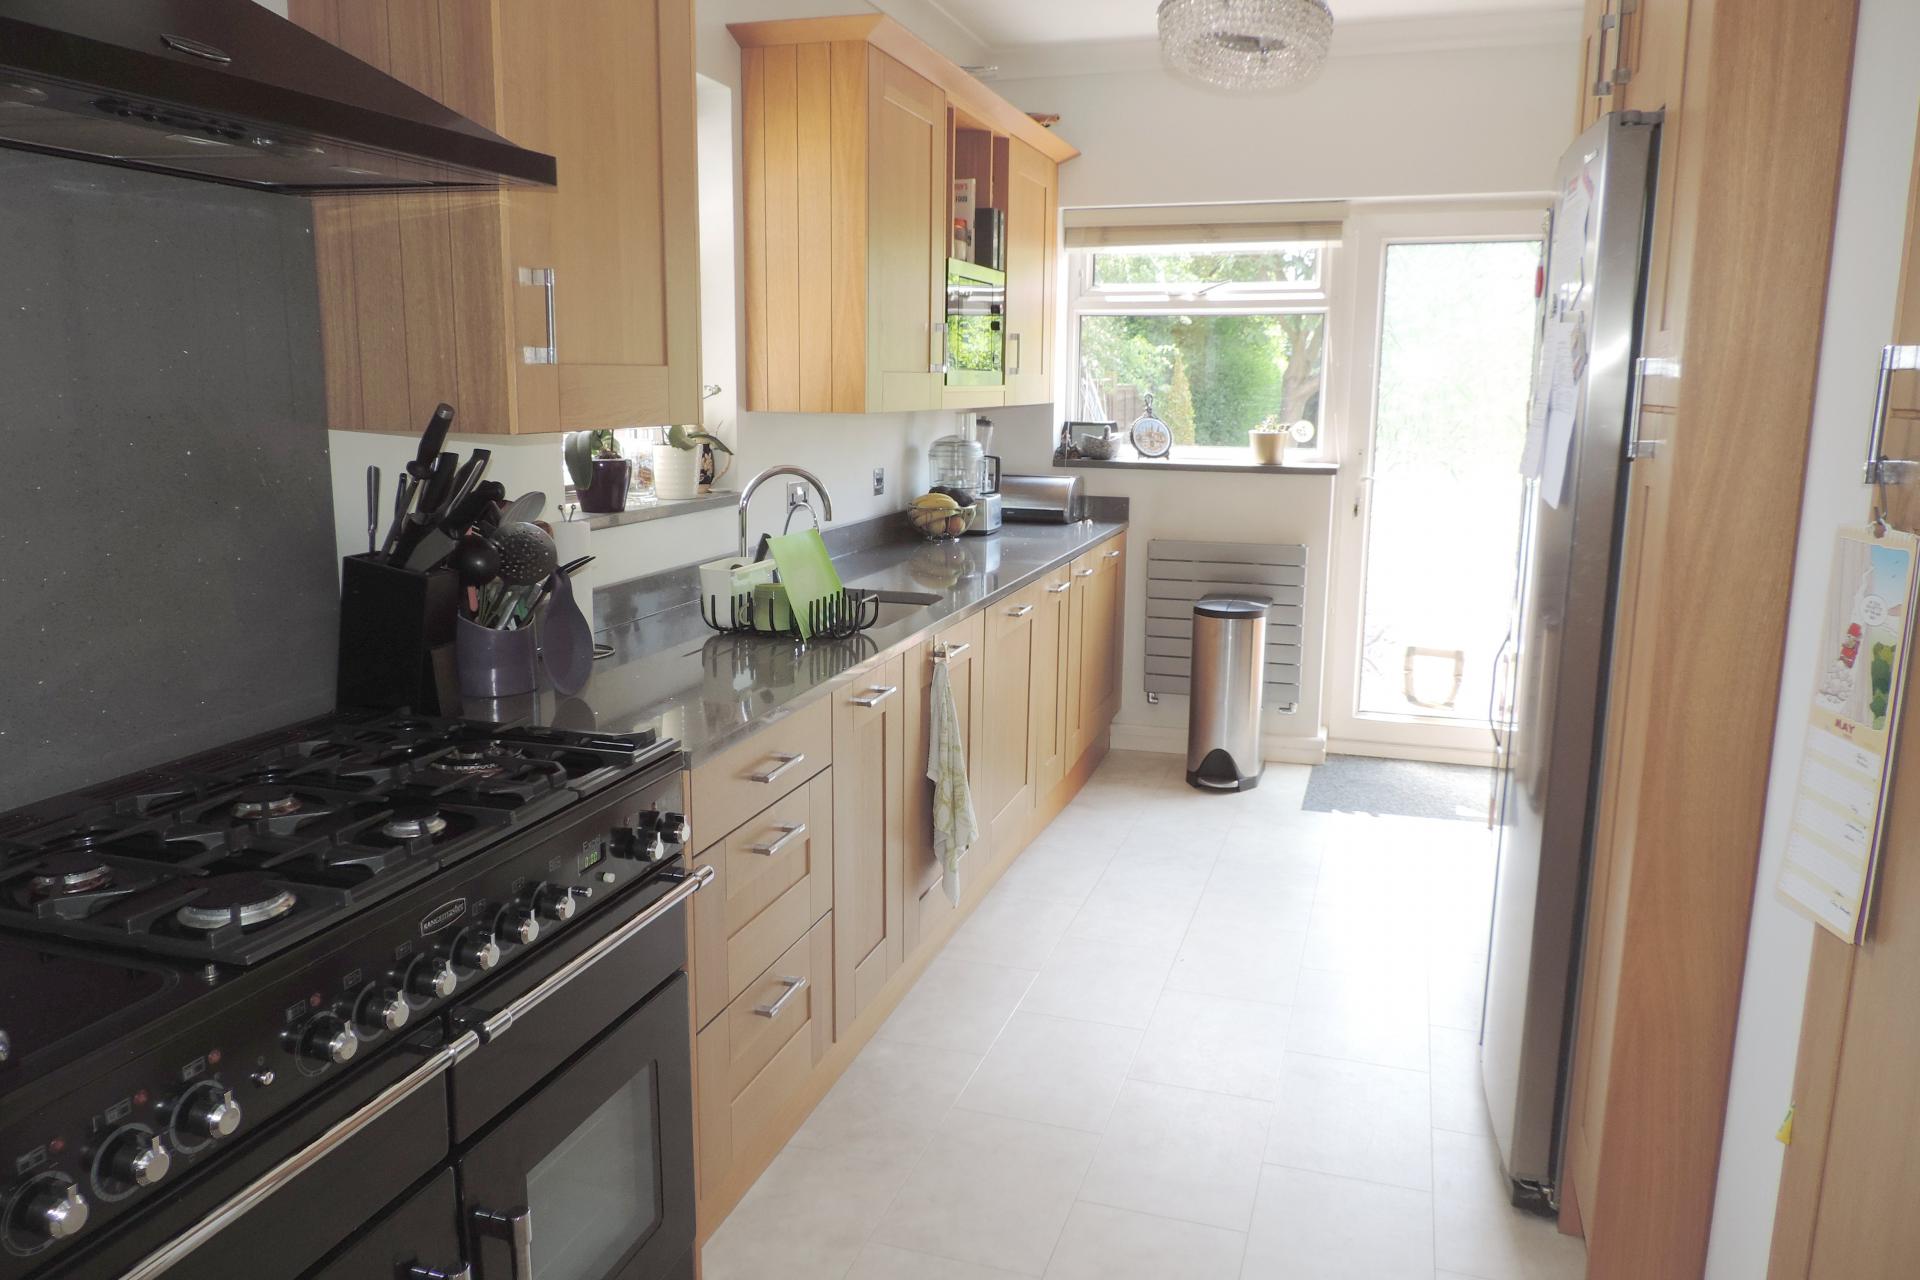
Kitchen 17' 8'' x 8' 7'' (5.38m x 2.61m
) approx
Bedroom 1 12' 6'' to wardrobes x 10' 8'' (3.81m x 3.25m
) approx
Bedroom 2 10' 8'' x 10' 8'' (3.25m x 3.25m
) approx
Bedroom 3 8' 3'' x 7' 6'' (2.51m x 2.28m
) approx
Holding Deposit: £576 Damage Deposit: £2,884
EPC Rating: D
Council Tax Band: F(Hertsmere)
Parking arrangements: Garage & Driveway
Mains Gas: Yes
Mains Electric: Yes
Mains Water/drainage: Yes
Heating Type: Gas central Heating
Surface Water Flood Risk: Very Low Risk Rivers & The Seas Flood Risk: Very Low Risk (source: Gov.uk)
Broadband Availability: Ultrafast (Source: Ofcom & BT Broadband Availability Checker): Fibre to Cabinet
Mobile Availability (Source: Ofcom): EE-Good outdoor and in-home, Vodafone-Good outdoor and in-home, 02-Good outdoor, variable in-home, Three- Good outdoor, variable in-home, 02-Good outdoor, variable in-home
Room details:
- Area: Entrance; Size: 0ft 0in x 0ft 0in; Description: Timber entrance door with viewing pane leading to hallway
- Area: Hallway; Size: 0ft 0in x 0ft 0in; Description: Double glazed window to side, coved ceiling, telephone point, double radiator, stairs leading to first floor landing, doors to cloakroom, front & rear reception rooms, and kitchen, light wood effect flooring.
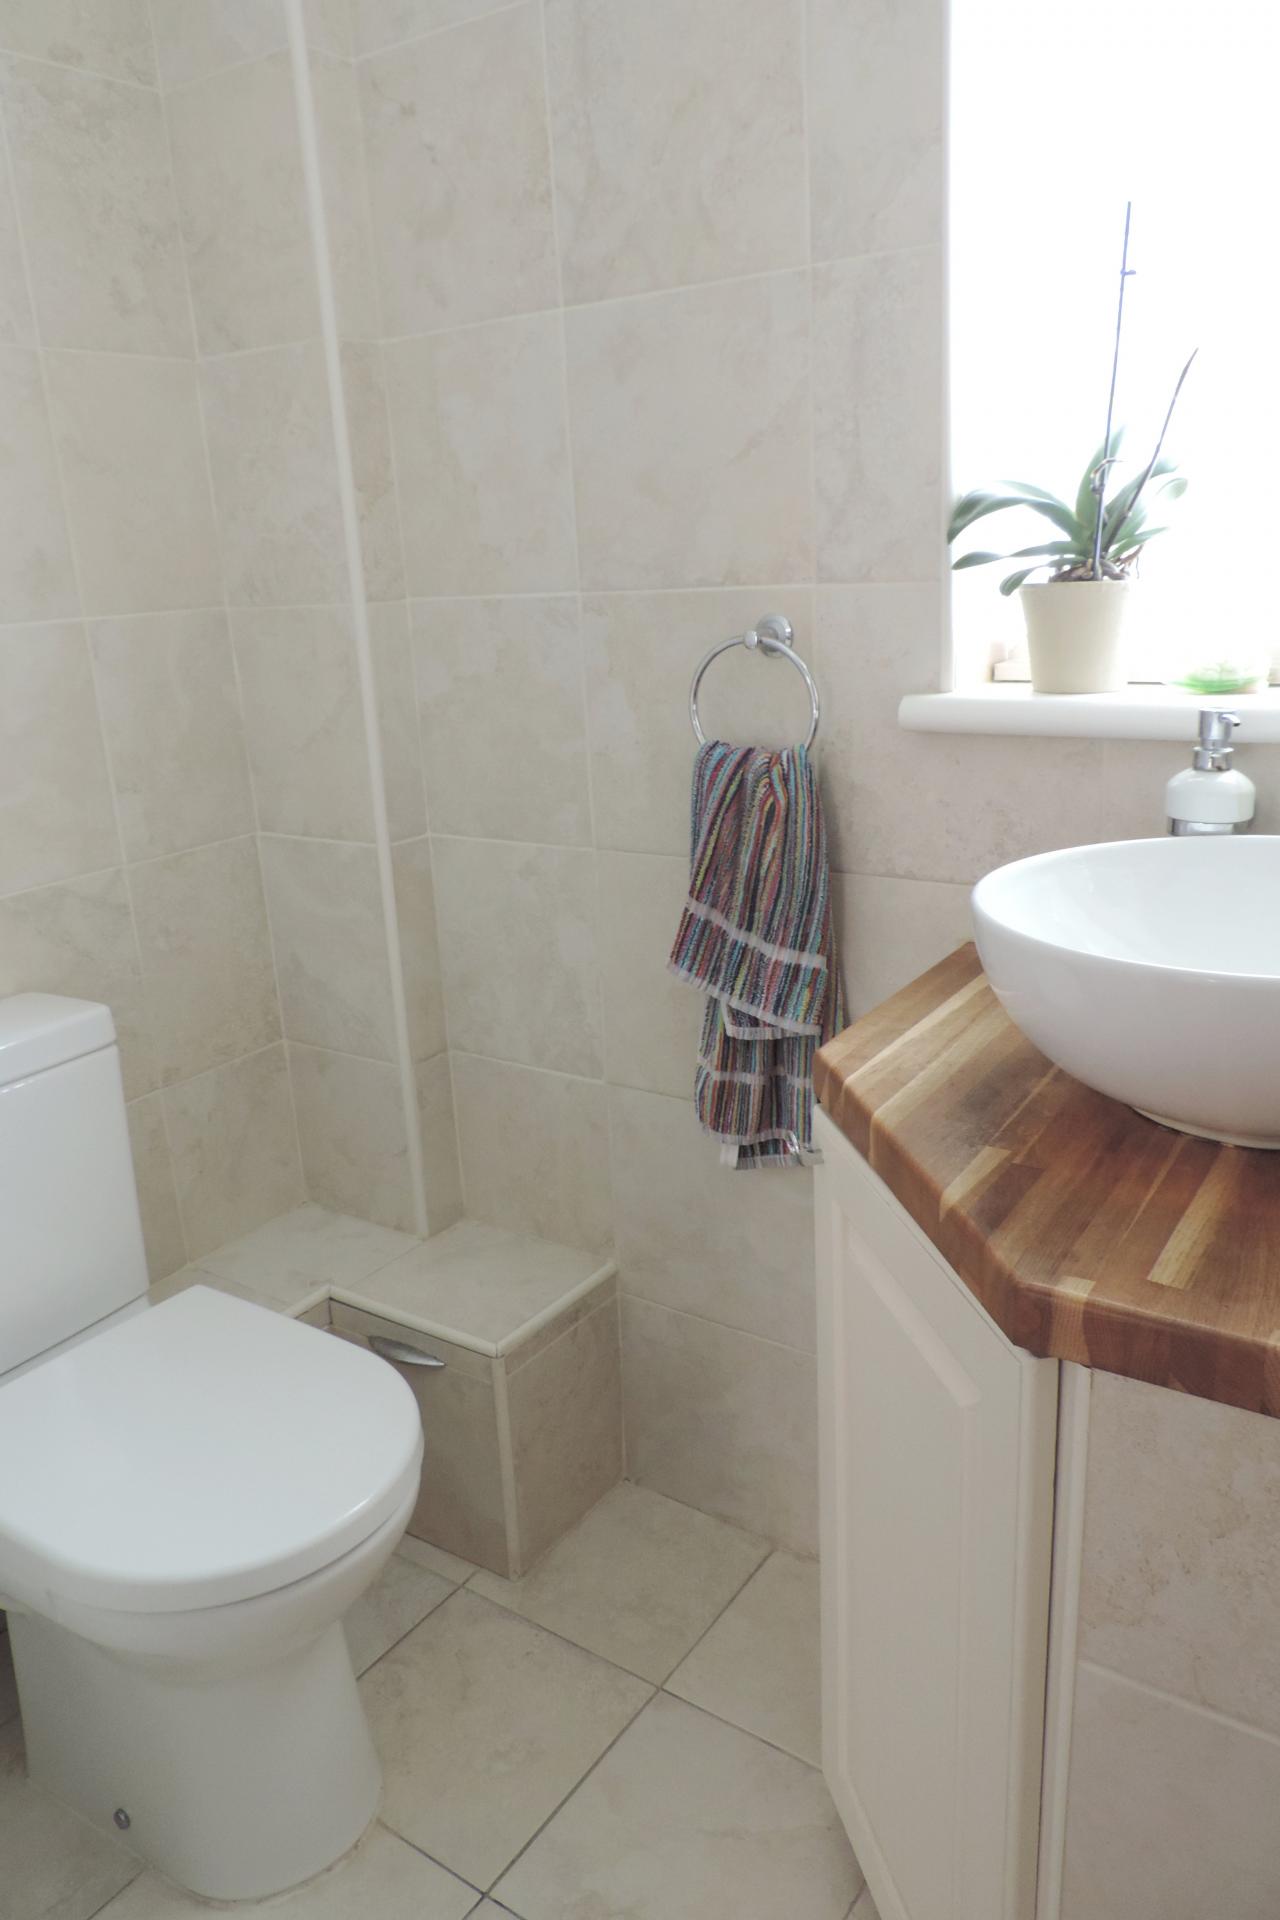
- Area: Downstairs cloakroom; Size: 0ft 0in x 0ft 0in; Description: Double glazed obscured window to side, coved ceiling, low level w.c, radiator, vanity unit with round counter top basin with mixer taps, fully tiled walls, tiled flooring.
- Area: Front Lounge; Size: 17' 8'' x 12' 2'' (5.38m x 3.71m
); Description: Double glazed georgian style bay window to front, coved ceiling, double radiator, TV point, wall lights, double doors leading to rear reception room.
- Area: L-Shaped Lounge/Dining Room; Size: 22' x 19' 3'' narowing to 10' 6" (6.70m x 5.86m
); Description: L-Shaped room: Double glazed patio doors to rear leading out to garden, coved ceiling, two double radiators, TV point, power points, door to kitchen. pen access to raised lounge.
- Area: Raised Lounge; Size: 10' 7'' x 9' 1'' (3.22m x 2.77m
); Description: Conservatory style roof, power points, open plan to rear reception room.
- Area: Kitchen; Size: 17' 8'' x 8' 7'' (5.38m x 2.61m
); Description: Double glazed windows to side & rear, double glazed door to rear leading out to garden, recessed spotlighting, quartz worksurfaces with matching upstands, matching Oak wall, base & drawer units, pull out larder units, stainless steel 1 1/2 bowl inset sink unit with mixer taps, water filter and hot/cold tap, drainer cut into work surface, range cooker with gas burners and electric ovens, chimney style cooker hood above, integrated dishwasher, washing machine & dryer, American fridge/freezer, built in microwave oven, two wine coolers, radiator, tile effect flooring, power points.
- Area: Landing; Size: 0ft 0in x 0ft 0in; Description: Double glazed window to side, coved ceiling, doors to bedrooms & family bathroom.
- Area: Bedroom 1; Size: 12' 6'' to wardrobes x 10' 8'' (3.81m x 3.25m
); Description: Double glazed window to rear, coved ceiling, radiator, built in wardrobes to one wall with mirrored doors, power points, TV point, ceiling fan/light.
- Area: Bedroom 2; Size: 10' 8'' x 10' 8'' (3.25m x 3.25m
); Description: Double glazed window to front, coved ceiling, radiator, power points, recess for wardrobe.
- Area: Bedroom 3; Size: 8' 3'' x 7' 6'' (2.51m x 2.28m
); Description: Double glazed window to front, coved ceiling, power points.
- Area: Family bathroom; Size: 8' 8'' x 7' 5'' (2.64m x 2.26m
); Description: Double glazed obscured window to rear, recessed spotlighting, white suite comprising low level w.c, tiled enclosed bath fully tiled walls, vanity unit with mixer taps, glass shower cubicle with wall mounted shower, recessed shelving, extractor fan, vertical radiator, access to loft space.
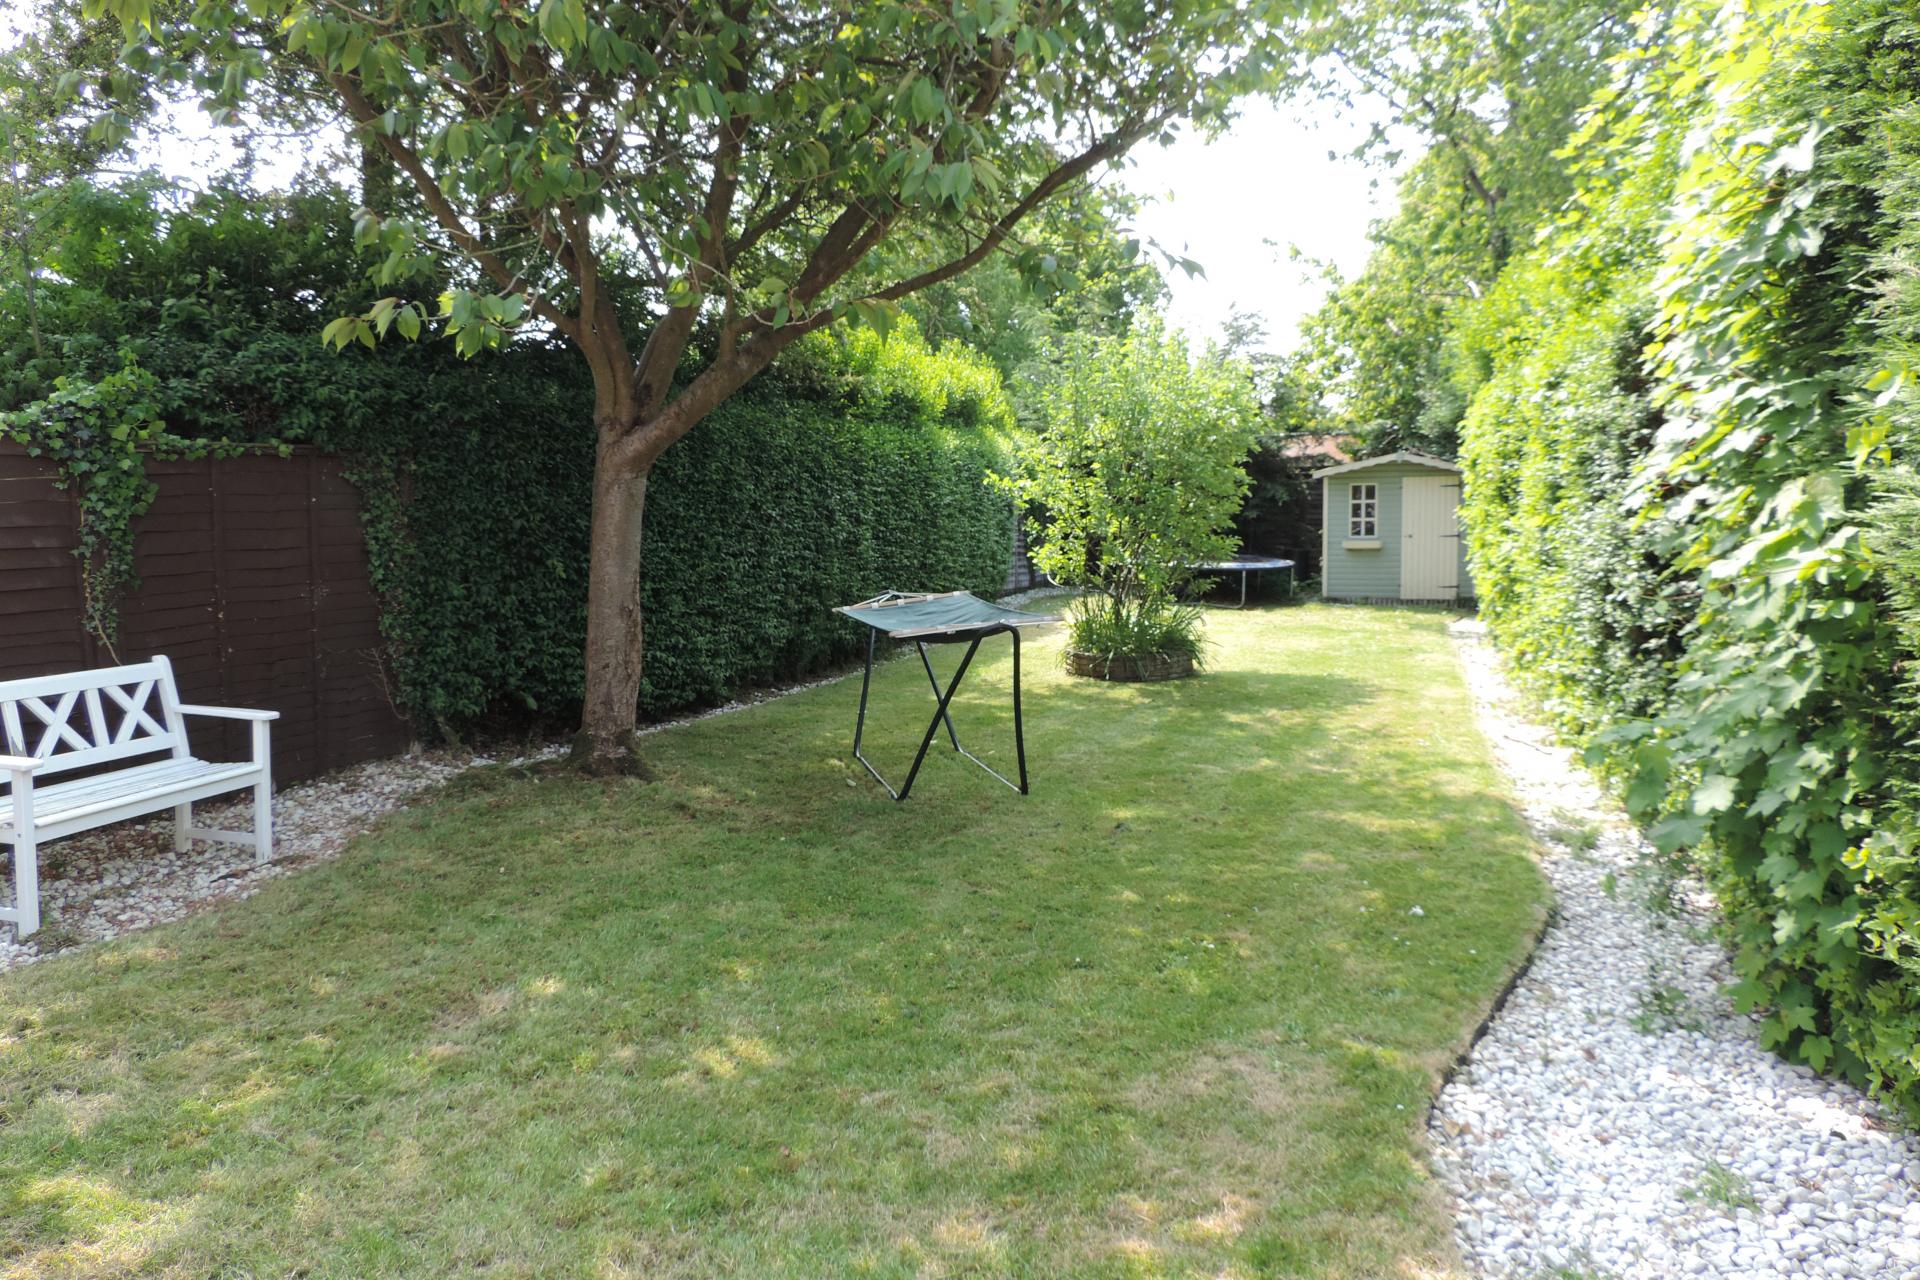
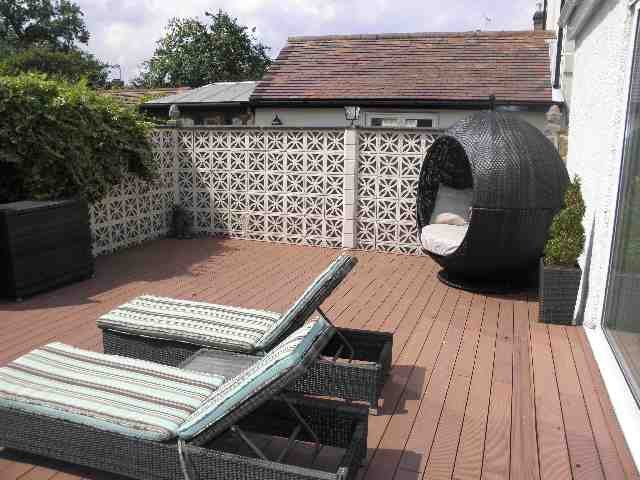
- Area: Rear garden; Size: 90' (27.41m); Description: Southerly aspect rear garden, decked area to rear of property, step down to large lawn area with mature shrub borders, shingled pathway to side, timber shed, gated side access, outside tap.
- Area: Garage; Size: 17' 0'' x 8' 3'' (5.18m x 2.51m
); Description: Up & over door to front, power & lighting.
The information provided in relation to this rental property is intended as a guide only and has been prepared in good faith based on information available to the agent at the time of marketing.
While every effort is made to ensure that property particulars, descriptions, photographs, measurements, dimensions, specifications, availability, rental price and other information are accurate, prospective tenants should not rely on these details as statements of fact.
All prospective tenants are advised to satisfy themselves as to the accuracy of the information provided and to inspect the property before entering into any tenancy agreement. Measurements are approximate and may vary from those stated. Photographs may have been taken using wide-angle lenses.
The availability of fixtures, fittings, appliances, furnishings and other items is subject to confirmation and may be subject to change. Any reference to services, facilities, planning permissions, parking arrangements, permitted use or other property-related matters should be independently verified where appropriate.
Neither the landlord nor the letting agent accepts responsibility for any loss or inconvenience arising from reliance on information contained within these particulars.
The particulars do not constitute part of any offer or contract, and prospective tenants should seek clarification from the letting agent regarding any matter that is important to their decision to rent the property.
The information provided in relation to this rental property is intended as a guide only and has been prepared in good faith based on information available to the agent at the time of marketing.
While every effort is made to ensure that property particulars, descriptions, photographs, measurements, dimensions, specifications, availability, price and other information are accurate, prospective tenants should not rely on these details as statements of fact.
All prospective tenants are advised to satisfy themselves as to the accuracy of the information provided and to inspect the property before entering into any tenancy agreement. Measurements are approximate and may vary from those stated. Photographs may have been taken using wide-angle lenses.
The availability of fixtures, fittings, appliances, furnishings and other items is subject to confirmation and may be subject to change. Any reference to services, facilities, planning permissions, parking arrangements, permitted use or other property-related matters should be independently verified where appropriate.
Neither the landlord nor the letting agent accepts responsibility for any loss or inconvenience arising from reliance on information contained within these particulars.
The particulars do not constitute part of any offer or contract, and prospective tenants should seek clarification from the letting agent regarding any matter that is important to their decision to rent the property.
4 Bed End of Terrace House To Let
£2,600pcm
2 Bed Retirement Property For Sale
£85,000
1 Bed Retirement Property For Sale
£105,000
4 Bed Semi-Detached House To Let
£2,400pcm
3 Bed Terraced House To Let
£2,400pcm
2 Bed Retirement Property To Let
£1,700pcm
This content is provided by Elfsight and needs cookies to load.