
Let Agreed
The Highlands, Potters Bar
2 Bed Flat To Let
£1,700pcm
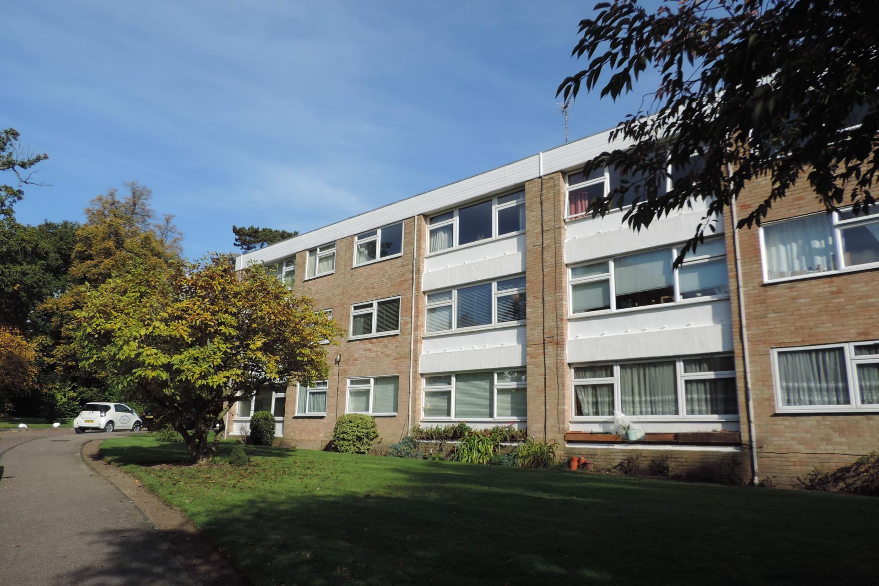
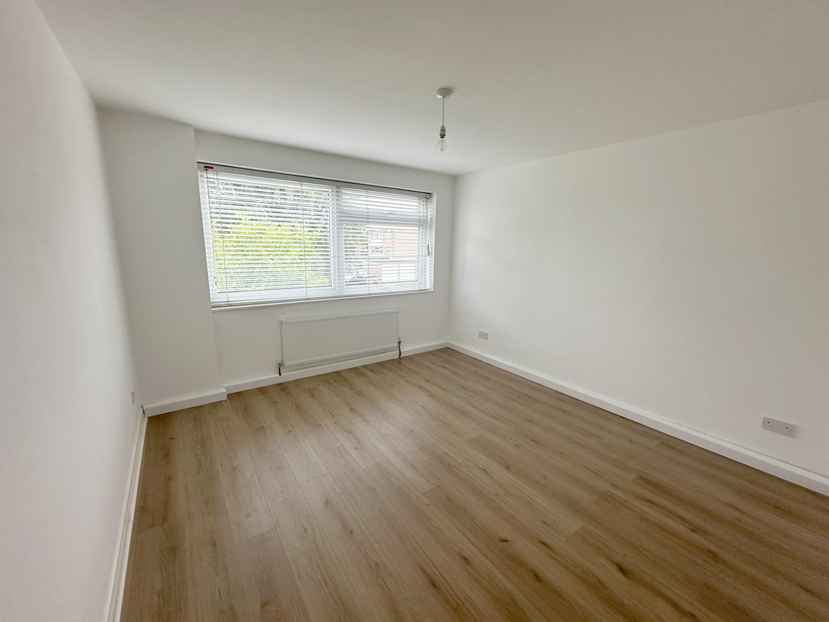
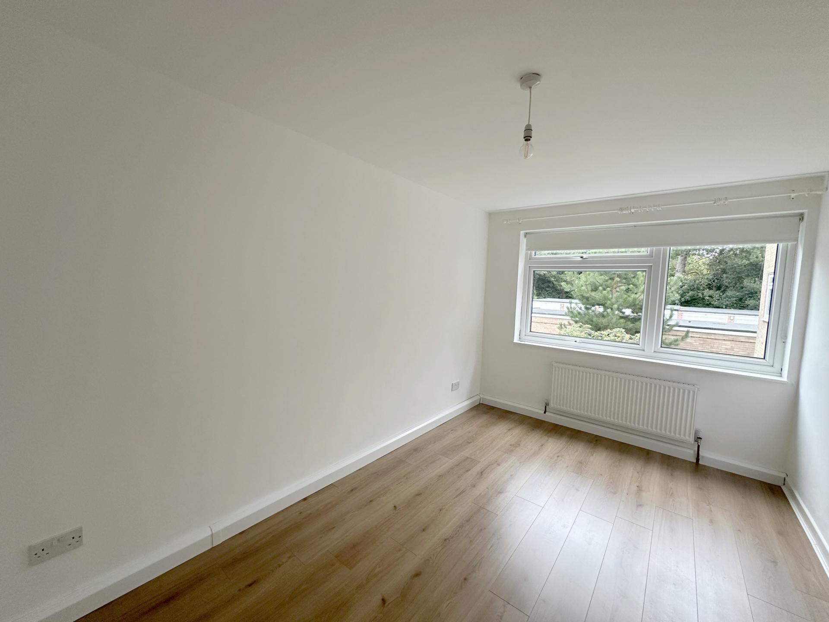
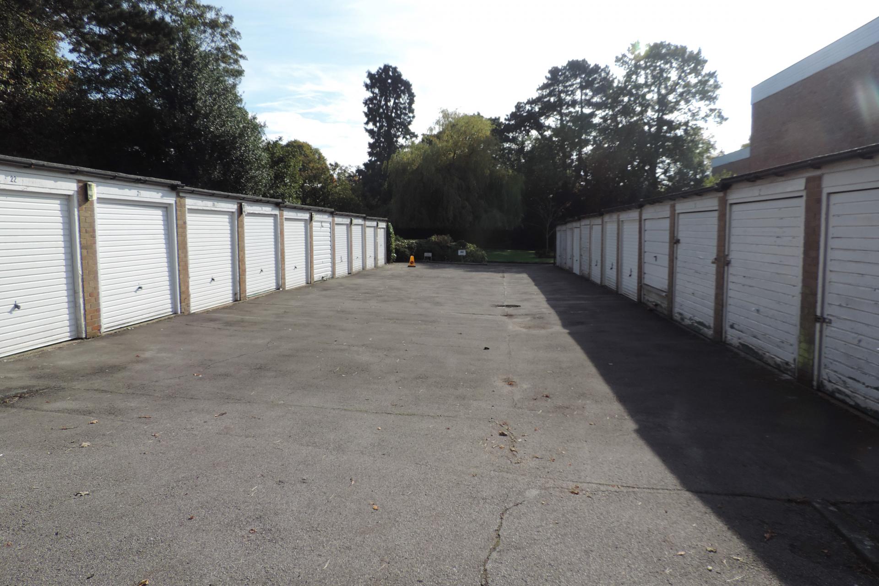
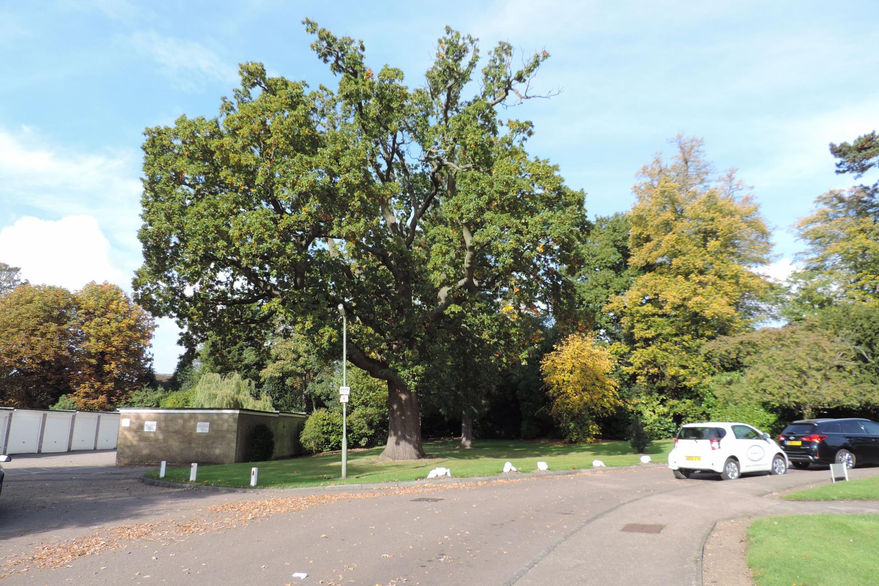
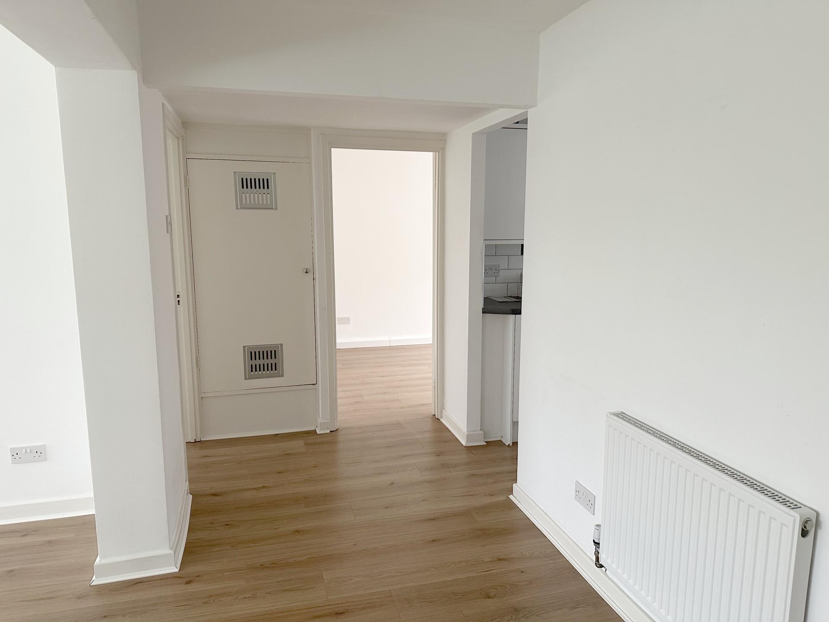
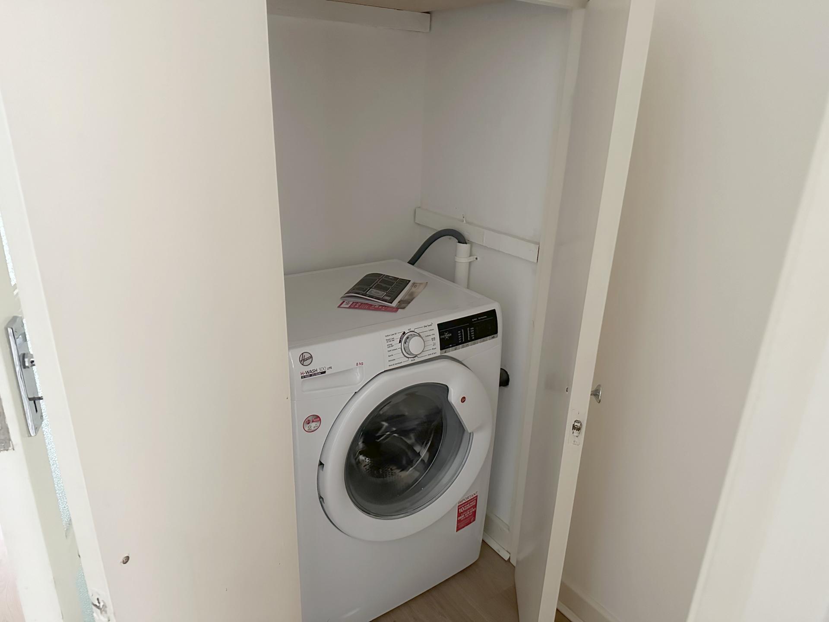
Hobdays are pleased to offer this two double bedroom first floor flat. Benefiting from modern kitchen & bathroom, wood effect flooring throughout & a garage en-bloc. Available beginning of October.
Lounge: 15'6 x 11'9 Main bedroom: 12'2 x 11'5 Bedroom 2: 13'4 x 8'7
Holding Deposit: £392 Damage Deposit: £1,961
EPC Rating: D
Council Tax Band: D(Hertsmere)
Parking arrangements: Garage en bloc
Mains Gas: Yes
Mains Electric: Yes
Mains Water/drainage: Yes
Heating Type: Gas central Heating
Surface Water Flood Risk: Very Low Risk Rivers & The Seas Flood Risk: Very Low Risk (source: Gov.uk)
Broadband Availability: Ultrfast (Source: Ofcom & BT Broadband Availability Checker): Fibre to Cabinet
Mobile Availability (Source: Ofcom): EE,THREE,O2 & VODAFONE Good outdoor and in-home
Room details:
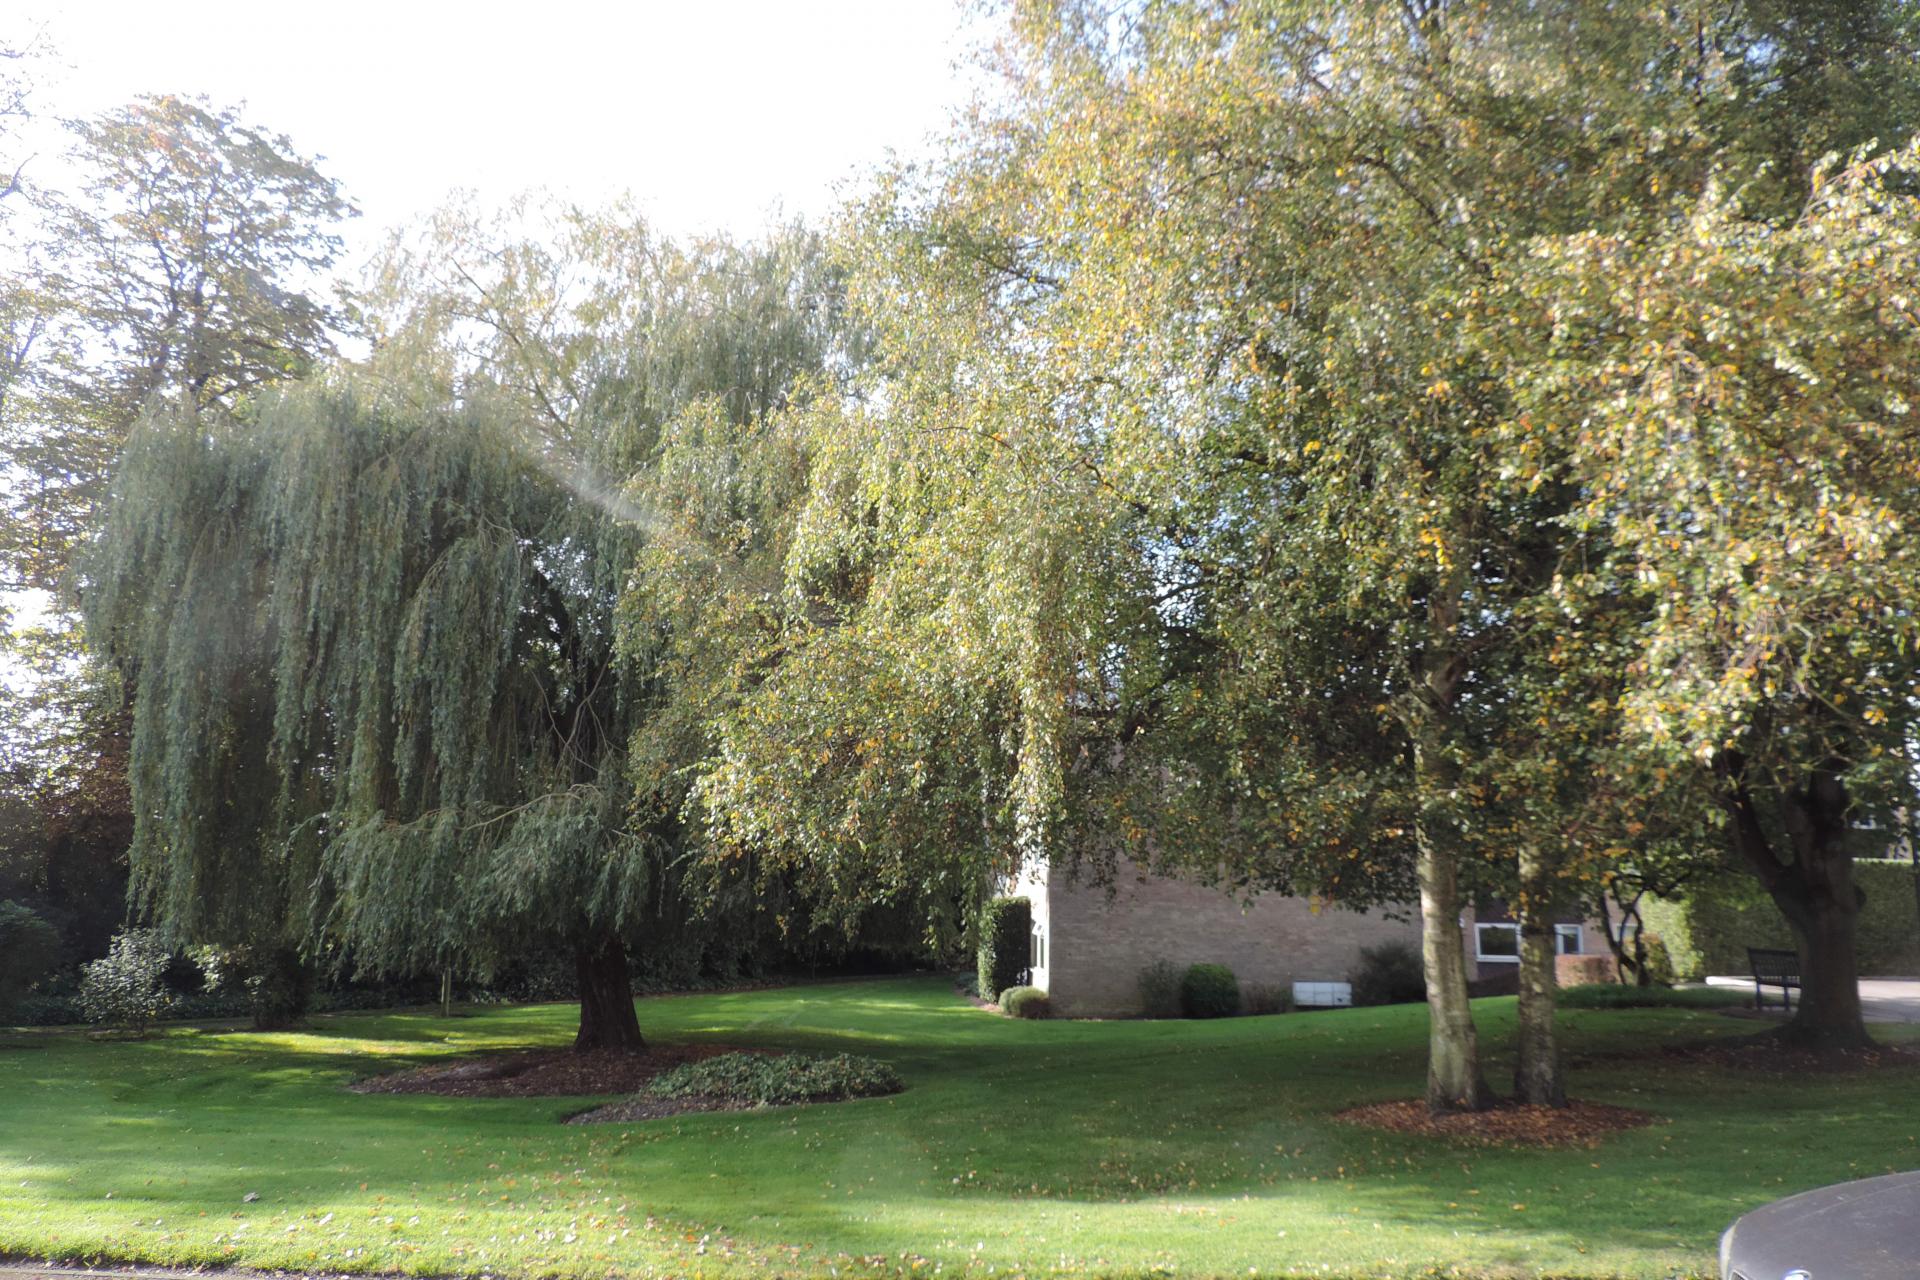
- Area: Approach; Size: 0ft 0in x 0ft 0in; Description: Heathfield Close has extensive gardens with several seating areas. Access to garages en-bloc. Communal entrance with video entry phone system, stairs leading to 1st & 2nd floor landing, cupboards housing electricity meter, door to property.
- Area: Entrance Hallway; Size: 0ft 0in x 0ft 0in; Description: Storage cupboard housing electricity fuse board, wood effect flooring, radiator, doors to kitchen, bathroom & bedrooms, large storage cupboard.
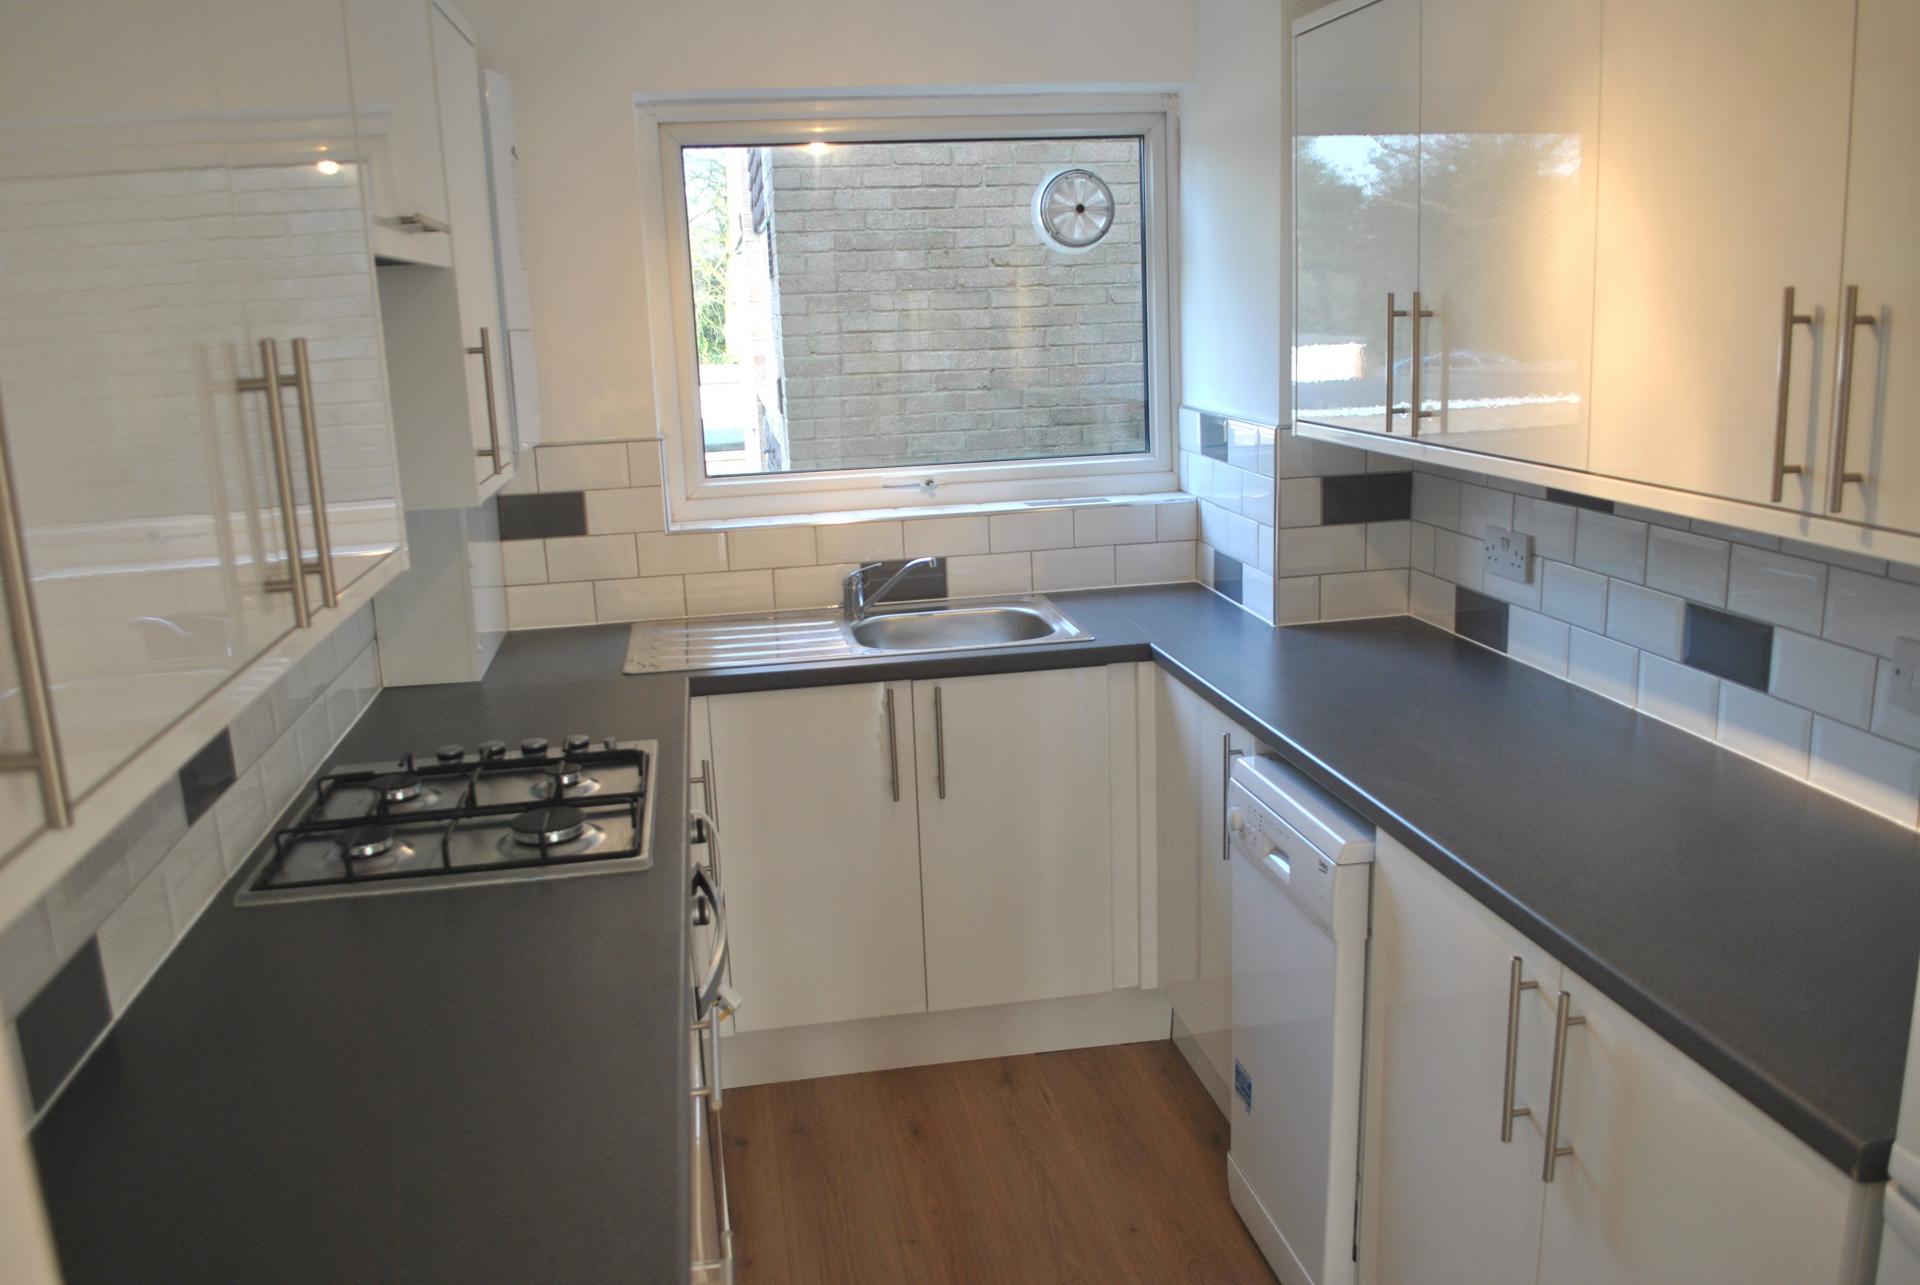
- Area: Kitchen; Size: 10' 4'' x 6' 11'' (3.15m x 2.11m
); Description: Double glazed window to the side, white gloss units with dark grey worktops. Four ring gas hob with cooker under and pull out extractor hood above, washing machine, tall fridge/freezer, dishwasher, wall mounted combination boiler, single sink unit with mixer tap, wood effect flooring, ample power points, tiled splash backs walls.
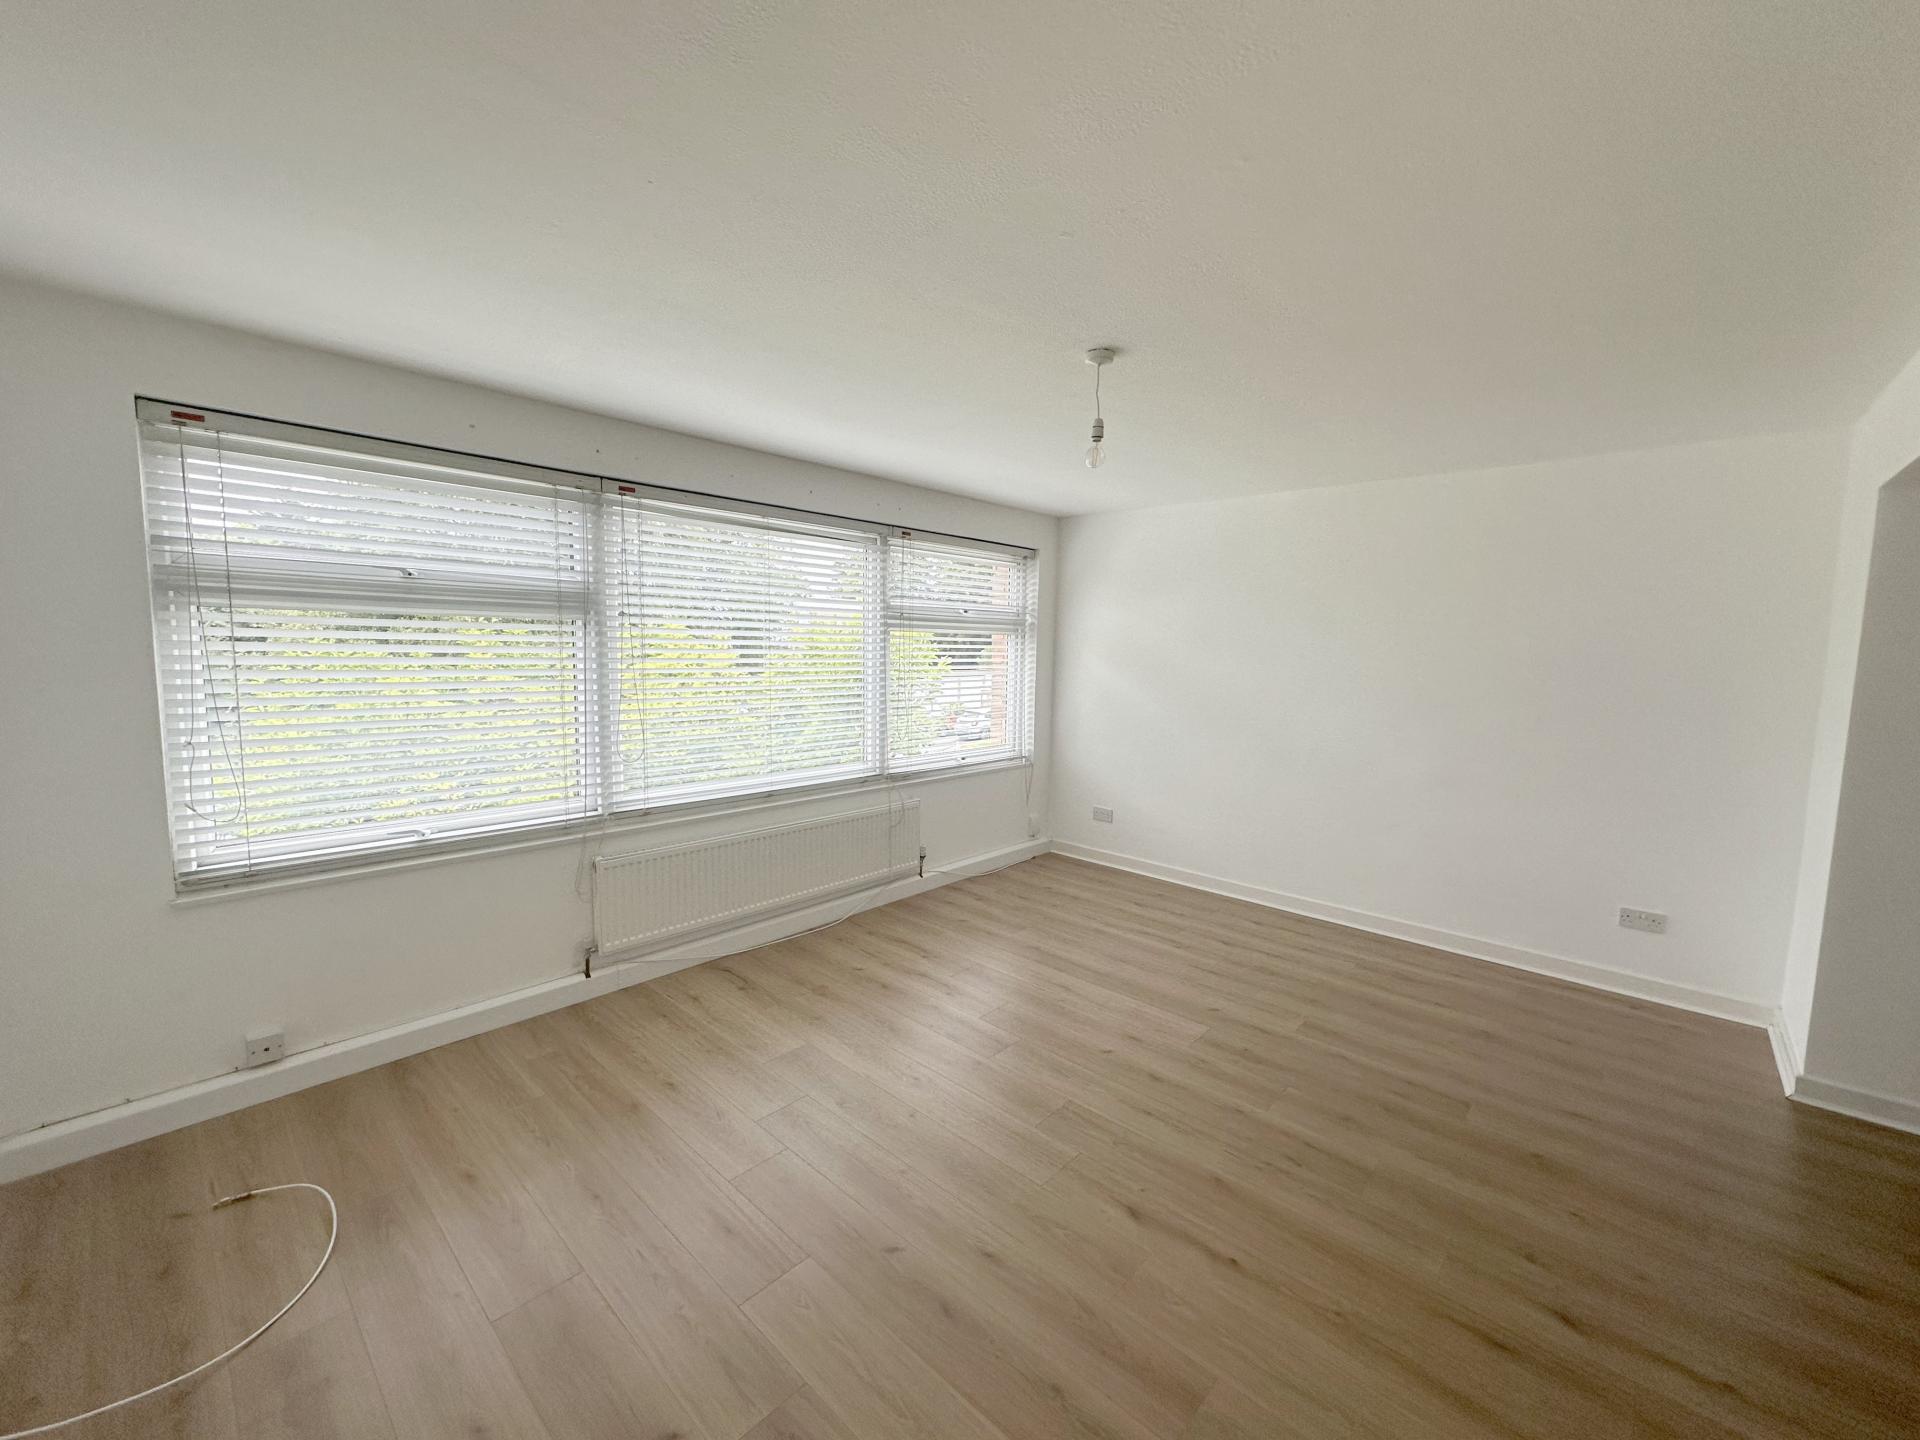
- Area: Lounge/Diner; Size: 15' 6'' x 11' 9'' (4.72m x 3.58m
); Description: Double glazed windows over looking the front,, power points, TV point, wood effect flooring, radiator.
- Area: Bathroom; Size: 10' 4'' x 7' 1'' (3.15m x 2.16m
); Description: Double glazed obscured glass windows to side, partially tiled walls, low level W.C; vanity unit wash hand basin, panel enclosed bath with single taps and shower attachment over. Chrome heated towel rail. Built in cupboards housing tumble dryer.
- Area: Bedroom 1; Size: 12' 2'' x 11' 5'' (3.71m x 3.48m
); Description: Double glazed window to side, power points, wardrobe and matching chest of draws and bedside cabinets, wood effect flooring, power points, radiator.
- Area: Bedroom 2; Size: 13' 4'' x 8' 7'' (4.06m x 2.61m
); Description: Double glazed window to side, wood effect flooring, radiator, power points, built in cupboard.
- Area: Garage en-bloc; Size: 0ft 0in x 0ft 0in
The information provided in relation to this rental property is intended as a guide only and has been prepared in good faith based on information available to the agent at the time of marketing.
While every effort is made to ensure that property particulars, descriptions, photographs, measurements, dimensions, specifications, availability, rental price and other information are accurate, prospective tenants should not rely on these details as statements of fact.
All prospective tenants are advised to satisfy themselves as to the accuracy of the information provided and to inspect the property before entering into any tenancy agreement. Measurements are approximate and may vary from those stated. Photographs may have been taken using wide-angle lenses.
The availability of fixtures, fittings, appliances, furnishings and other items is subject to confirmation and may be subject to change. Any reference to services, facilities, planning permissions, parking arrangements, permitted use or other property-related matters should be independently verified where appropriate.
Neither the landlord nor the letting agent accepts responsibility for any loss or inconvenience arising from reliance on information contained within these particulars.
The particulars do not constitute part of any offer or contract, and prospective tenants should seek clarification from the letting agent regarding any matter that is important to their decision to rent the property.
The information provided in relation to this rental property is intended as a guide only and has been prepared in good faith based on information available to the agent at the time of marketing.
While every effort is made to ensure that property particulars, descriptions, photographs, measurements, dimensions, specifications, availability, price and other information are accurate, prospective tenants should not rely on these details as statements of fact.
All prospective tenants are advised to satisfy themselves as to the accuracy of the information provided and to inspect the property before entering into any tenancy agreement. Measurements are approximate and may vary from those stated. Photographs may have been taken using wide-angle lenses.
The availability of fixtures, fittings, appliances, furnishings and other items is subject to confirmation and may be subject to change. Any reference to services, facilities, planning permissions, parking arrangements, permitted use or other property-related matters should be independently verified where appropriate.
Neither the landlord nor the letting agent accepts responsibility for any loss or inconvenience arising from reliance on information contained within these particulars.
The particulars do not constitute part of any offer or contract, and prospective tenants should seek clarification from the letting agent regarding any matter that is important to their decision to rent the property.
2 Bed Flat To Let
£1,700pcm
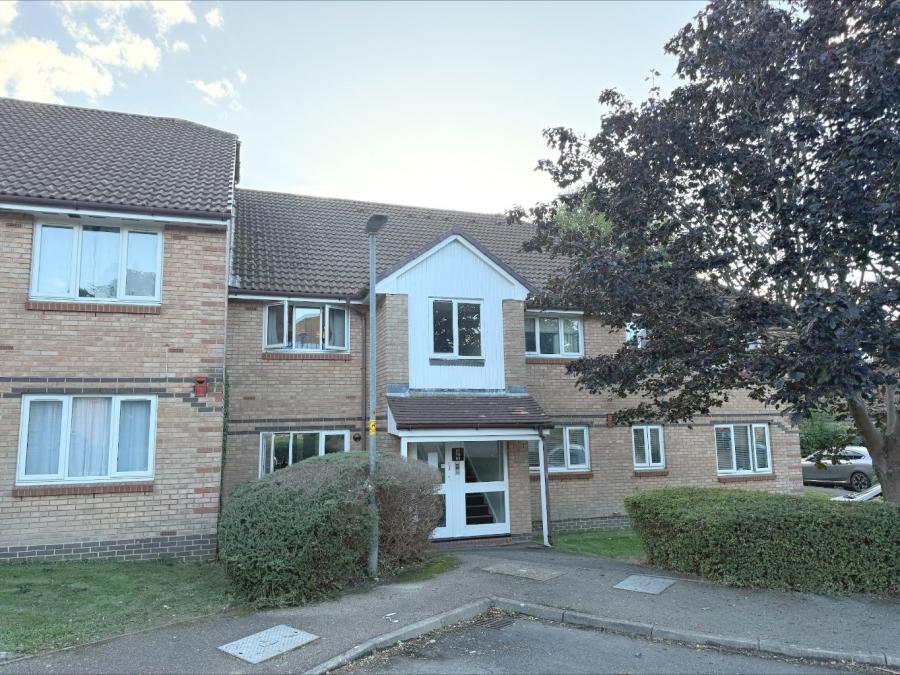
2 Bed Flat To Let
£1,700pcm
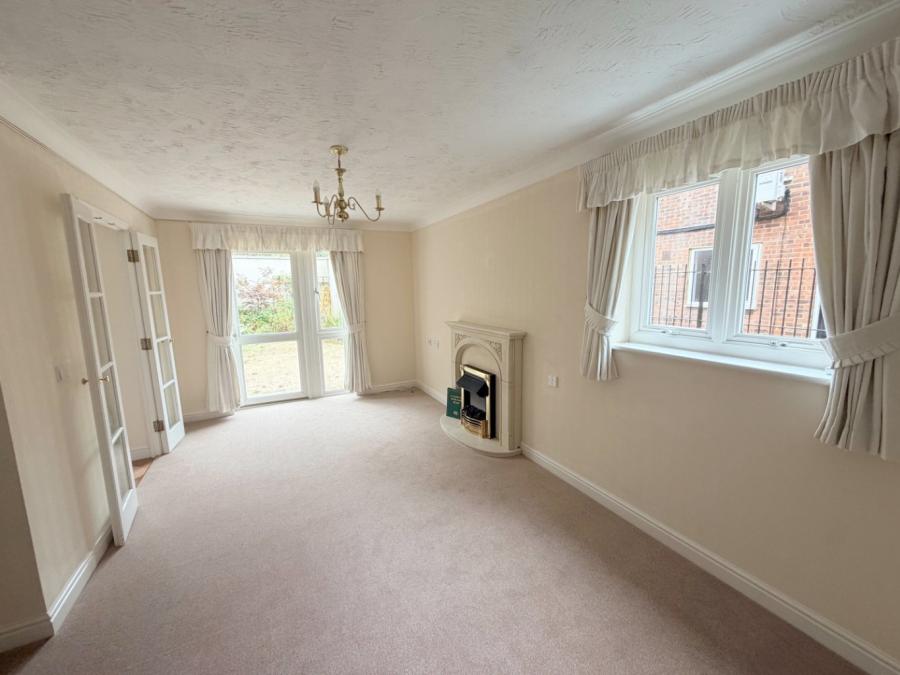
2 Bed Retirement Property To Let
£1,700pcm
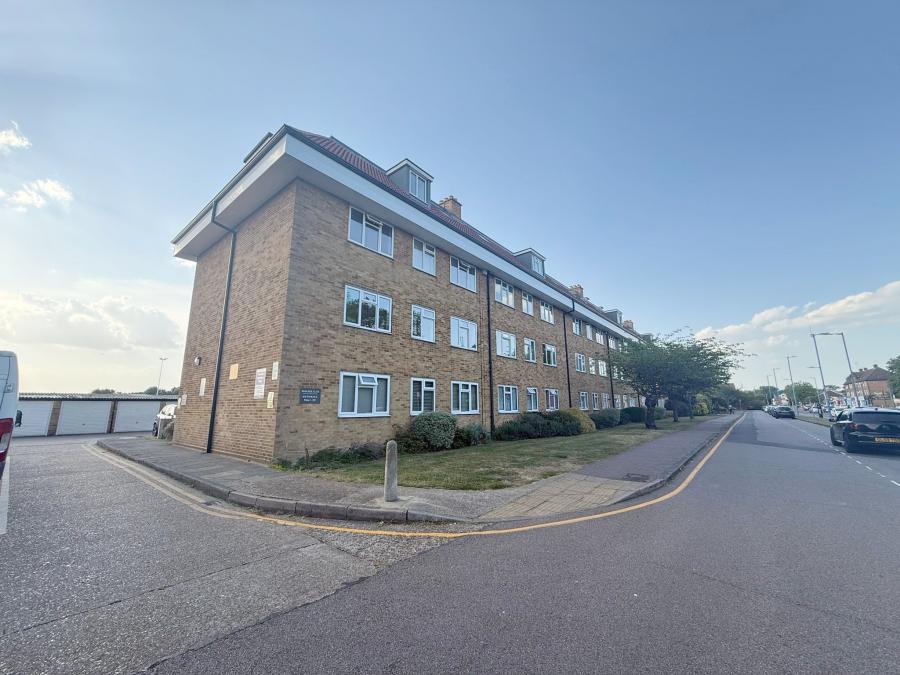
2 Bed Flat To Let
£1,695pcm
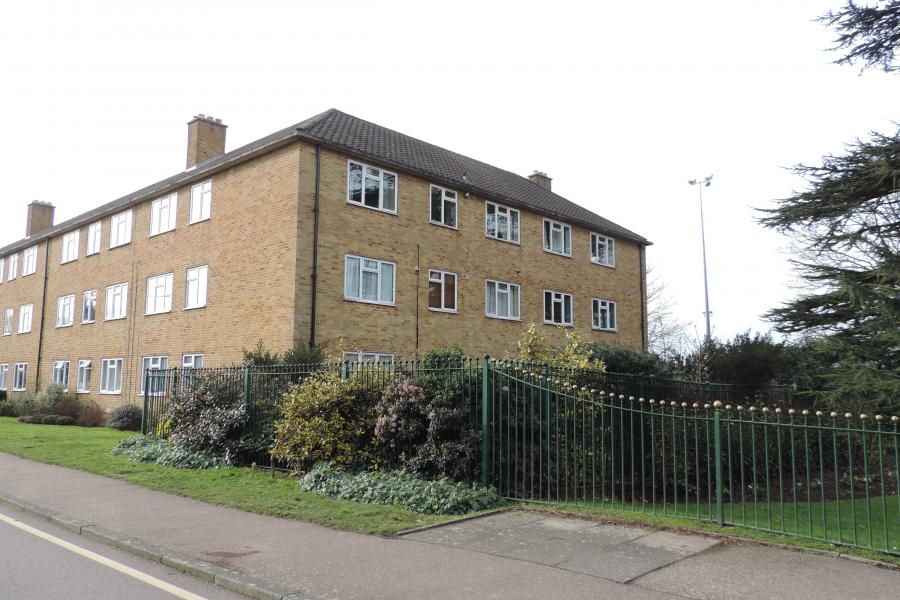
2 Bed Ground Floor Flat To Let
£1,600pcm
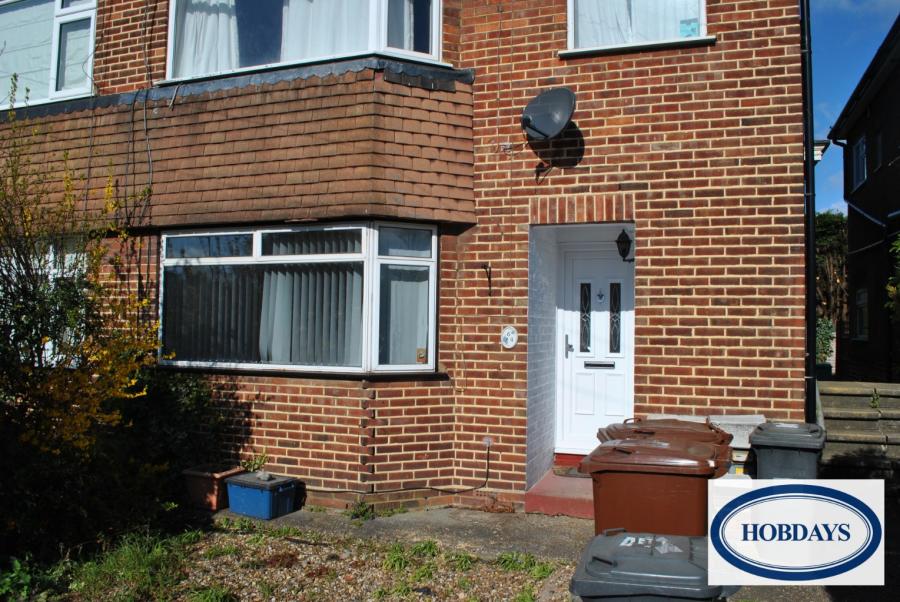
1 Bed Maisonette To Let
£1,400pcm
This content is provided by Elfsight and needs cookies to load.