
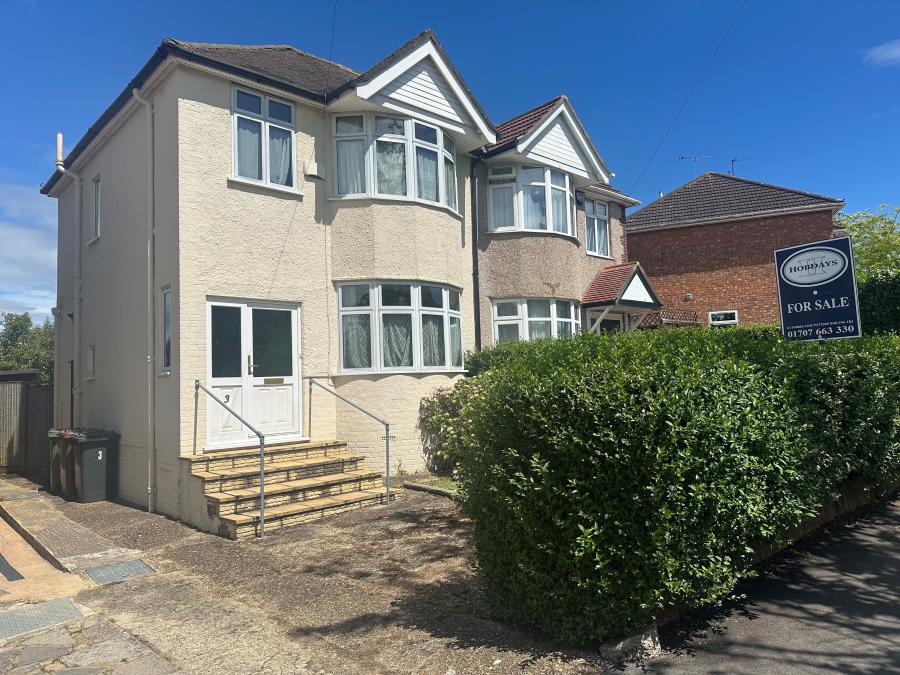
Suffolk Road, Potters Bar
3 Bed Semi-Detached House For Sale
£500,000
Room details:
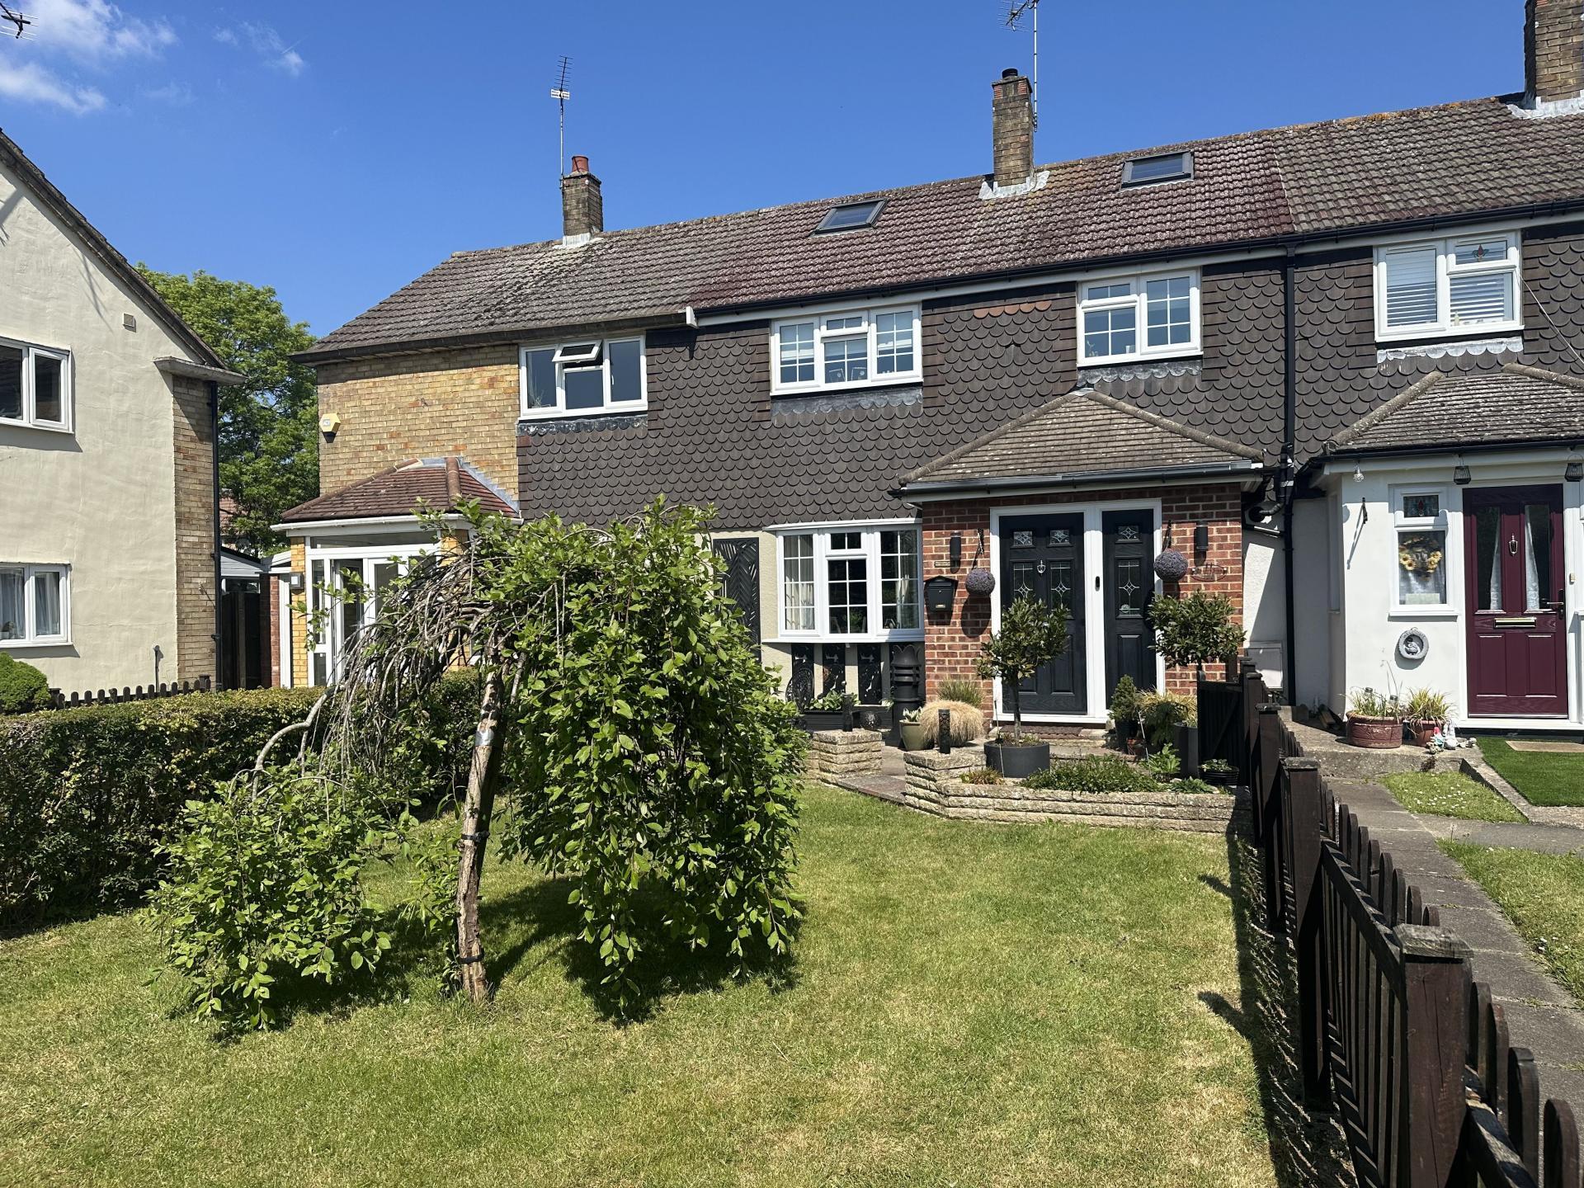
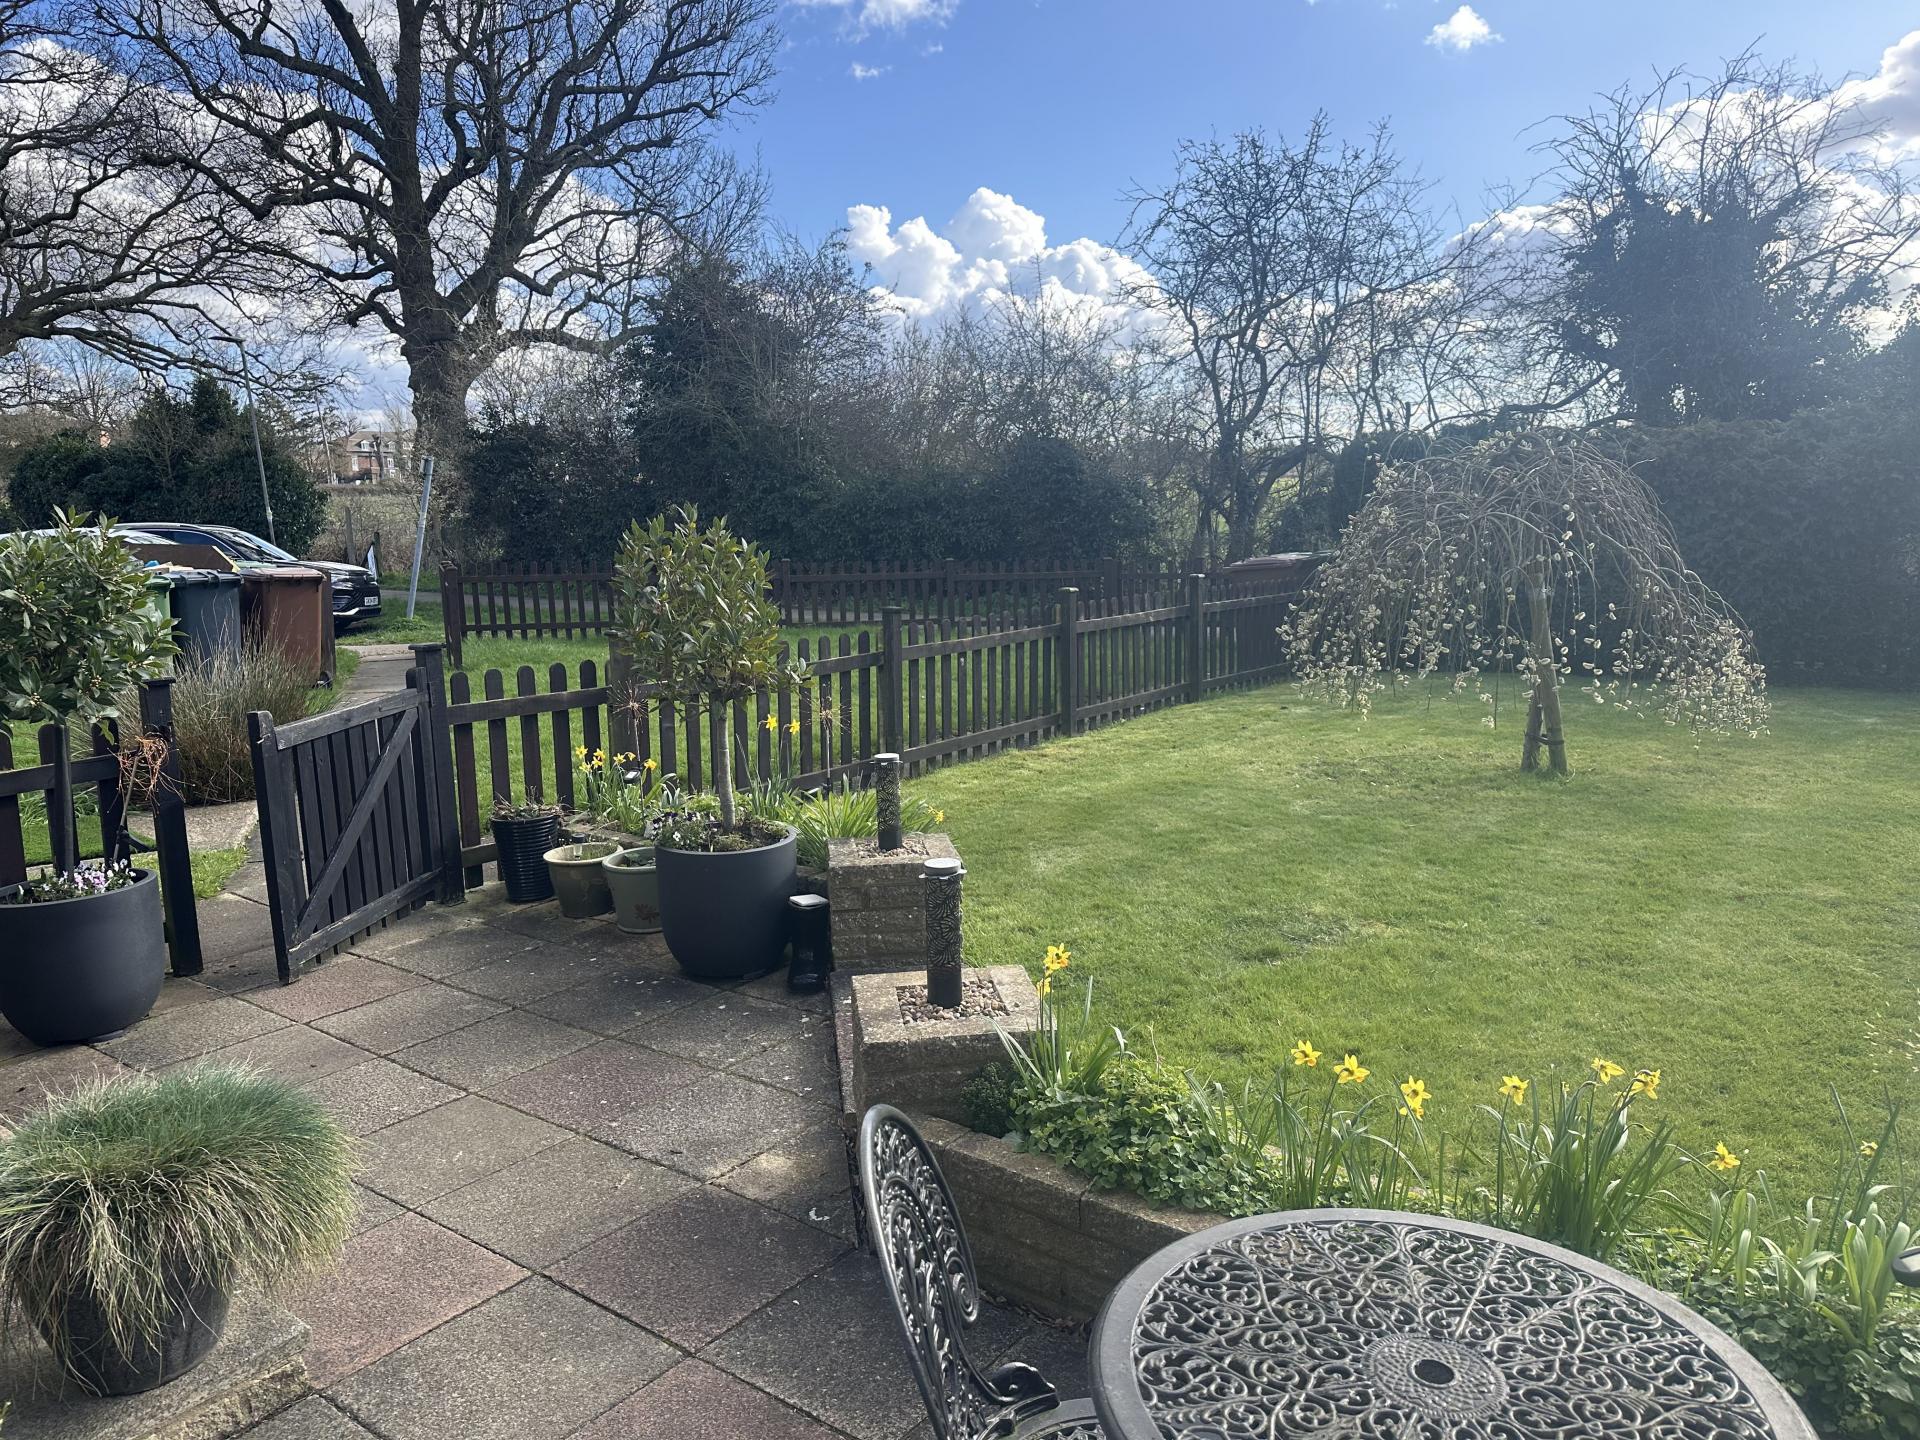
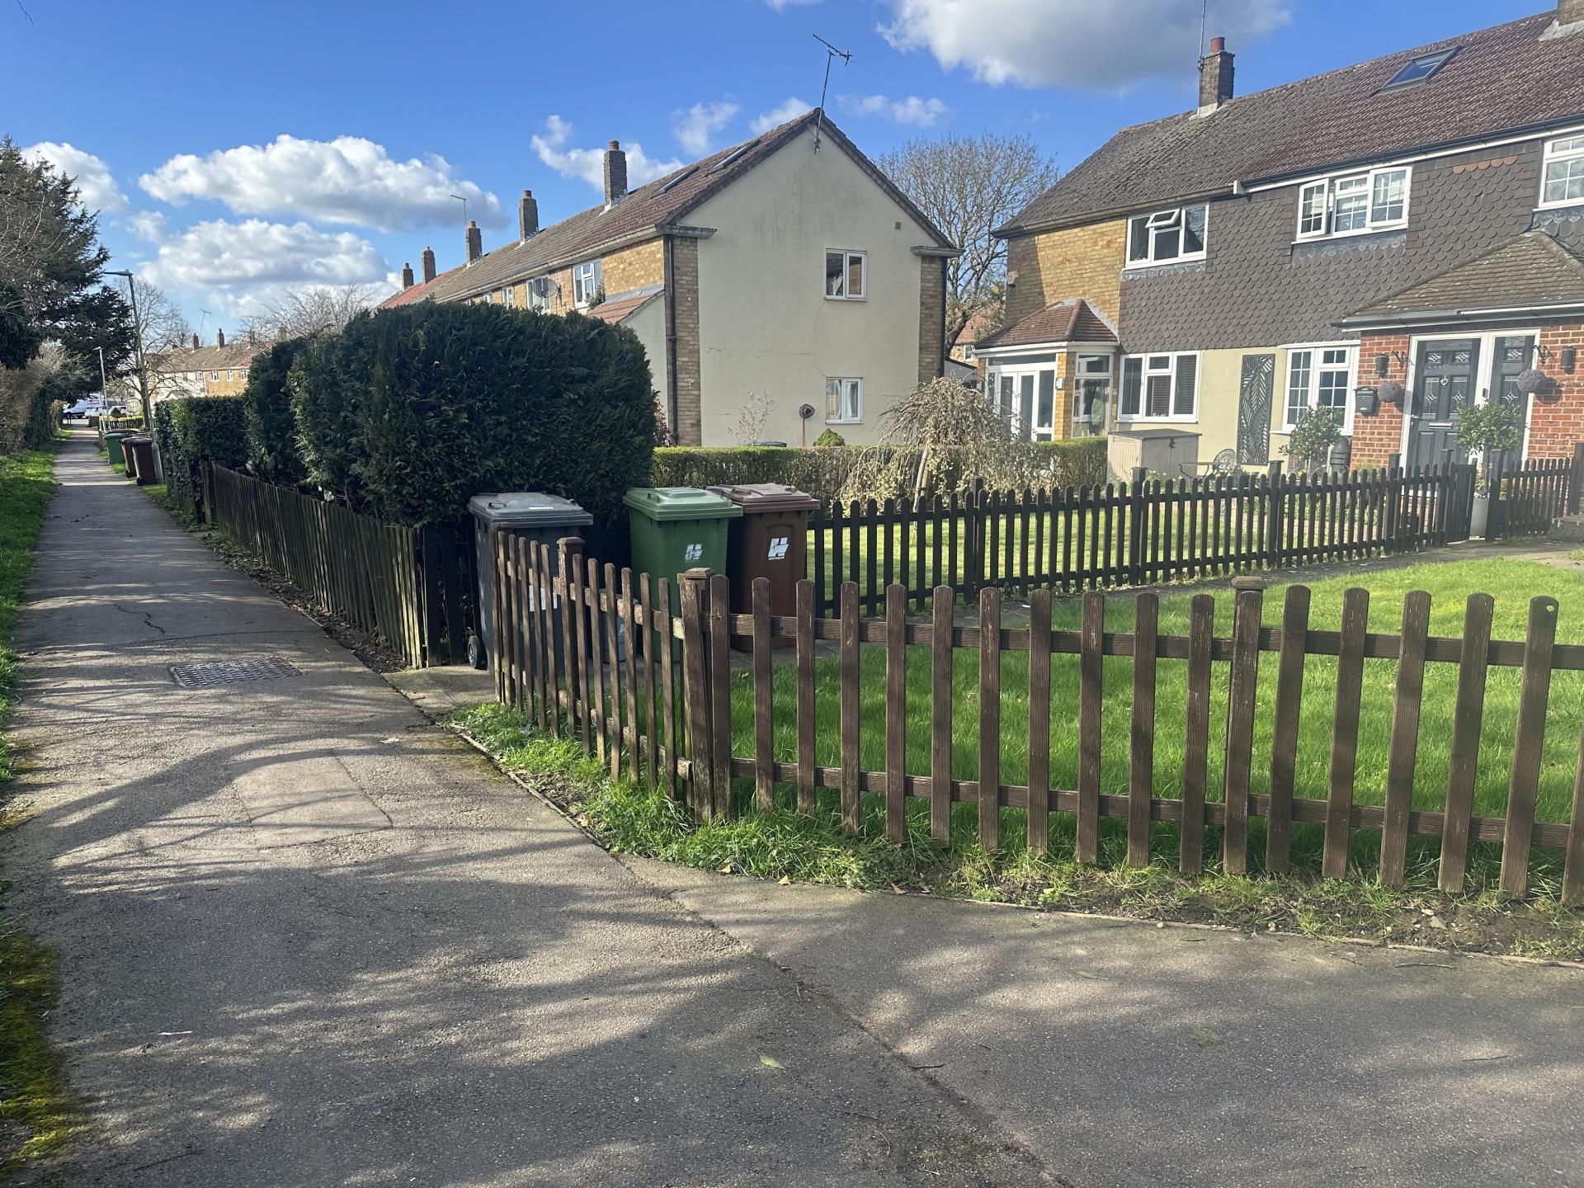
- Area: Approach; Size: 0ft 0in x 0ft 0in; Description: Enclosed front garden accessed via a gated pathway, mainly laid to lawn with shrub boarders, paved patio area providing a seating area, exterior water tap and leading to the composite entrance door with wall lighting either side and composite matching panel with a window. Gas meter.
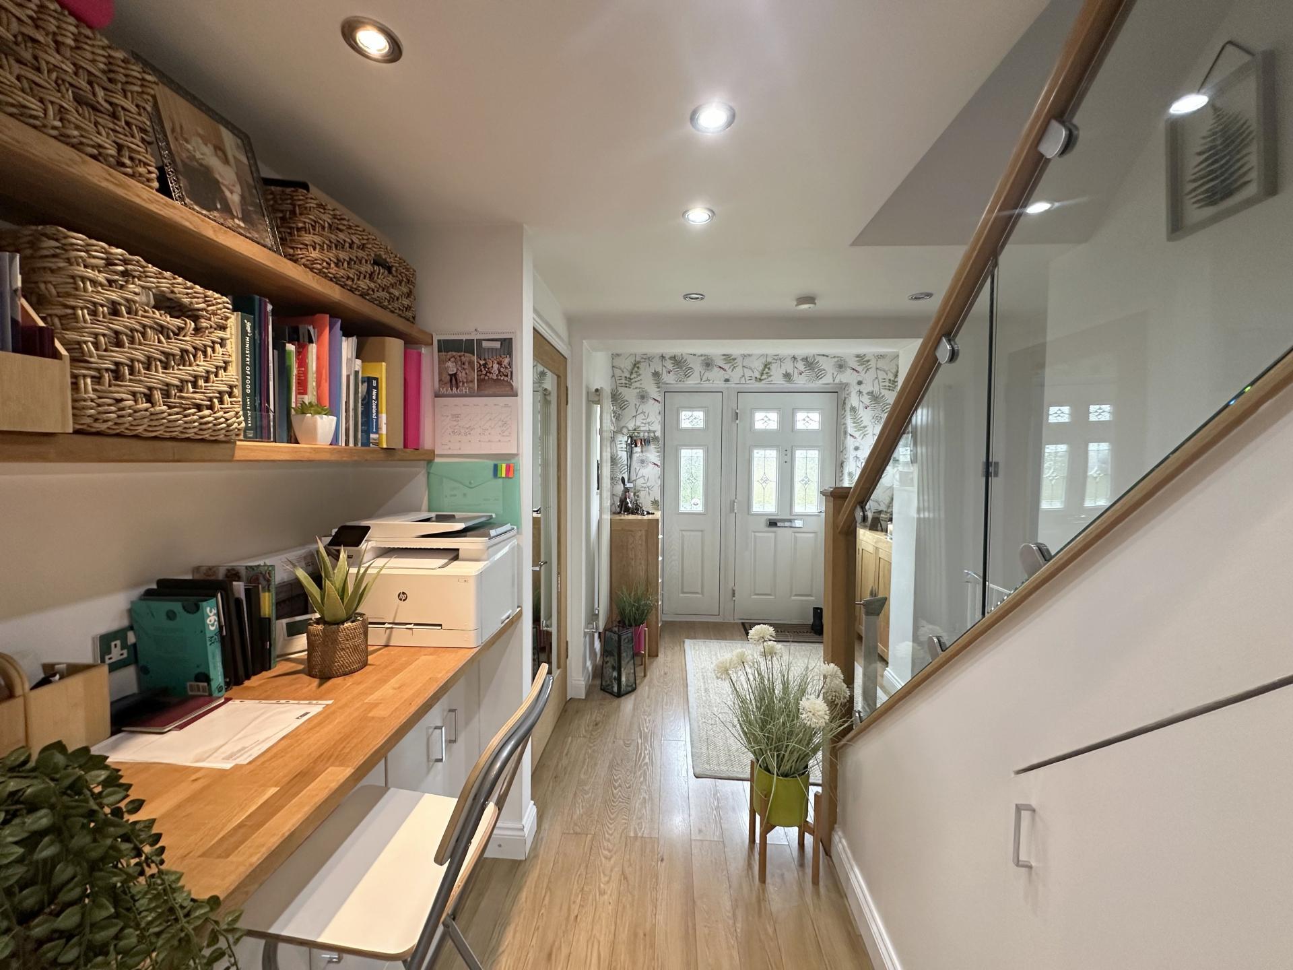
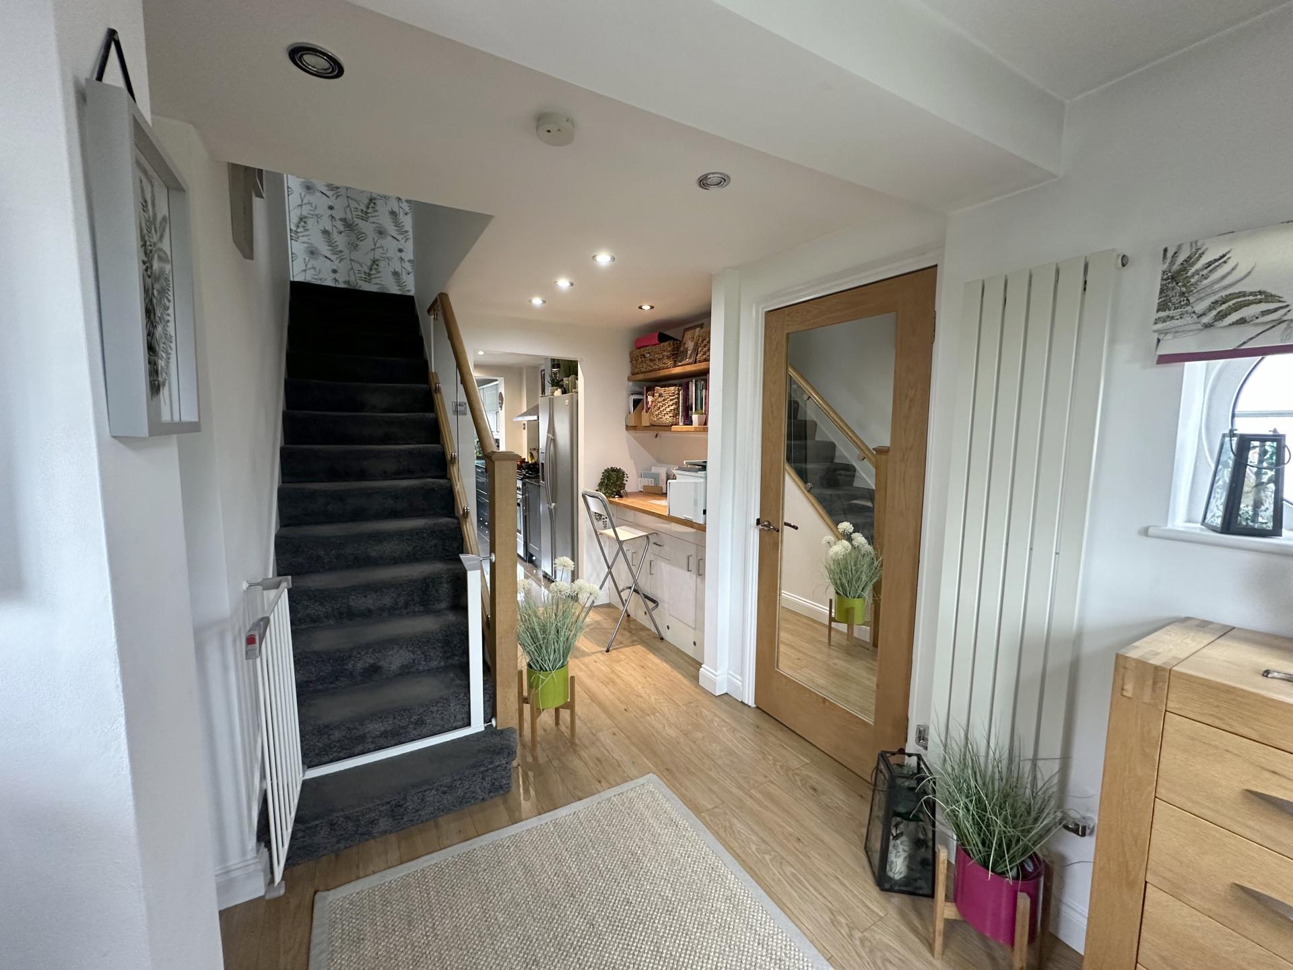
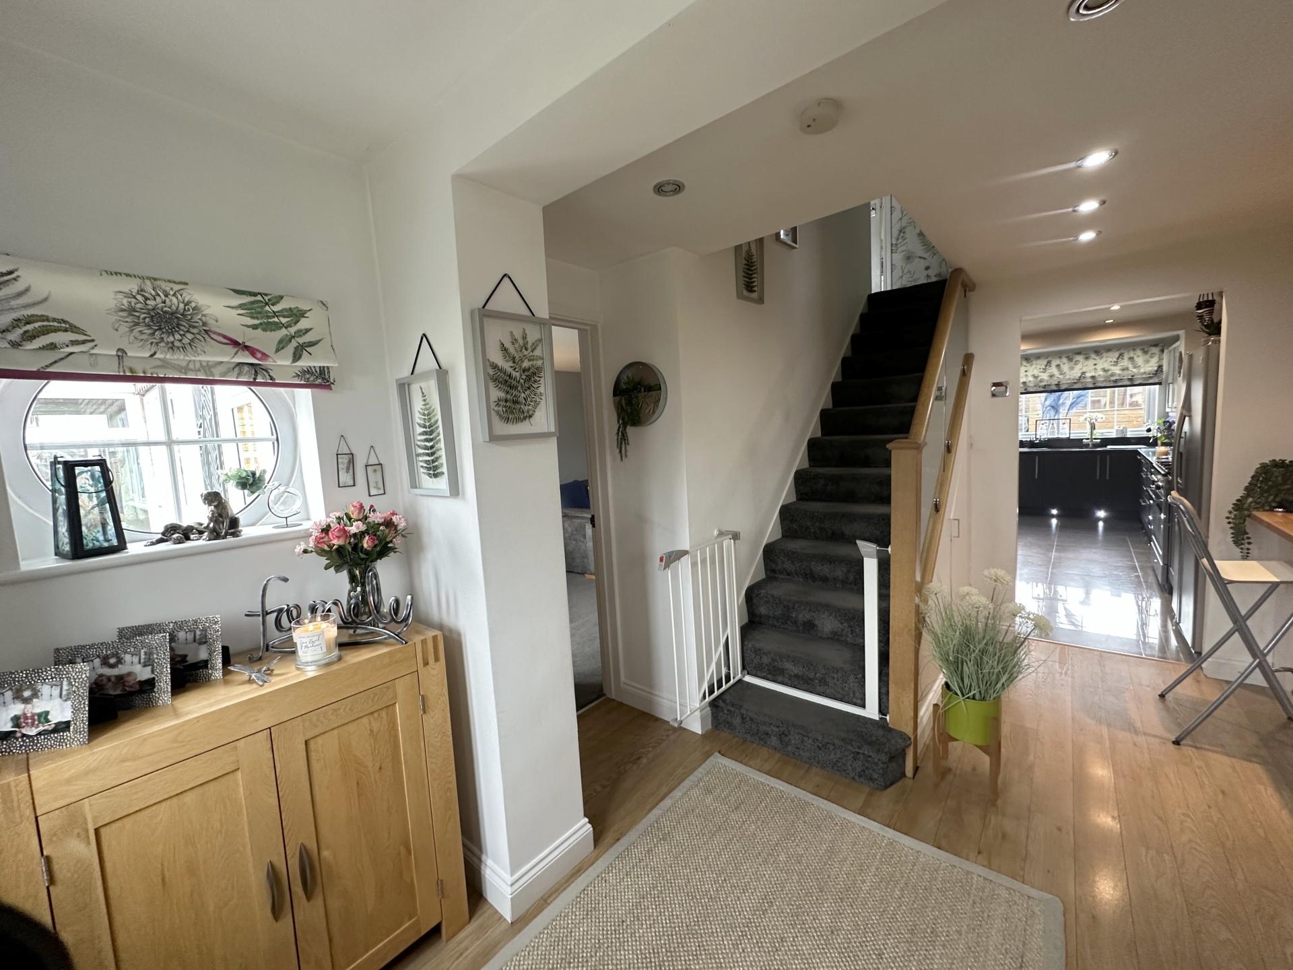
- Area: Entrance Hall; Size: 13' 8'' x 0' 0'' (4.16m x 0.00m
); Description: Two double glazed windows either side of the entrance door and two circular feature windows either side in the hall with wood effect flooring, vertical radiator and mirror fronted door coats cupboard. Modern glass panel staircase ascending to the first floor. Inset LED spot lights. Office area with desk area and fitted cupboards below, one housing the electric meter. and consumer unit is sighted above the desk. Under stair cupboard for storage.
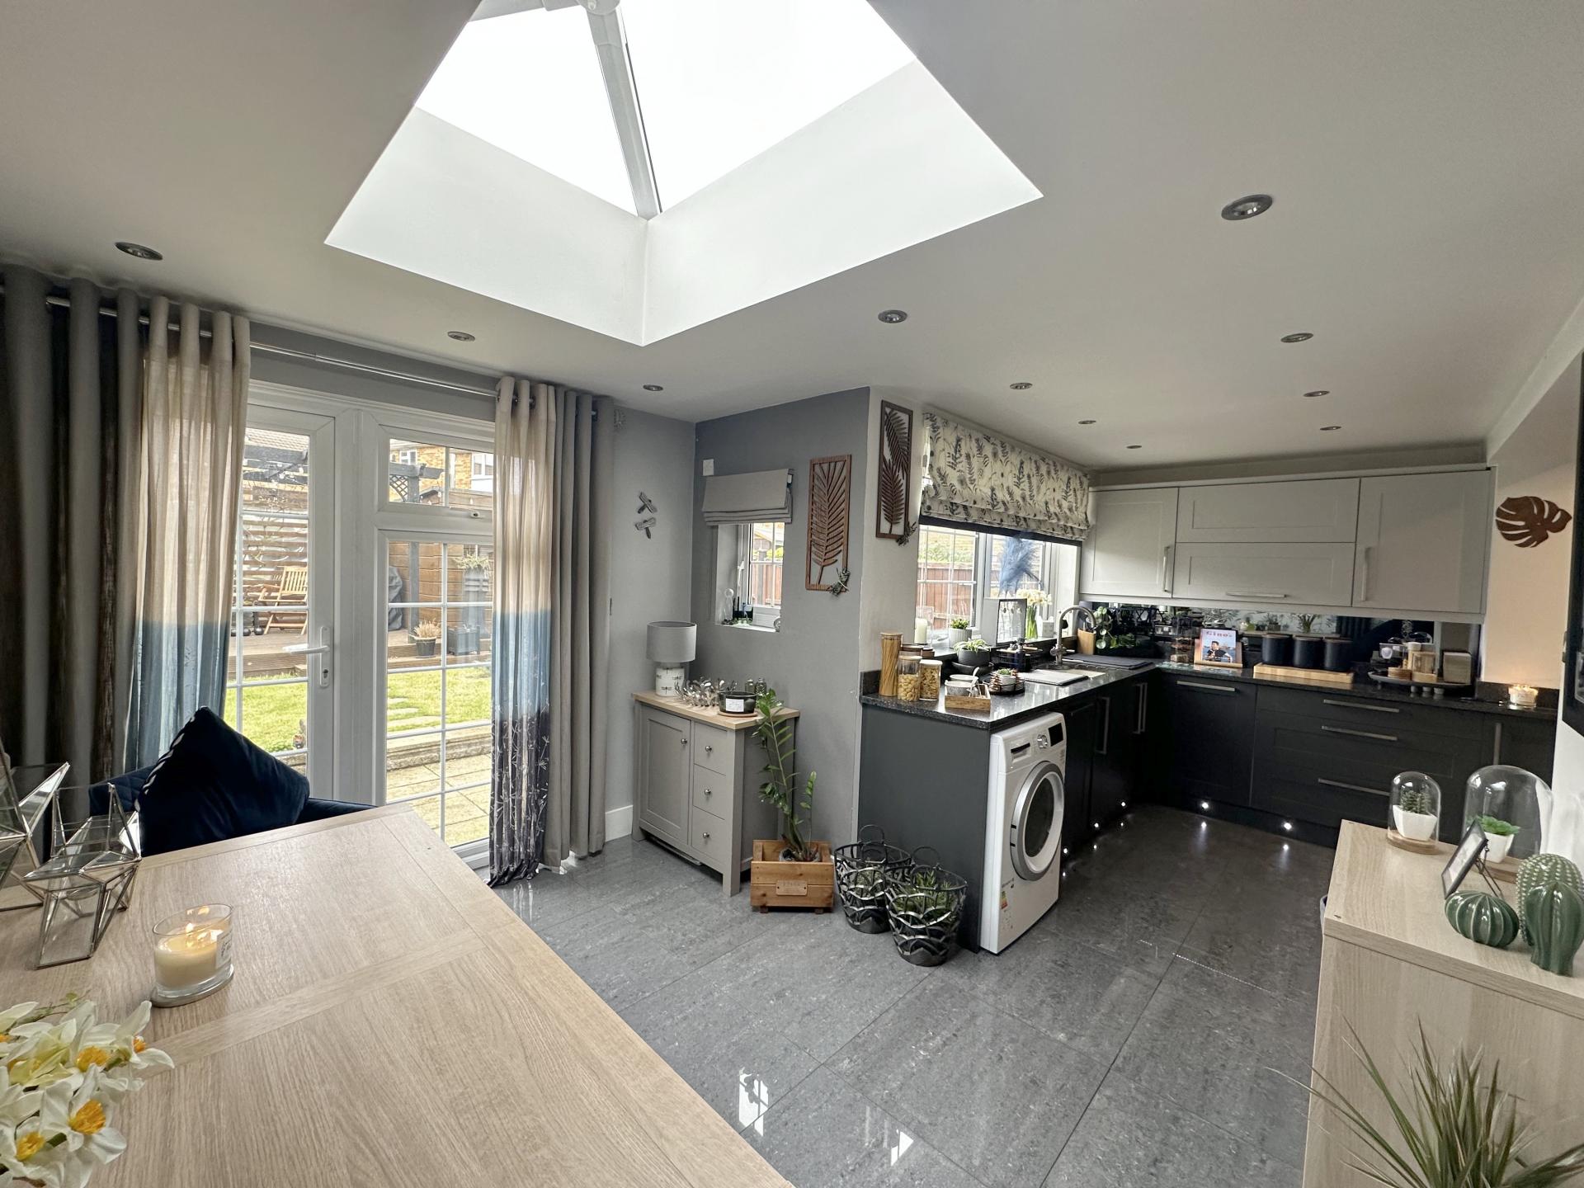
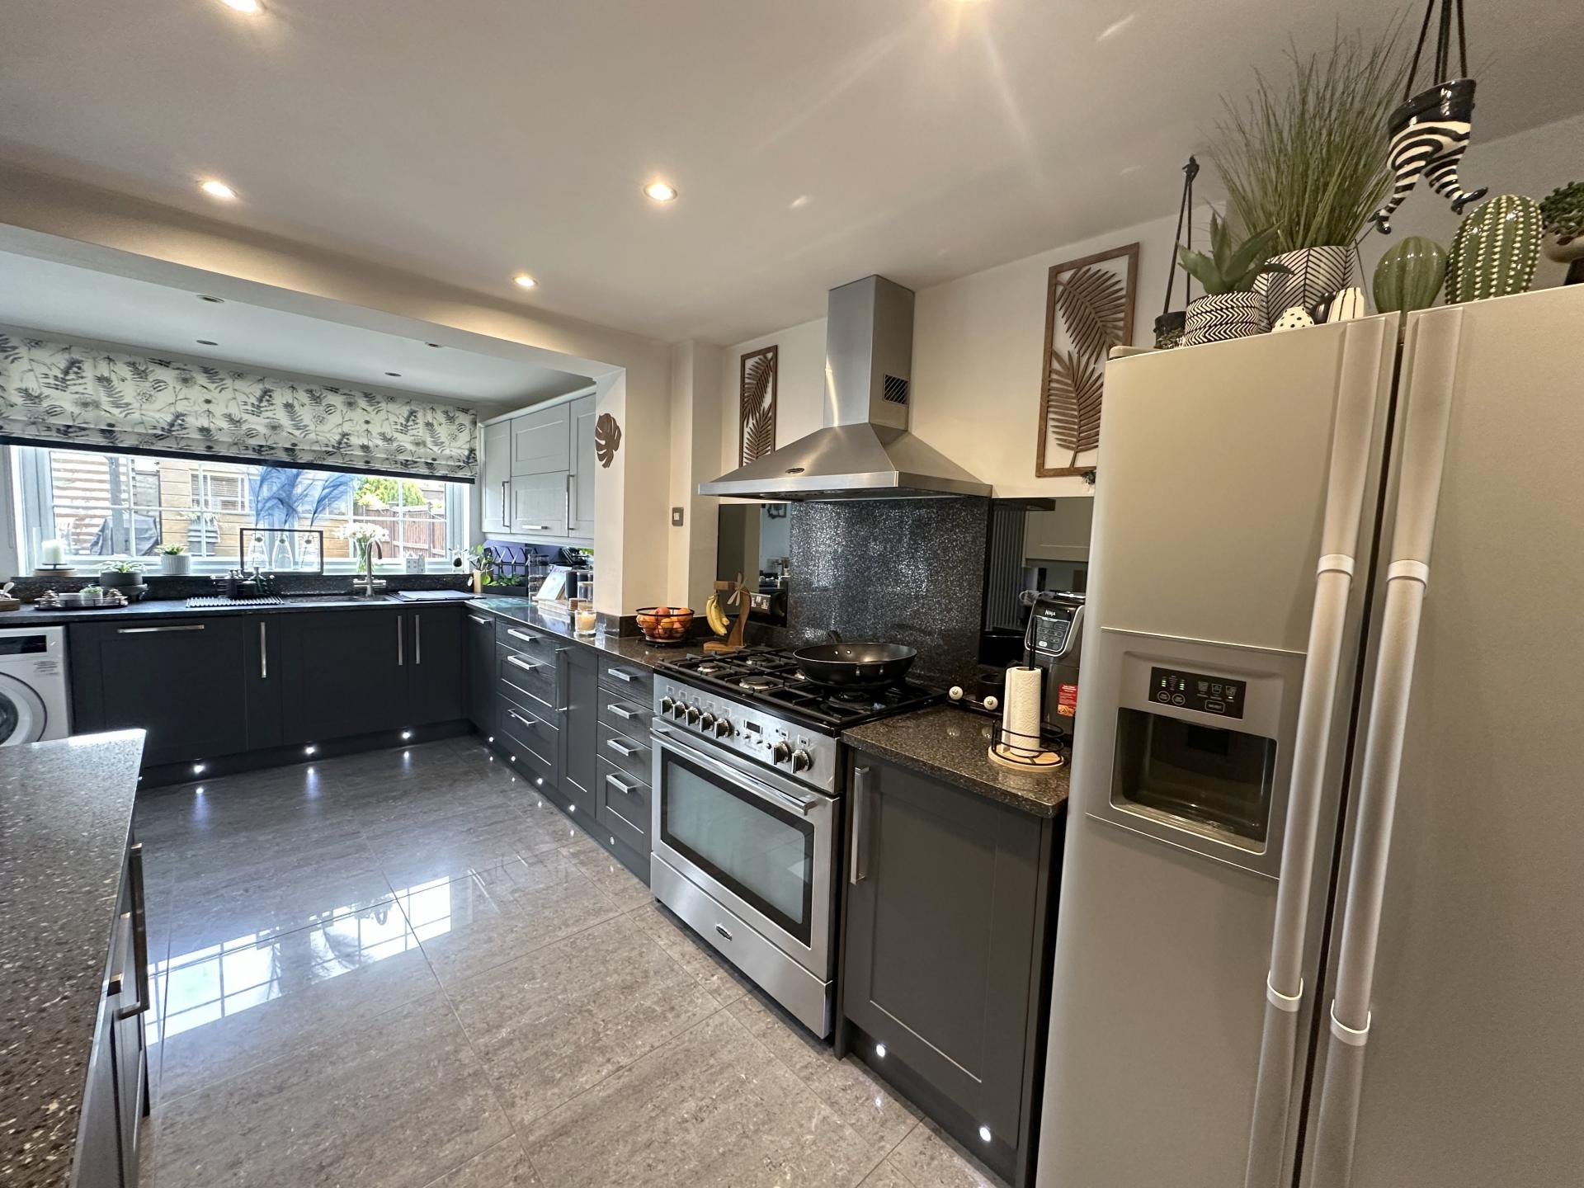
- Area: Kitchen; Size: 17' 3'' x 8' 3'' (5.25m x 2.51m
); Description: Double glazed windows to the rear. Range of wall, base and draw units with granite work surfaces, granite hob splash back and tinted mirror splash backs under the wall units g. Inset sink unit with Drainage grooves in the granite drainer and a 'Clear water' multi mixer tap giving boiling, hob and cold-water. Integrated under counter fridge integrated dishwasher, space and plumbed for washing machine, Space for American Fridge Freezer, Space for Range Cooker with stainless steel chimney style extractor hood above. inset LED spot lights, under counter and plinth lighting. Porcelain floor tiles. vertical radiator, power points. Open into the dining area.
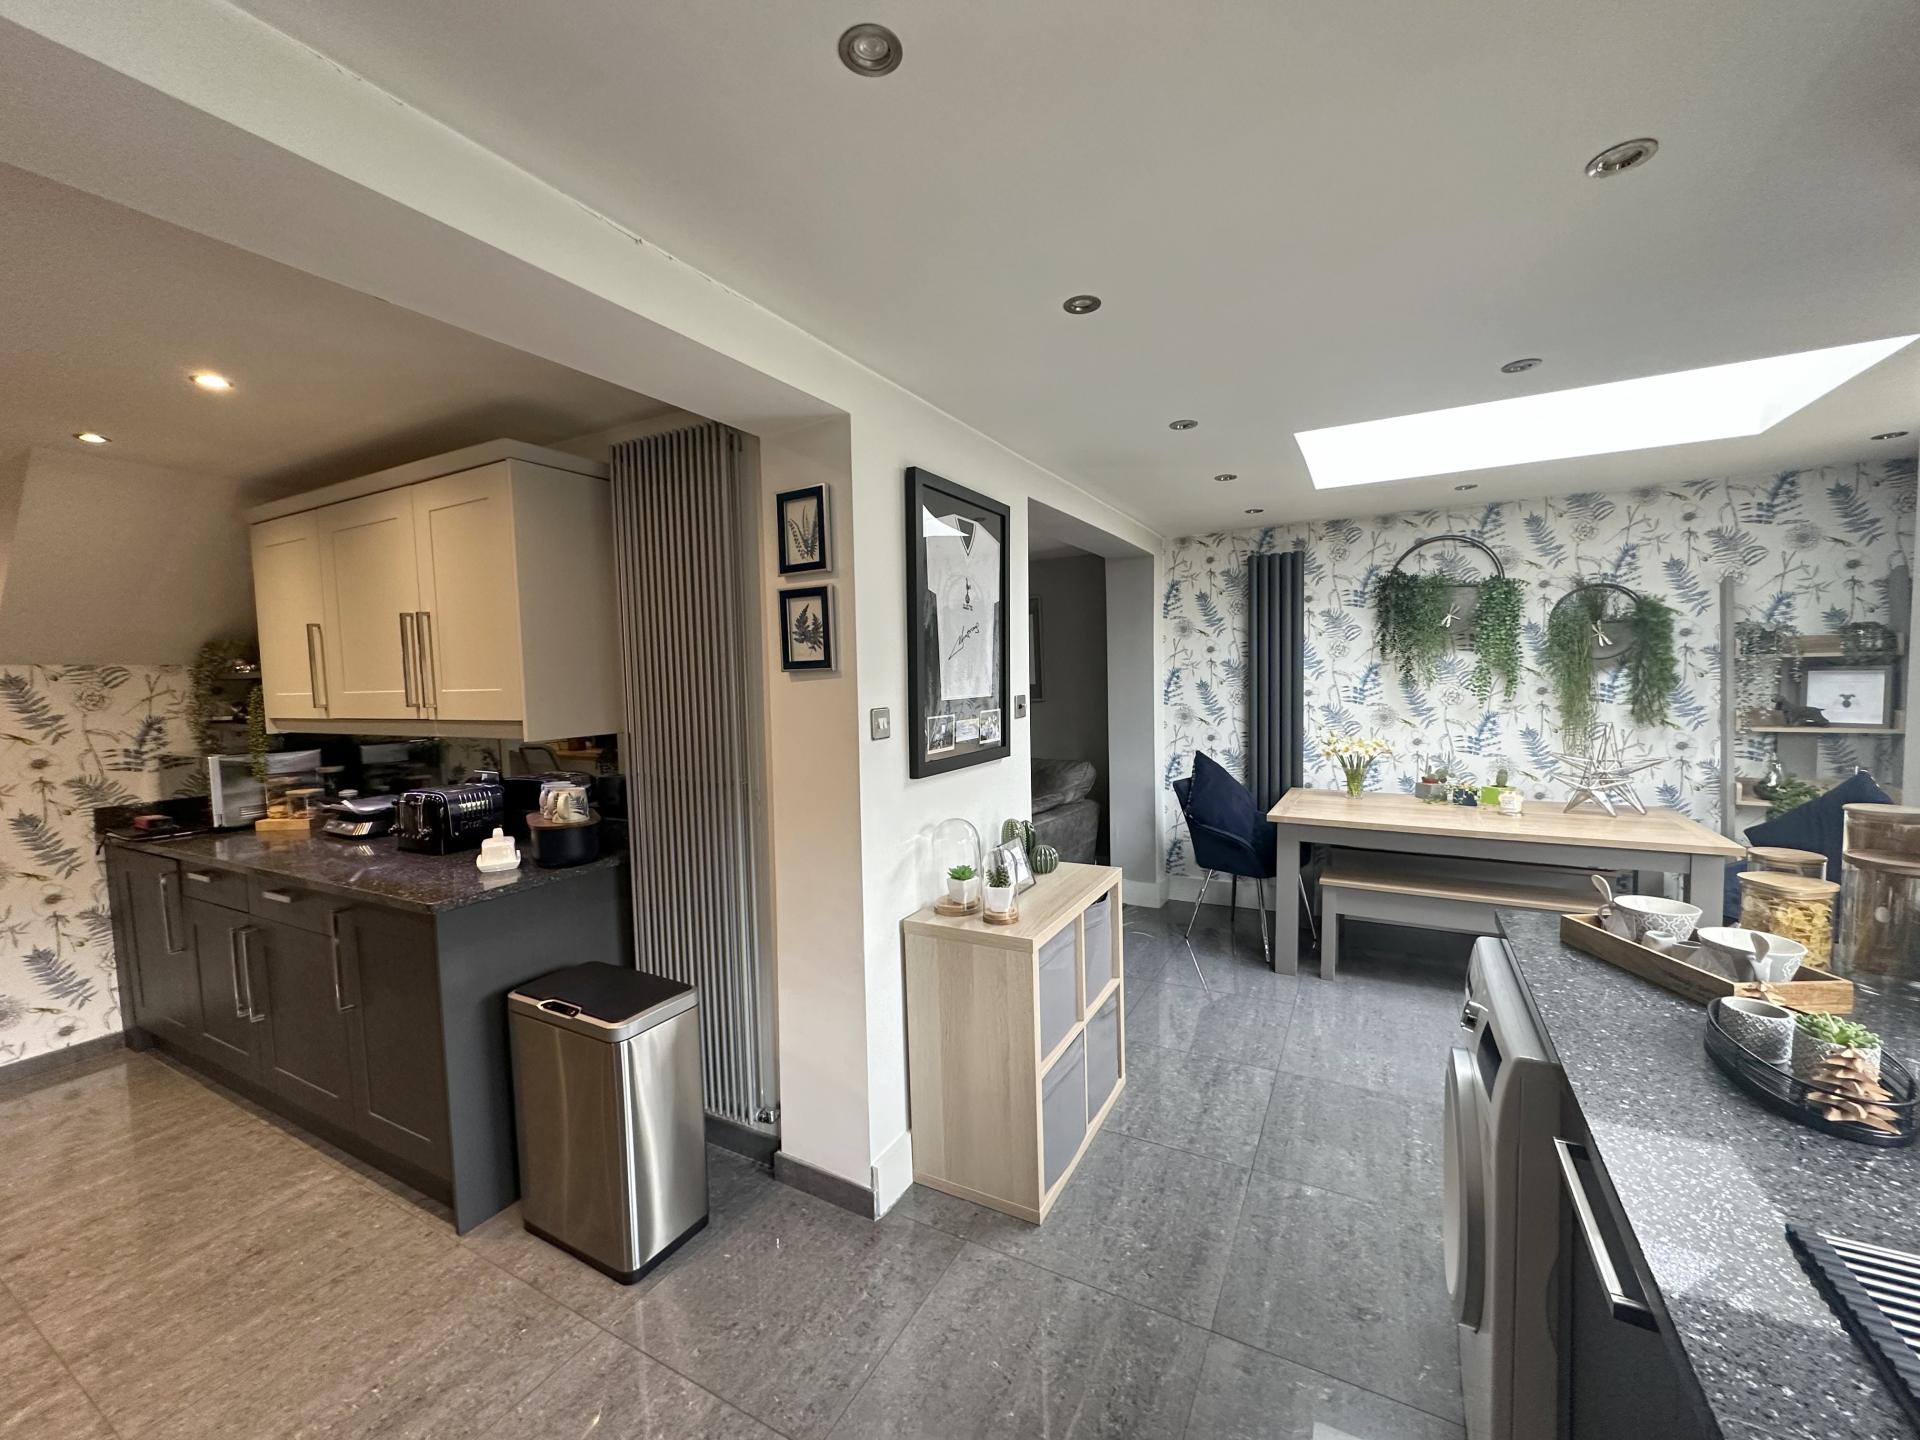
- Area: Dining Room; Size: 10' 6'' x 8' 9'' (3.20m x 2.66m
); Description: Double glazed window to the rear and the side. Double glazed door to the rear garden and double glazed roof lantern. Vertical radiator and power points. Inset LED spotlighting and porcelain floor tiles.
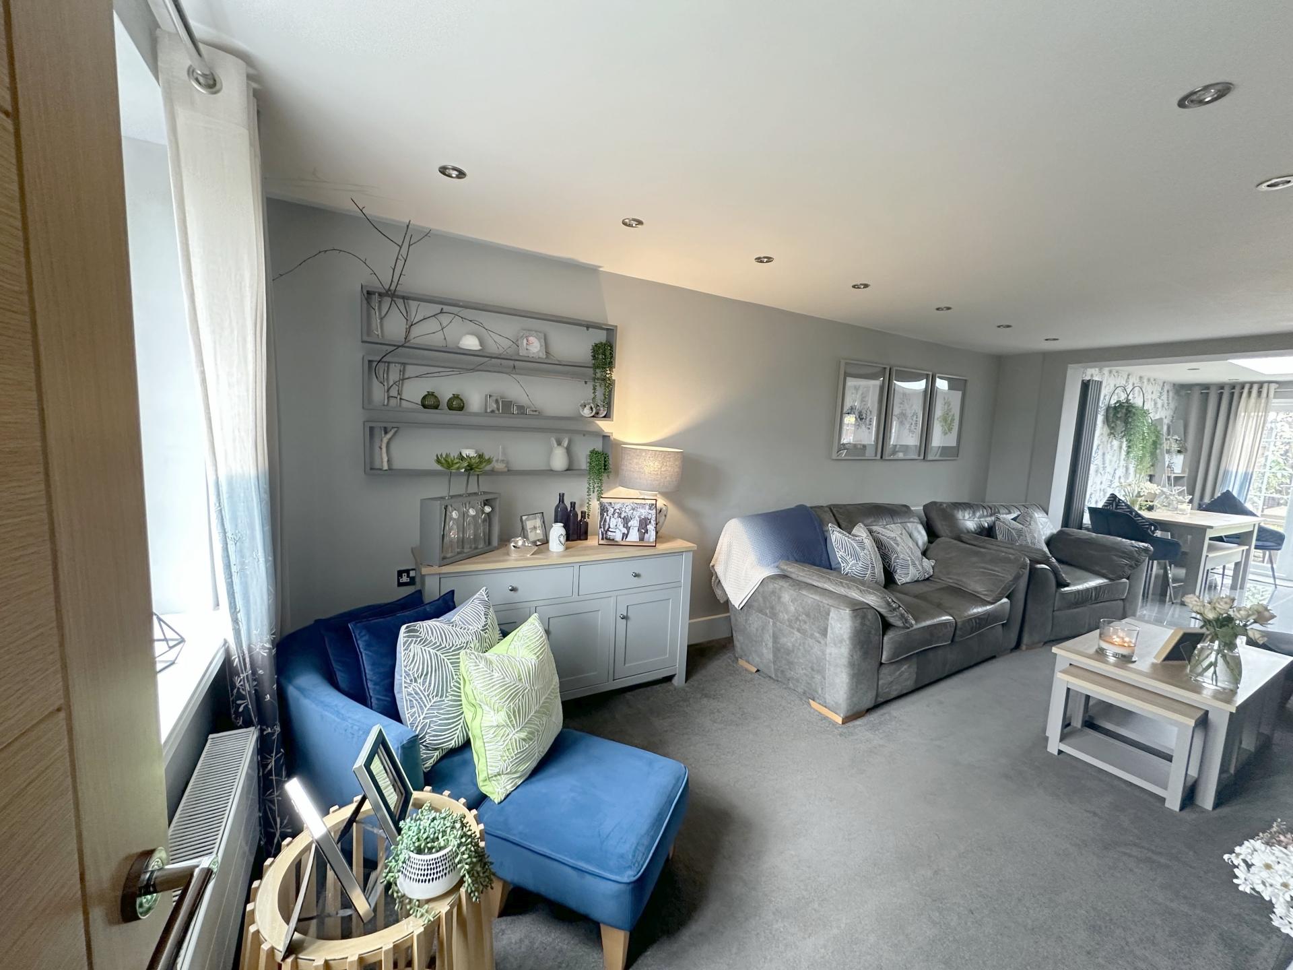
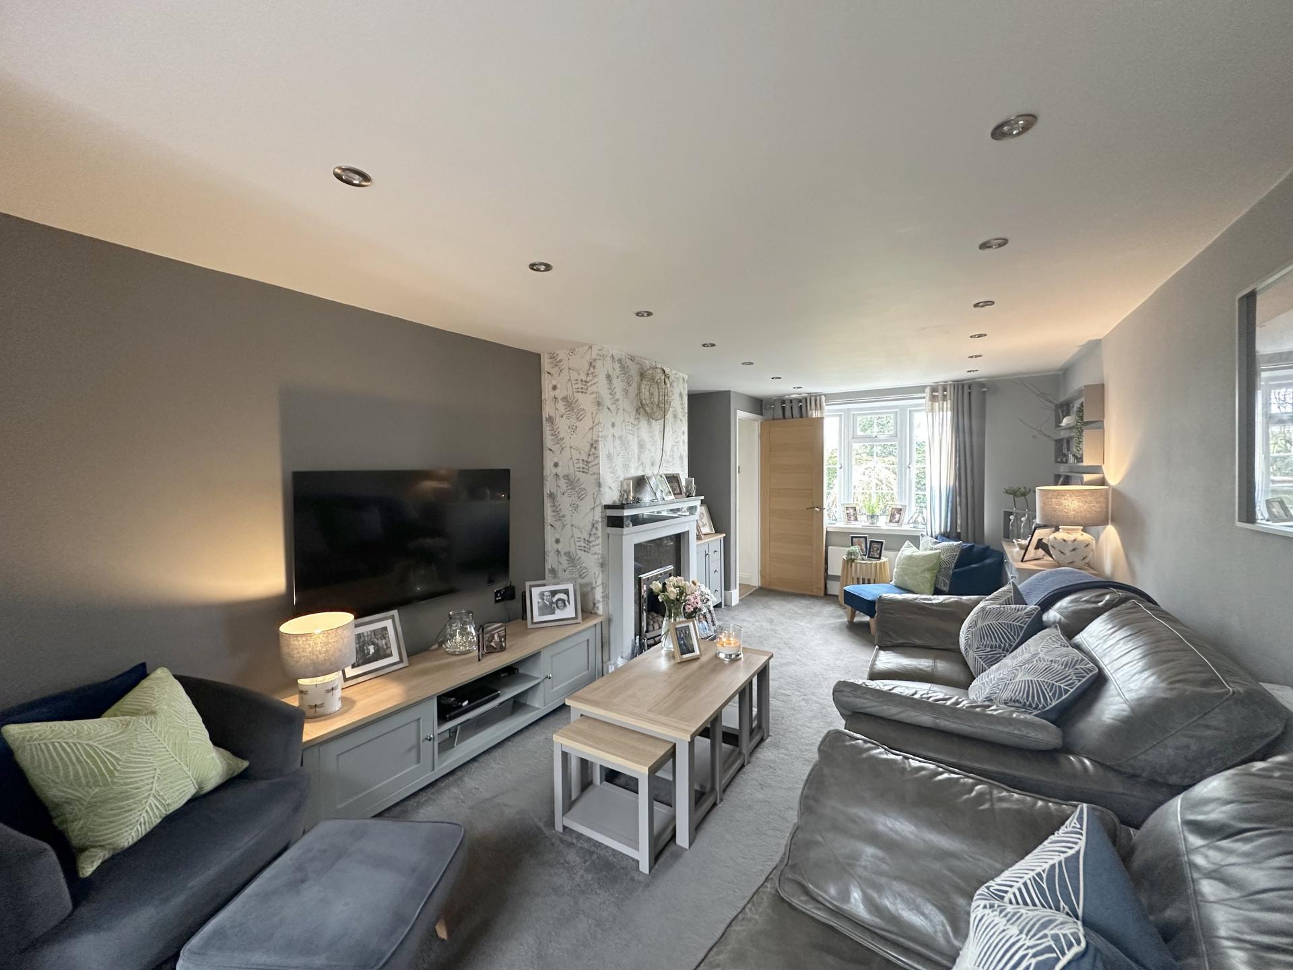
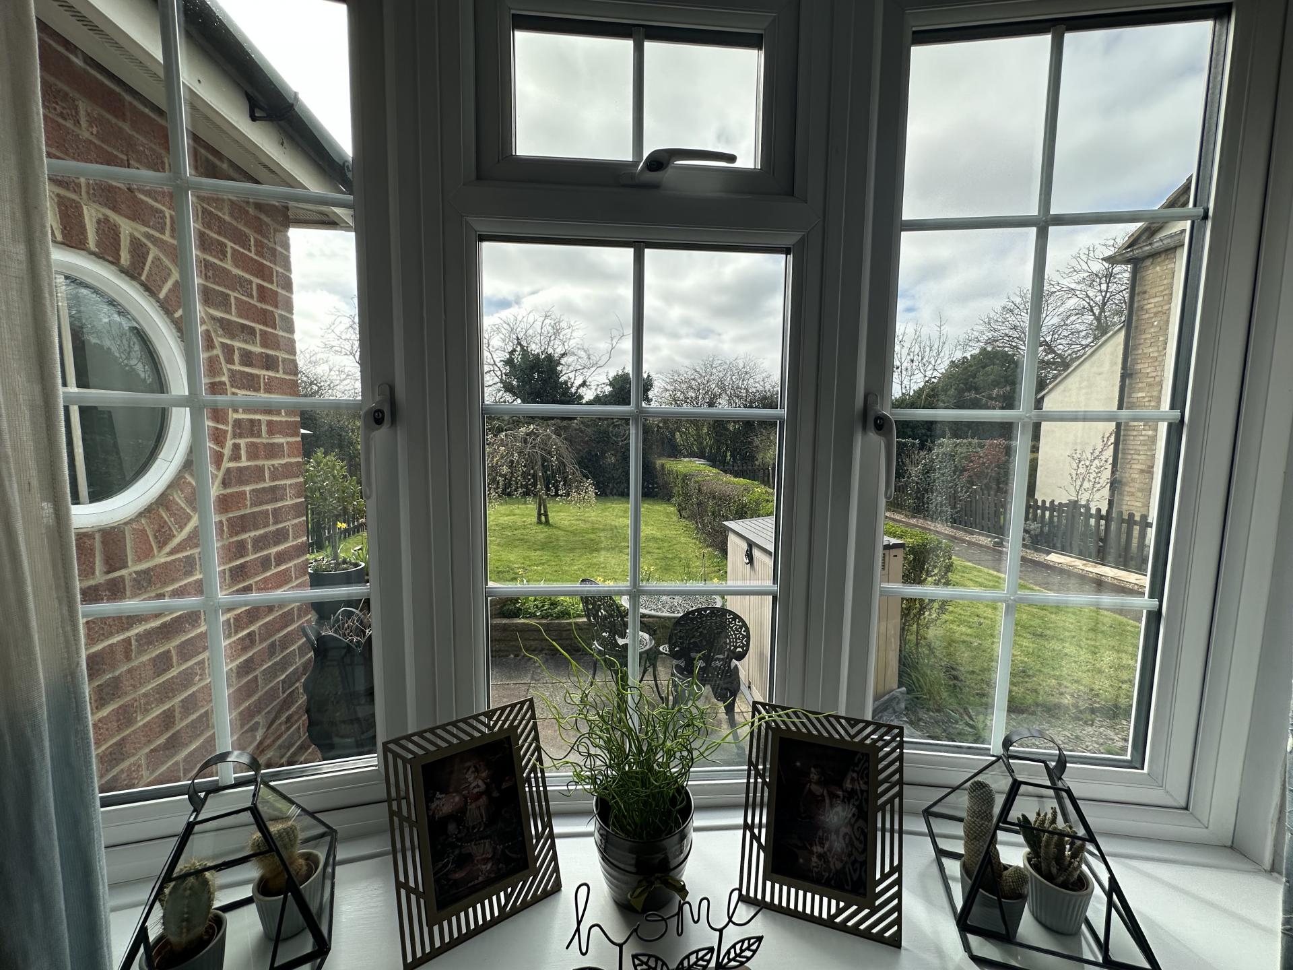
- Area: Lounge; Size: 19' 4'' x 10' 8'' (5.89m x 3.25m
); Description: Double glazed bay window with a deep sill and views to the front. Feature fireplace with granite fascia, top and hearth housing a pebble gas fire. inset LED spot lighting, power points, T.V. point.
- Area: First Floor Landing; Size: 0ft 0in x 0ft 0in; Description: Loft access fully boarded with pull down ladder and two Velux windows. Recessed LED spotlights, Airing cupboard housing the hot water tank, doors to bedrooms and bathroom.
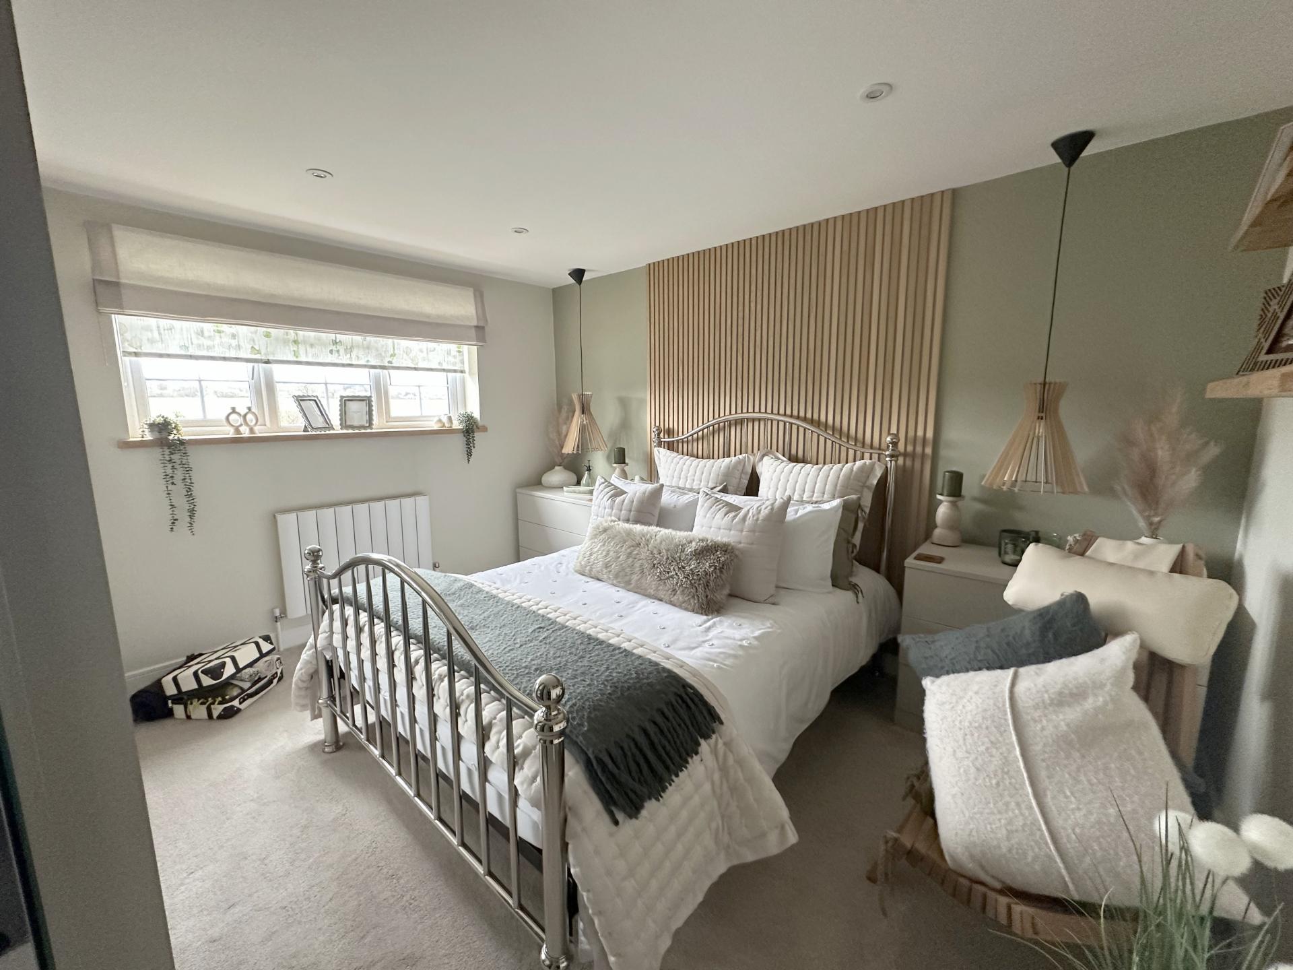
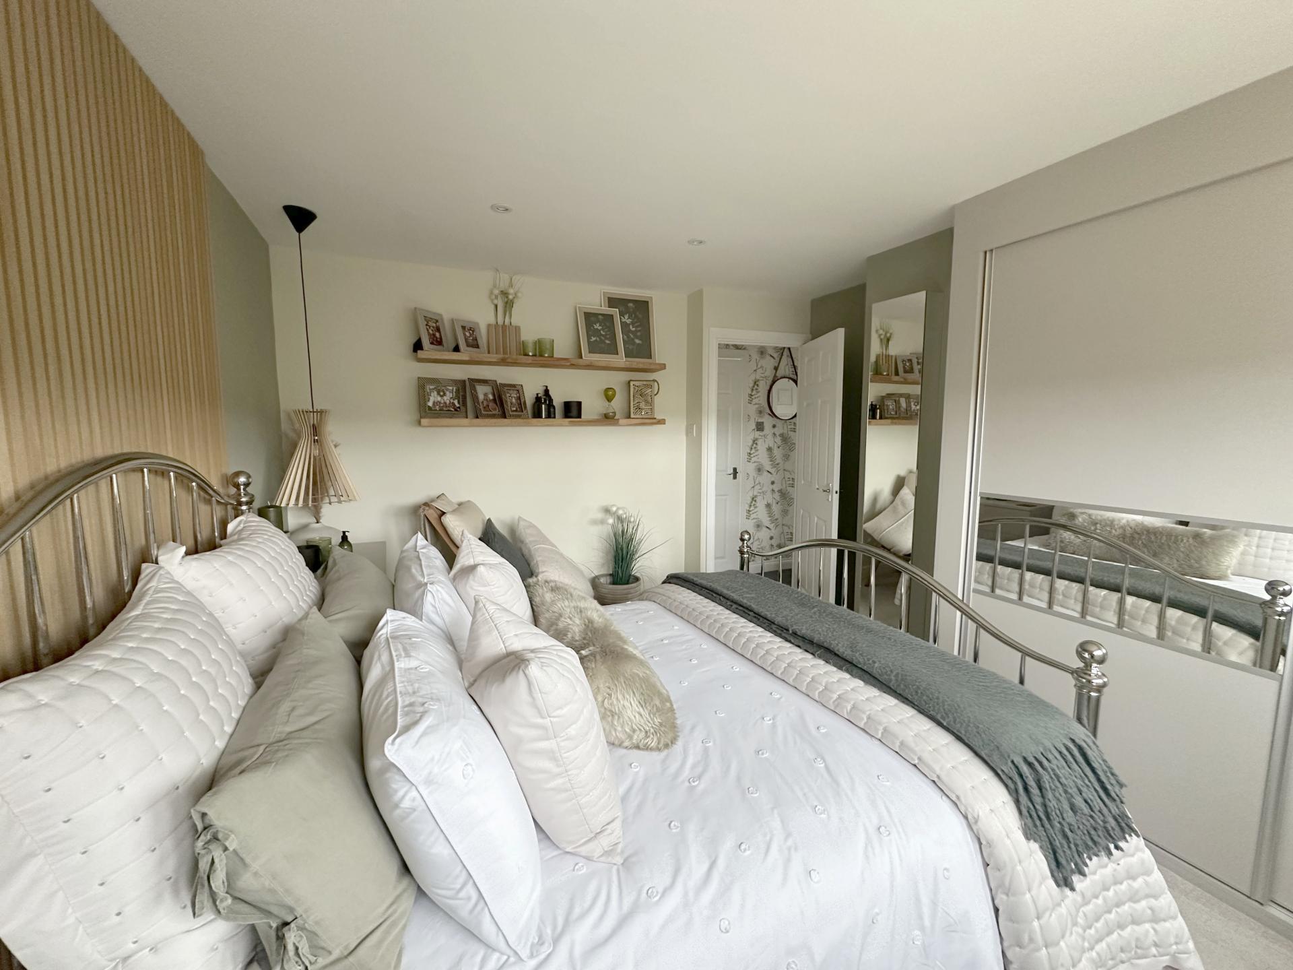
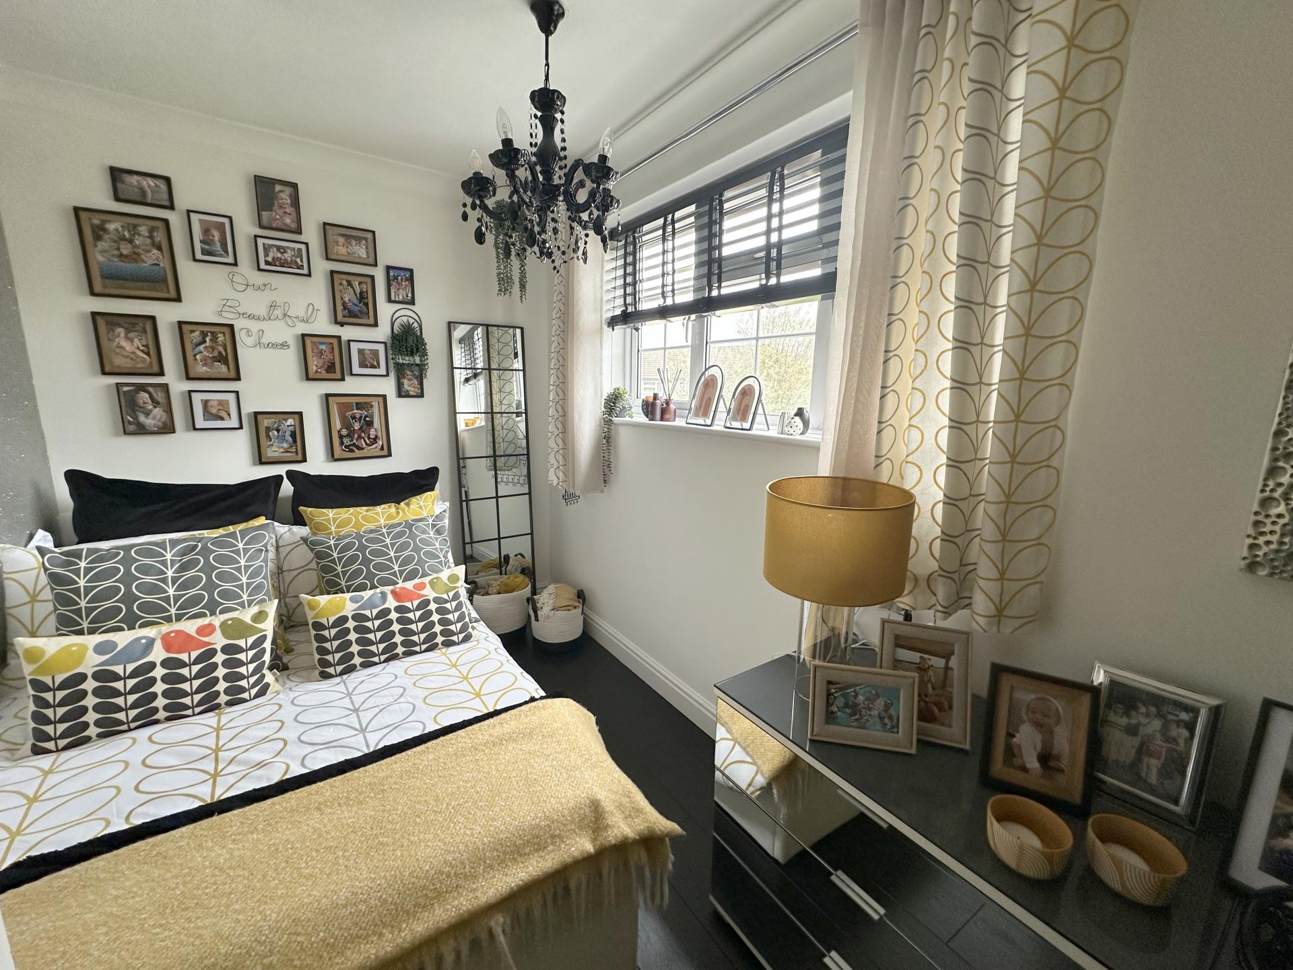
- Area: Bedroom 1; Size: 12' 5'' x 11' 0'' (3.78m x 3.35m
); Description: Double Glazed window to the front. Sliding door fitted wardrobe, radiator, power points.
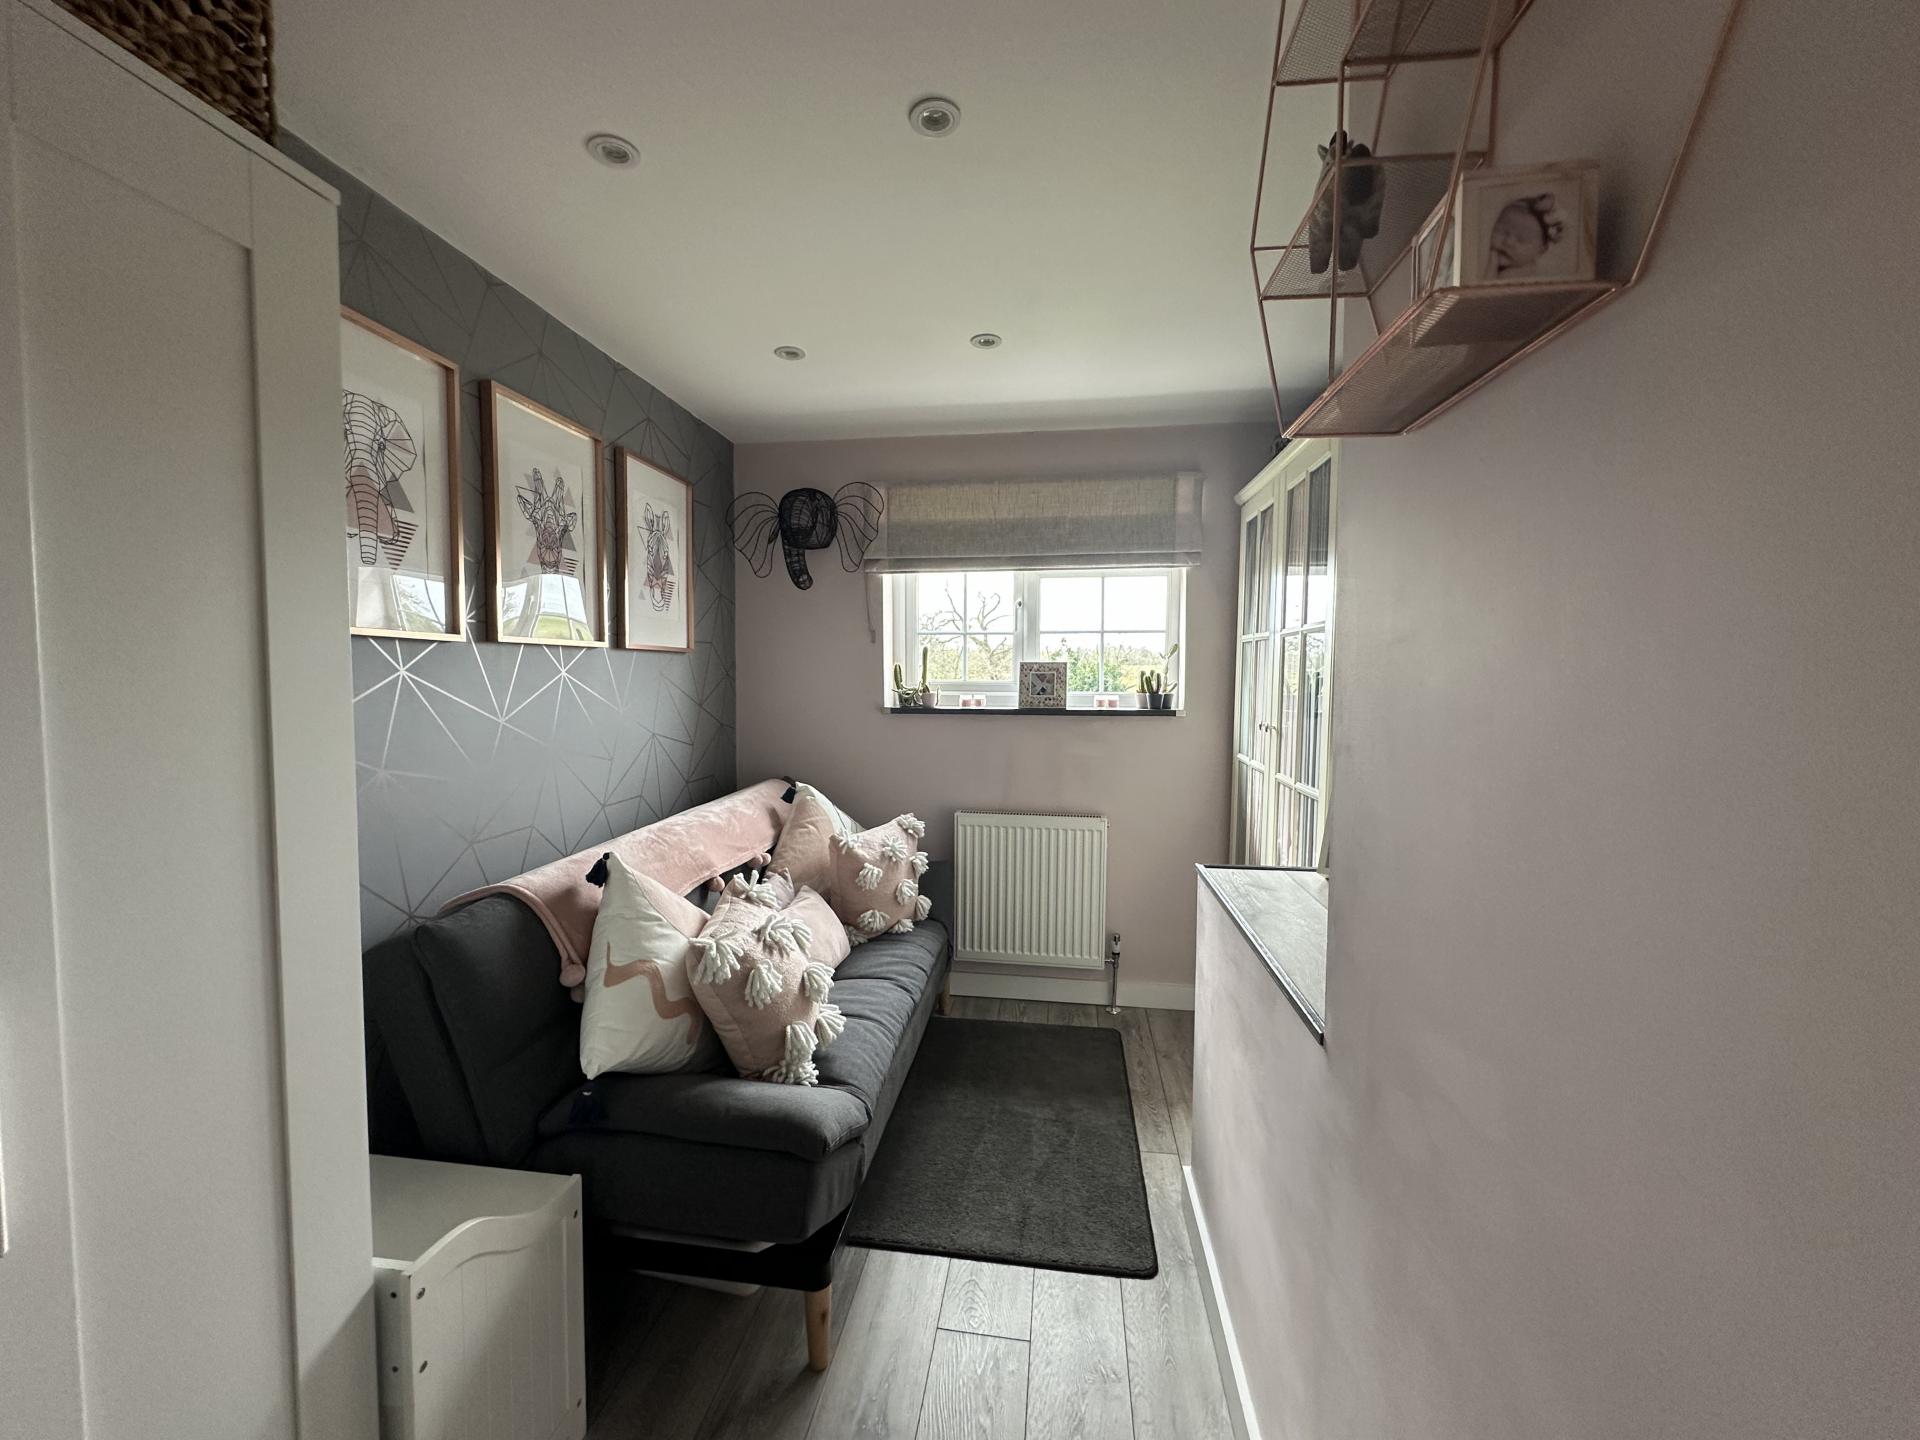
- Area: Bedroom 2; Size: 12' 1'' x 6' 8'' (3.68m x 2.03m
) max; Description: Double Glazed window to the rear, radiator, power points.
- Area: Bedroom 3; Size: 11' 4'' x 8' 8'' (3.45m x 2.64m
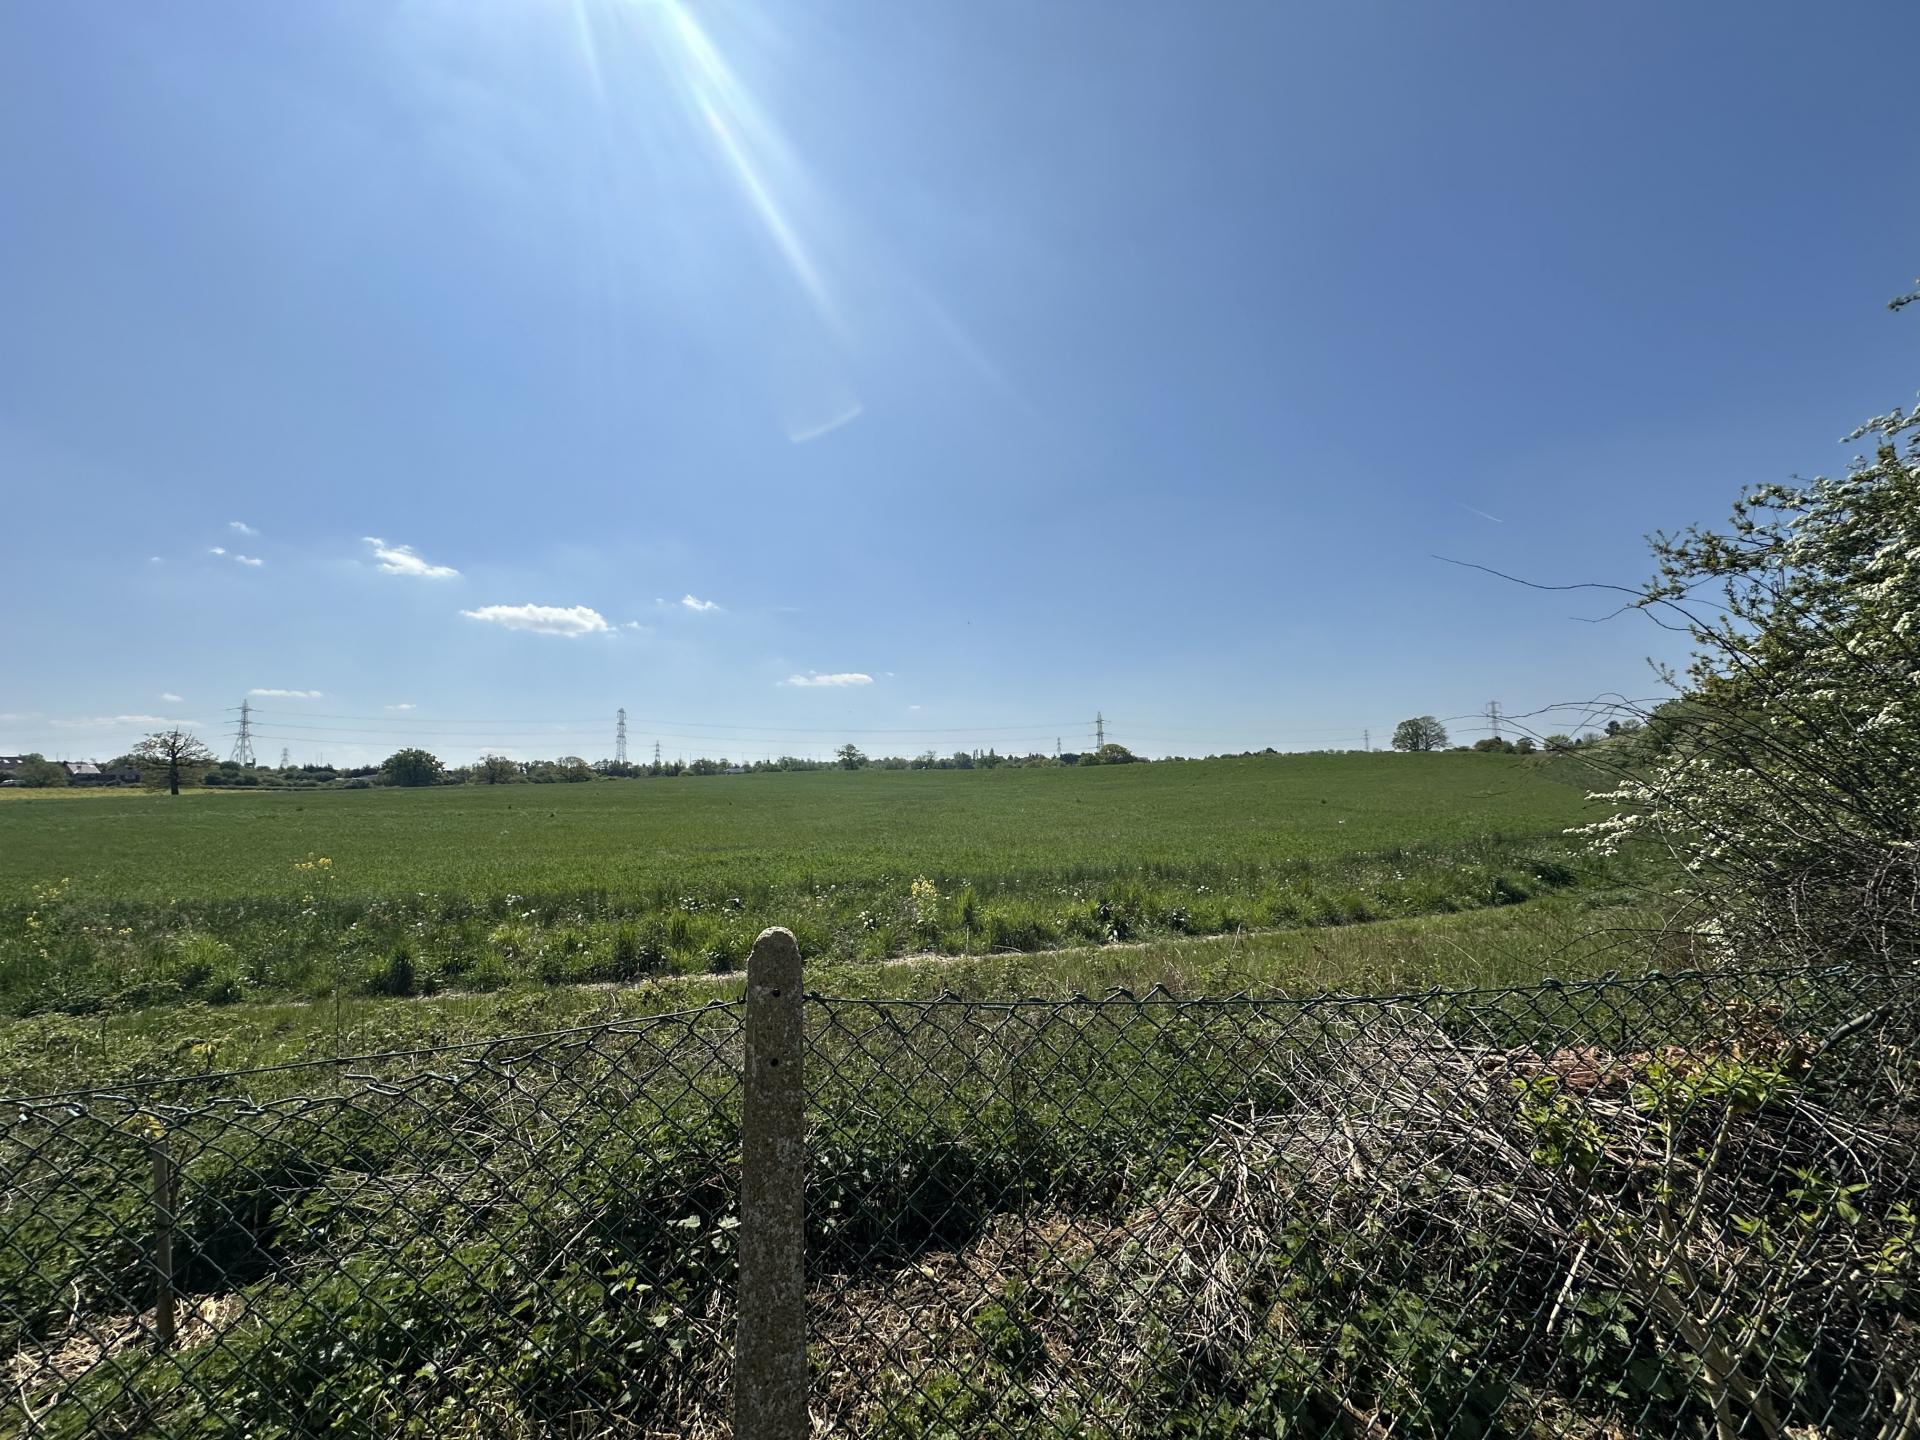
); Description: Double glazed windows to the front with views over open country side fields. Radiator, power points, recessed LED spotlights, bulk head for the staircases providing a useful shelf.
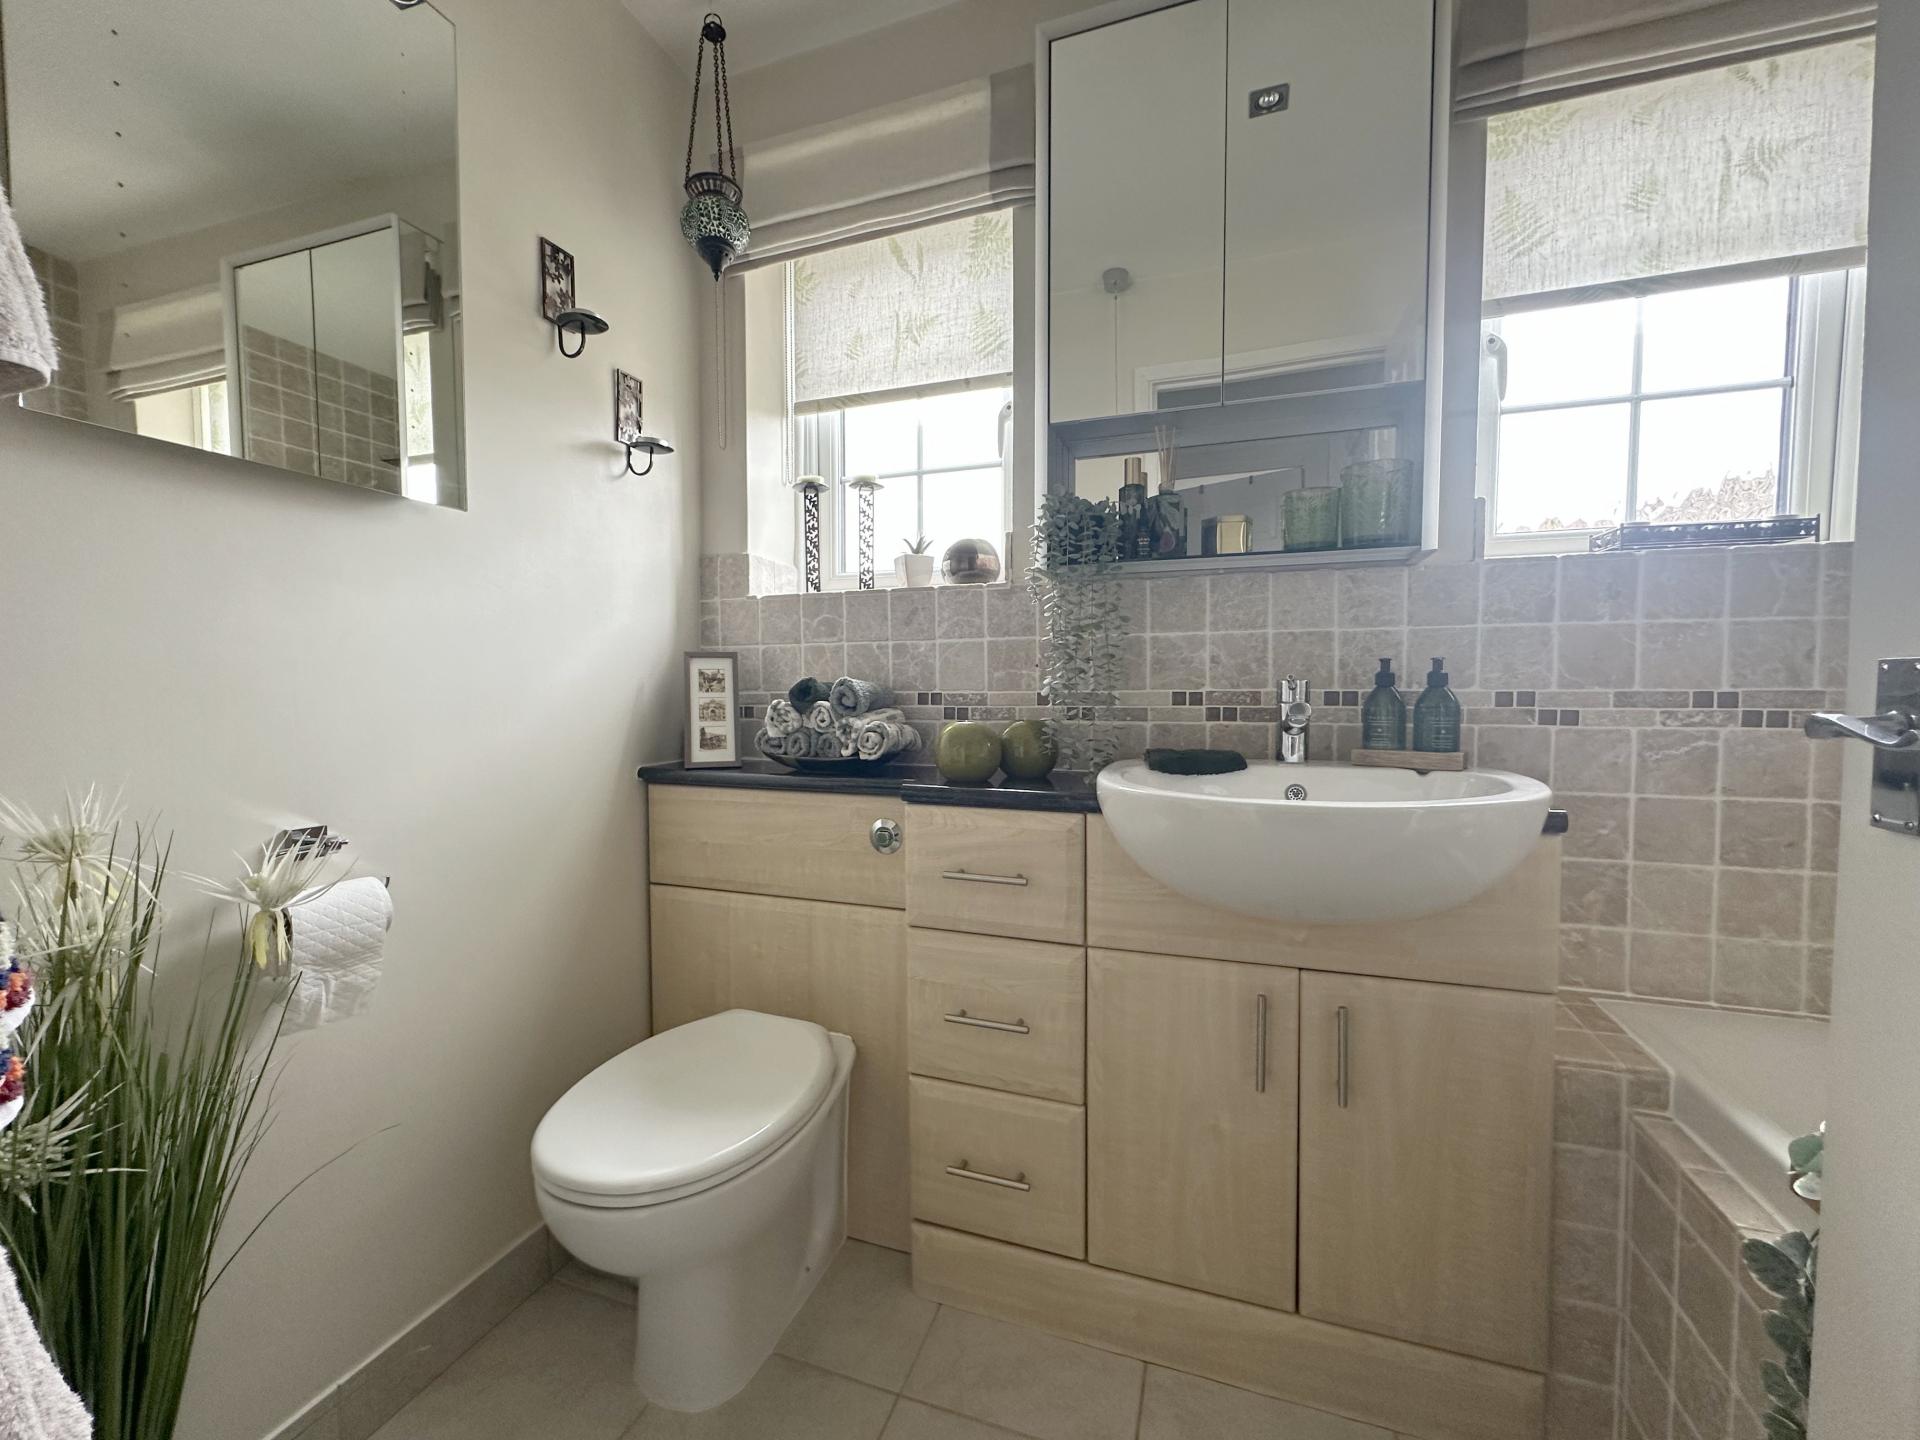
- Area: Family Bathroom; Size: 7' 6'' x 4' 6'' (2.28m x 1.37m
); Description: Two obscured double glazed windows to the rear. Partially tiled walls and tiled floor. Concealed cistern with a granite top, vanity hand basin with mono bloc tap and cupboards and draws under. Mirror fronted cabinet. Tiled panelled bath with wall controls for the shower with rain head and hand shower and folding shower screen. Wall mirror and chrome heated towel rail
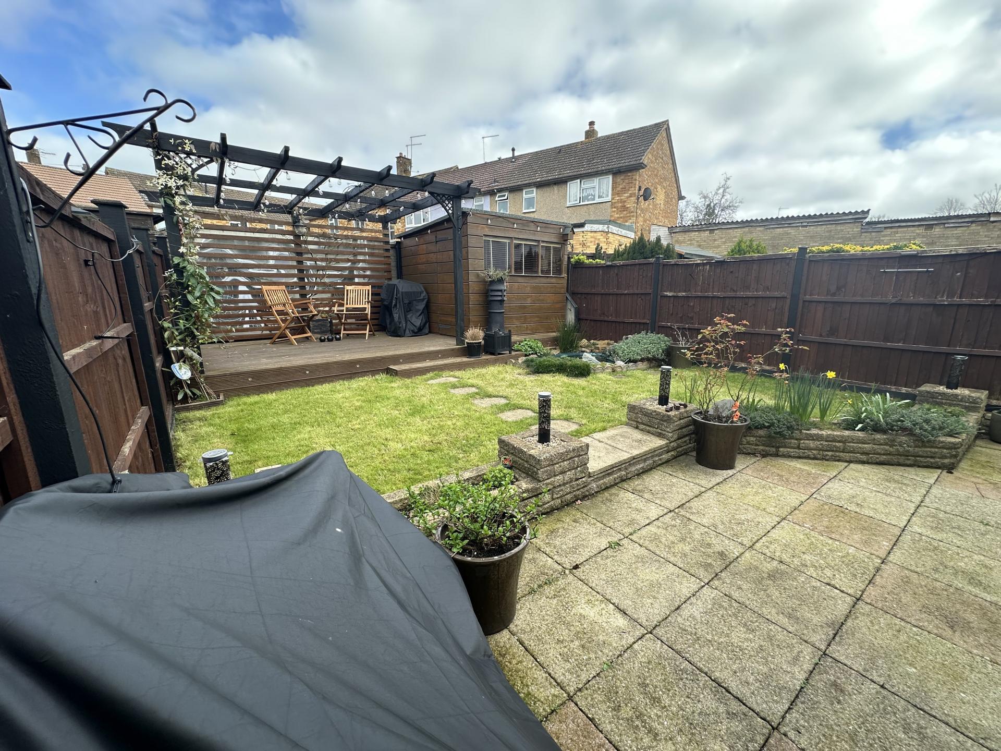
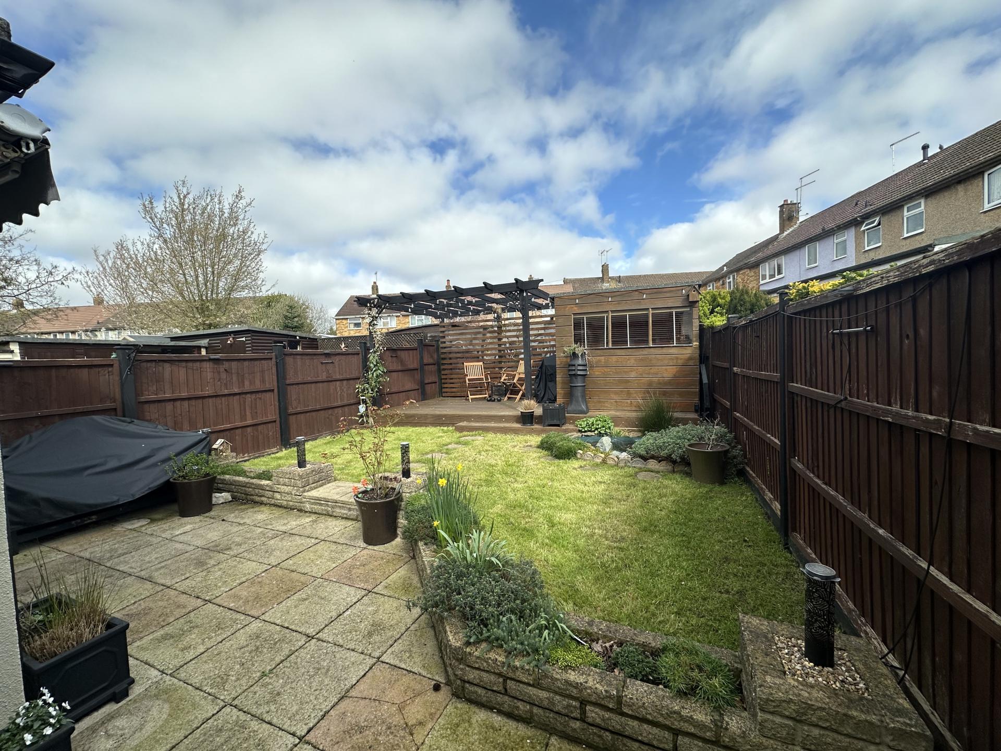
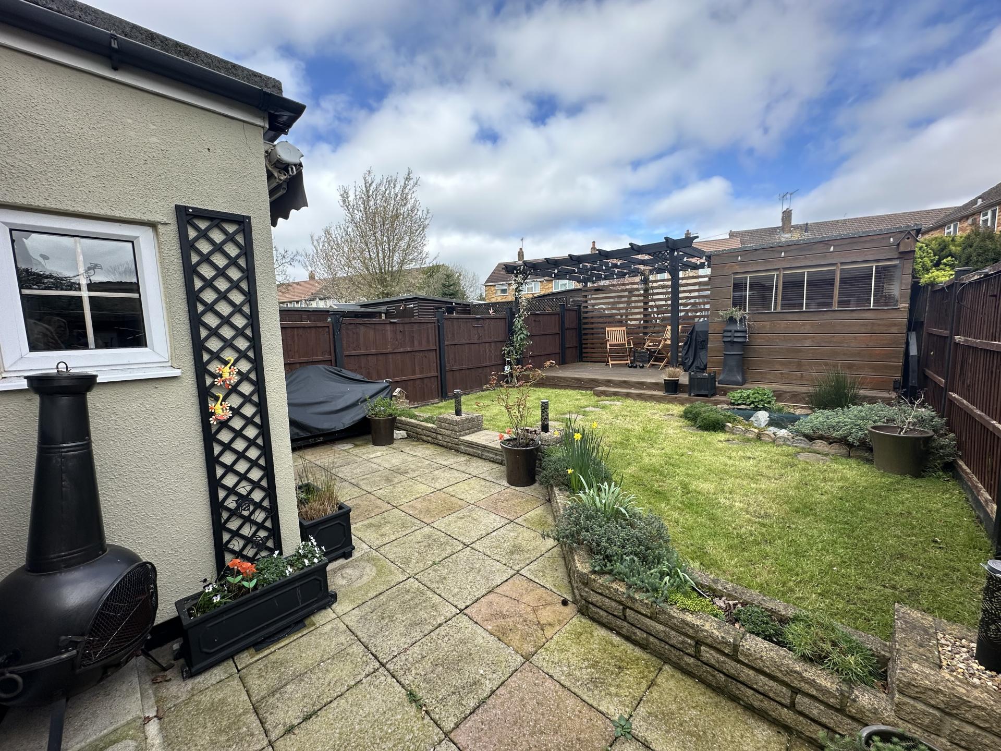
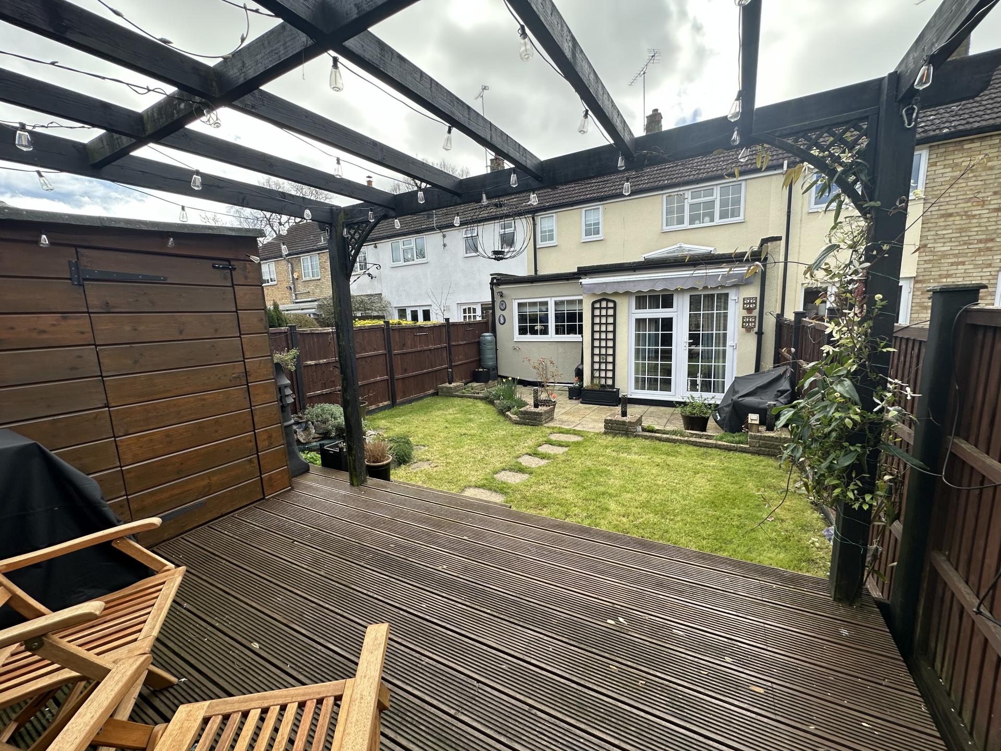
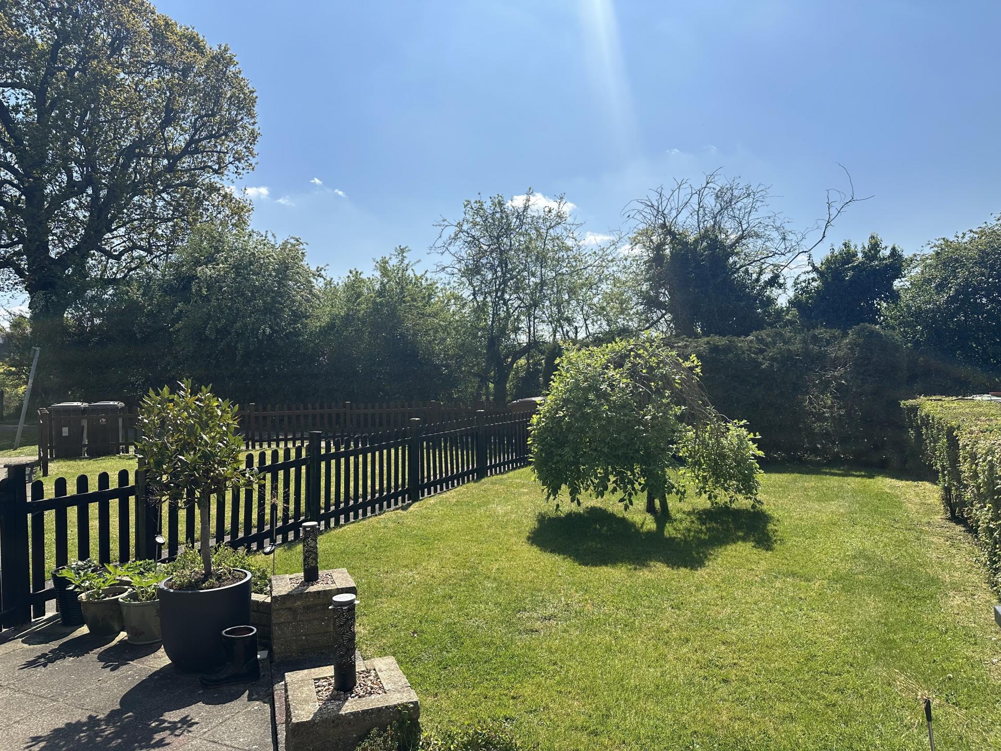
- Area: Rear Garden; Size: 0ft 0in x 0ft 0in; Description: Approx 35ft rear garden laid to lawn with a patio area and a decking area to the rear. There are shrub and flower boarders with a fishpond to one side. A study garden shed with power and light. Out side hot and cold water taps.
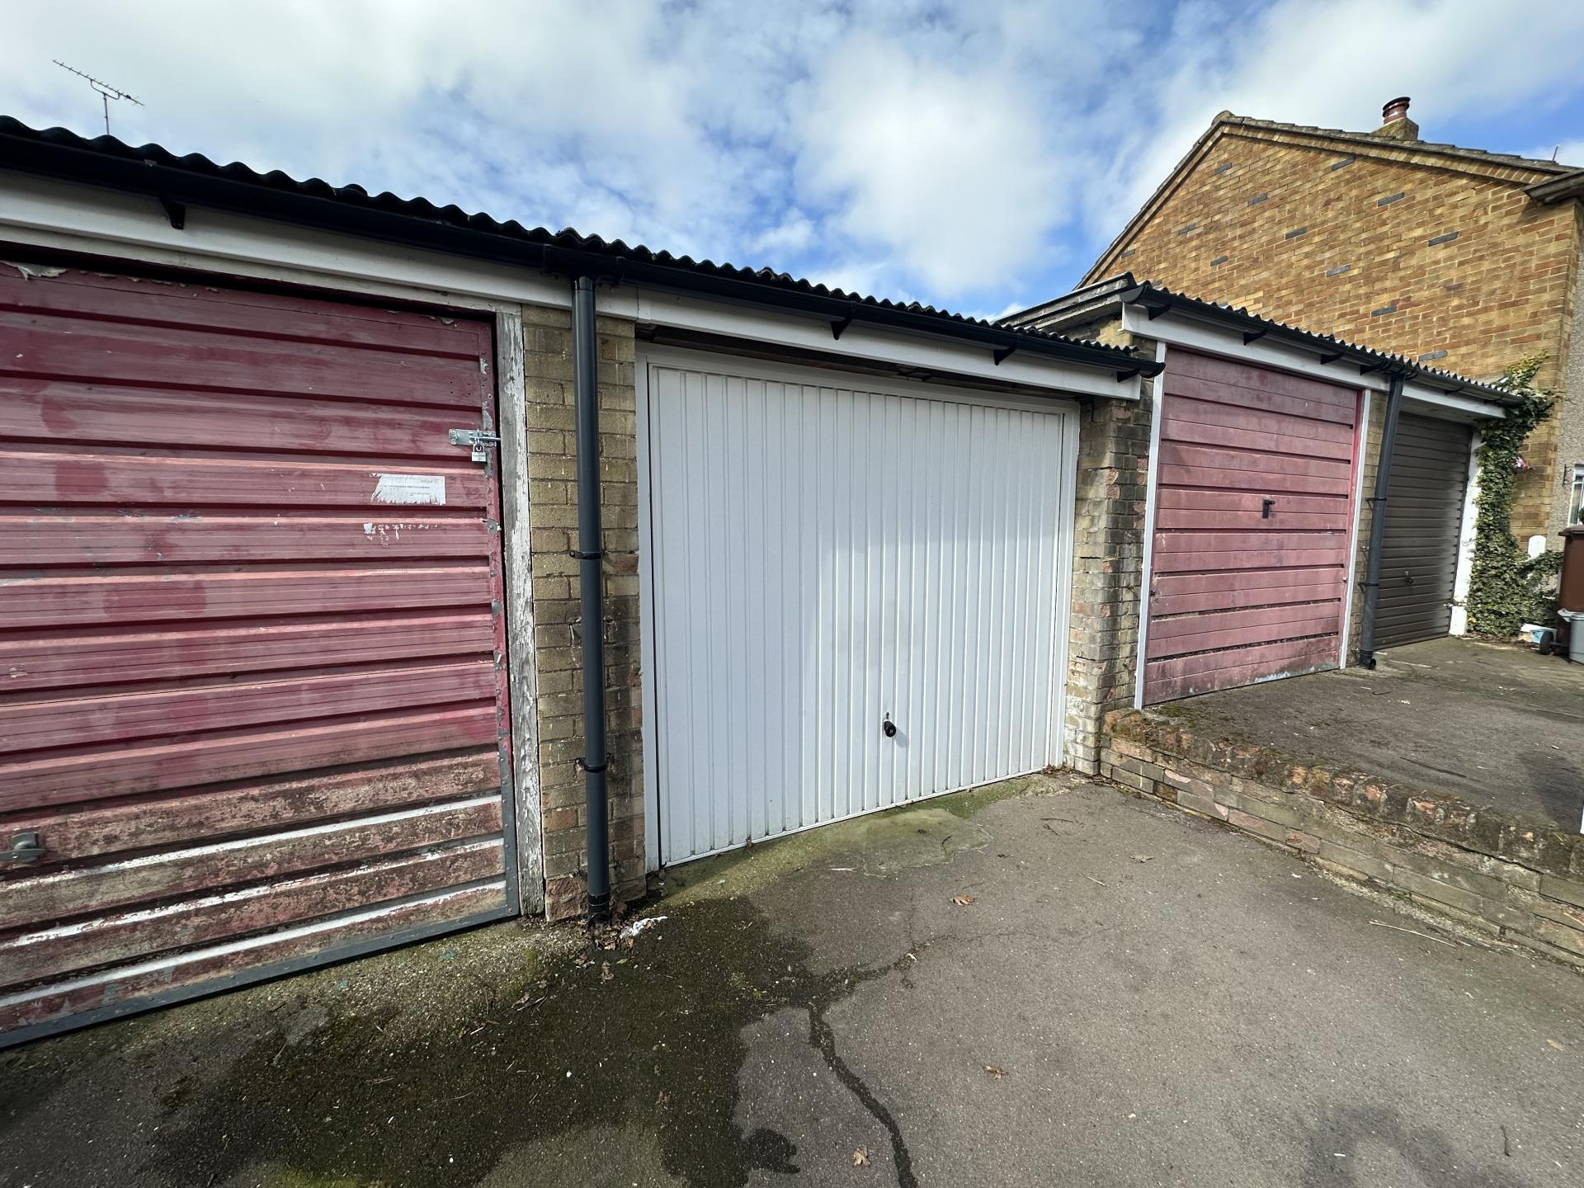
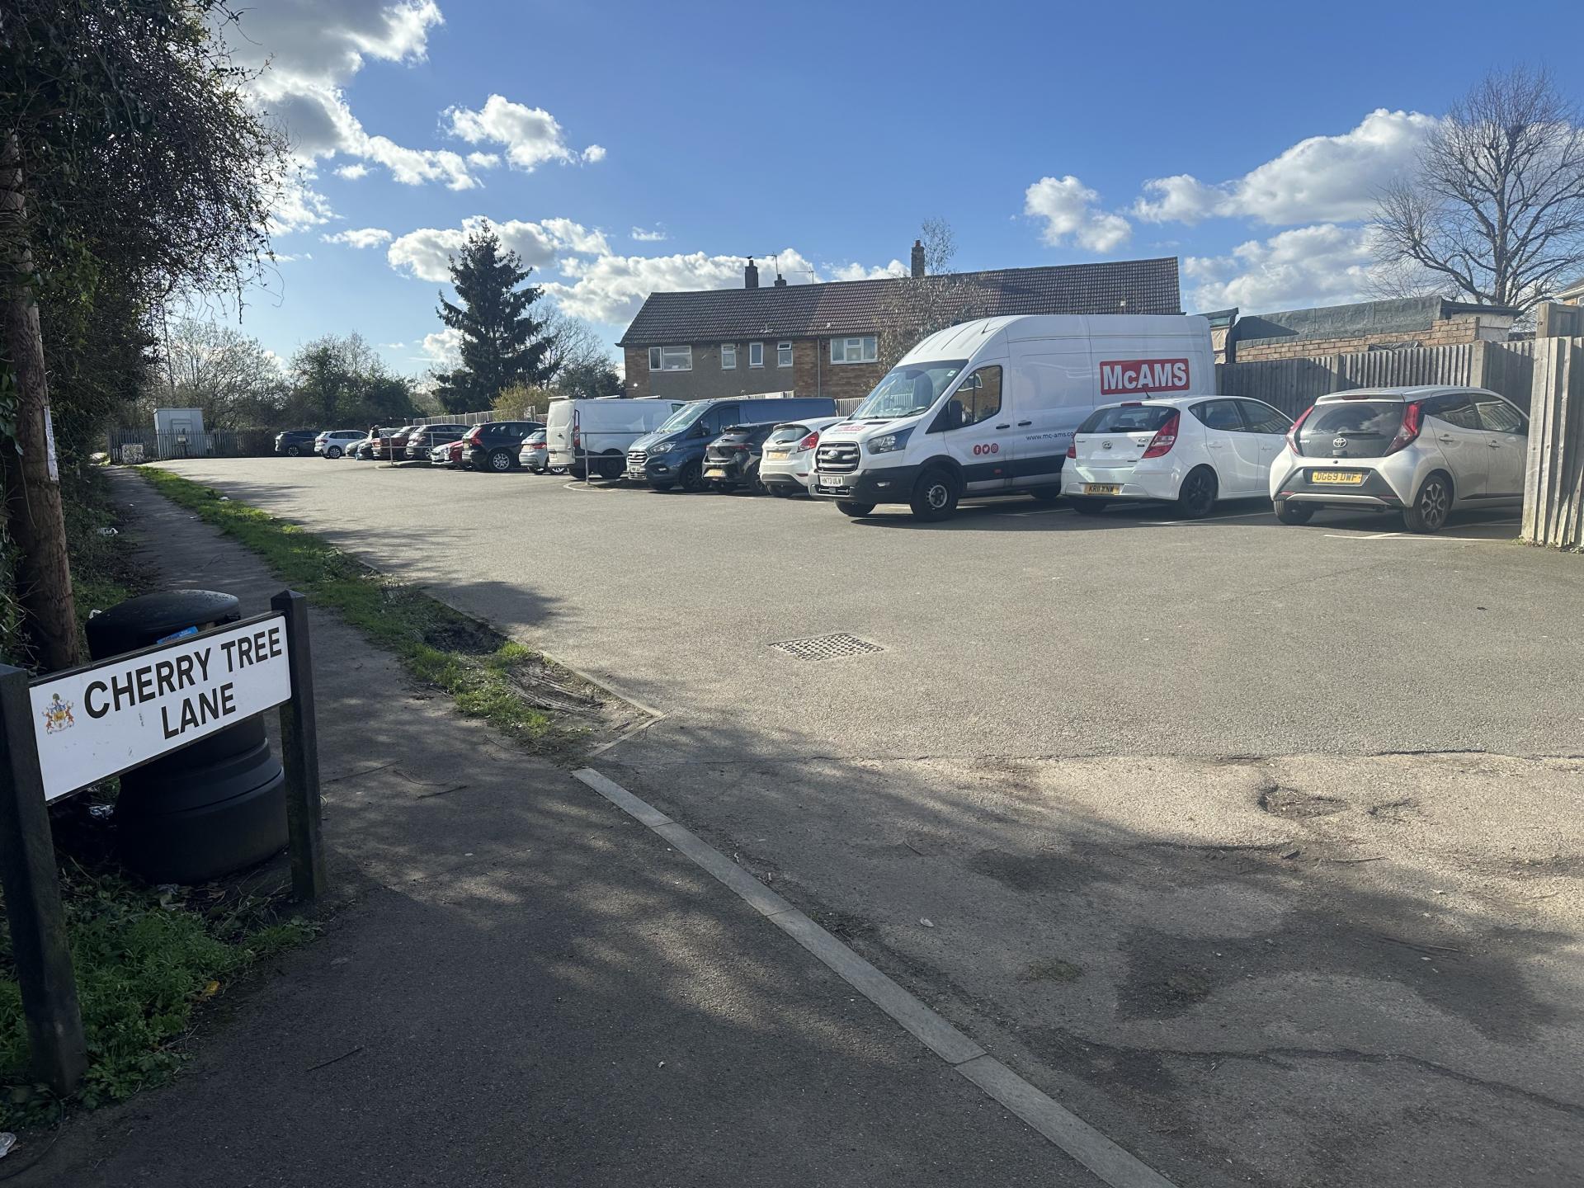
- Area: Rented Garage; Size: 0ft 0in x 0ft 0in; Description: Close to the property the current vendors rent a garage (Number 32) privately under contract for £100 PCM There has been replacement White up and over door and providing a parking space immediately in front of the garage deep enough for a van.
The information provided in these particulars is intended as a general guide only and does not constitute part of any offer or contract. While every effort has been made to ensure that the information contained within these particulars is accurate, it is the responsibility of the purchaser and their appointed solicitor or conveyancer to verify all information and satisfy themselves as to its accuracy. Any intending purchasers must satisfy themselves by inspection or otherwise as to the correctness of each of the statements contained within these descriptions.
Any information relating to local amenities, distances or surrounding facilities is provided for guidance only and should be independently verified by the purchaser.
Purchasers are strongly advised to instruct a suitably qualified solicitor or conveyancer to carry out all appropriate legal enquiries and searches and to verify the legal and factual information relating to the property. The selling agent accepts no responsibility for any inaccuracies, omissions or information that has not been independently verified by the purchaser or their legal representative.
All photographs, floor plans, dimensions and descriptions are provided for guidance purposes only and may not be to scale.
5.00% of property value
Property value minus deposit
Estimated monthly repayment
£2,227.87
This mortgage calculator is provided for general information purposes only. It's intended to provide you with an estimate of your potential mortgage payments and does not constitute an offer of finance or advice. The calculations are based on the information you provide and do not take into account your individual needs and circumstances.
The calculator does not include all the costs you will need to pay when taking out a mortgage. Your actual mortgage payments may be higher or lower than the estimates provided by this calculator. The interest rates used in the calculations are subject to change and may not reflect the actual rates available in the market.
Please note that the calculator does not consider changes in interest rates over time, early repayment charges, or any other fees and charges that may apply to your mortgage. You should always seek professional advice before making any financial decisions.
Remember, your home may be repossessed if you do not keep up repayments on your mortgage.
This calculator is provided for general information purposes only. It is intended to give you an estimate of the Stamp Duty Land Tax (SDLT) you may need to pay and does not constitute financial or legal advice.
The rates and thresholds used may not reflect the very latest changes. Please verify with the relevant authority (HMRC, Revenue Scotland, or Welsh Revenue Authority) or a qualified adviser.
The calculator does not account for all possible reliefs, exemptions, or circumstances that may affect your liability. You should always seek professional advice before making any property purchase decisions.
Tax rates and thresholds are subject to change. Always check the latest guidance before completing a purchase.
Your estimated gross rental yield would be:
0.00%
3 Bed Semi-Detached House For Sale
£500,000
3 Bed End of Terrace House For Sale
£500,000
3 Bed Detached House For Sale
£525,000
3 Bed Terraced House For Sale
£499,500
2 Bed Terraced House For Sale
£485,000
3 Bed Terraced House For Sale
£455,000
This content is provided by Elfsight and needs cookies to load.