
Let Agreed
Bornedene, Potters Bar
1 Bed Ground Floor Flat To Let
£1,400pcm
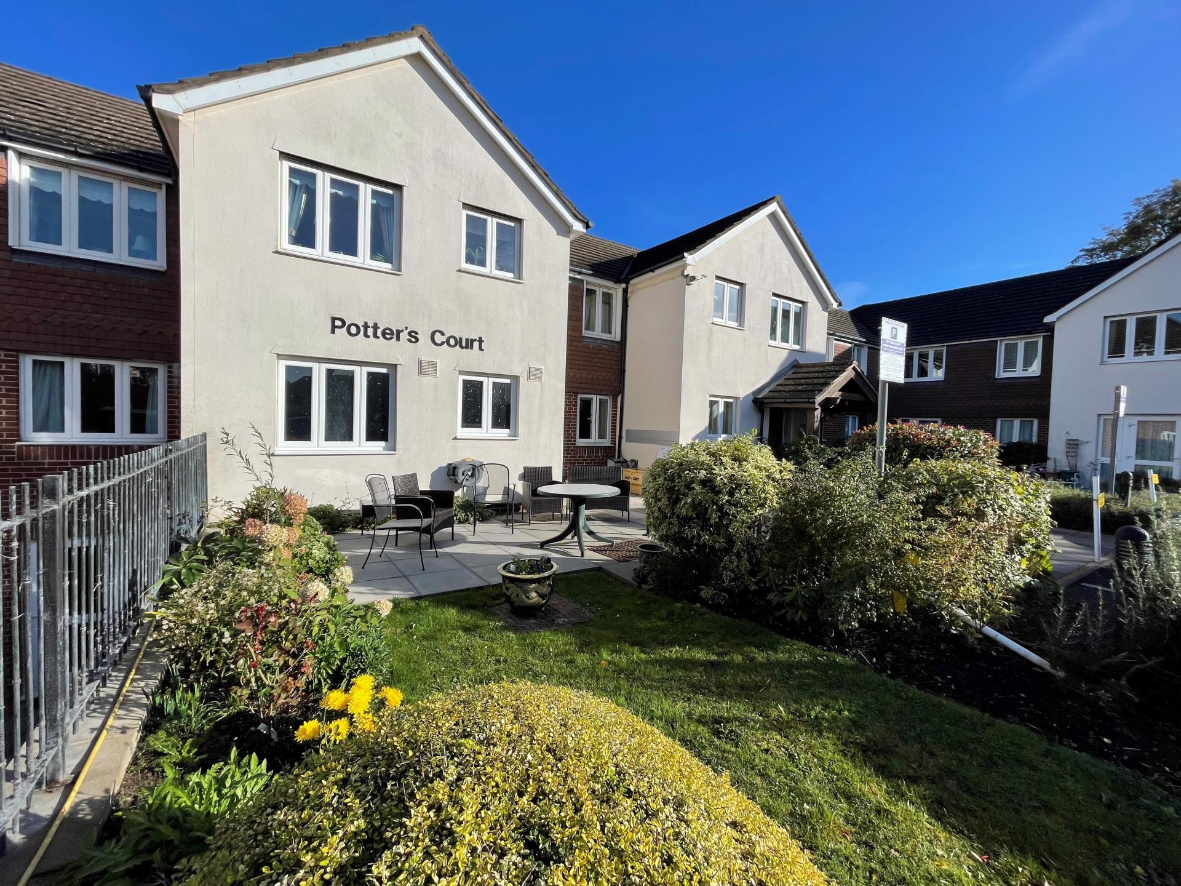
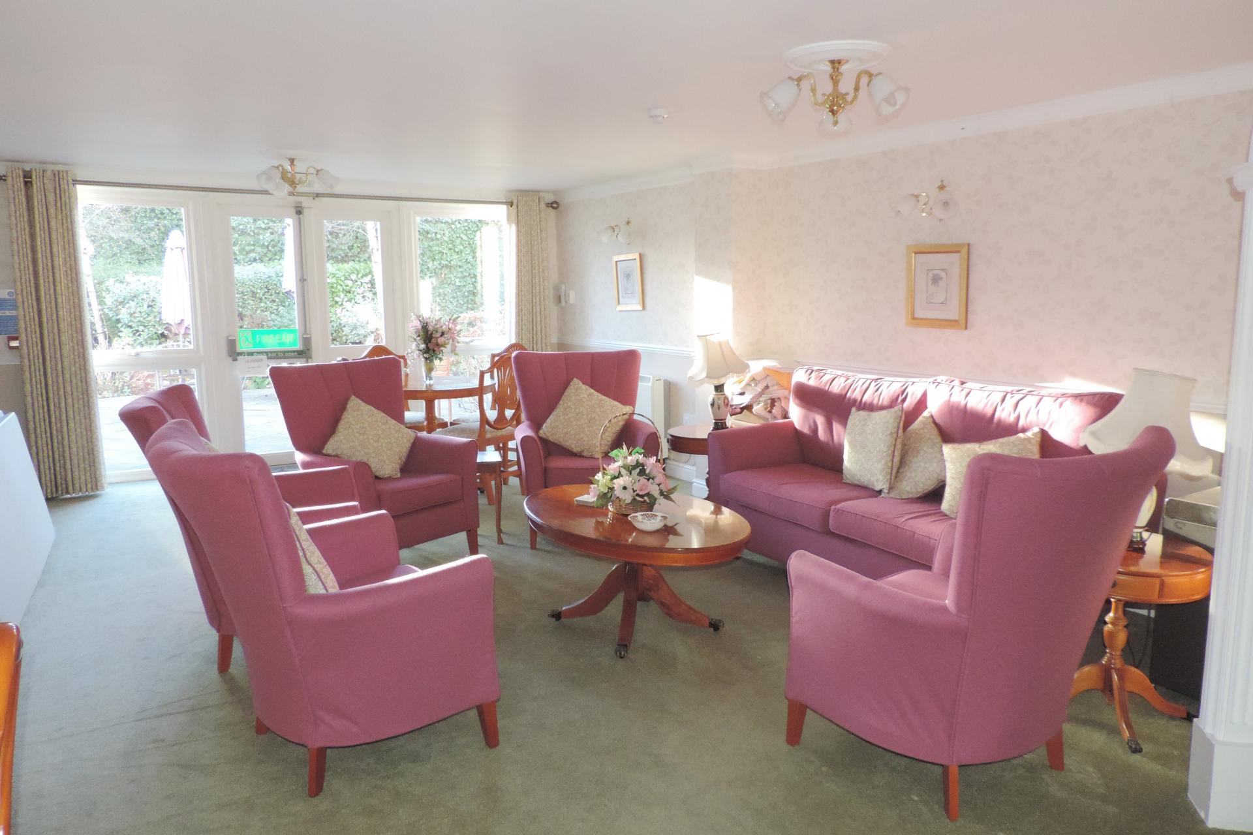
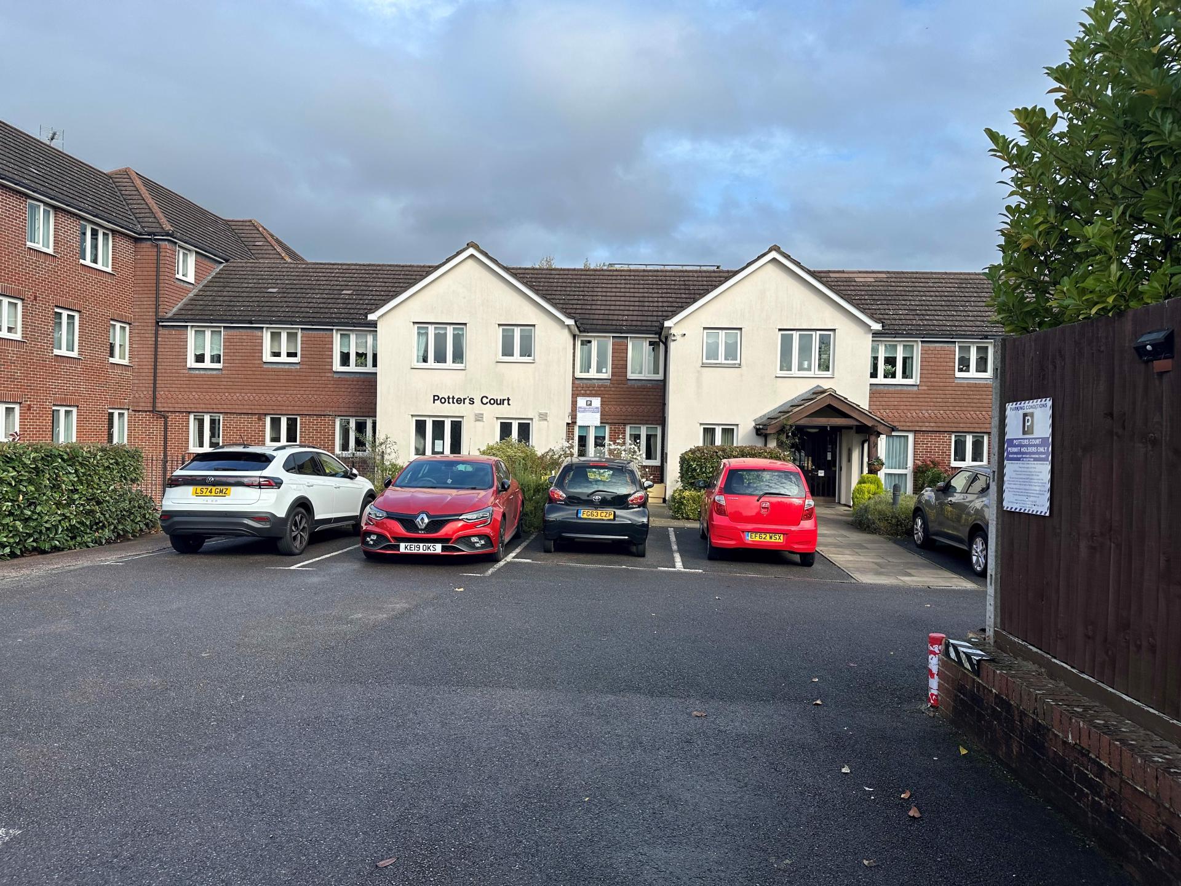
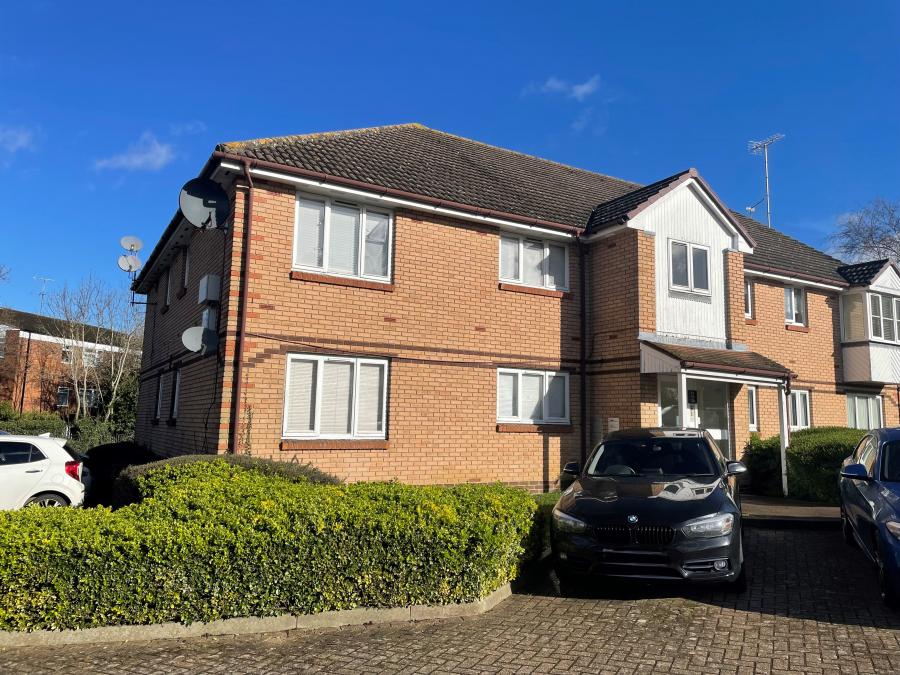
A welcoming one-bedroom retirement apartment, ideally positioned in the heart of Potters Bar and designed to offer comfortable, independent living for the 60 +
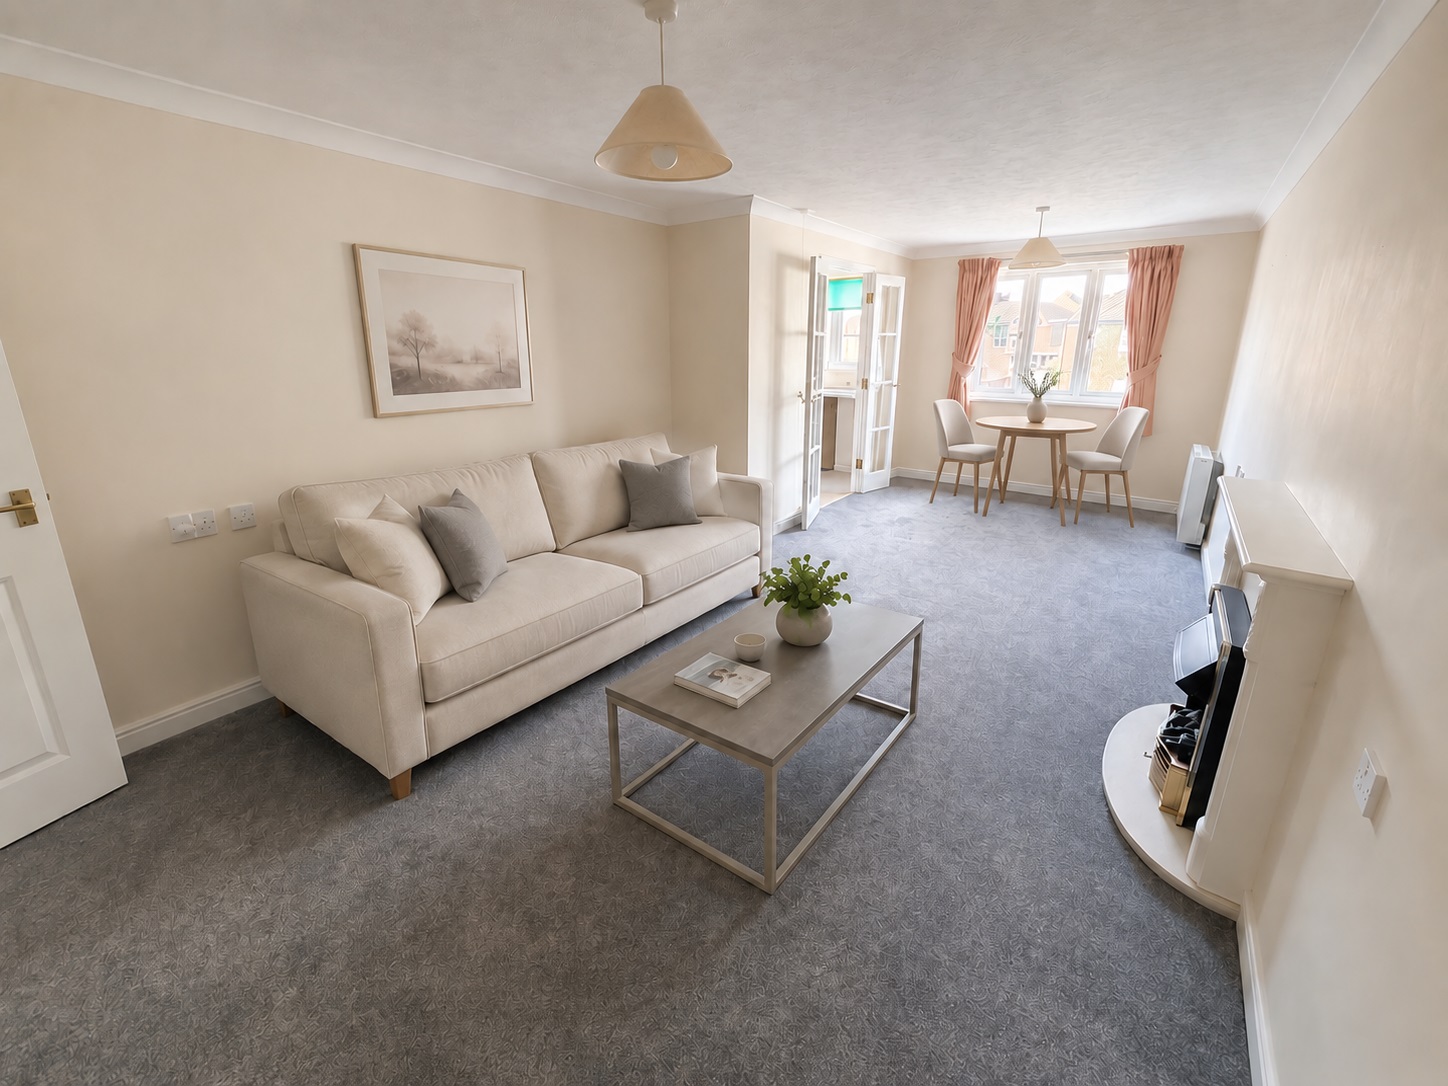
Situated on the first floor with lift access, the apartment enjoys a pleasant west-facing aspect overlooking Darkes Lane and comprises a lounge, fitted kitchen, bedroom and shower room.
The development offers a lovely sense of community, with residents able to enjoy a communal lounge, landscaped gardens, laundry facilities and an overnight guest suite for visiting friends and family. A Resident House Manager and 24-hour emergency Appello call system also provide additional peace of mind.
Everything you need is conveniently close by, with shops, supermarkets, a GP surgery, bus connections and Potters Bar Mainline Station all within easy reach. The Wyllyotts Theatre & Cinema is located opposite, while the nearest hospital is approximately a five-minute drive away. A comfortable and conveniently located retirement home offering excellent facilities, transport links and everyday amenities right on the doorstep.
Lounge/Diner 22' 5'' x 11' 1'' (6.83m x 3.38m
) approx
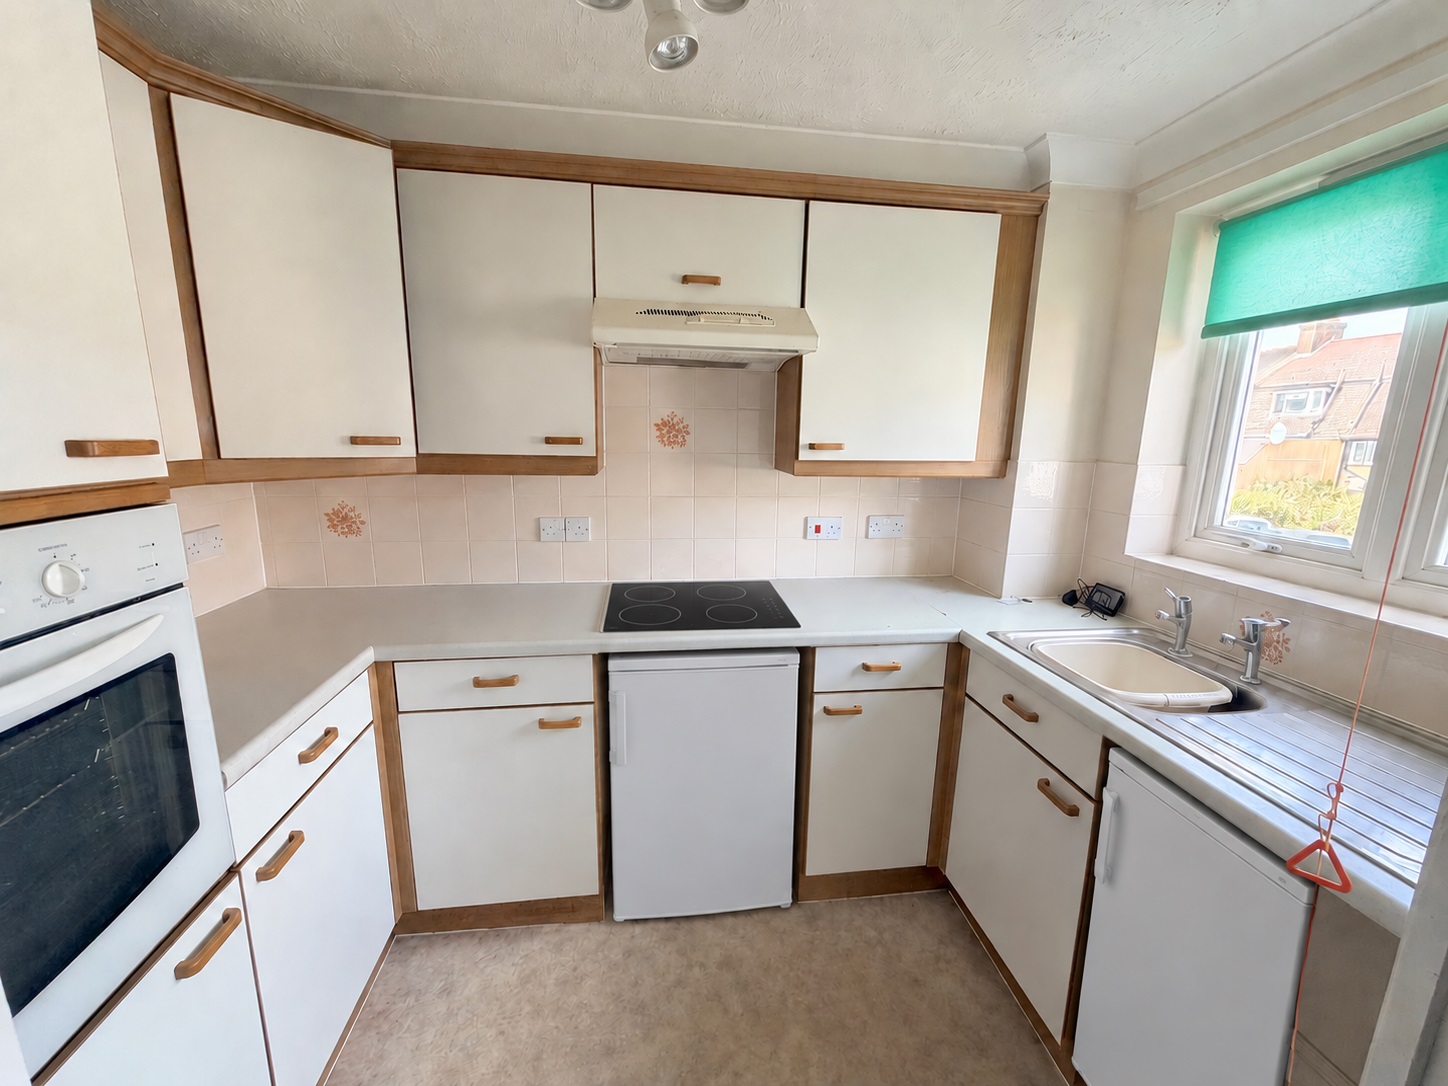
Kitchen 8' 7'' x 5' 9'' (2.61m x 1.75m
) approx
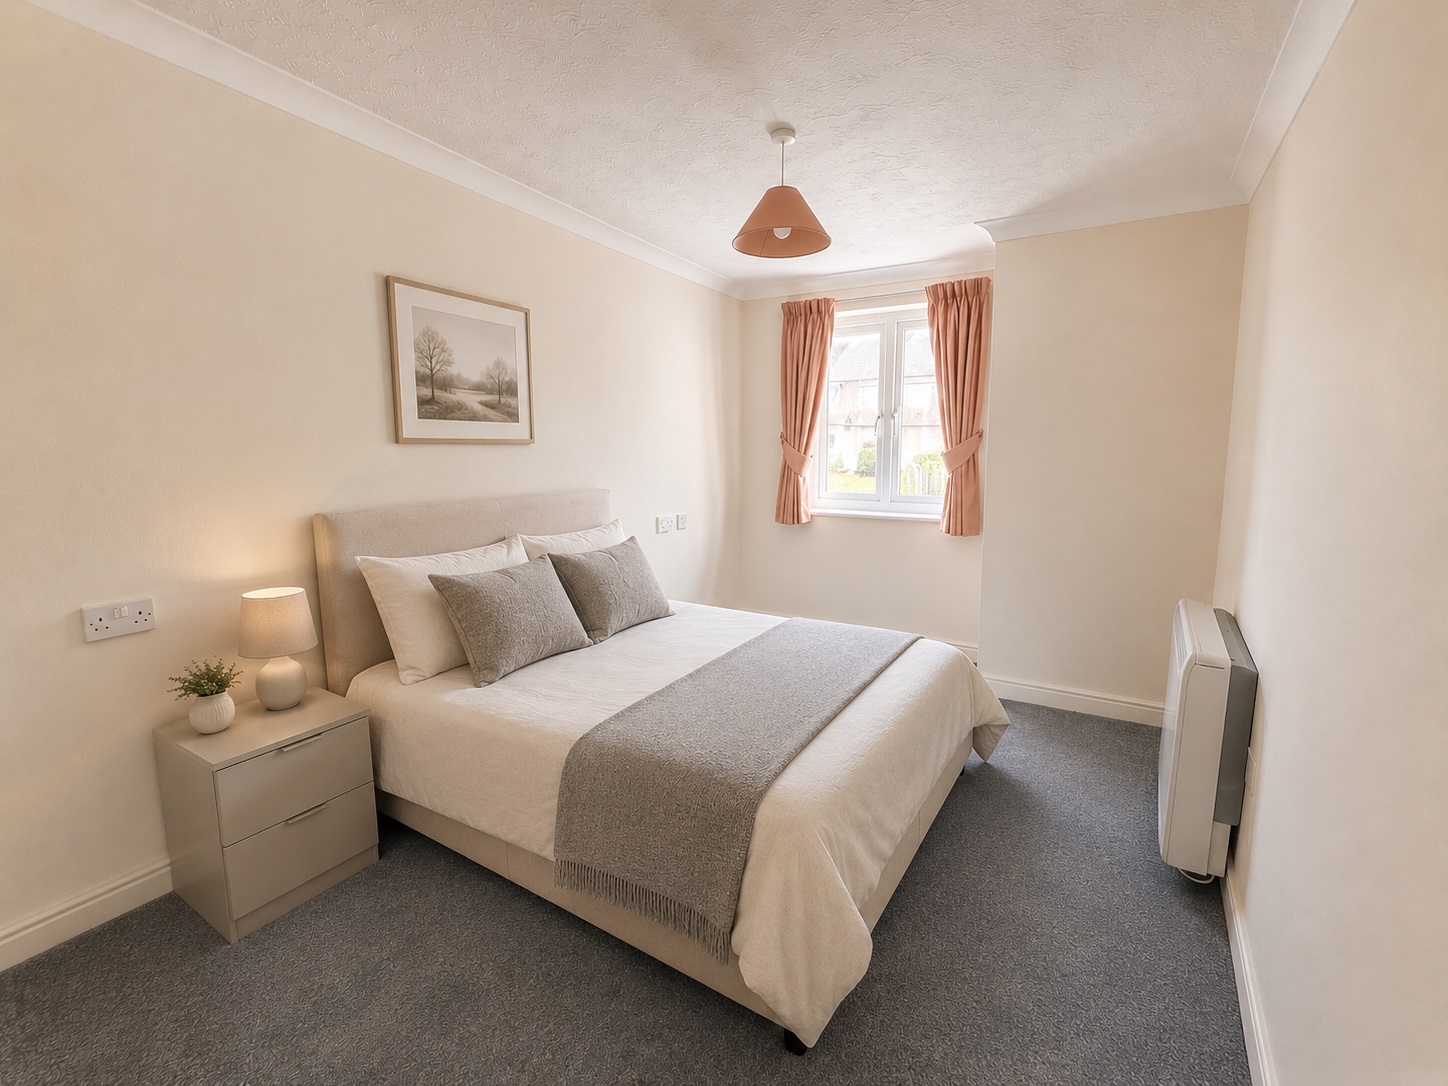
Bedroom 15' 4'' x 8' 4'' (4.67m x 2.54m
) approx
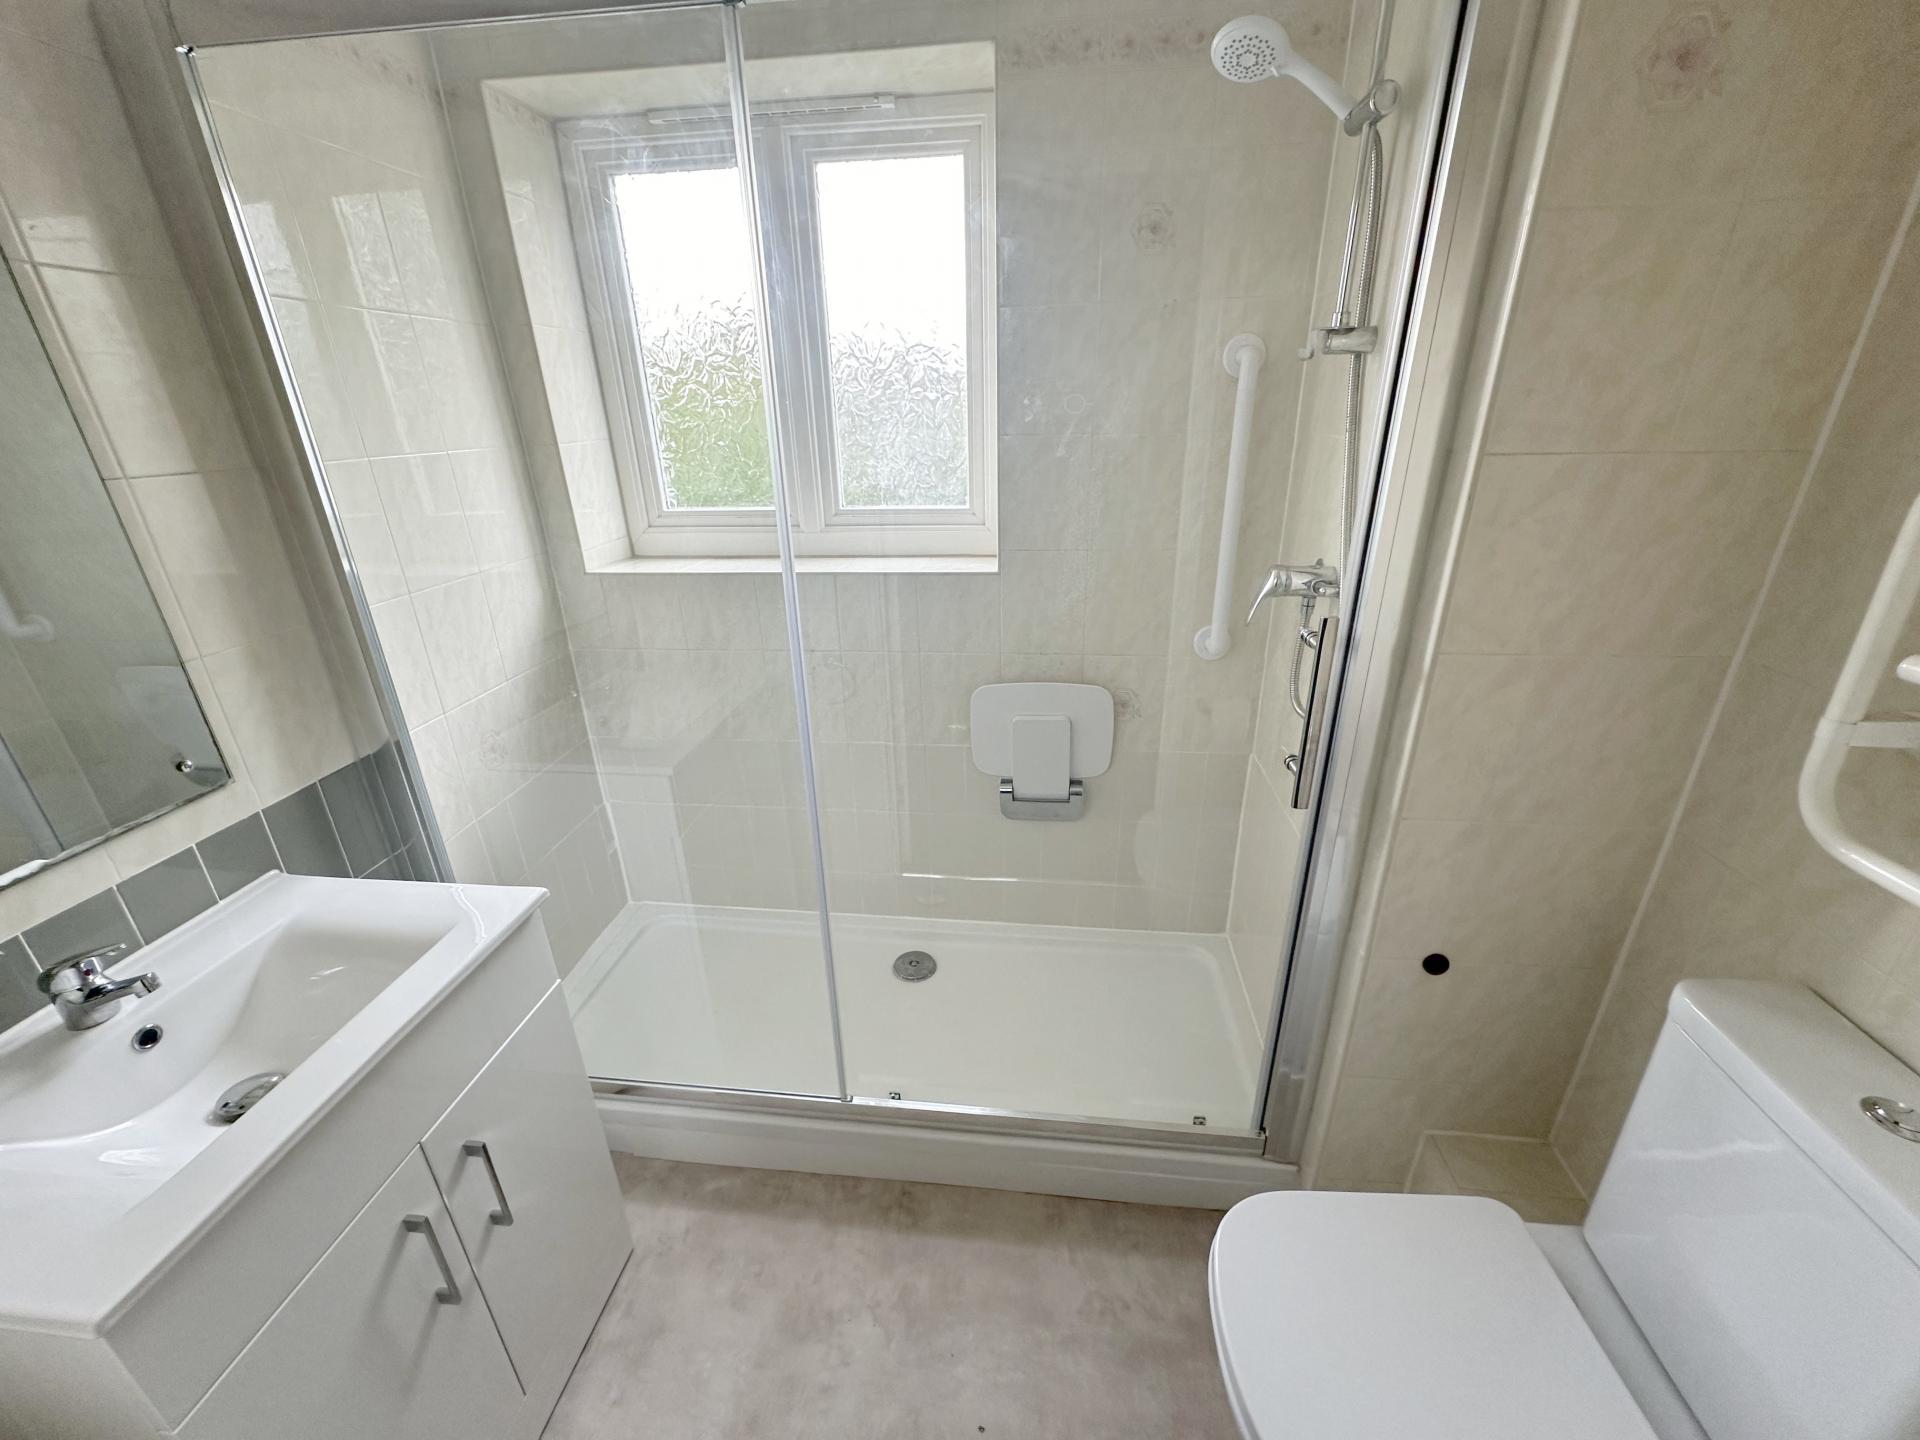
Shower Room
Holding Deposit: £318
Damage Deposit: £1586
EPC Rating: C
Council Tax Band: C (Hertsmere)
Parking arrangements: Residents & Visitor Parking
Mains Gas: No
Mains Electric: Yes
Mains Water/drainage: Yes
Heating Type: Economy 7
Surface Water Flood Risk: Medium Risk
Rivers & The Seas Flood Risk: Medium Risk
(source: Gov.uk)
Broadband Availability: Standard & Superfast (FTTP is not available)
(Source: Ofcom & BT Broadband Availability Checker)
Mobile Availability: EE (likely), O2, Vodaphone & Three (limited)
(Source: Ofcom)
Room details:
- Area: Approach; Size: 0ft 0in x 0ft 0in; Description: Residents and visitors car park available on a first come first served basis monitored by CCTV cameras. Entrance door leading to the lobby and house mangers office. Stairs and lift to all floors. 2nd Floor Door to property:
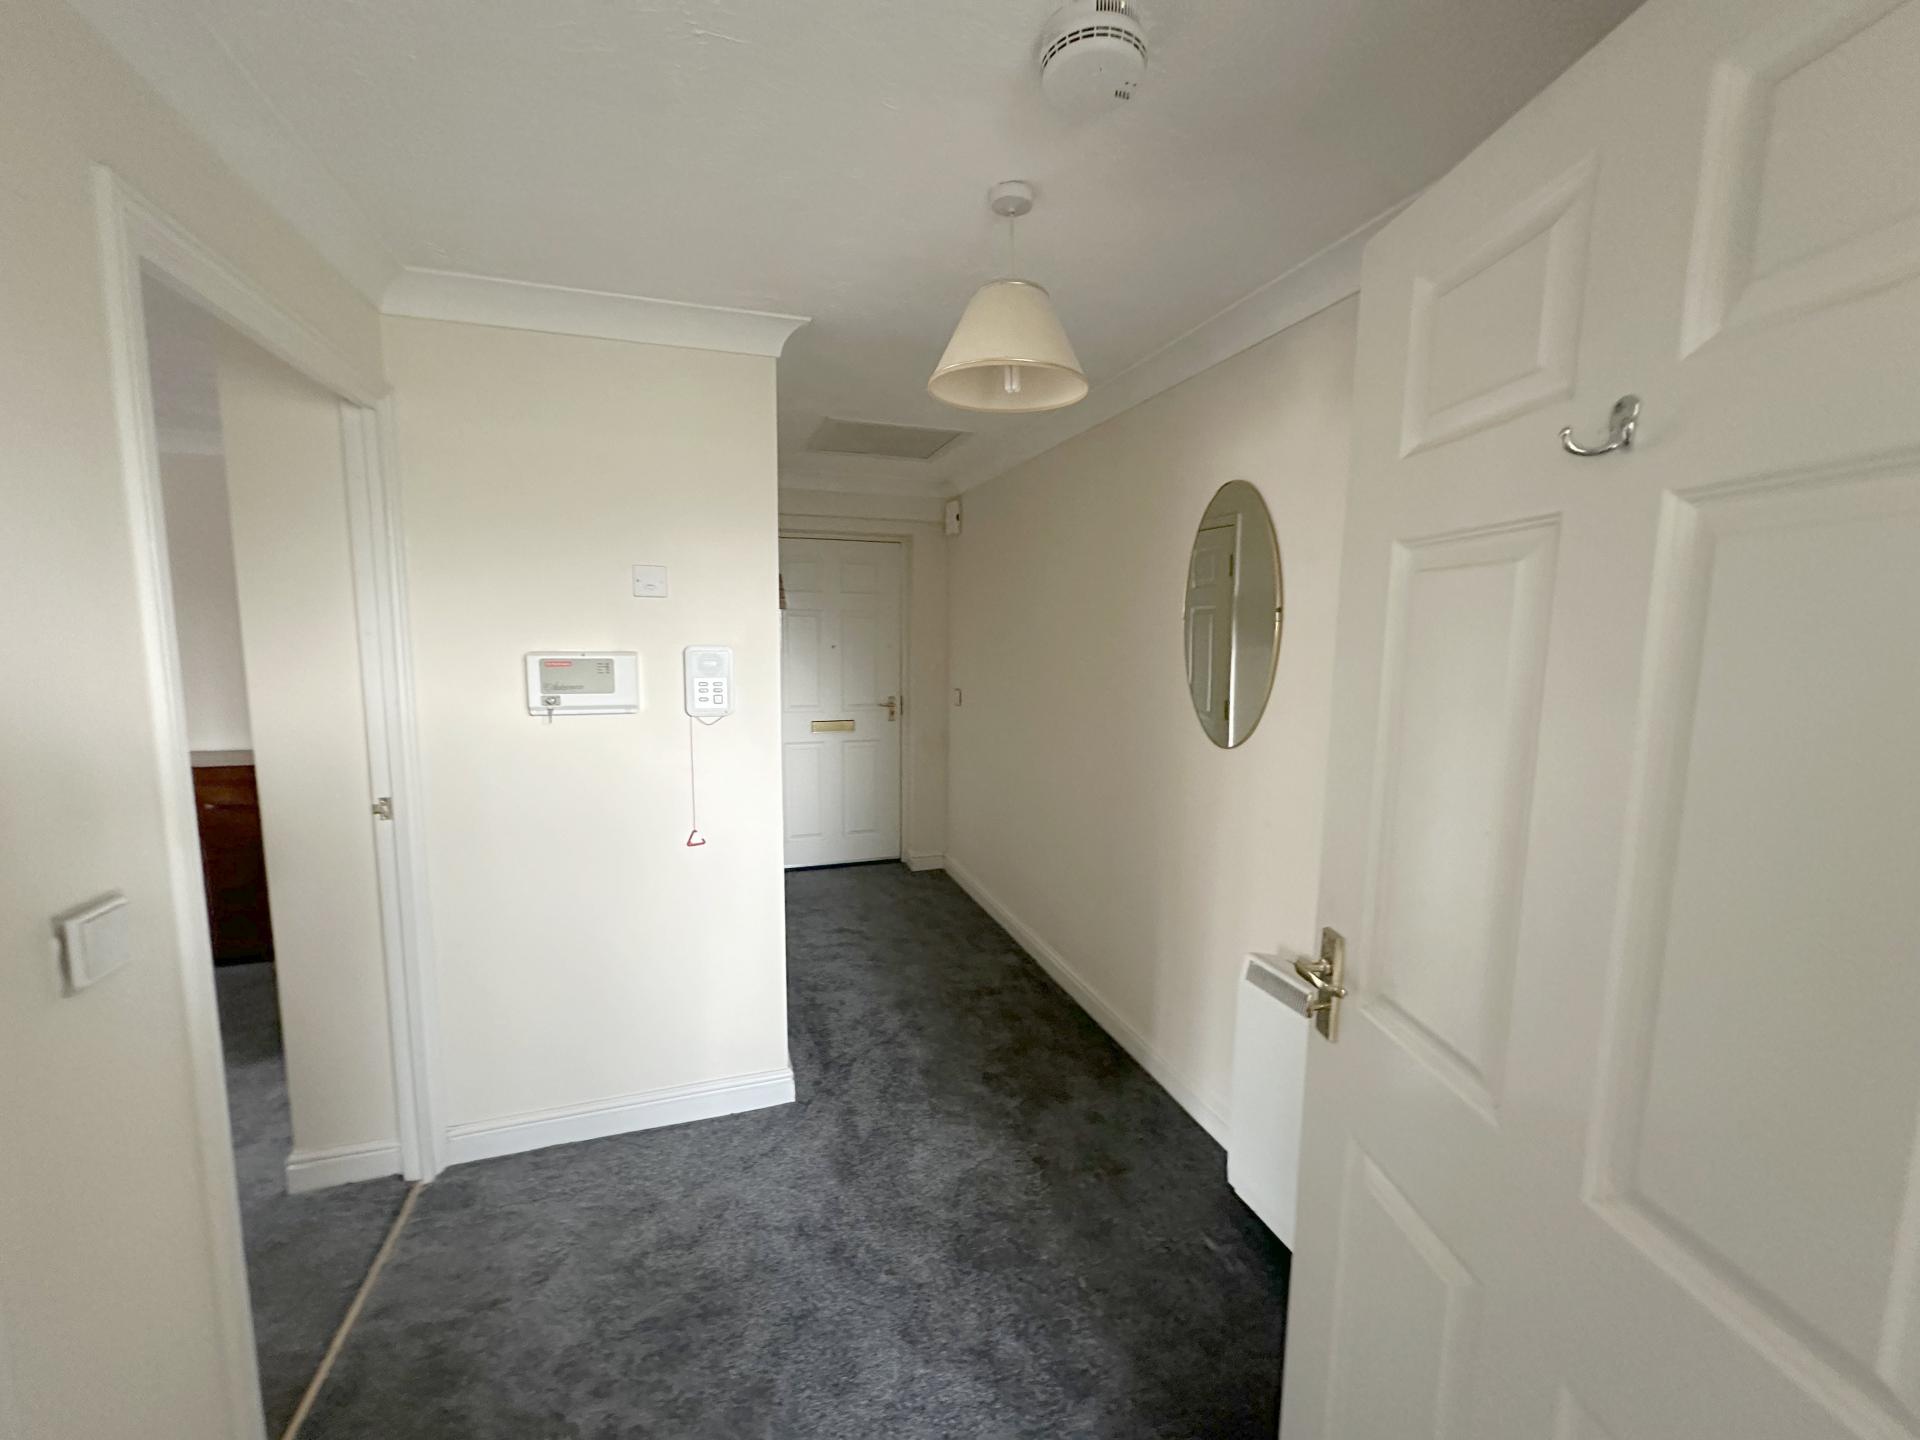
- Area: Entrance Hallway; Size: 0ft 0in x 0ft 0in; Description: Front door, entry phone system, emergency pull cord, coved ceiling, floor standing economy seven storage heater, smoke detector, booster, two ceiling lights, doors leading to bedroom, bathroom. STORAGE: Housing a hot water tank and cold fill tank, electric meter and fuse board, fitted slatted shelves:
- Area: Lounge/Diner; Size: 22' 5'' x 11' 1'' (6.83m x 3.38m
); Description: Double glazed window overlooking the front, coved ceiling, TV point, telephone points, power points, two ceiling lights, two economy seven storage heaters, feature fireplace with electric fire, stone effect surround & hearth with white mantle, fresh air ventilator, emergency pull cord, double multi pane doors leading to kitchen:
- Area: Kitchen; Size: 8' 7'' x 5' 9'' (2.61m x 1.75m
); Description: Double glazed window, range of wall and base units with contrast worktops, ceramic sink with mixer tap, electric hob with pull out extractor above, eyelevel built in Oven, under counter fridge and separate freezer, partially tiled walls and splash backs, power points, coved ceiling, ceiling spotlight , electric wall heater.
- Area: Bedroom; Size: 15' 4'' x 8' 4'' (4.67m x 2.54m
); Description: Double glazed window overlooking the front. Built-in wardrobe with hanging rail and shelf over. Storage heater. Power points. Emergency pull cord. TV point. Telephone point.
- Area: Shower Room; Size: 0ft 0in x 0ft 0in; Description: Obscured double glazed window. Large walk-in double shower with glass sliding door, wall mounted controls , grab rail and seat. Vanity hand basin with mono bloc tap and storage cupboard below and mirror above. Close couple W.C. heated towel rail and pull cord fan heater.
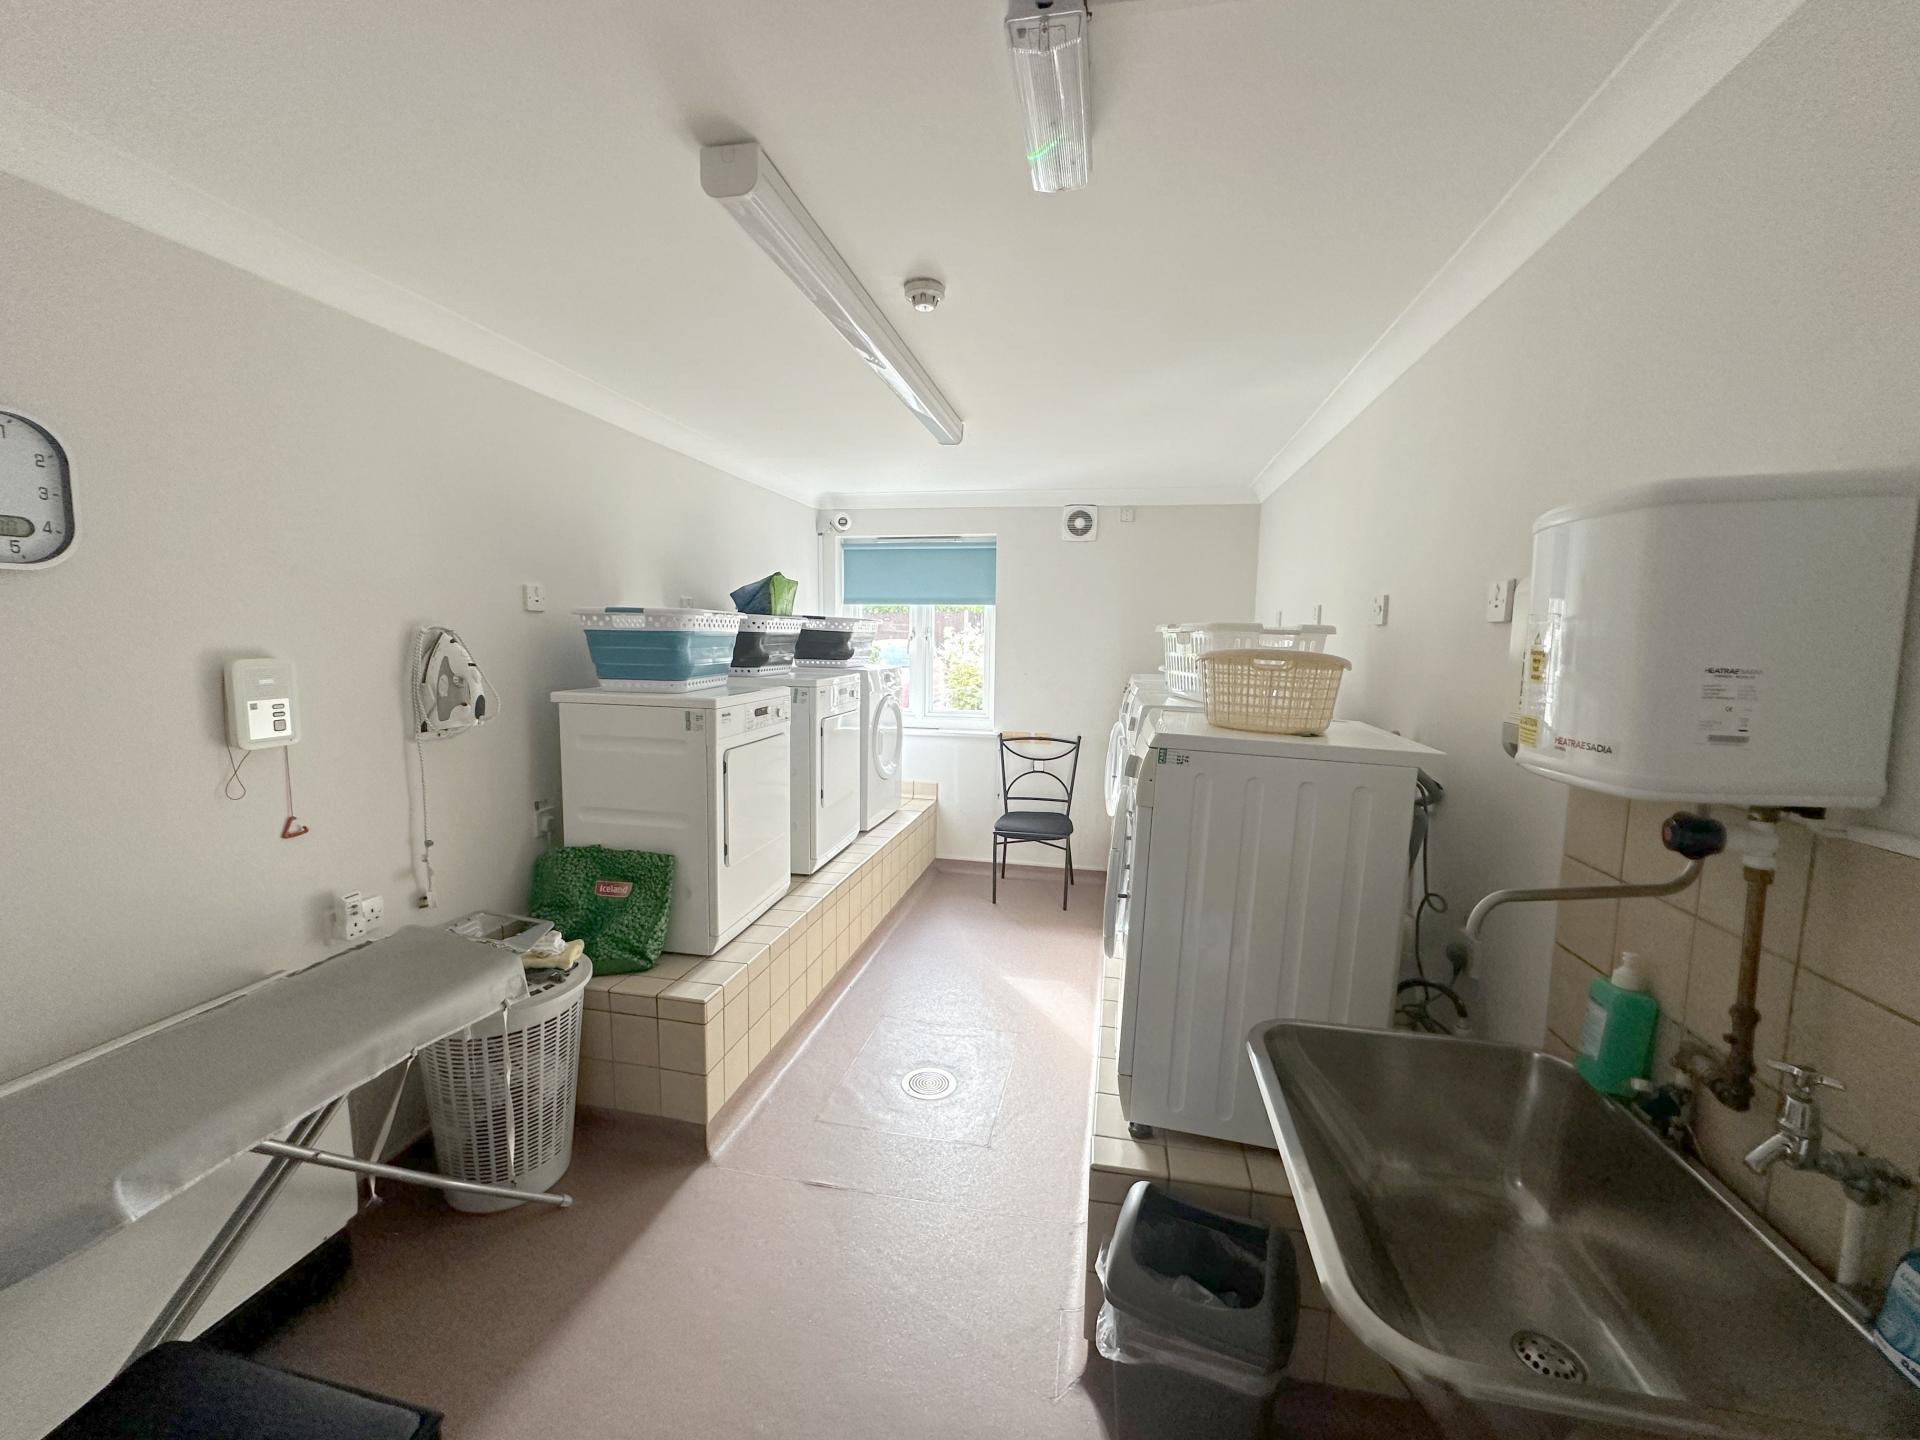
- Area: Residence Facilities; Size: 0ft 0in x 0ft 0in; Description: Residents lounge with a kitchenette providing tea and coffee making facilities, fridge, microwave & dishwasher. Windows and doors to rear leading out to the garden with Patio areas to both the rear and to the front. There is a guest cloakroom just off the residents lounge and an overnight guest suite with twin beds, shower room, television and tea/coffee making facilities. The Laundry room consists of washing machines & tumble dryers and is inclusive for residents. Refuse Bin area sited on the ground floor.
The information provided in relation to this rental property is intended as a guide only and has been prepared in good faith based on information available to the agent at the time of marketing.
While every effort is made to ensure that property particulars, descriptions, photographs, measurements, dimensions, specifications, availability, rental price and other information are accurate, prospective tenants should not rely on these details as statements of fact.
All prospective tenants are advised to satisfy themselves as to the accuracy of the information provided and to inspect the property before entering into any tenancy agreement. Measurements are approximate and may vary from those stated. Photographs may have been taken using wide-angle lenses.
The availability of fixtures, fittings, appliances, furnishings and other items is subject to confirmation and may be subject to change. Any reference to services, facilities, planning permissions, parking arrangements, permitted use or other property-related matters should be independently verified where appropriate.
Neither the landlord nor the letting agent accepts responsibility for any loss or inconvenience arising from reliance on information contained within these particulars.
The particulars do not constitute part of any offer or contract, and prospective tenants should seek clarification from the letting agent regarding any matter that is important to their decision to rent the property.
The information provided in relation to this rental property is intended as a guide only and has been prepared in good faith based on information available to the agent at the time of marketing.
While every effort is made to ensure that property particulars, descriptions, photographs, measurements, dimensions, specifications, availability, price and other information are accurate, prospective tenants should not rely on these details as statements of fact.
All prospective tenants are advised to satisfy themselves as to the accuracy of the information provided and to inspect the property before entering into any tenancy agreement. Measurements are approximate and may vary from those stated. Photographs may have been taken using wide-angle lenses.
The availability of fixtures, fittings, appliances, furnishings and other items is subject to confirmation and may be subject to change. Any reference to services, facilities, planning permissions, parking arrangements, permitted use or other property-related matters should be independently verified where appropriate.
Neither the landlord nor the letting agent accepts responsibility for any loss or inconvenience arising from reliance on information contained within these particulars.
The particulars do not constitute part of any offer or contract, and prospective tenants should seek clarification from the letting agent regarding any matter that is important to their decision to rent the property.
1 Bed Ground Floor Flat To Let
£1,400pcm
1 Bed Maisonette To Let
£1,400pcm
1 Bed Retirement Property To Let
£1,400pcm
1 Bed Ground Floor Flat To Let
£1,300pcm
This content is provided by Elfsight and needs cookies to load.